




- 526.0 m2
Monthly Costs
Monthly Bond Repayment ZAR .
Calculated over years at % with no deposit. Change Assumptions
Affordability Calculator | Bond Costs Calculator | Bond Repayment Calculator | Apply for a BondBond Calculator

Disclaimer: The estimates contained on this webpage are provided for general information purposes and should be used as a guide only. While every effort is made to ensure the accuracy of the calculator, RE/MAX of Southern Africa cannot be held liable for any loss or damage arising directly or indirectly from the use of this calculator, including any incorrect information generated by this calculator, and/or arising pursuant to your reliance on such information.
Mun. Rates & Taxes: ZAR 3364.00
Property description
This substantial multi-level commercial property, situated in the vibrant and historic central area, presents an exciting opportunity for both commercial use and future redevelopment.
Currently offering a versatile office environment, the property provides generous space for offices, storage and workshop areas, together with a staff kitchen and bathroom facilities. Its flexible layout makes it suitable for a variety of business operations, while its central location offers excellent accessibility and convenience.
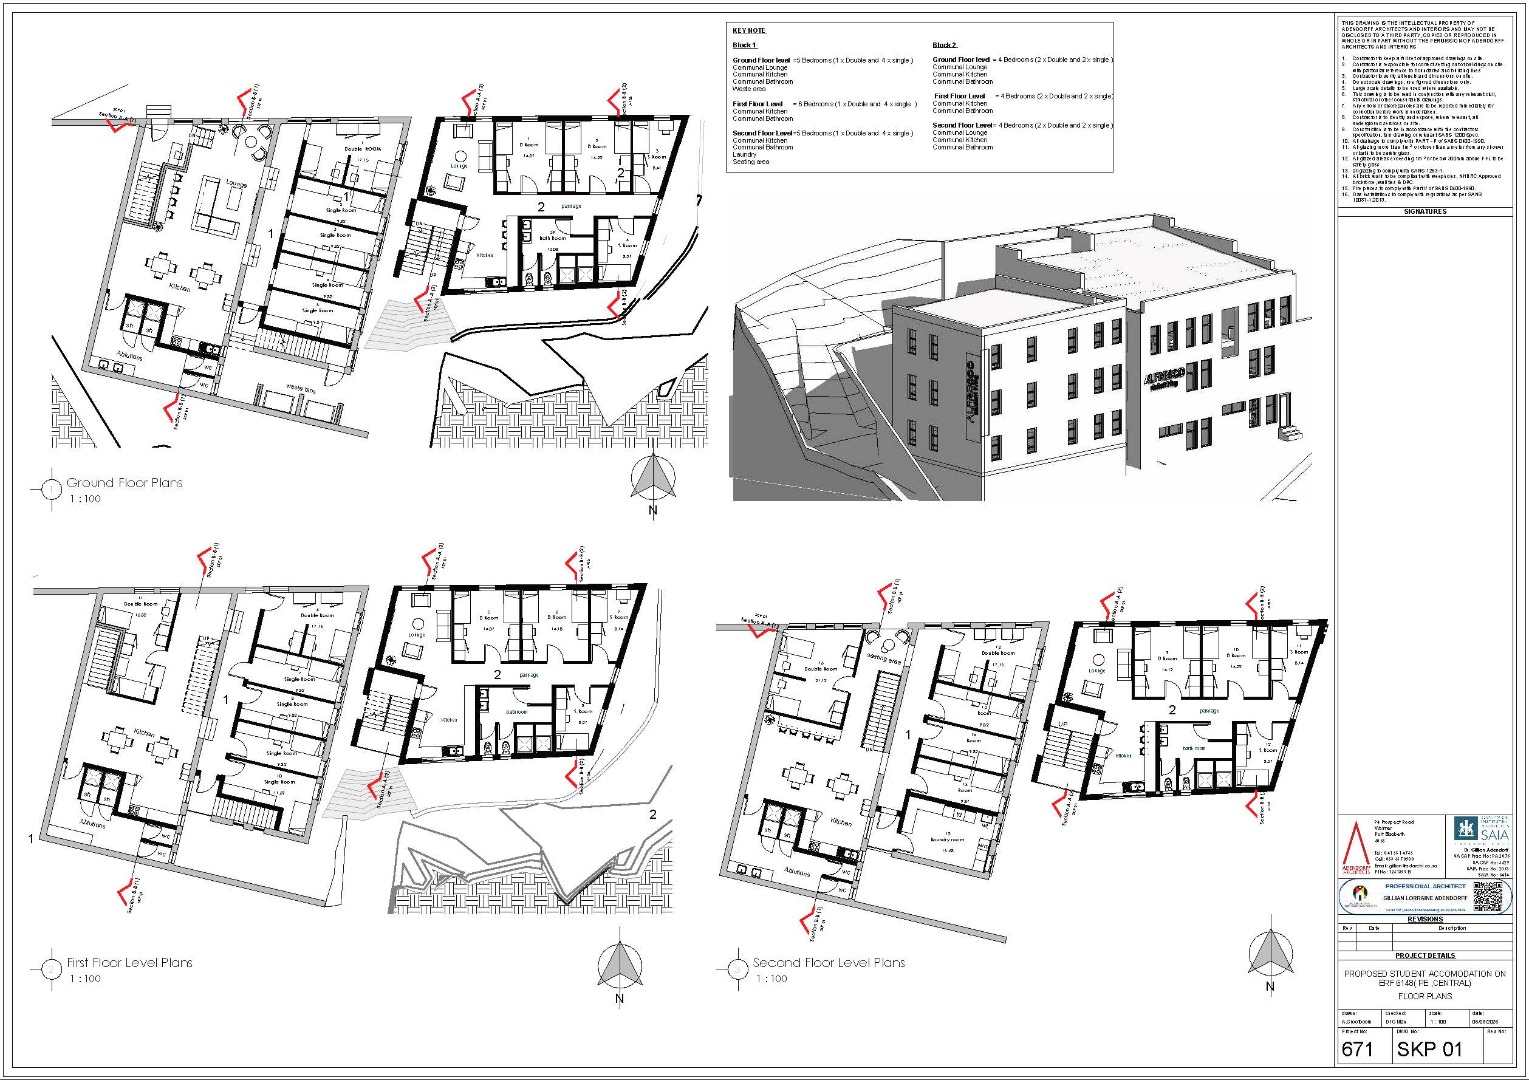
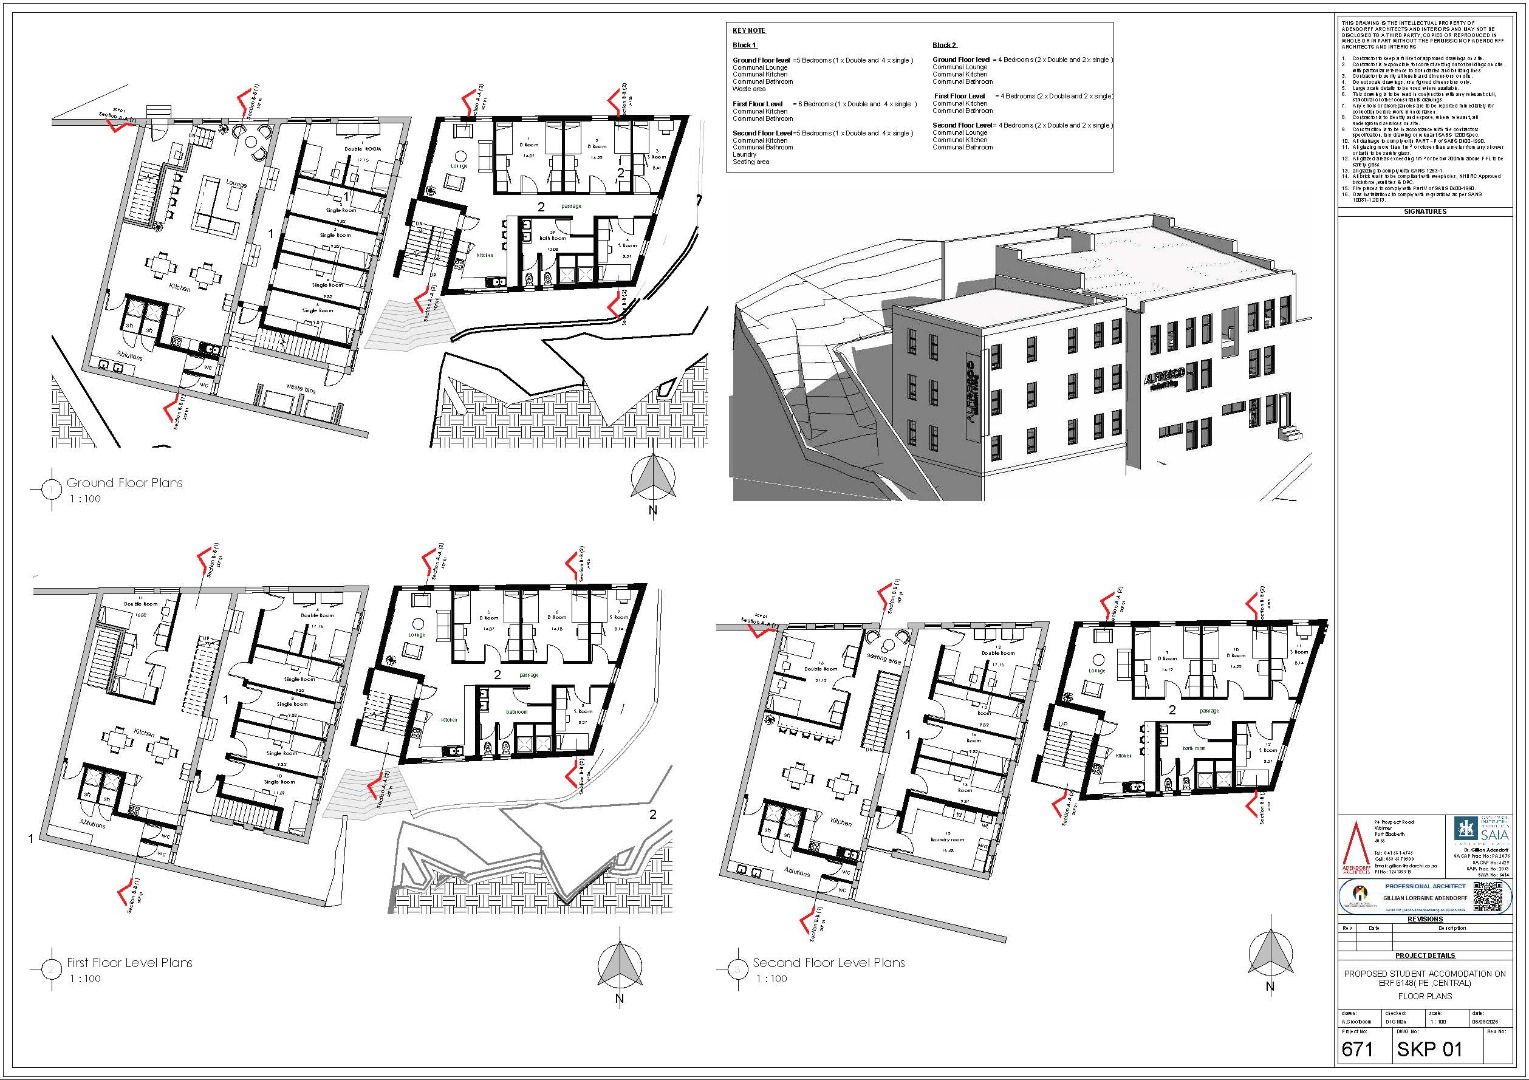
Adding significant investment appeal is a proposed student accommodation development comprising two separate accommodation blocks, designed to accommodate a total of 39 students.
Proposed Student Accommodation - Block 1
Ground Floor - 6 Students
- 4 Single rooms
- 1 Double room
- Communal lounge
- Kitchen
- Dining room
- Bathroom
- External refuse area
First Floor - 8 Students
- 4 Single rooms
- 2 Double rooms
- Communal kitchen
- Dining room
- Communal bathroom
Second Floor - 7 Students
- 3 Single rooms
- 2 Double rooms
- Communal kitchen
- Dining room
- Communal bathroom
- Laundry facilities servicing the student accommodation
Total Capacity - Block 1: 21 Students
Proposed Student Accommodation - Block 2
Each of the three floors is designed to accommodate 6 students, comprising:
- 2 Single rooms
- 2 Double rooms
- Communal lounge
- Kitchen
- Dining room
- Bathroom
Total Capacity - Block 2: 18 Students
Total Proposed Capacity: 39 Students
The proposed room layouts, communal facilities, circulation areas and accommodation capacity have been designed with consideration for the applicable South African student accommodation norms and standards, including the Department of Higher Education and Training (DHET) Student Housing Infrastructure Programme (SHIP) Minimum Norms and Standards, National Building Regulations (SANS 10400), and applicable municipal planning and building requirements.
All proposed development remains subject to approval by the relevant local authority and any applicable institution-specific requirements.
With its existing commercial functionality and exciting potential for conversion into formal student accommodation, this property presents a compelling investment and redevelopment opportunity in a central, character-filled location.
All information, including sizes, rates, taxes and levies, is supplied by the seller and subject to verification.
Property Details
Property Features
Video
| Erf Size | 526.0 m2 |
