- 6
- 4
- 1 996.0 m2
Monthly Costs
Monthly Bond Repayment ZAR .
Calculated over years at % with no deposit. Change Assumptions
Affordability Calculator | Bond Costs Calculator | Bond Repayment Calculator | Apply for a BondBond Calculator

Disclaimer: The estimates contained on this webpage are provided for general information purposes and should be used as a guide only. While every effort is made to ensure the accuracy of the calculator, RE/MAX of Southern Africa cannot be held liable for any loss or damage arising directly or indirectly from the use of this calculator, including any incorrect information generated by this calculator, and/or arising pursuant to your reliance on such information.
Mun. Rates & Taxes: ZAR 2136.24
Property description
Your Next Family Home: Space, Comfort and Potential
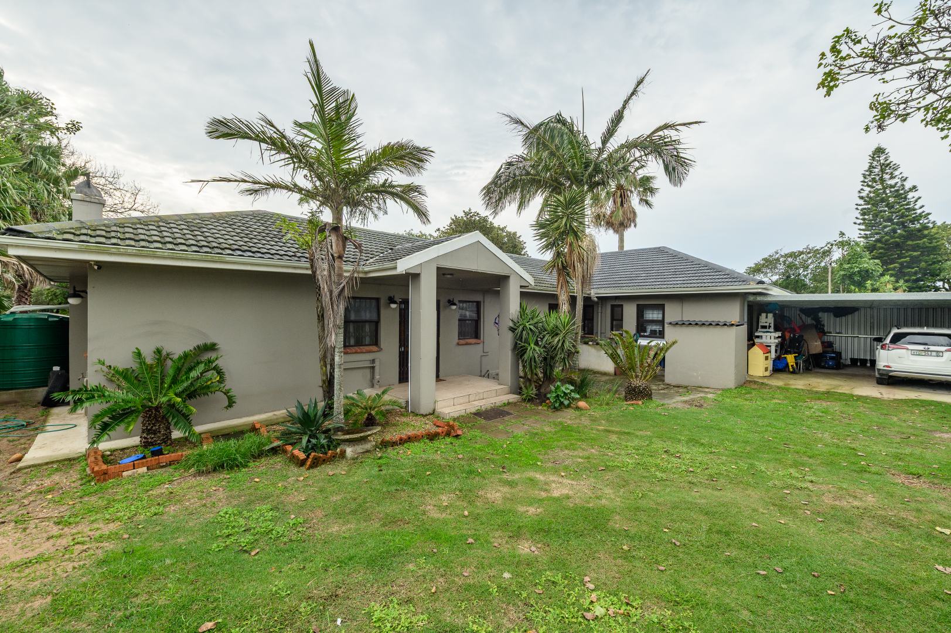
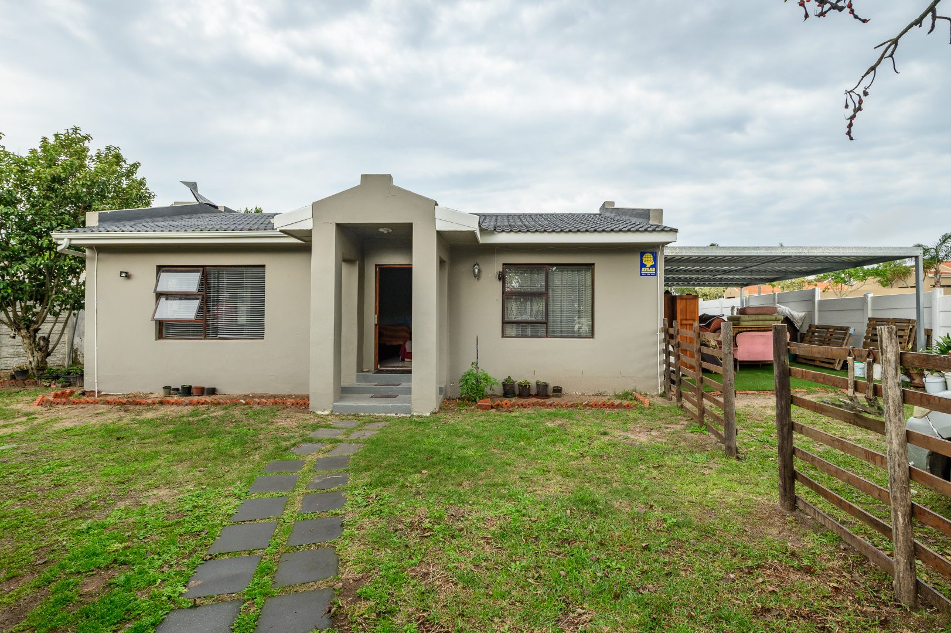
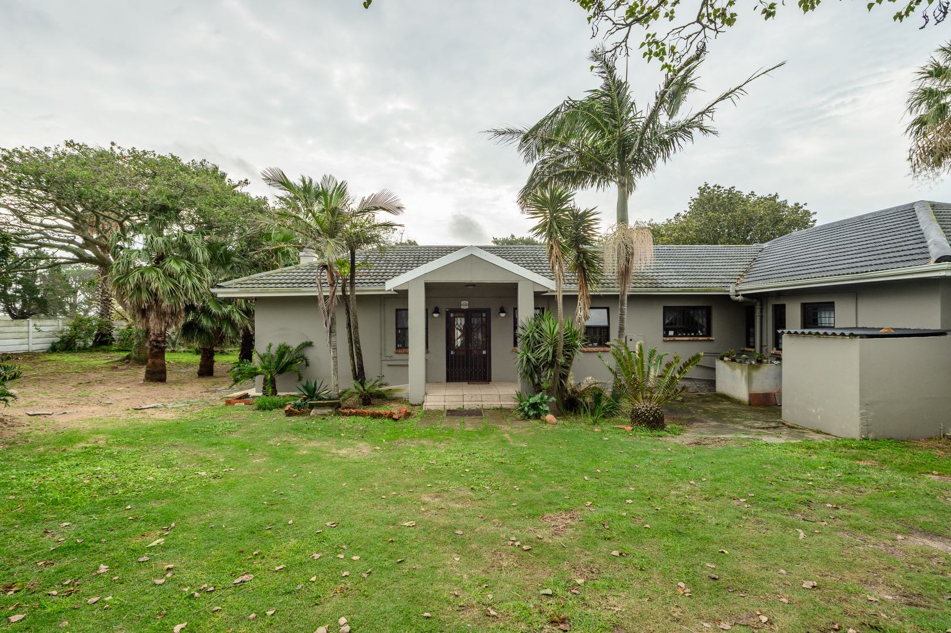
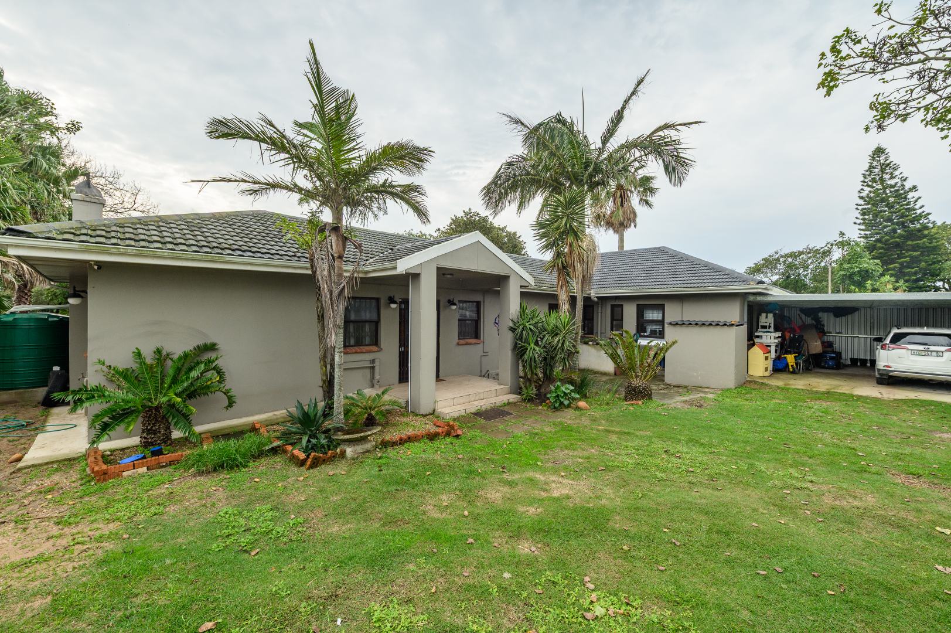
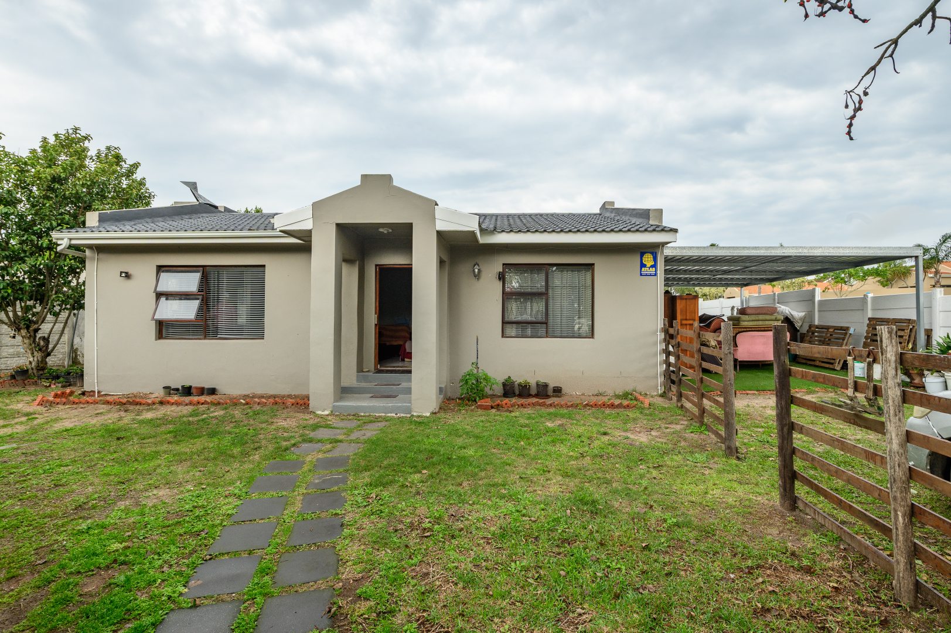
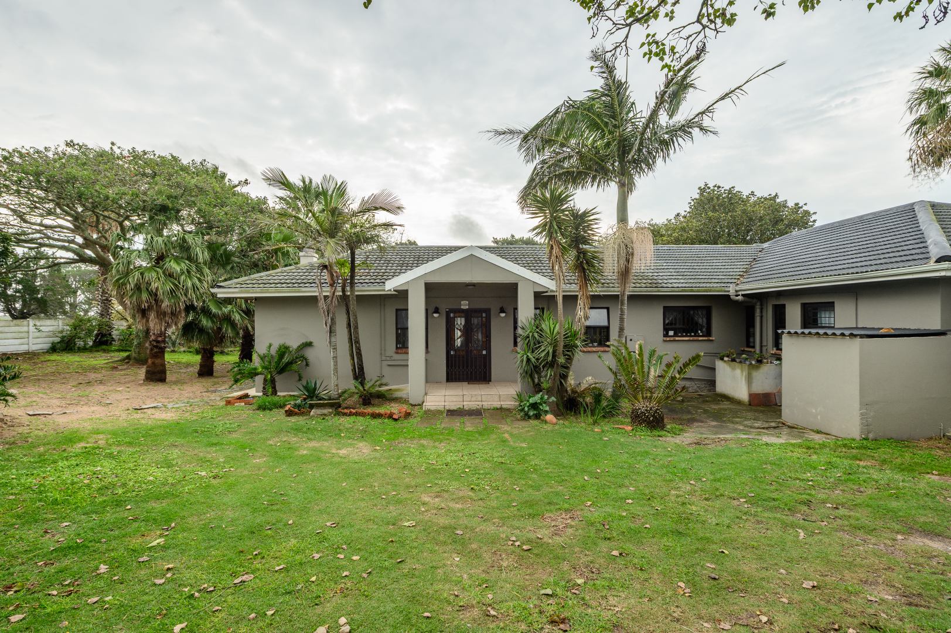
This spacious and secure family home offers generous living areas, excellent entertainment space, and a separate 2-bedroom dwelling - ideal for extended family, rental income, or working from home.
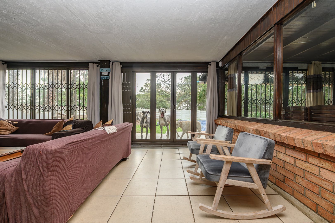
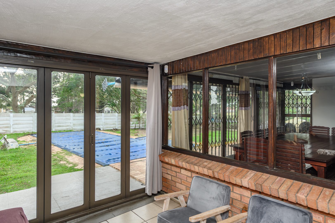
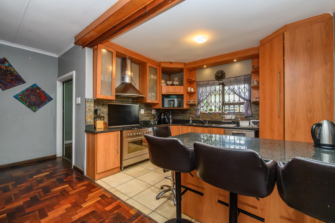
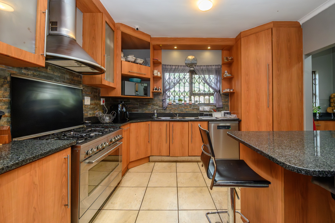
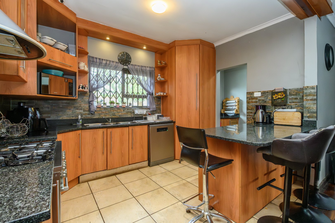
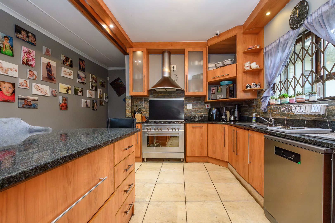
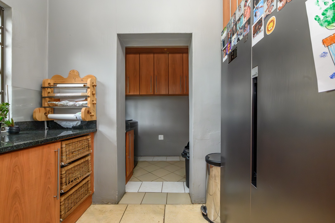
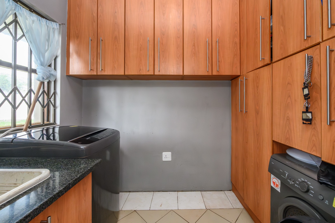
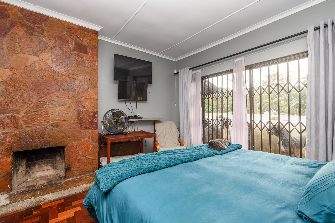
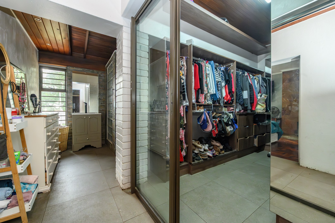
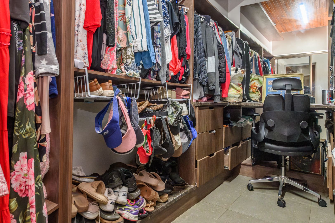
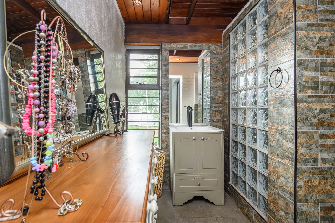
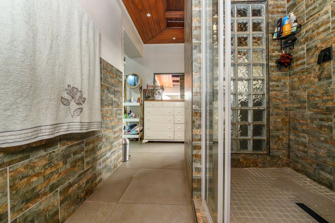
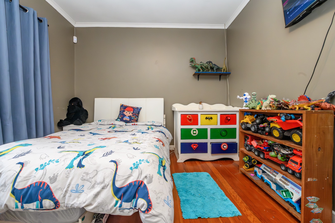
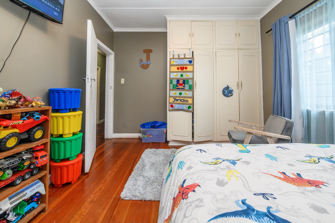
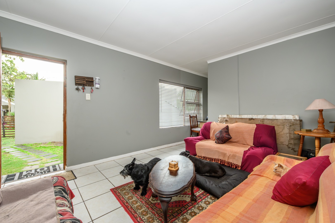
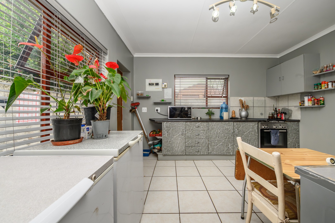
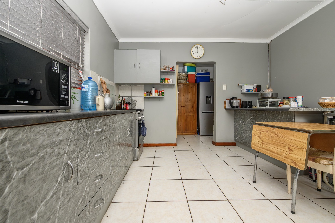
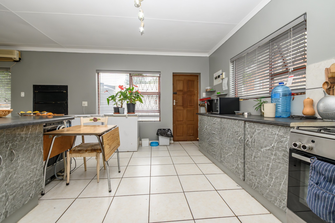
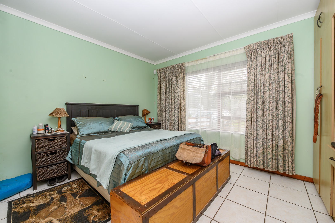
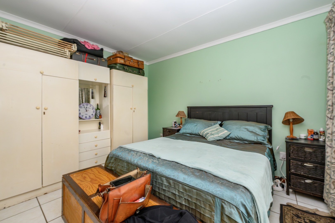
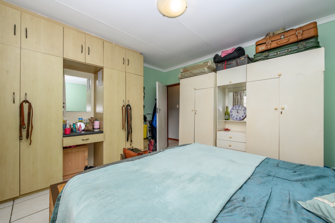
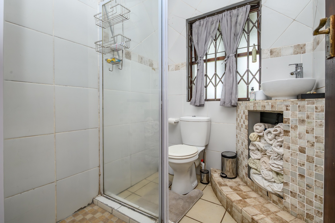
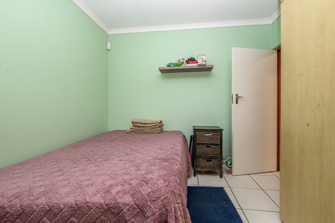
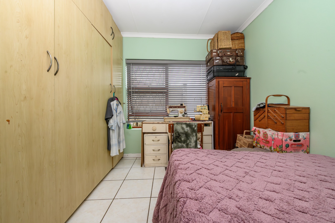
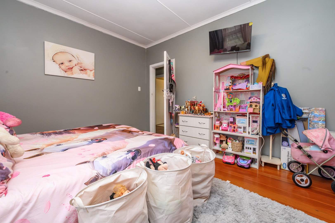
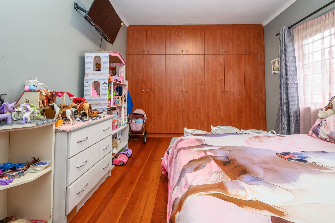
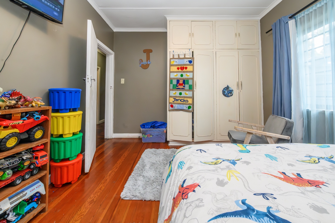
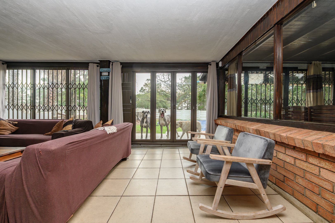
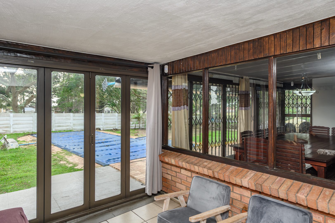
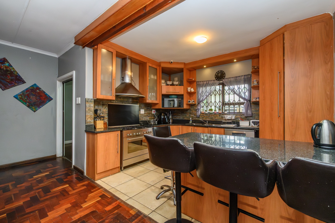
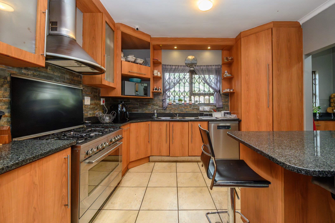
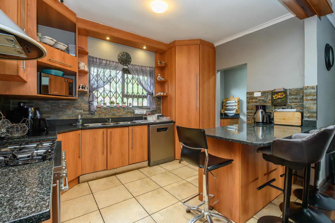
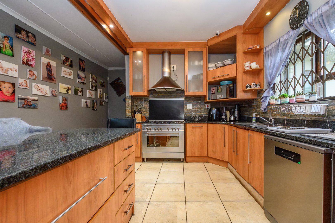
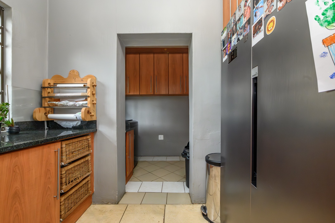
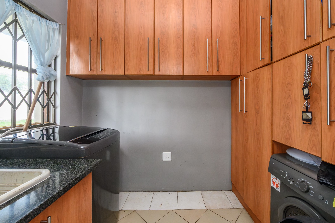
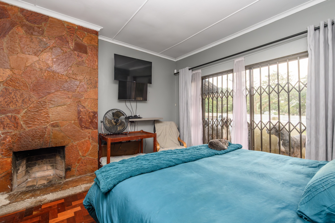
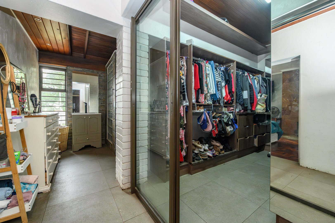
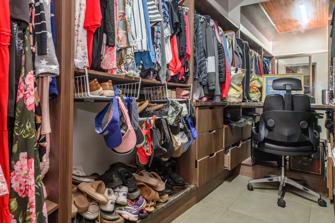
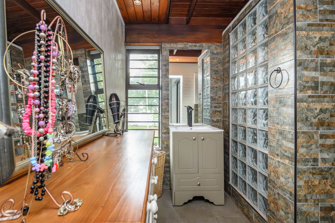
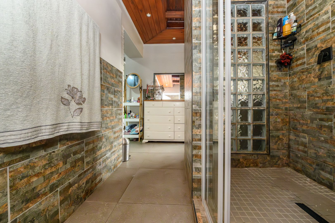
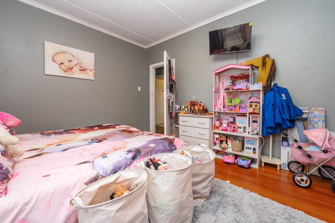
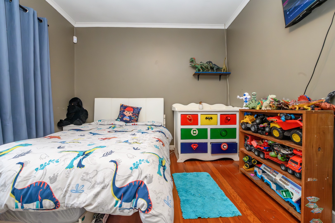
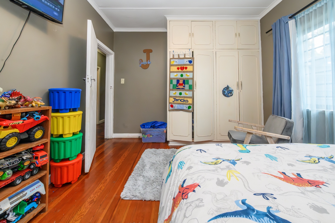
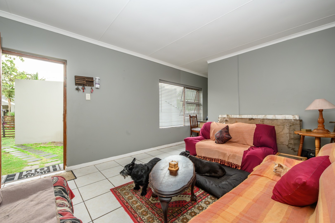
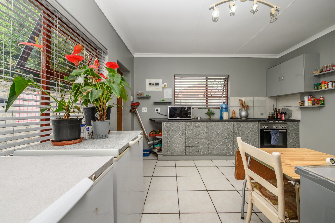
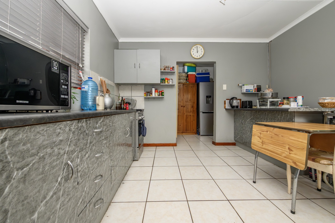
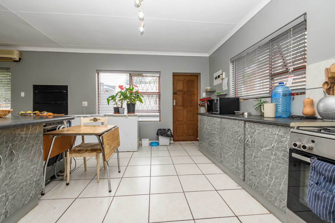
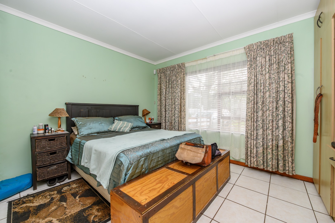
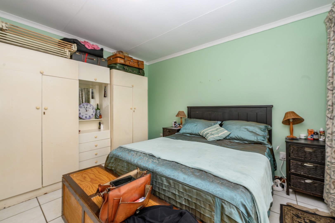
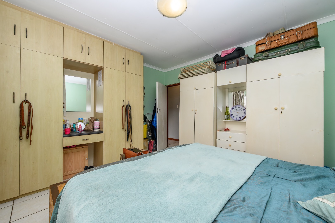
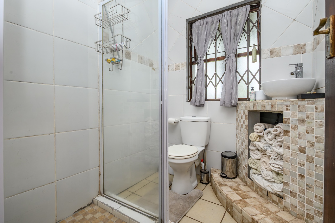
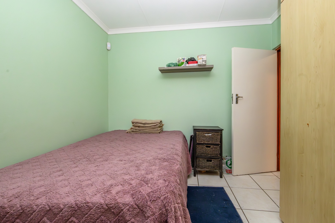
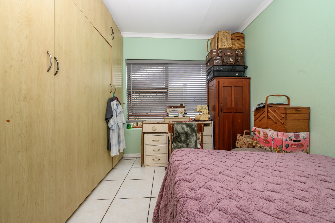
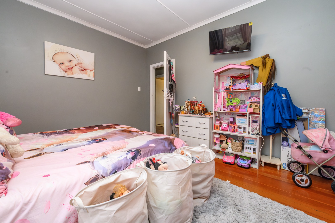
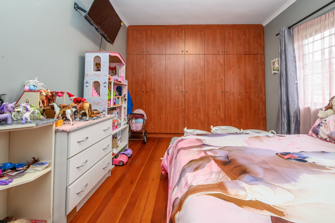
The home features a welcoming lounge opening onto the backyard and swimming pool area, a large family kitchen with a gas stove, separate scullery and laundry, plus four well-sized bedrooms. The main bedroom includes a fireplace, walk-in wardrobe area, and modern ensuite bathroom.
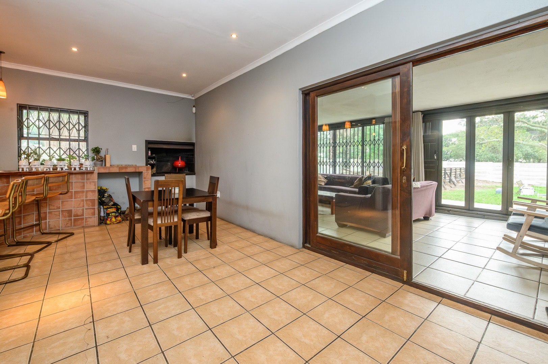
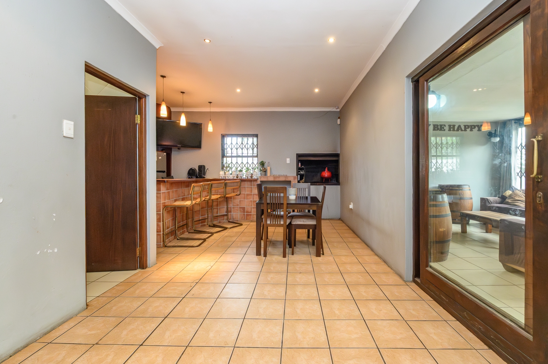
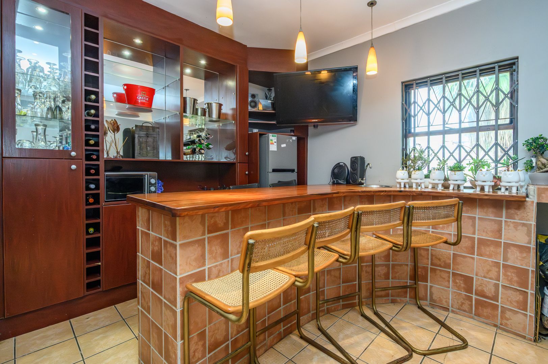
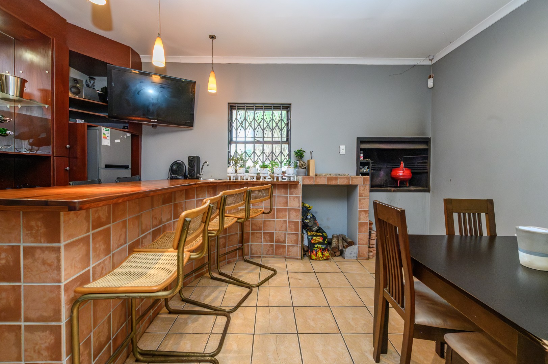
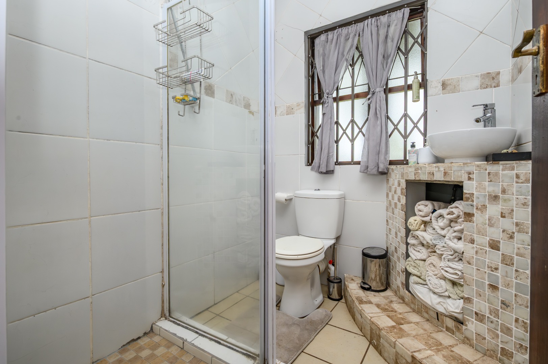
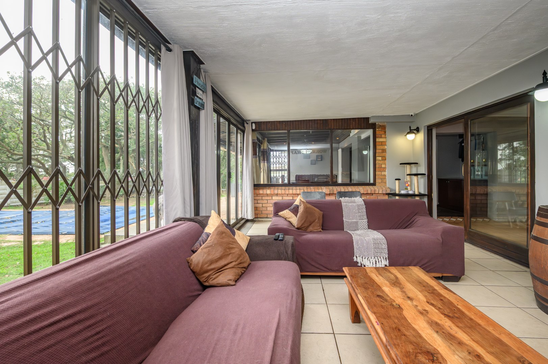
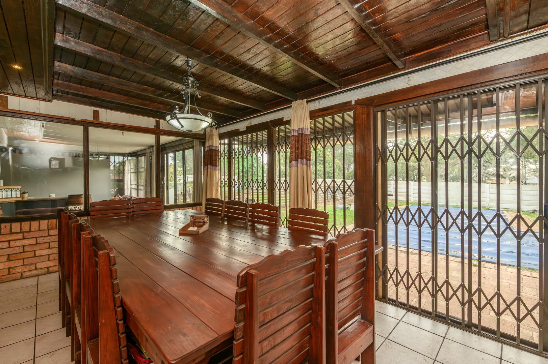
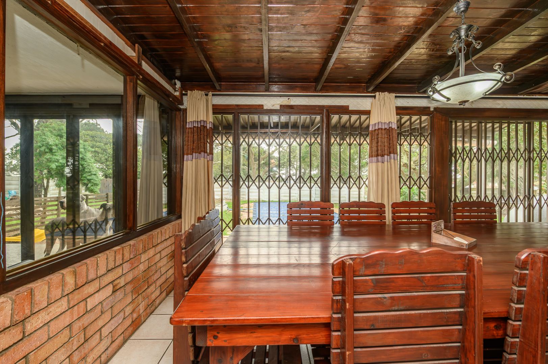
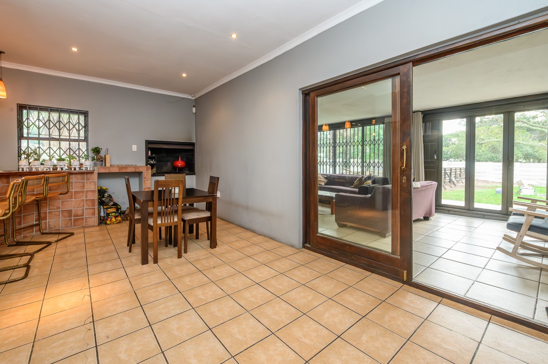
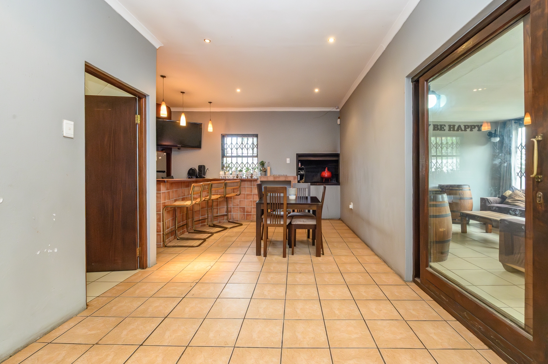
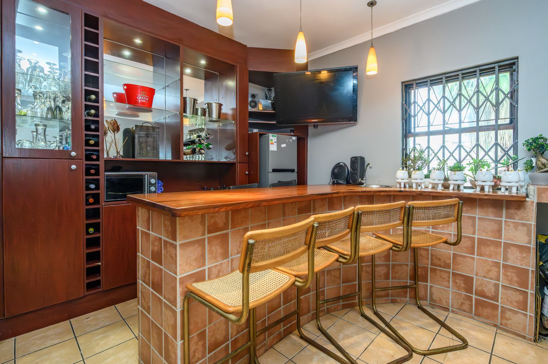
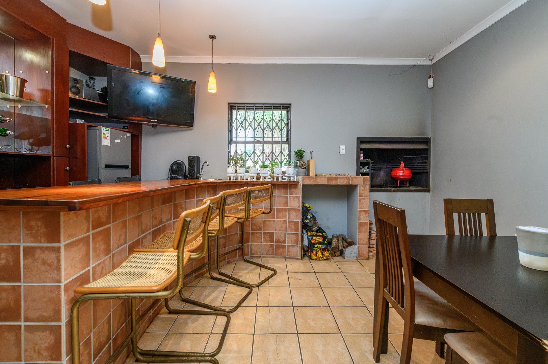
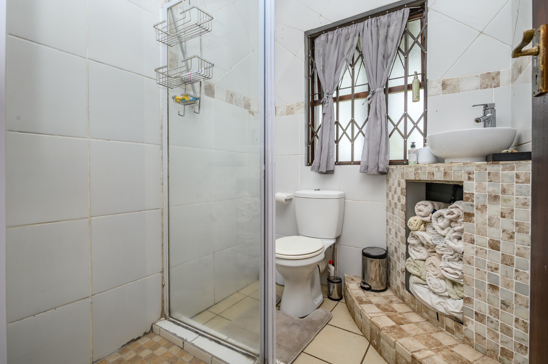
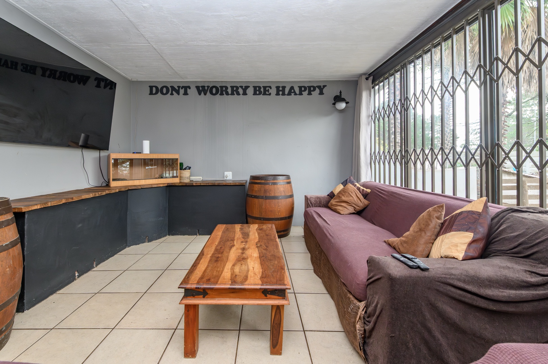
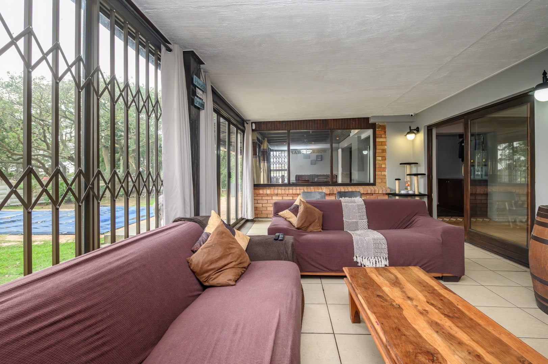
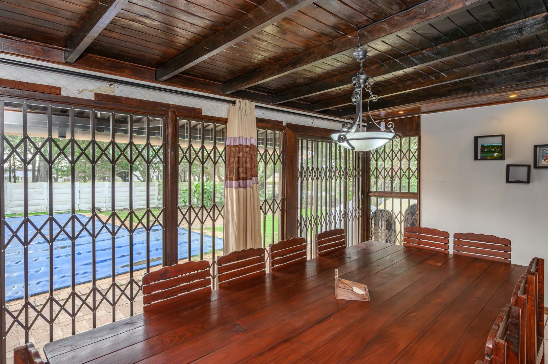
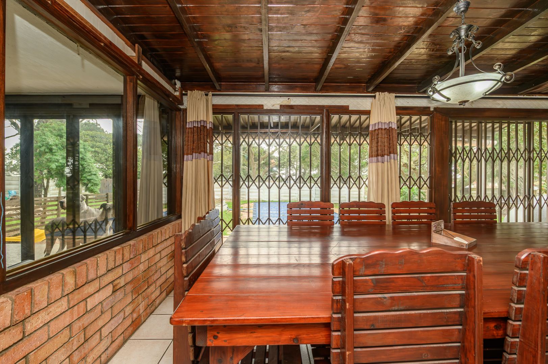
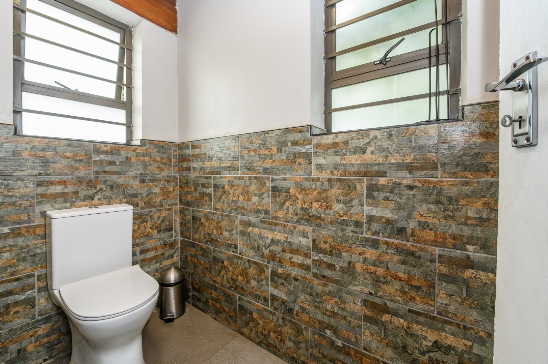
As you enter the home, a large indoor entertainment area with a built-in bar, indoor braai, and bathroom creates the perfect space for hosting family and friends.
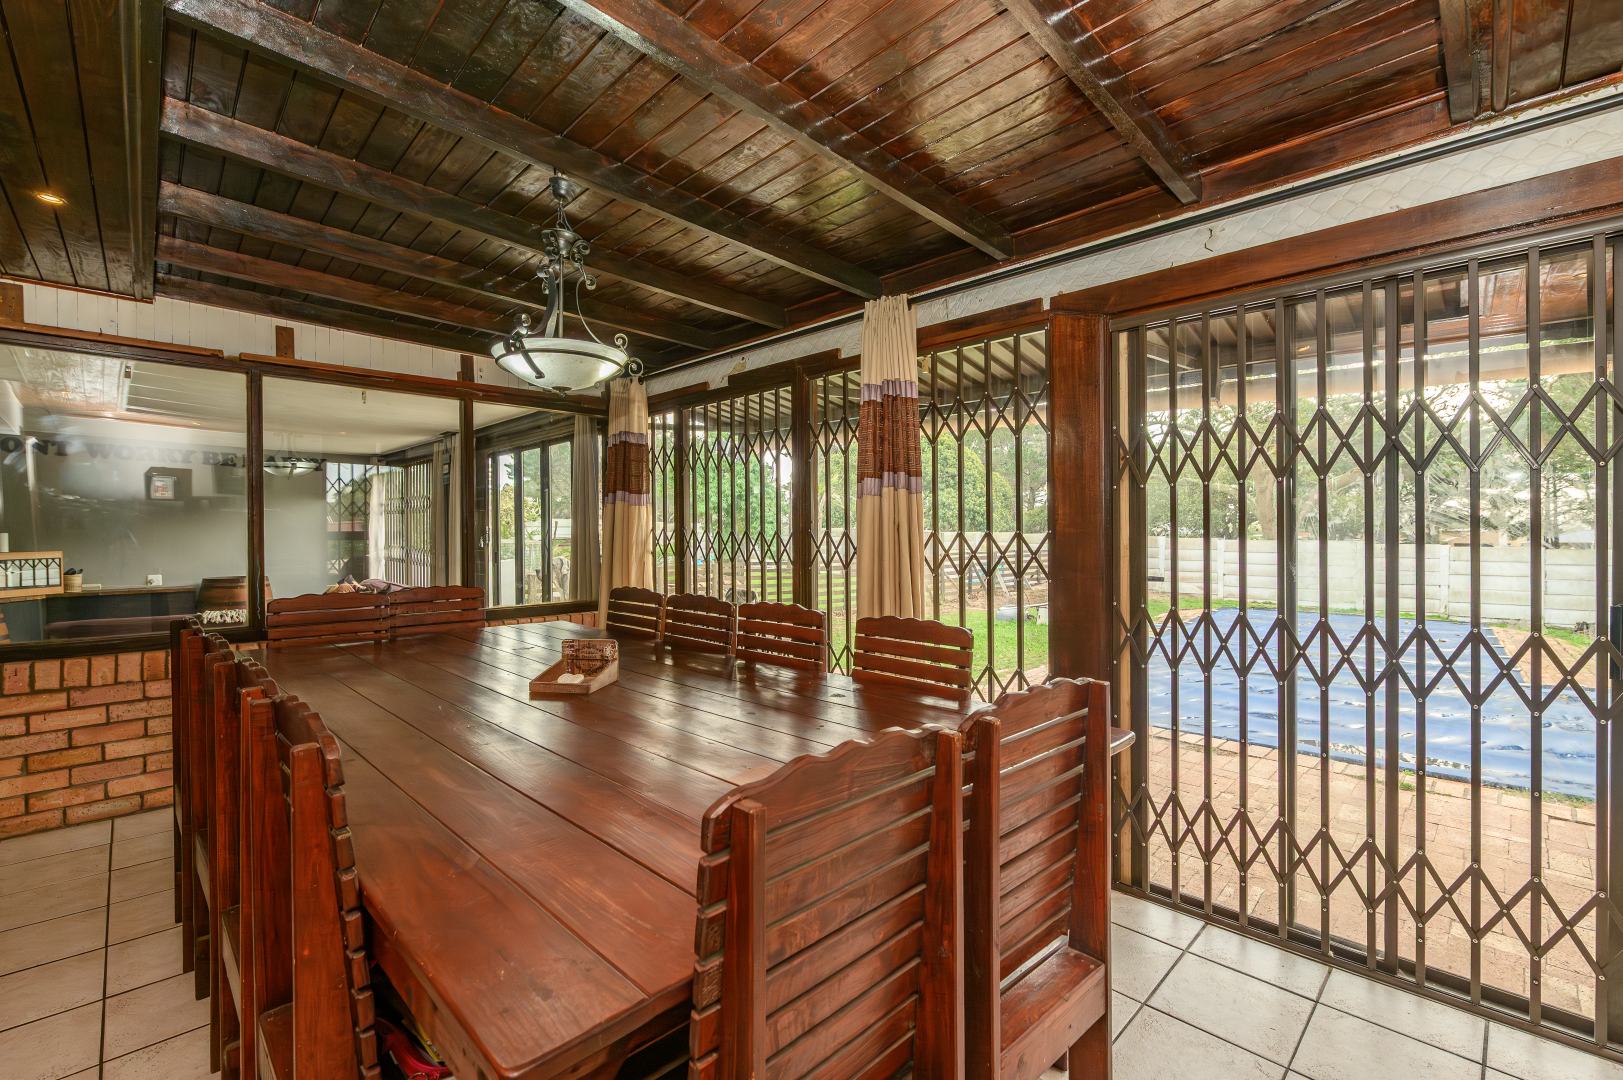
The outdoor braai area overlooking the swimming pool and backyard adds to the home's excellent entertainment appeal.
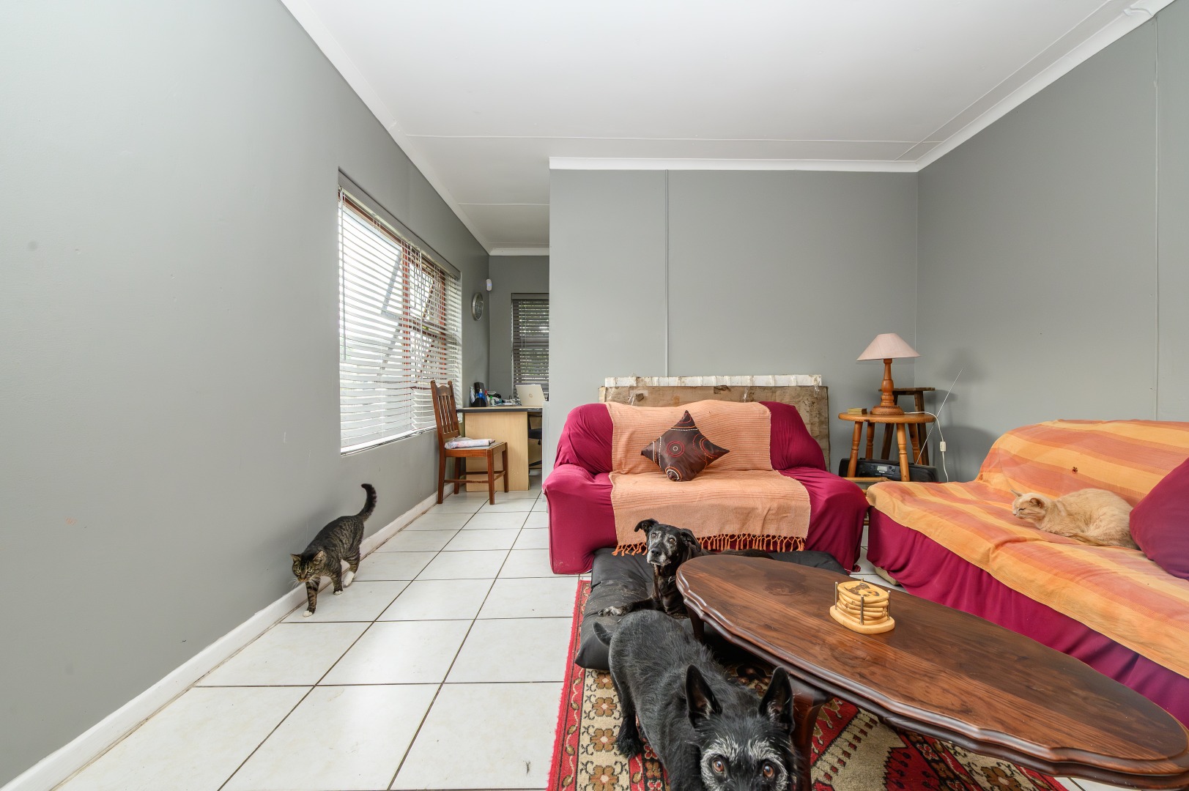
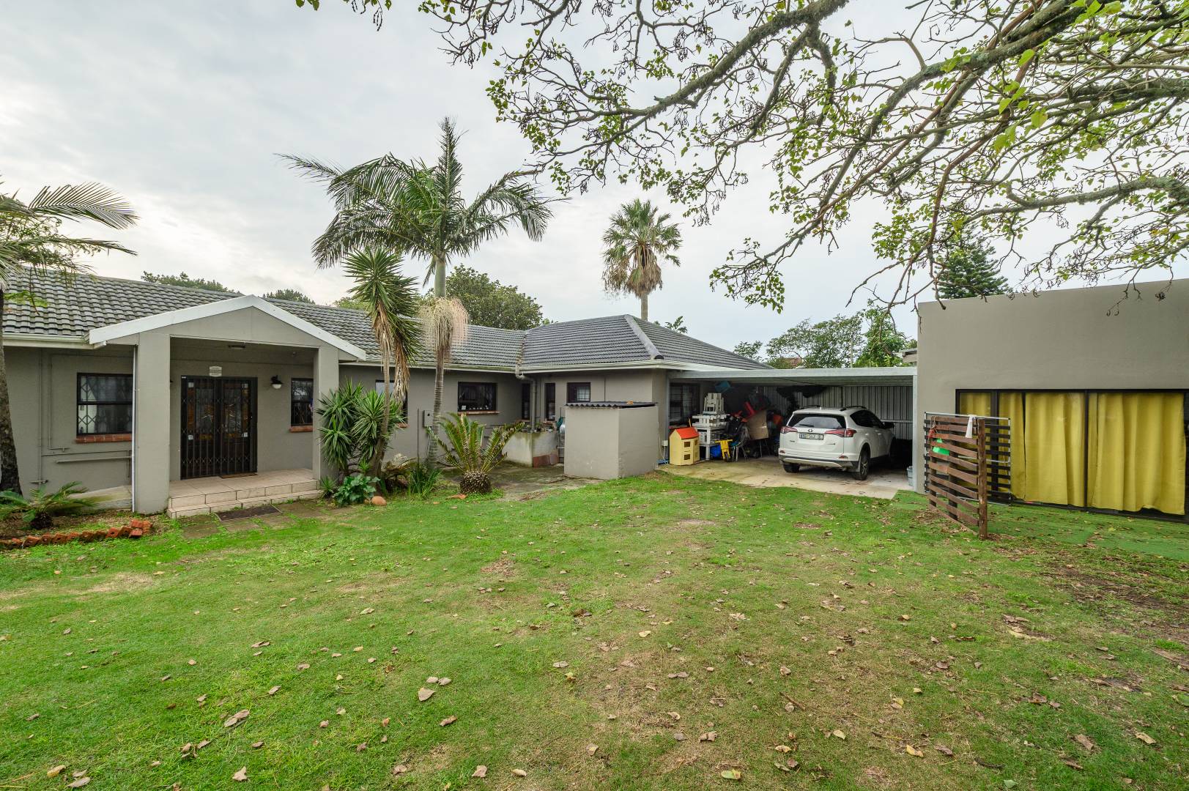
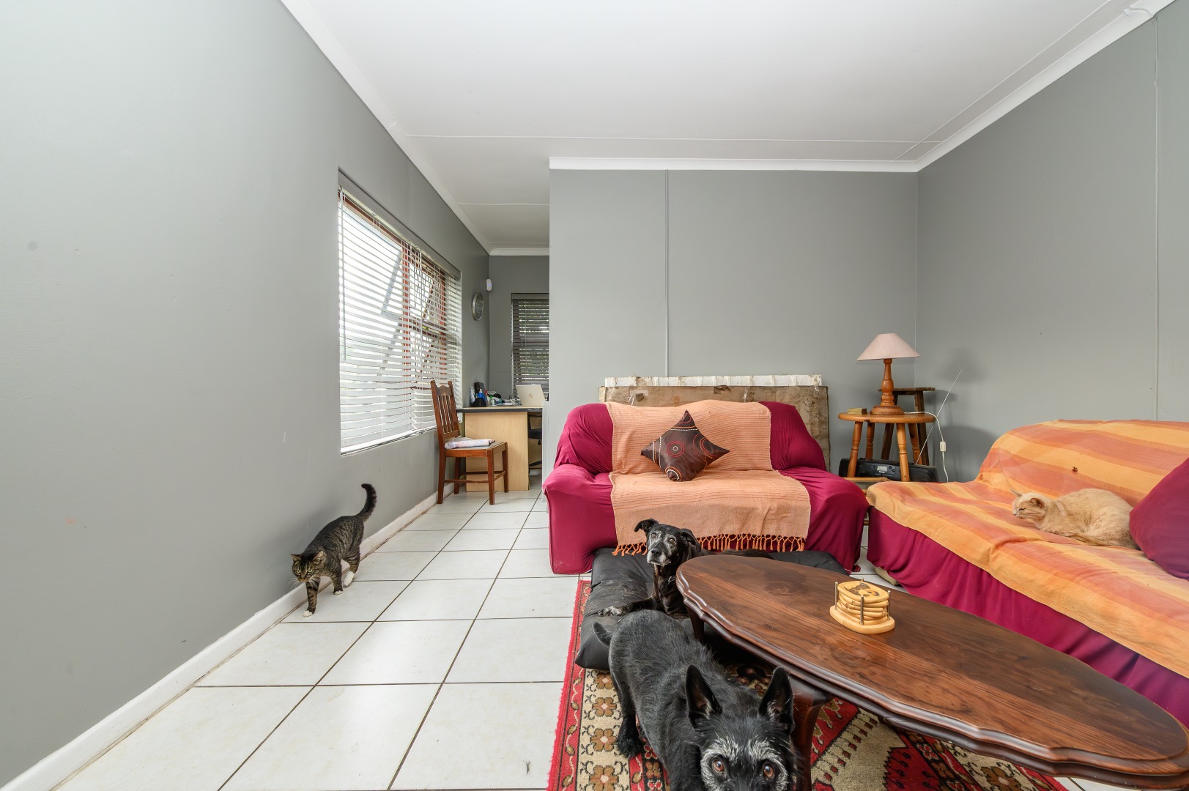
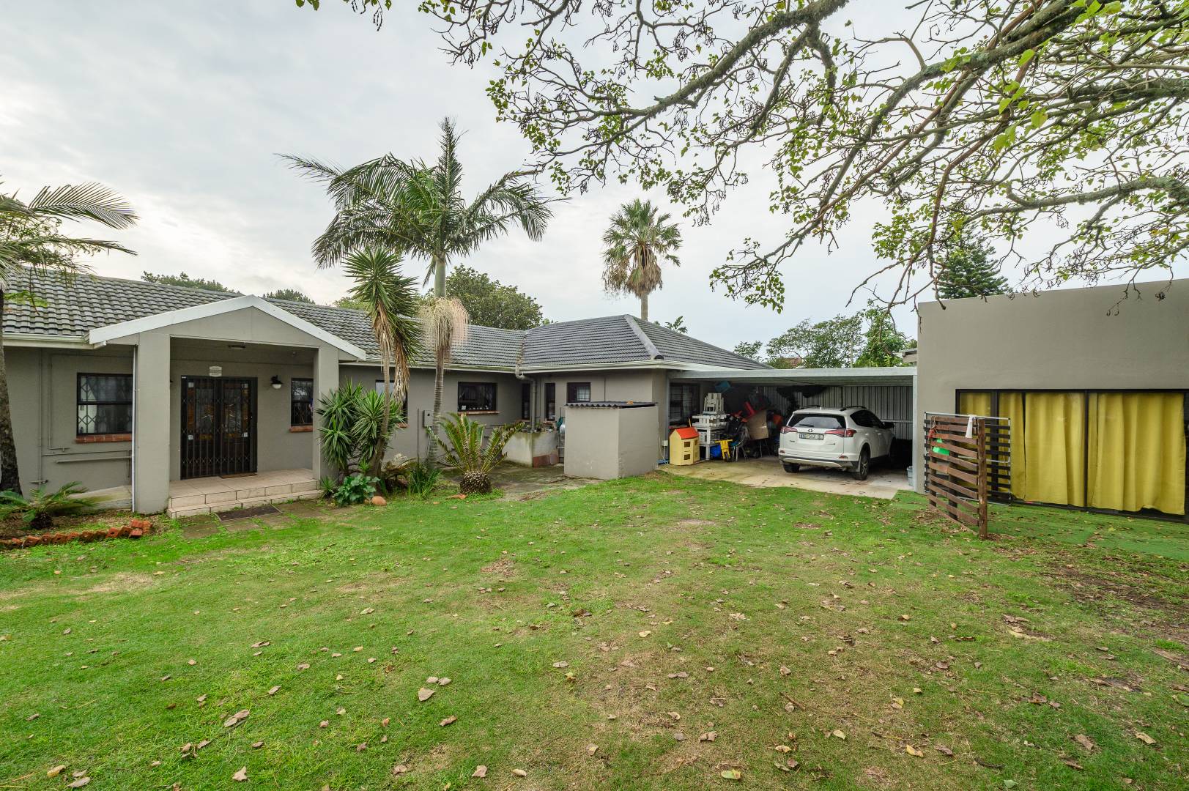
The second dwelling offers a lounge, kitchen, two bedrooms, and a bathroom, adding excellent versatility and value.
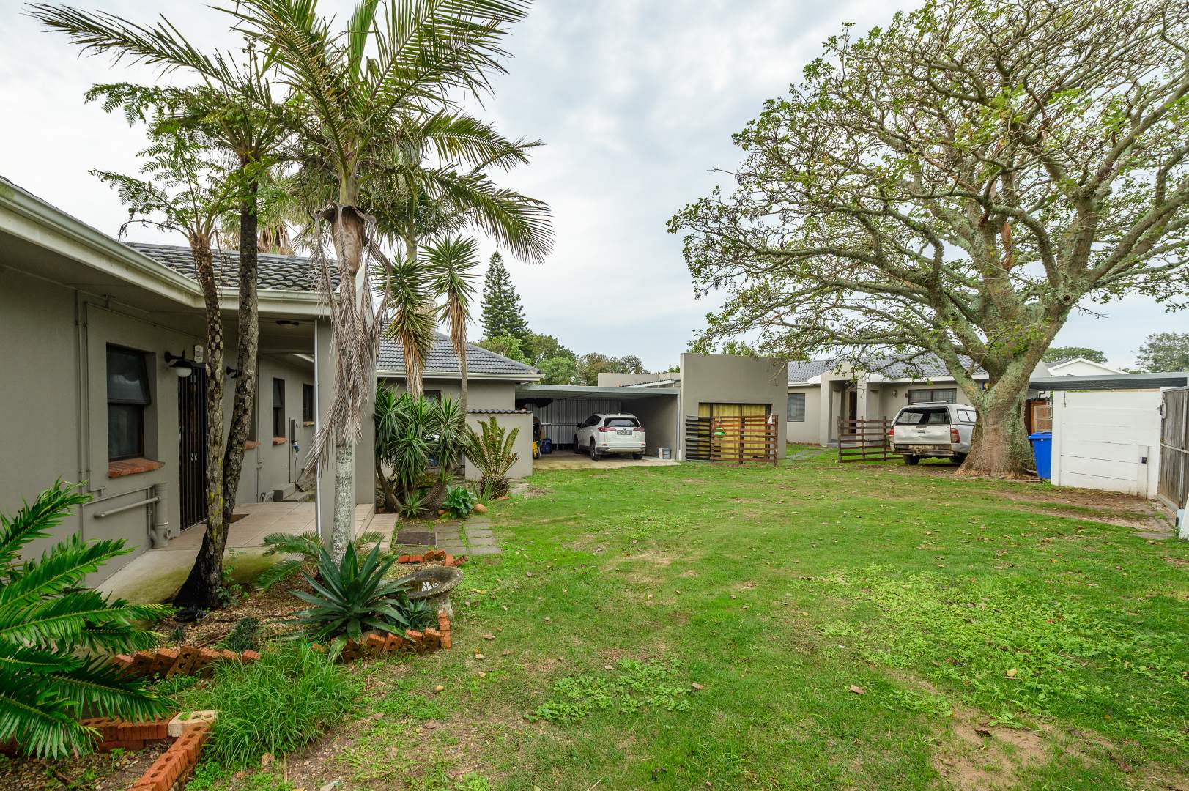
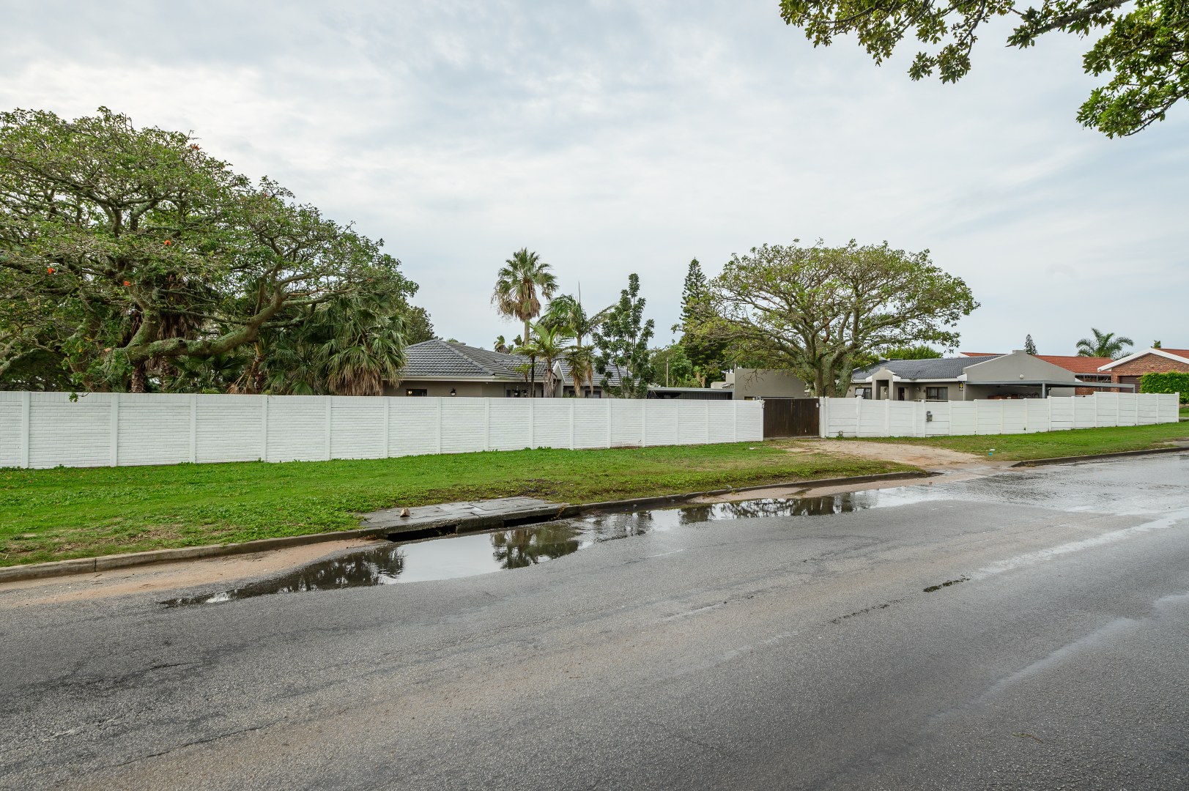
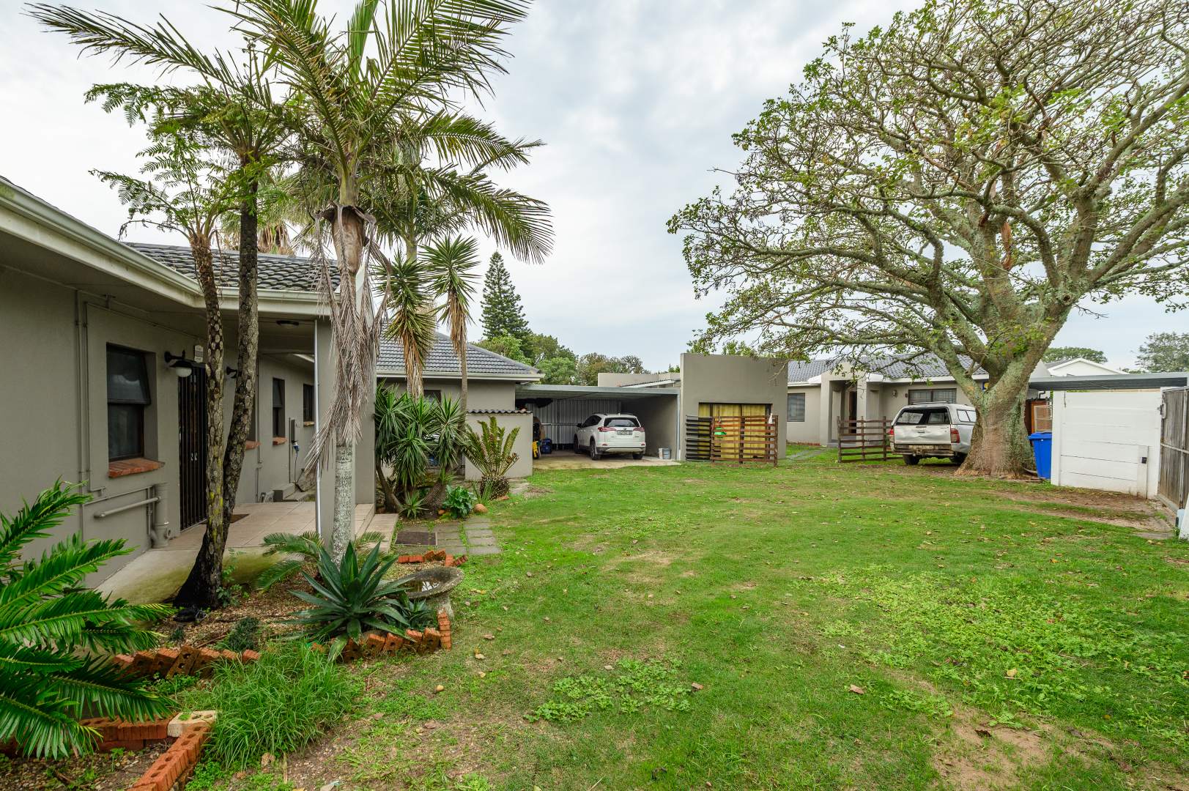
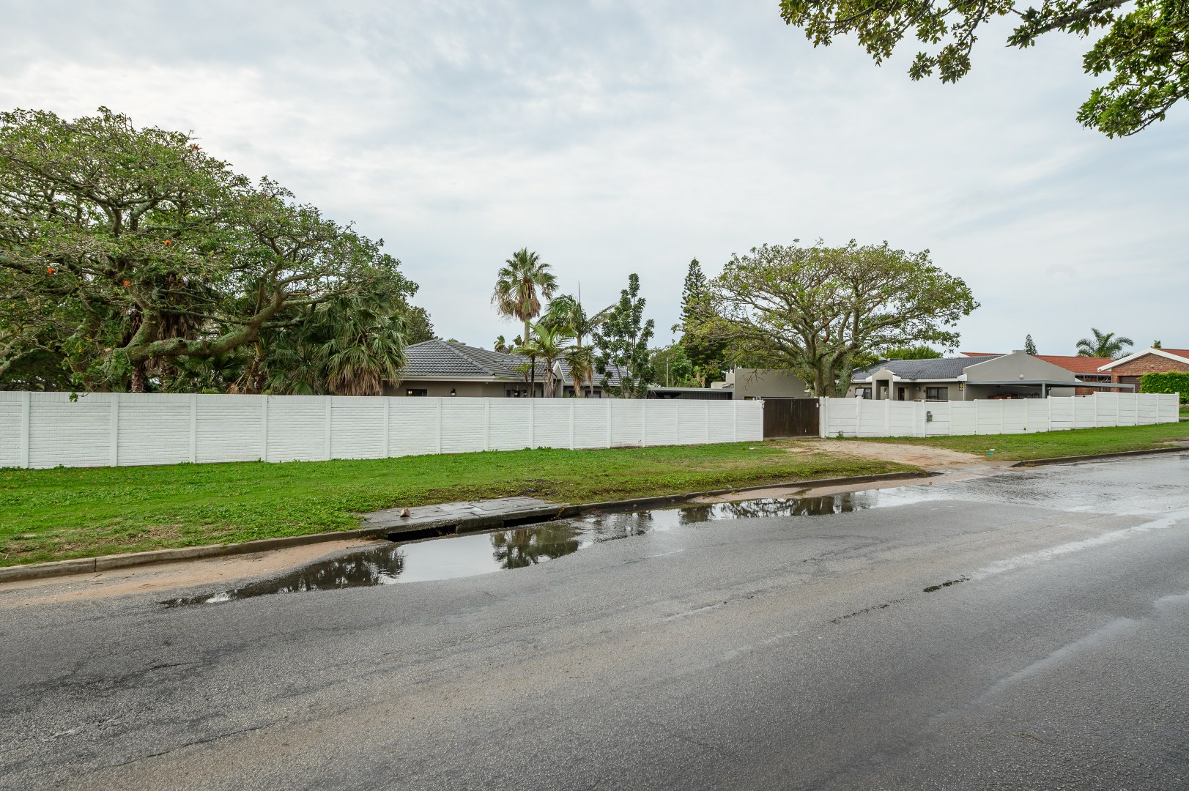
Complete with a fully enclosed yard, swimming pool, two double carports, and secure access, this home is packed with potential.
Main House - Approx 290 m2
Second Dwelling - Approx 118 m2
Additional Features:
• Separate 2-bedroom dwelling with lounge, kitchen and bathroom
• Indoor and outdoor braai areas
• Built-in bar in entertainment area
• Swimming pool and private backyard
• Gas stove with separate scullery and laundry
• Main bedroom with fireplace, walk-in wardrobe and ensuite bathroom
• Two JoJo tanks plumbed to the main house and flatlet
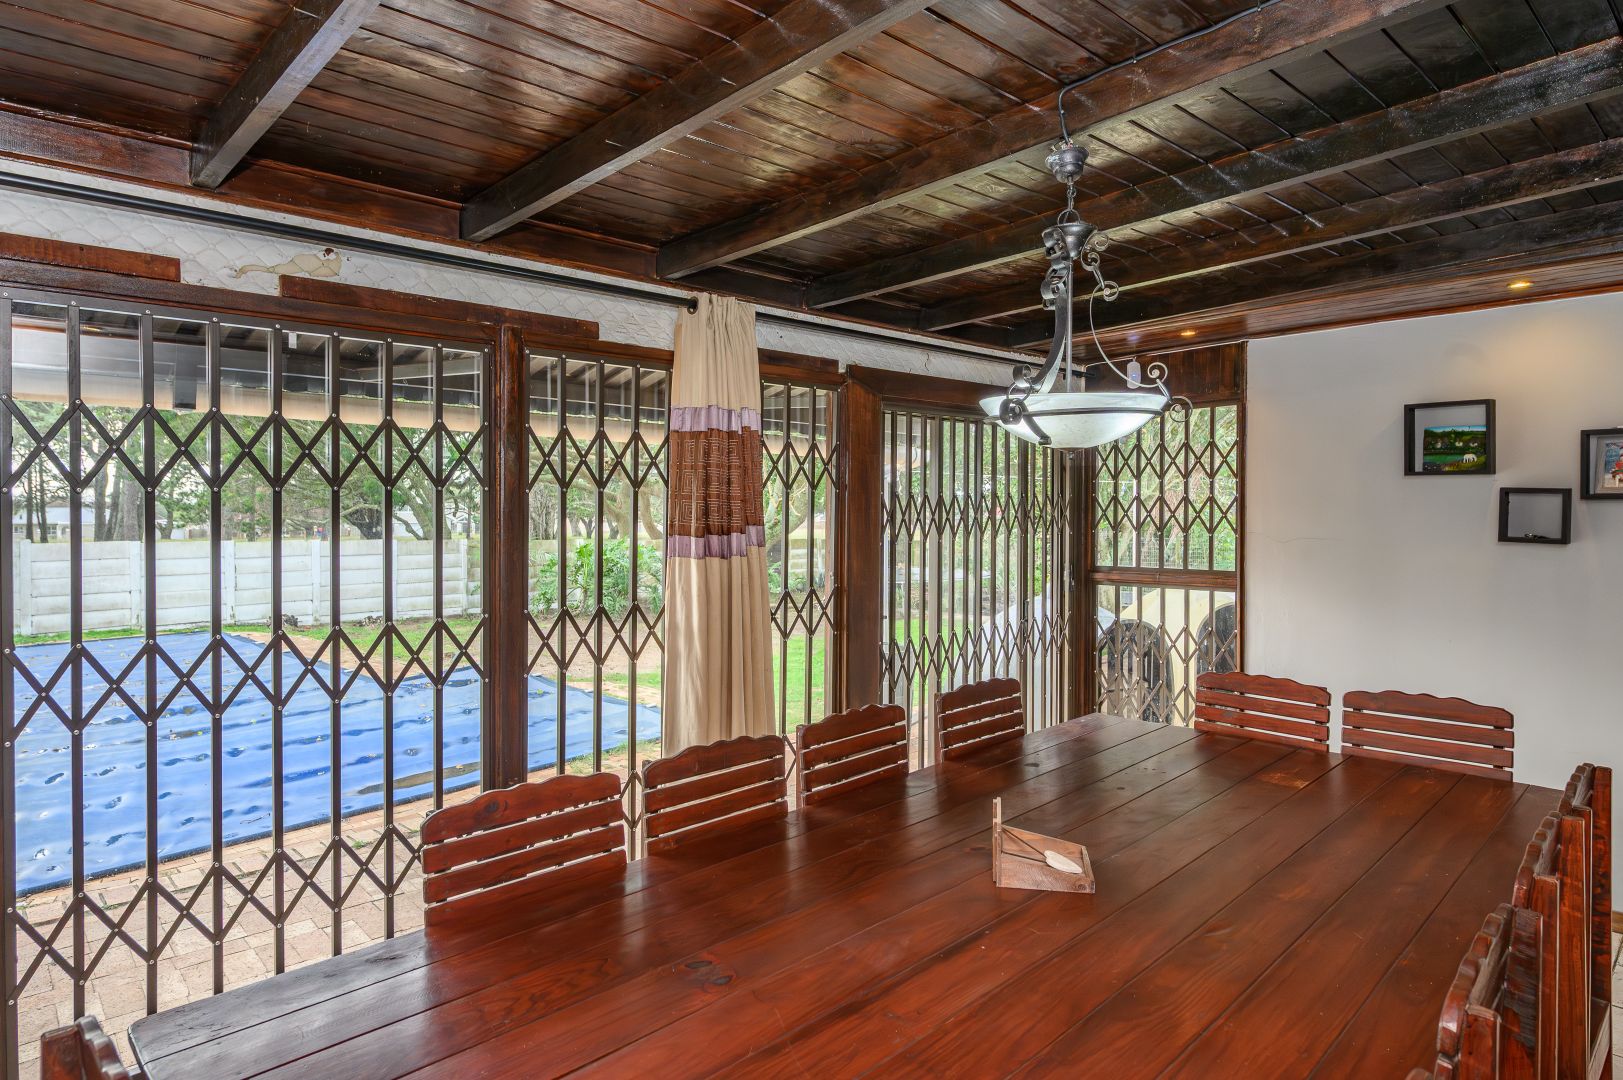
• DS Trellidors and burglar proofing on all doors and windows in the main house
• The main house and second dwelling each have a double carport
• Fully enclosed property with secure access
• Ideal for dual living, rental income or working from home
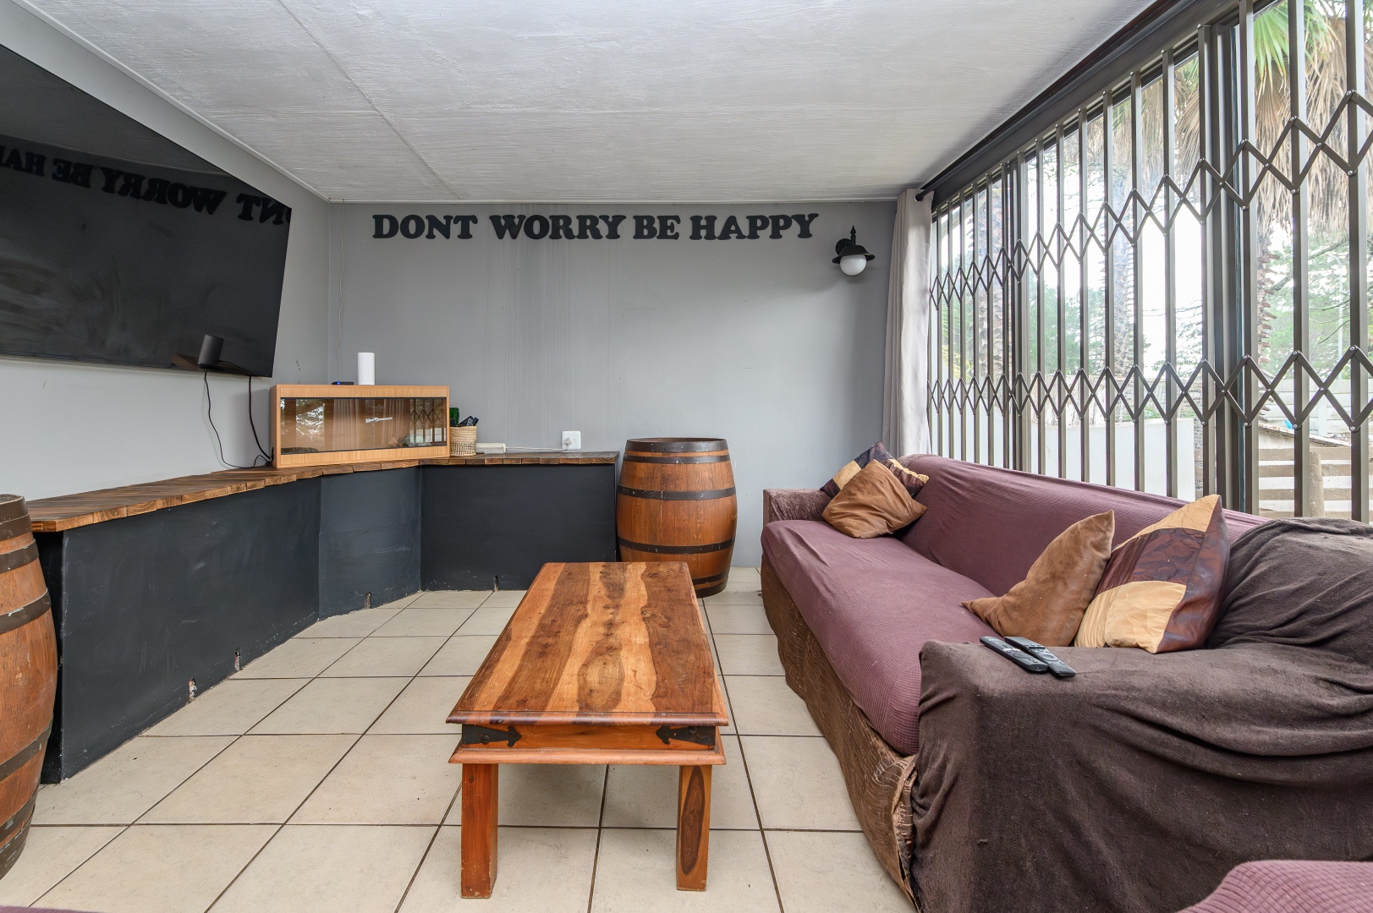
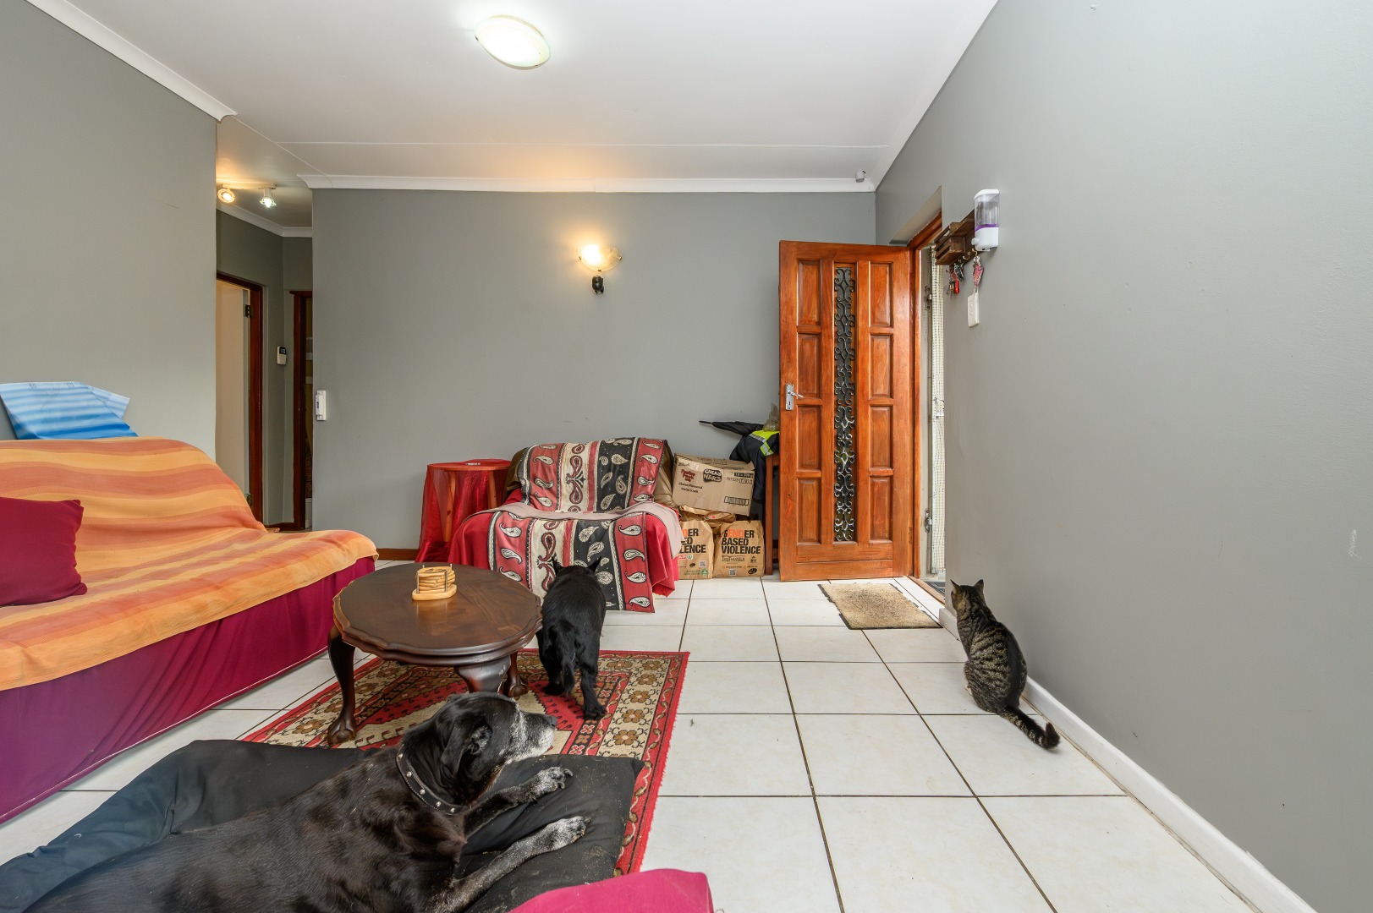
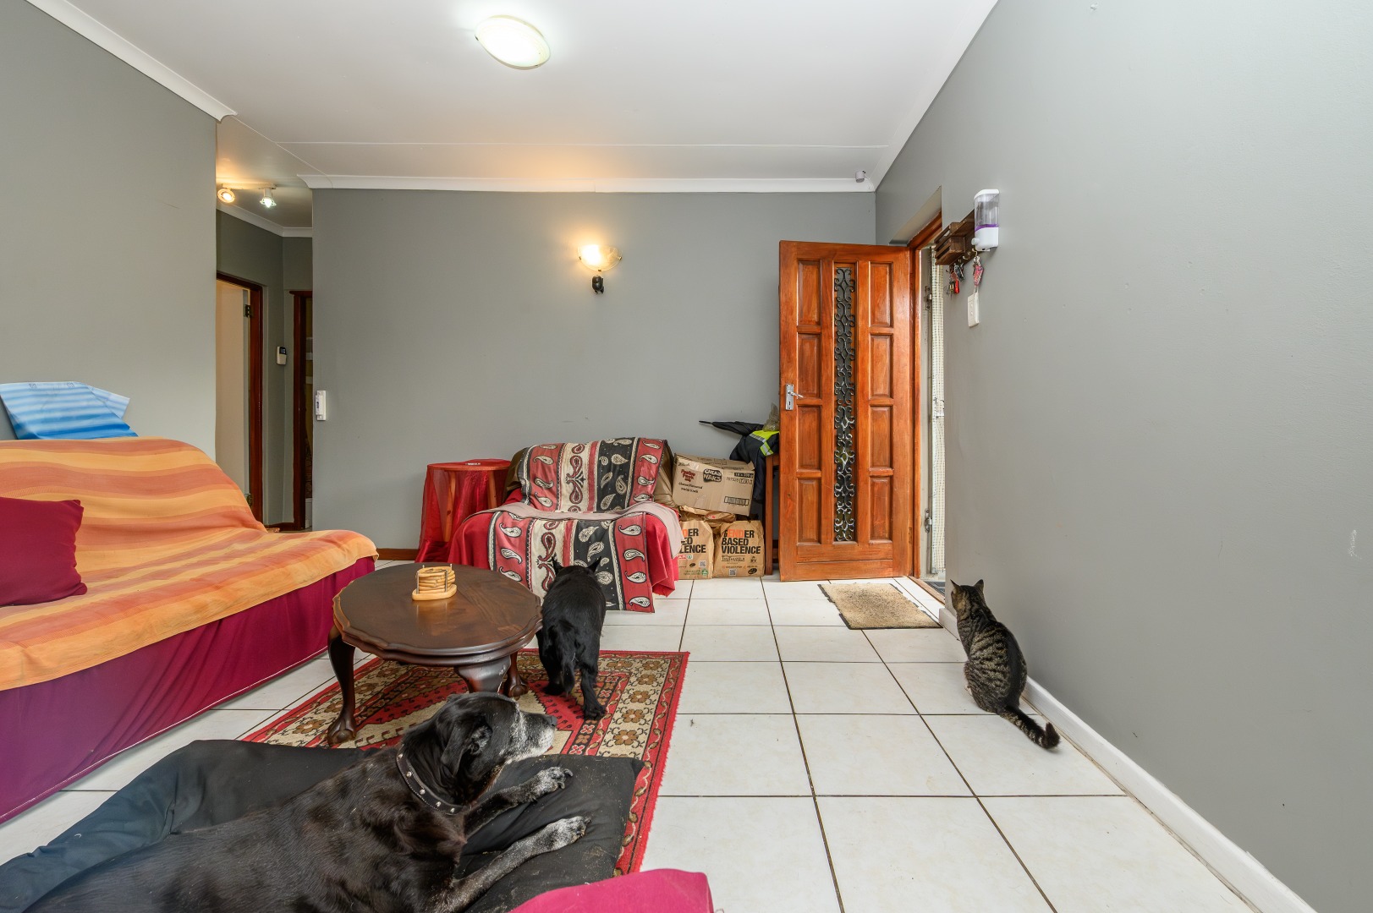
• Spacious living and entertainment areas
• Excellent investment potential
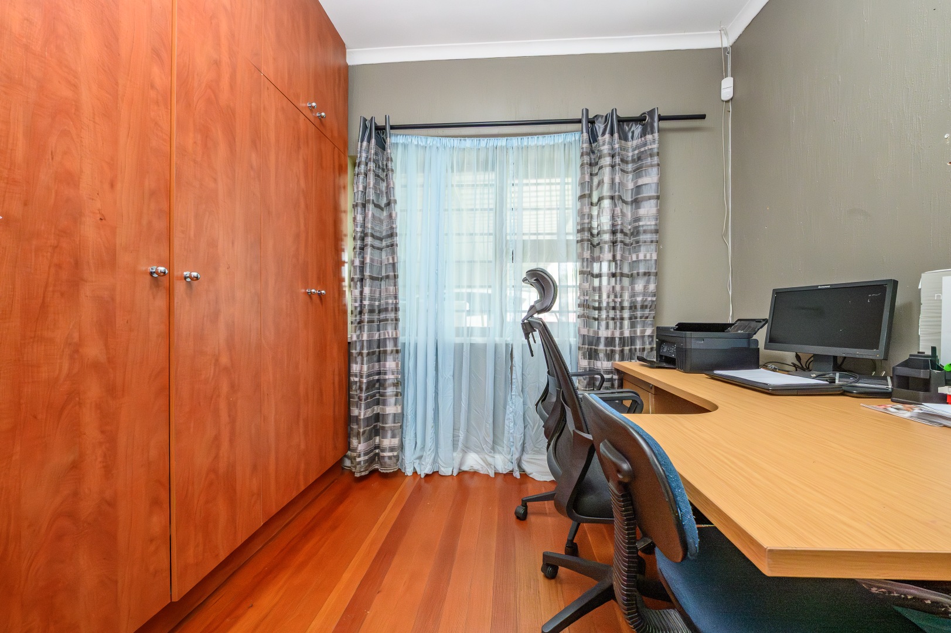
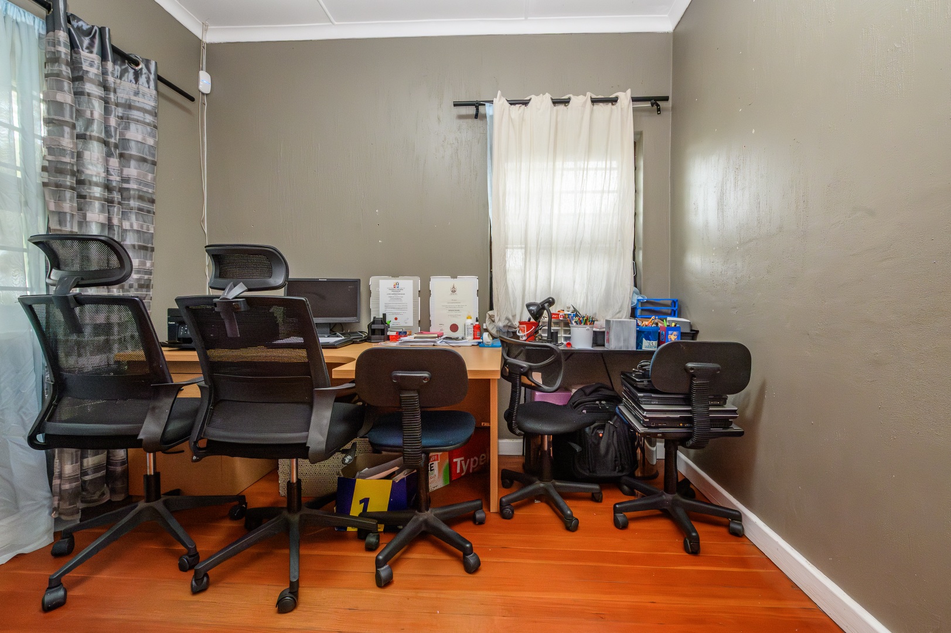
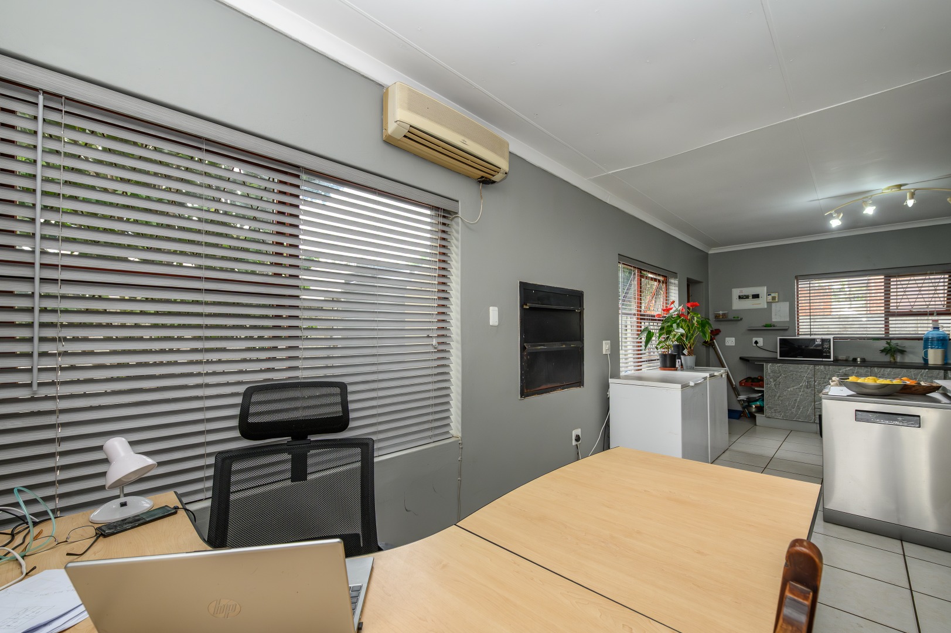
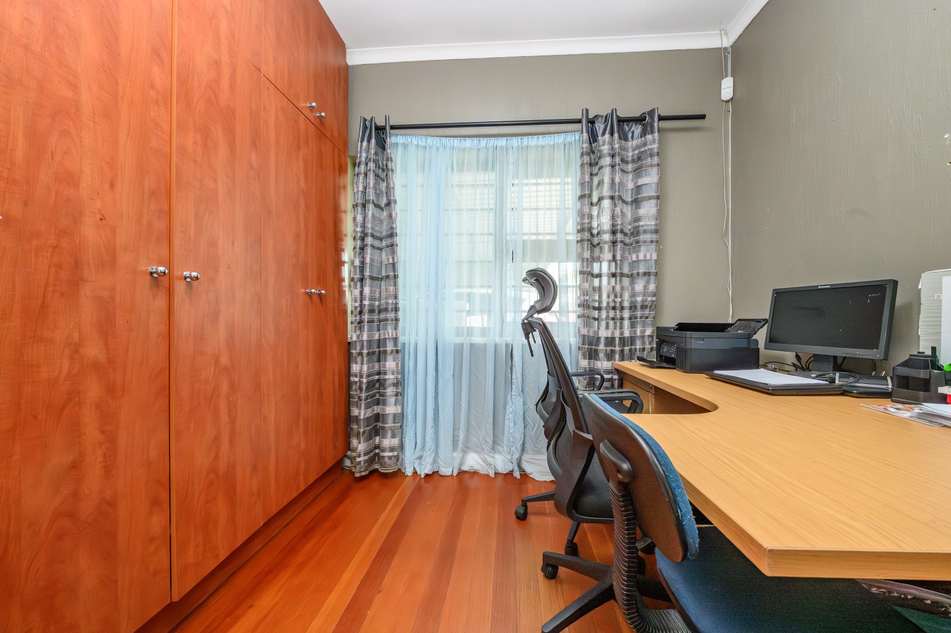
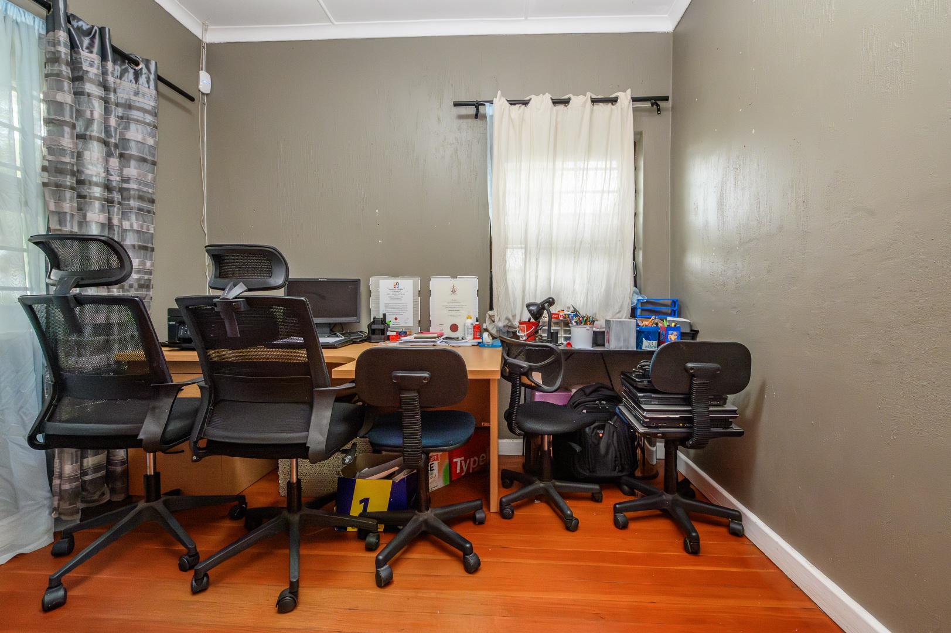
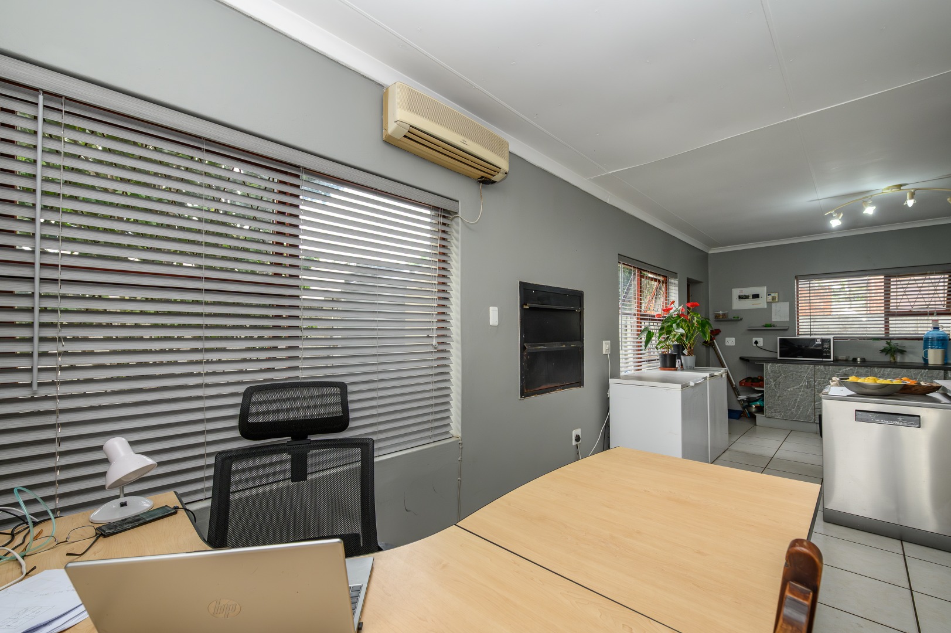
- Potential office space
Contact us today to arrange your viewing!
All information, including sizes, rates, taxes and levies, is supplied by the seller and subject to verification.
Property Details
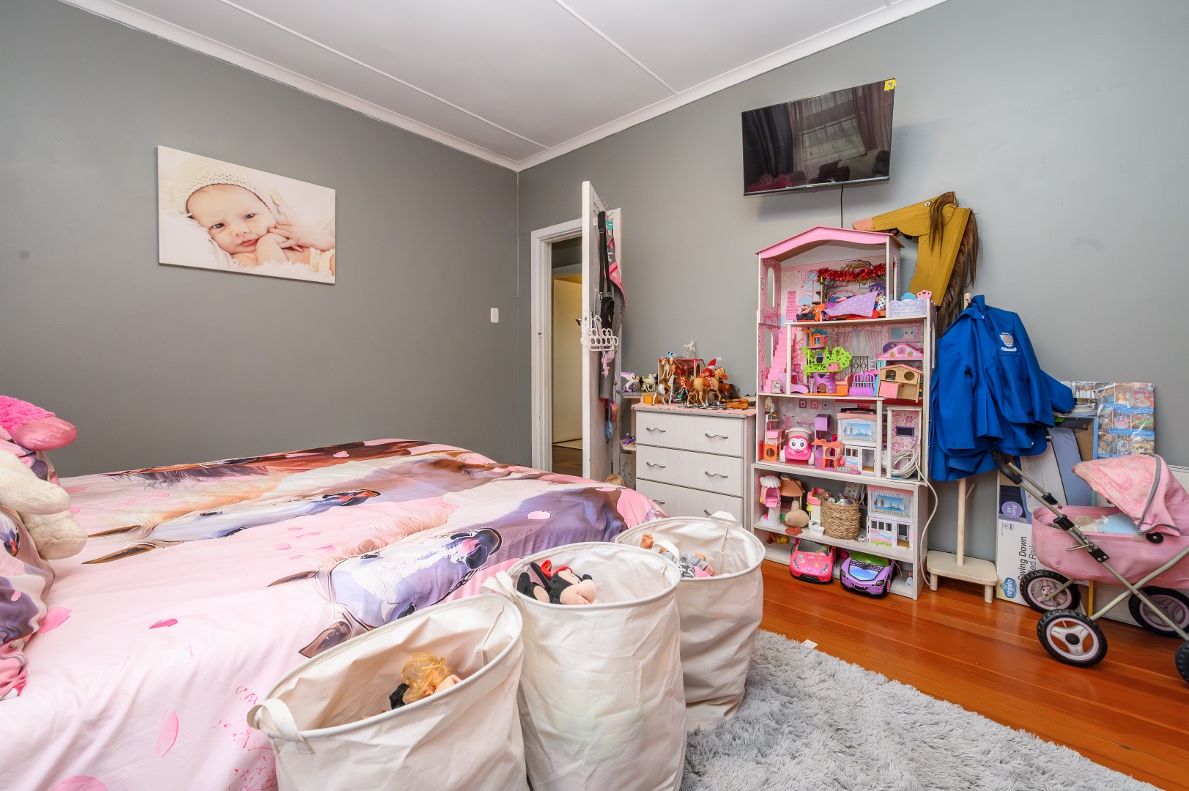
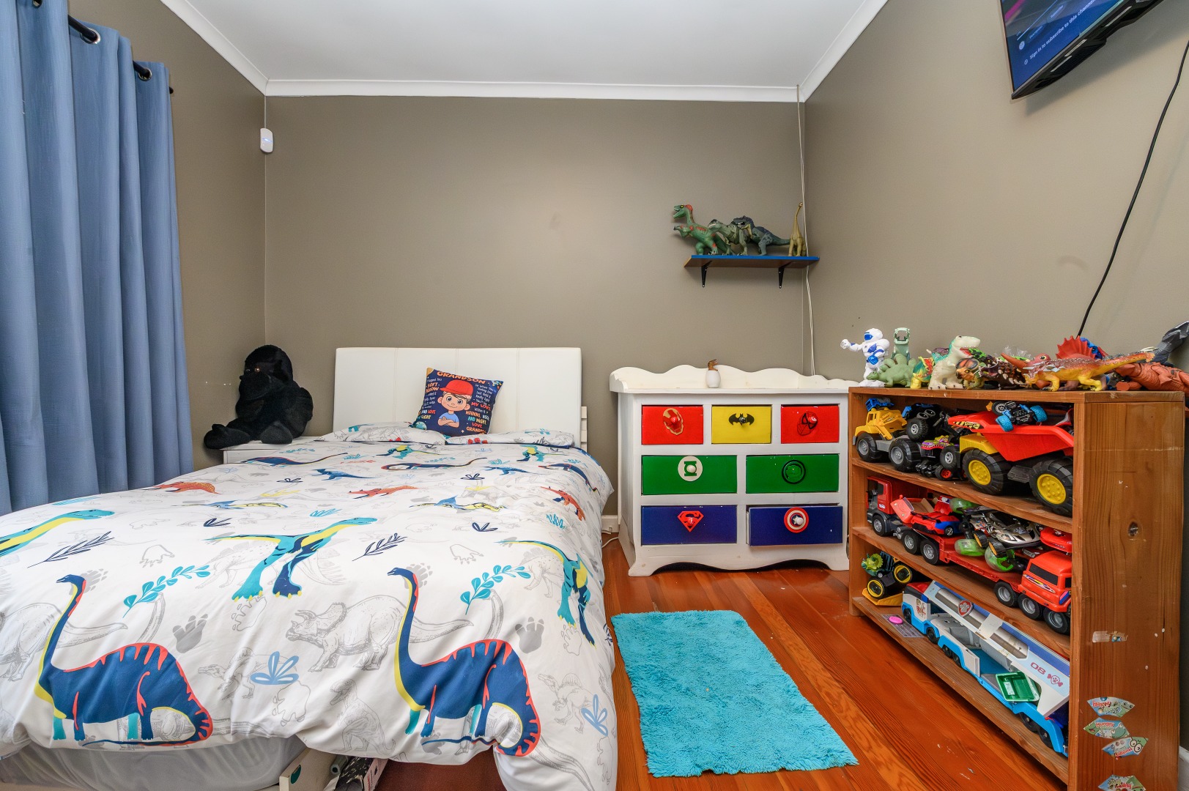
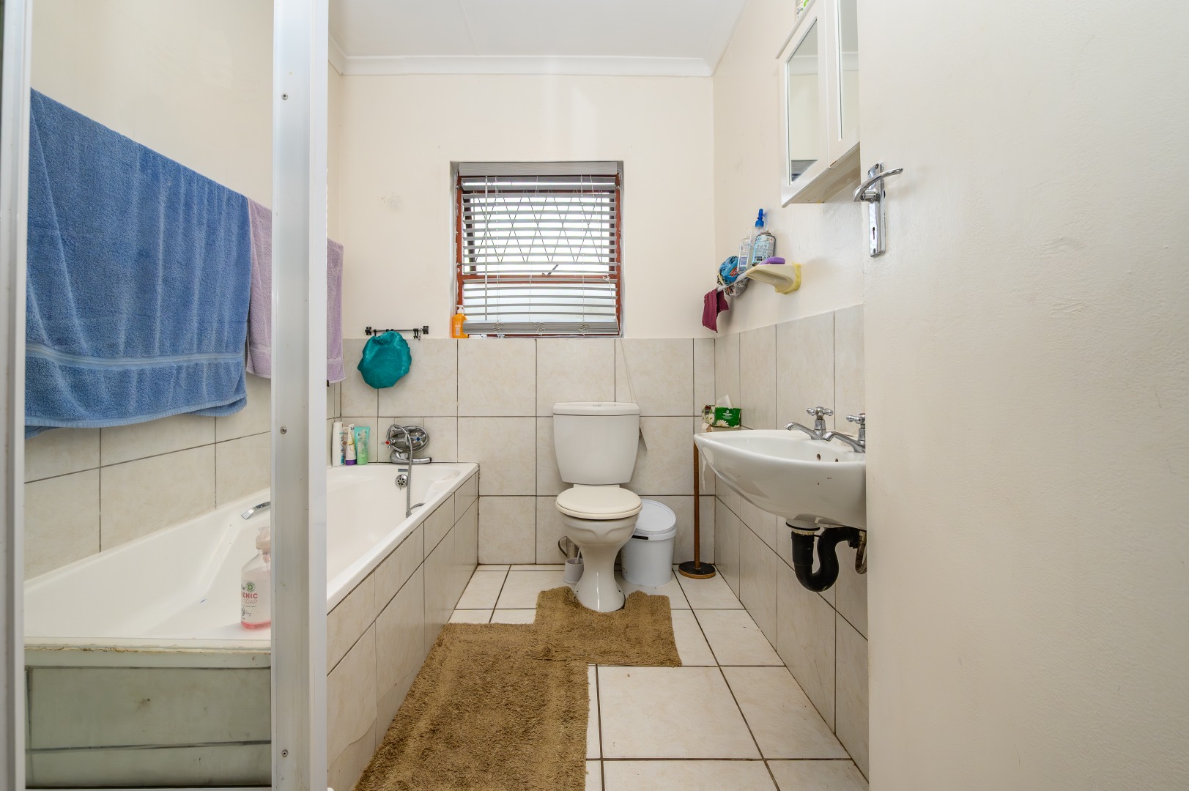
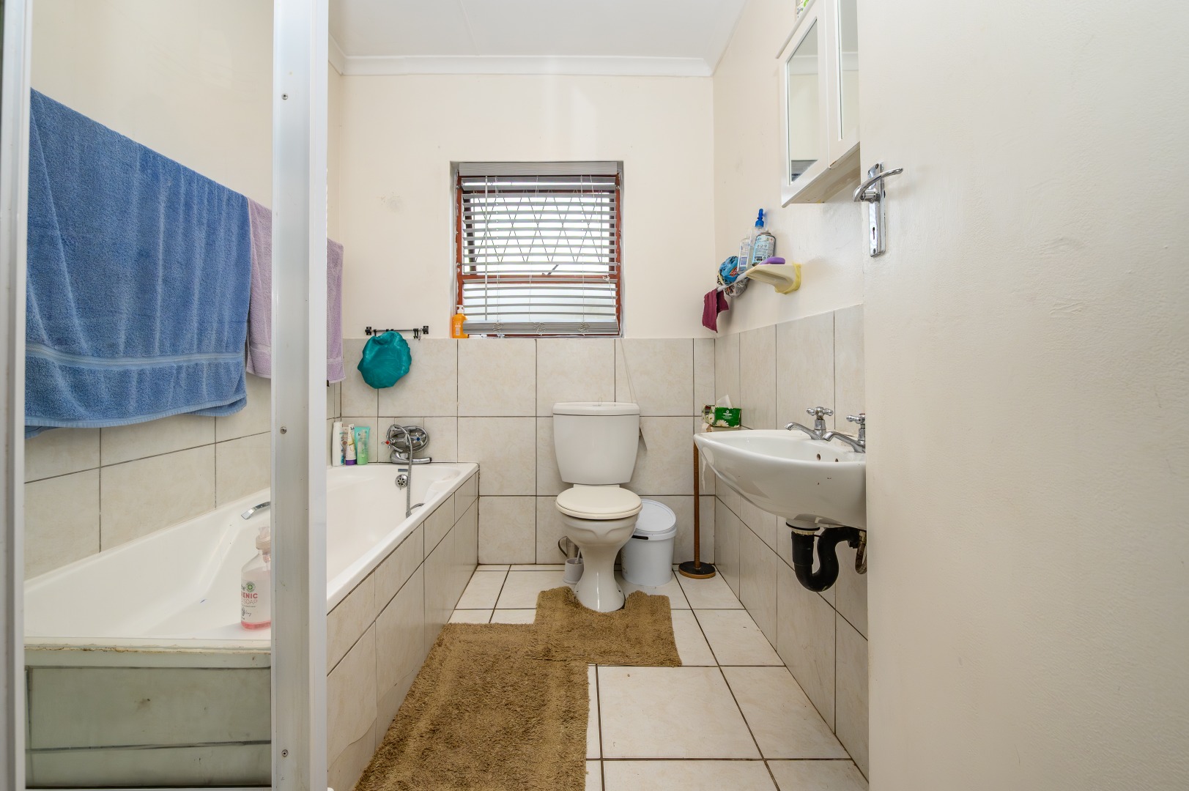
- 6 Bedrooms
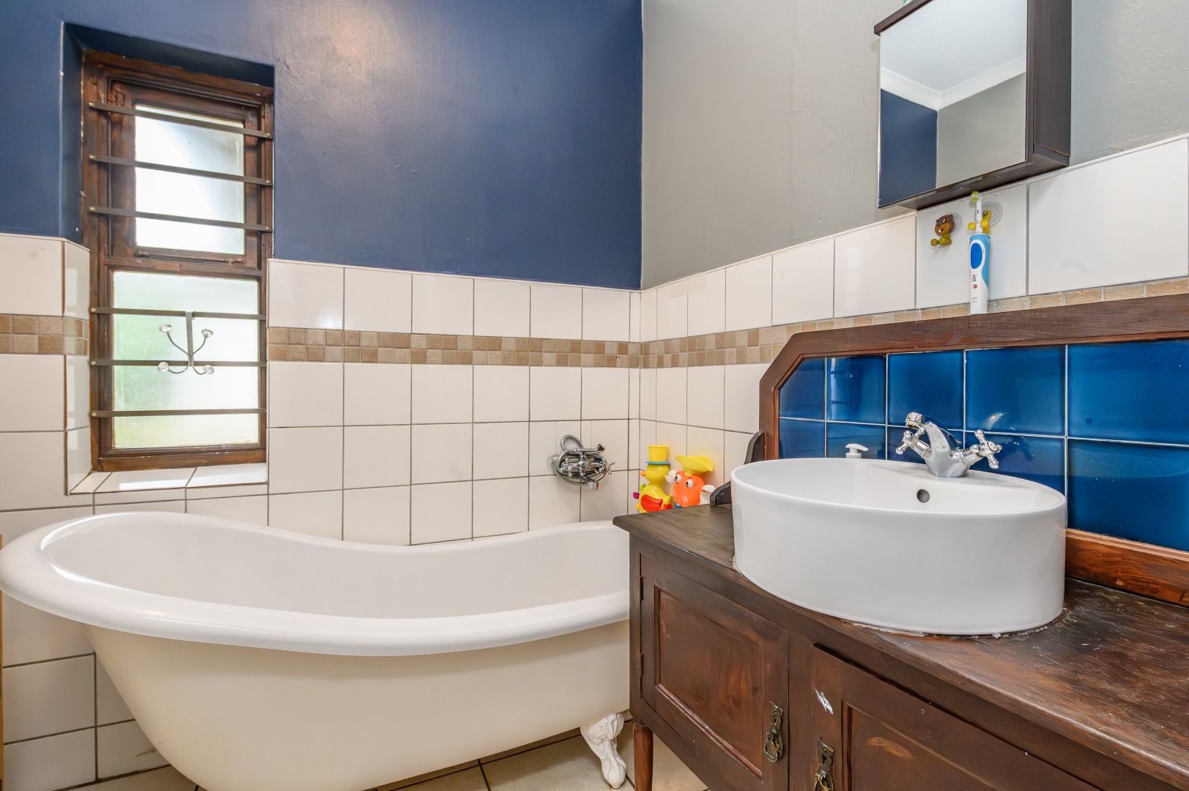
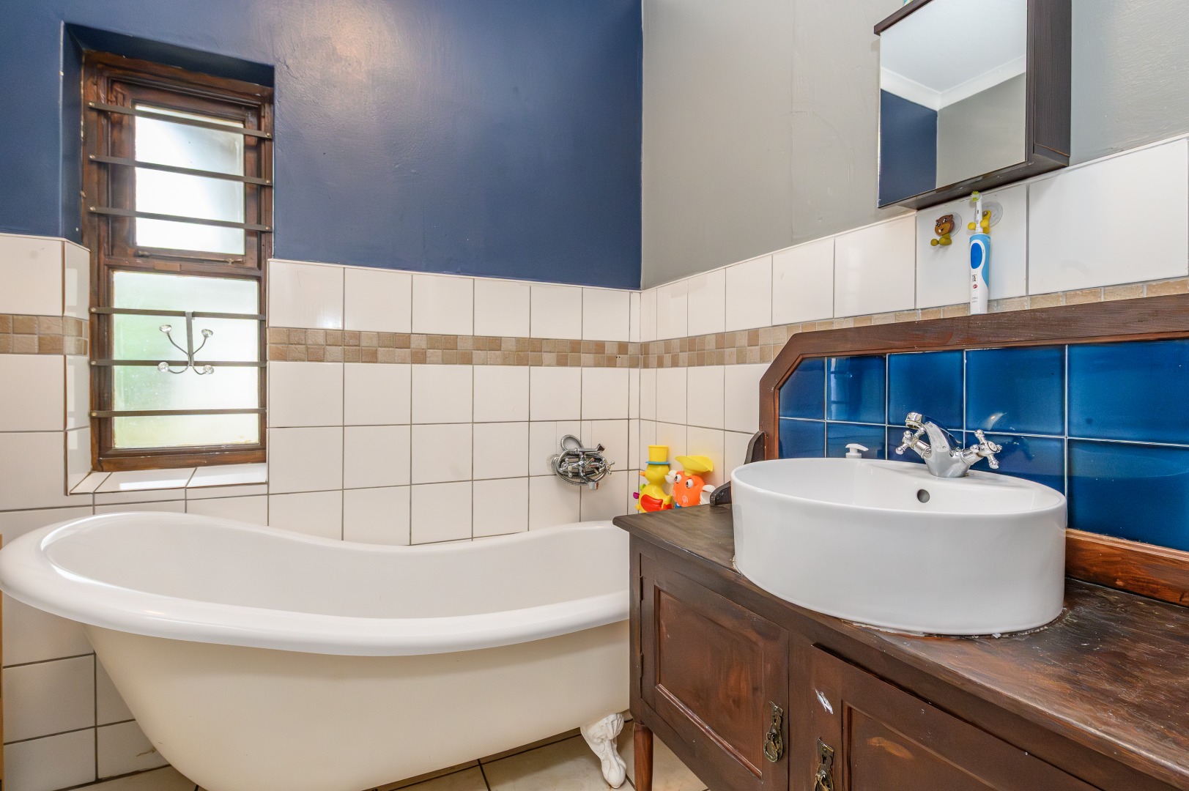
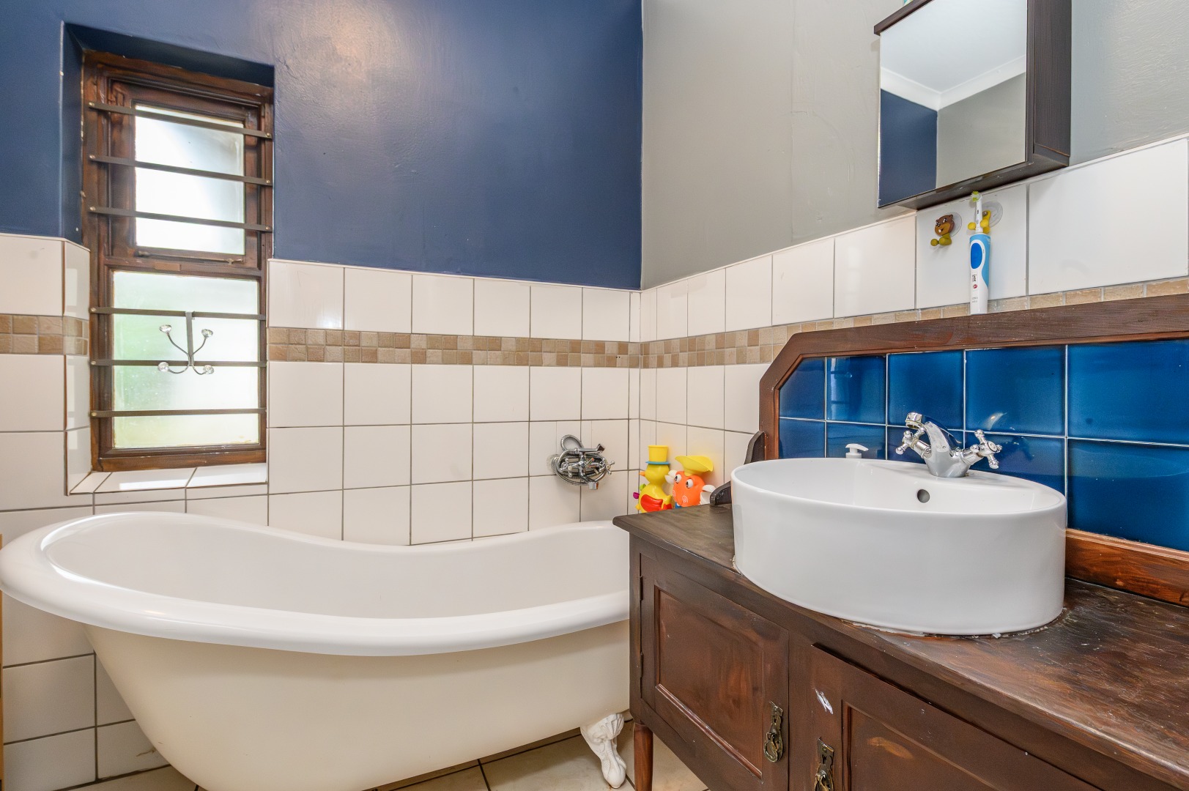
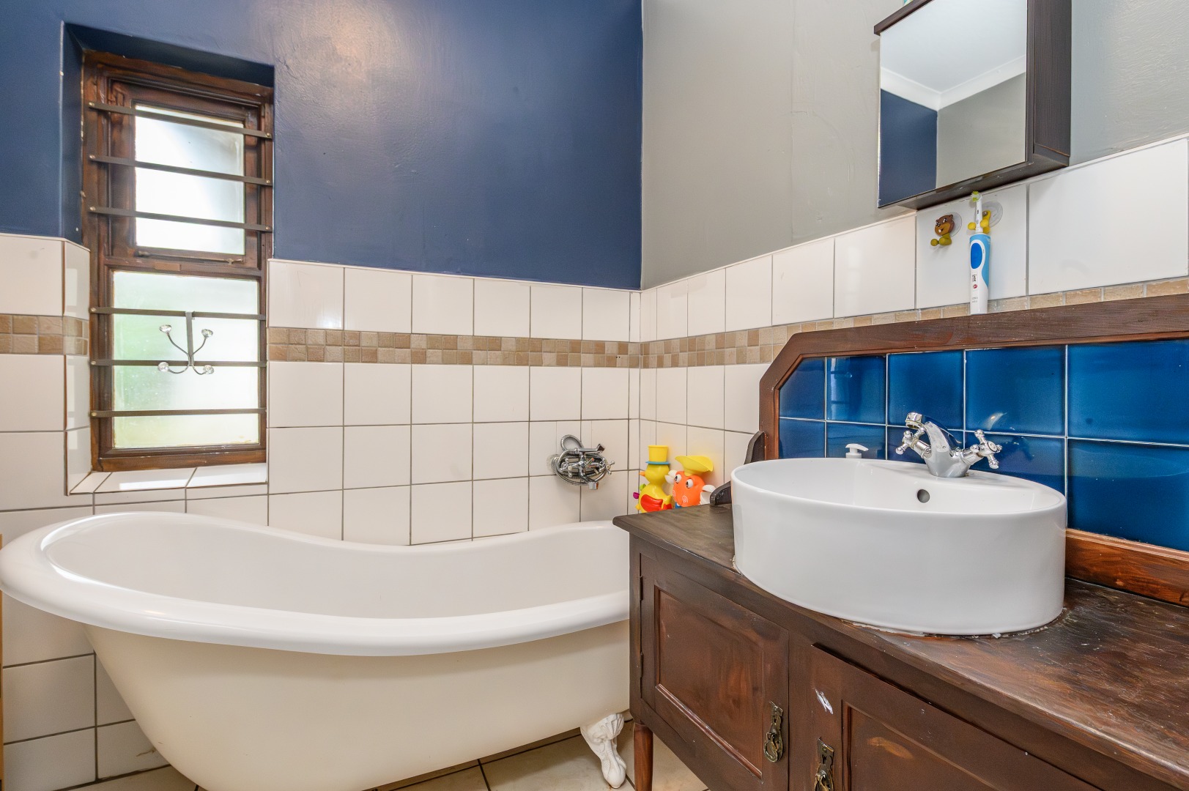
- 4 Bathrooms
- 1 Ensuite
- 2 Lounges
- 1 Dining Area
Property Features
- Pool
- Pets Allowed
- Kitchen
- Built In Braai
- Fire Place
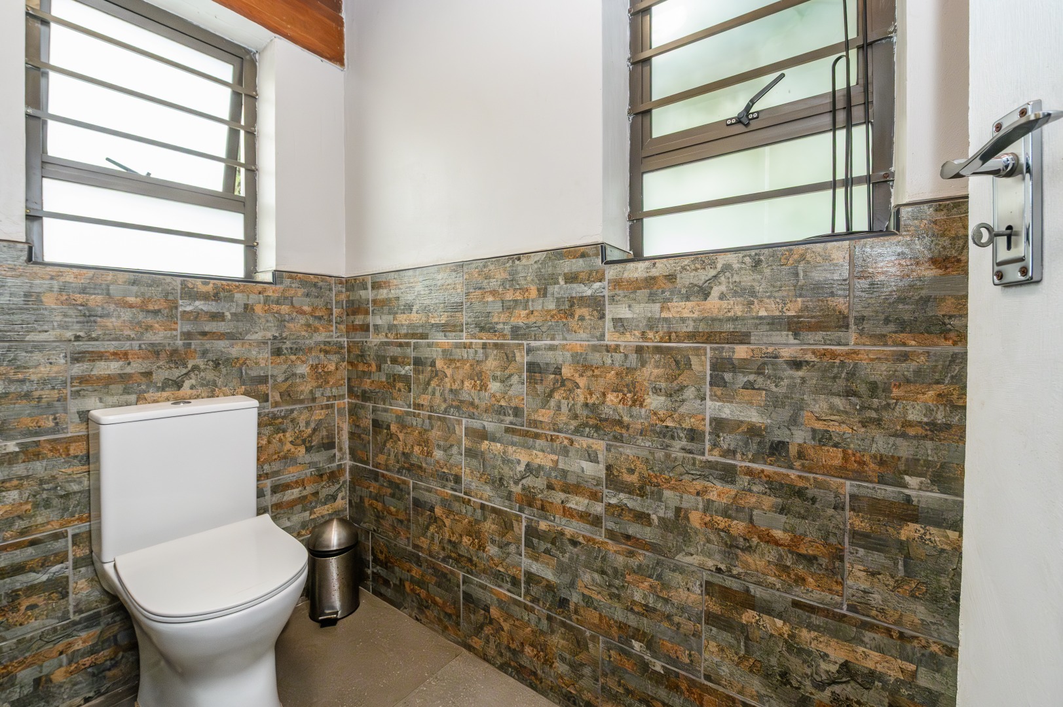
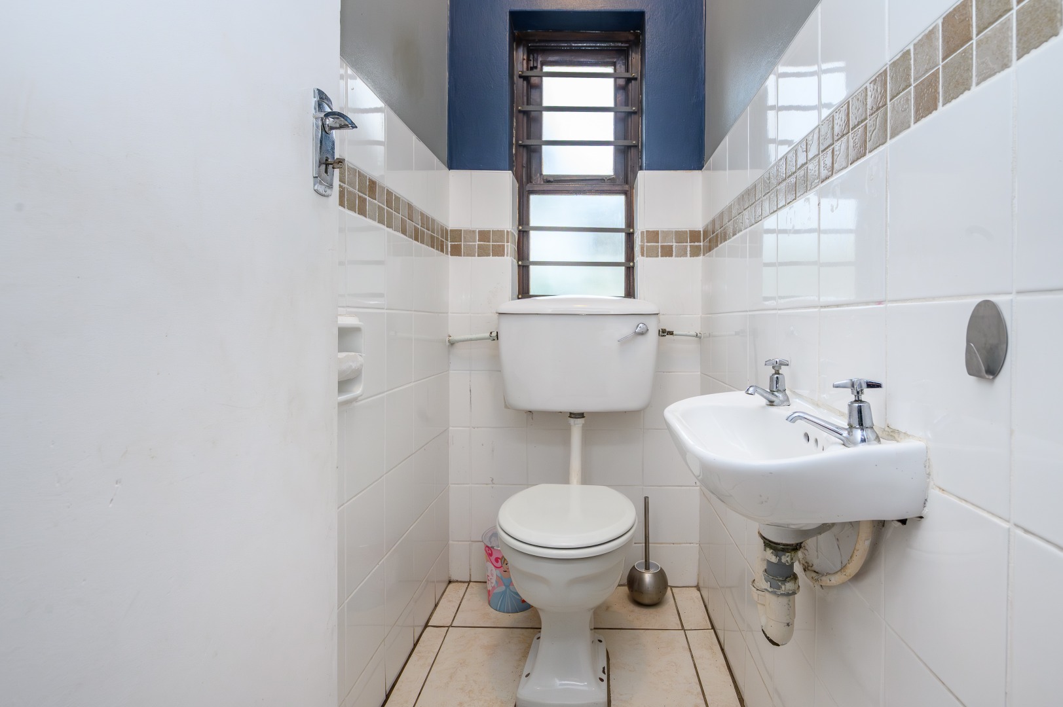
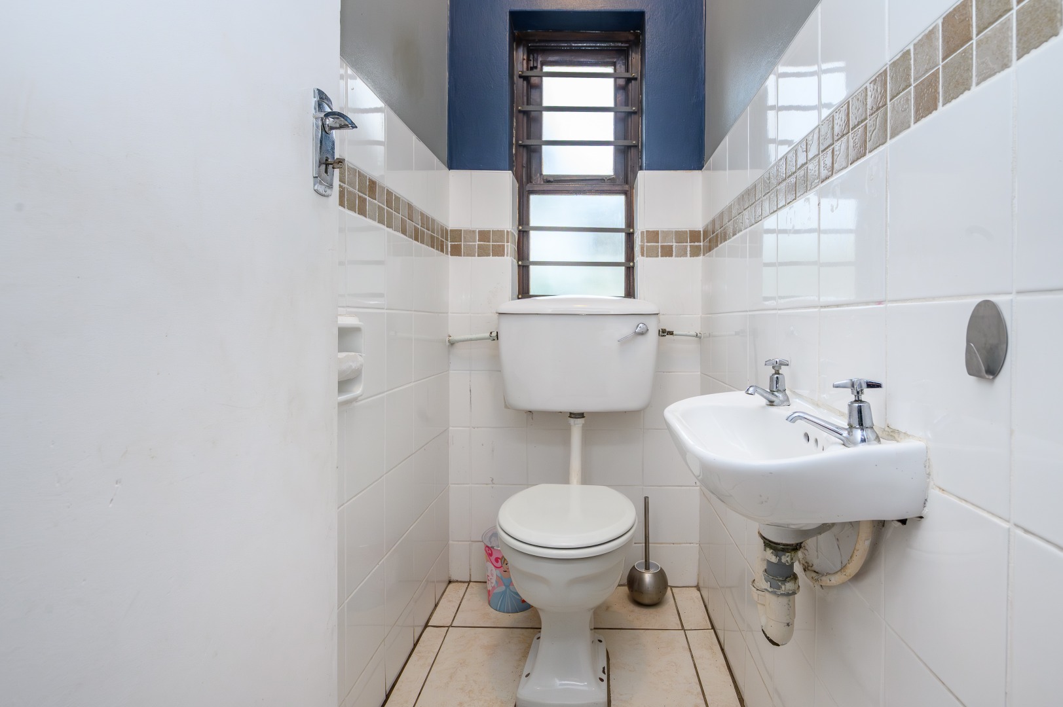
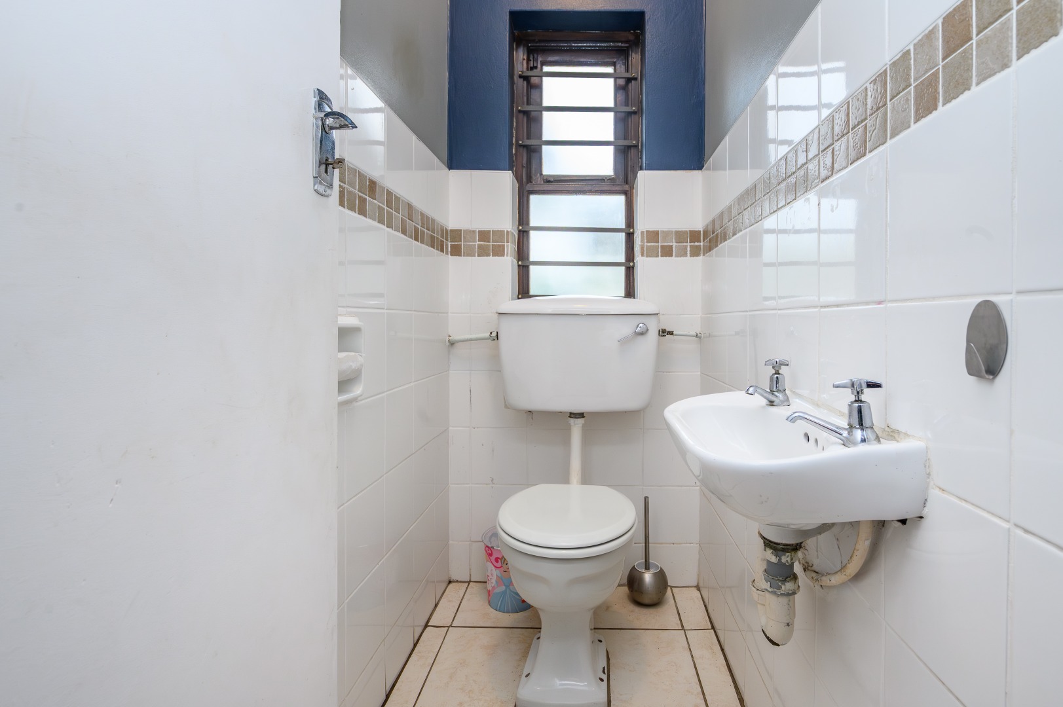
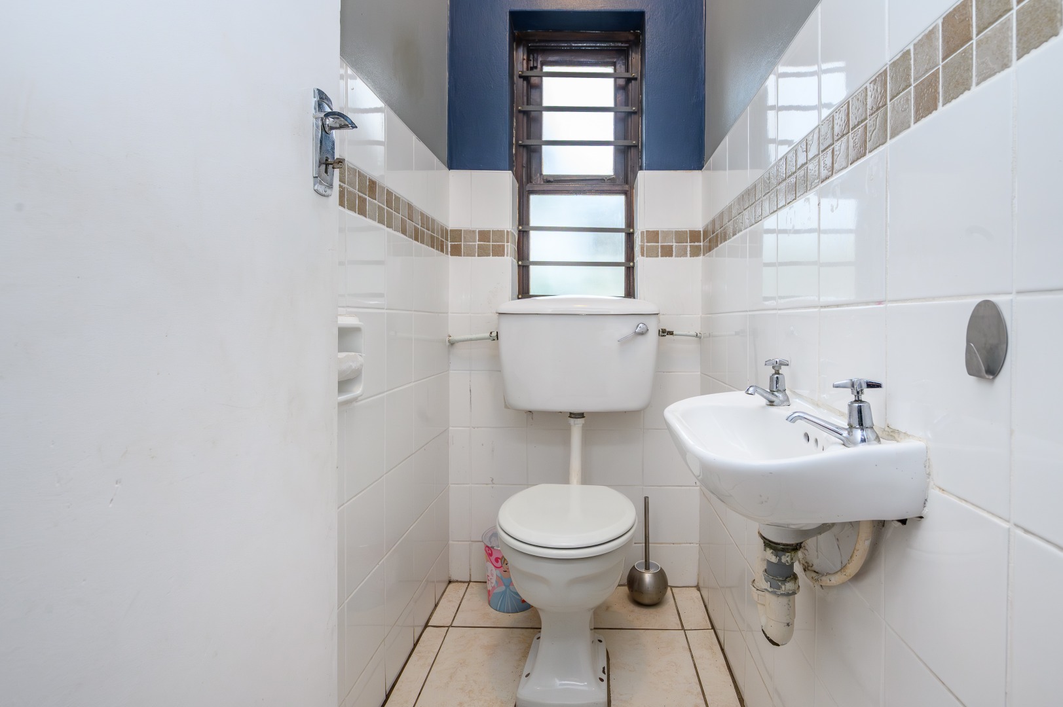
- Guest Toilet
- Garden
- Family TV Room
| Bedrooms | 6 |
| Bathrooms | 4 |
| Erf Size | 1 996.0 m2 |
Contact the Agent


Sandy Van Der Walt
Full Status Property Practitioner