- 6
- 5
- 2
- 1 132.0 m2
Monthly Costs
Monthly Bond Repayment ZAR .
Calculated over years at % with no deposit. Change Assumptions
Affordability Calculator | Bond Costs Calculator | Bond Repayment Calculator | Apply for a BondBond Calculator

Disclaimer: The estimates contained on this webpage are provided for general information purposes and should be used as a guide only. While every effort is made to ensure the accuracy of the calculator, RE/MAX of Southern Africa cannot be held liable for any loss or damage arising directly or indirectly from the use of this calculator, including any incorrect information generated by this calculator, and/or arising pursuant to your reliance on such information.
Mun. Rates & Taxes: ZAR 1931.30
Property description
SOLE AND EXCLUSIVE MANDATE
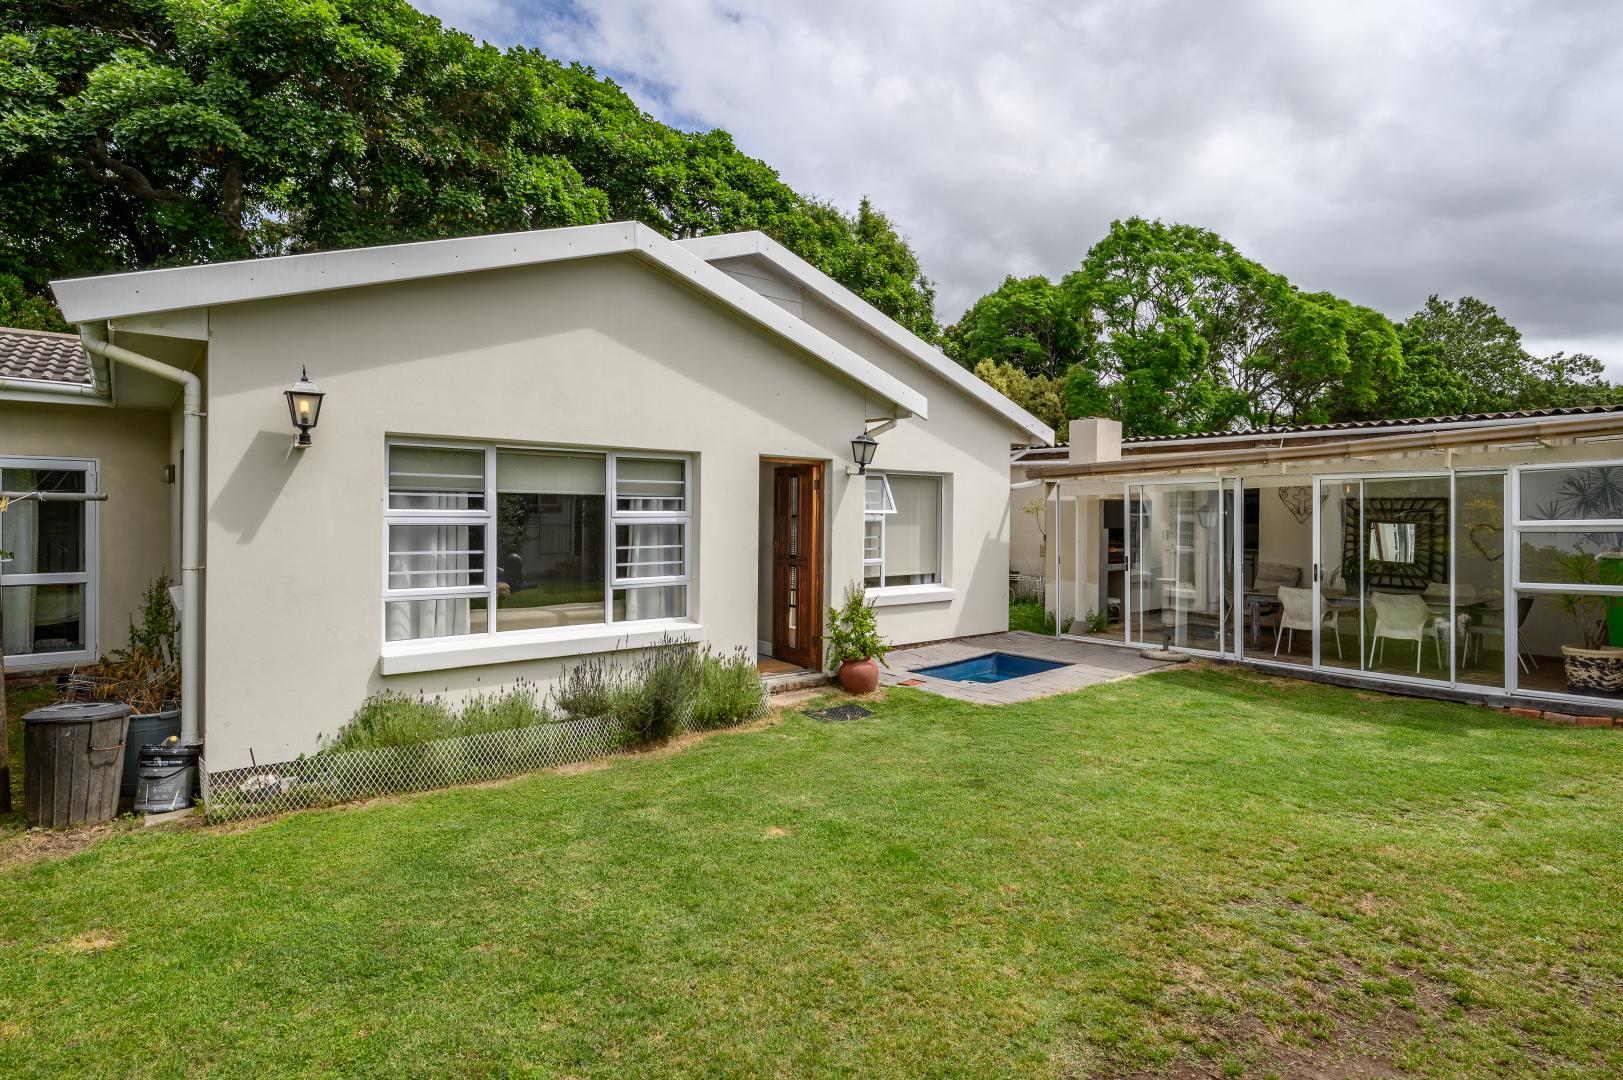
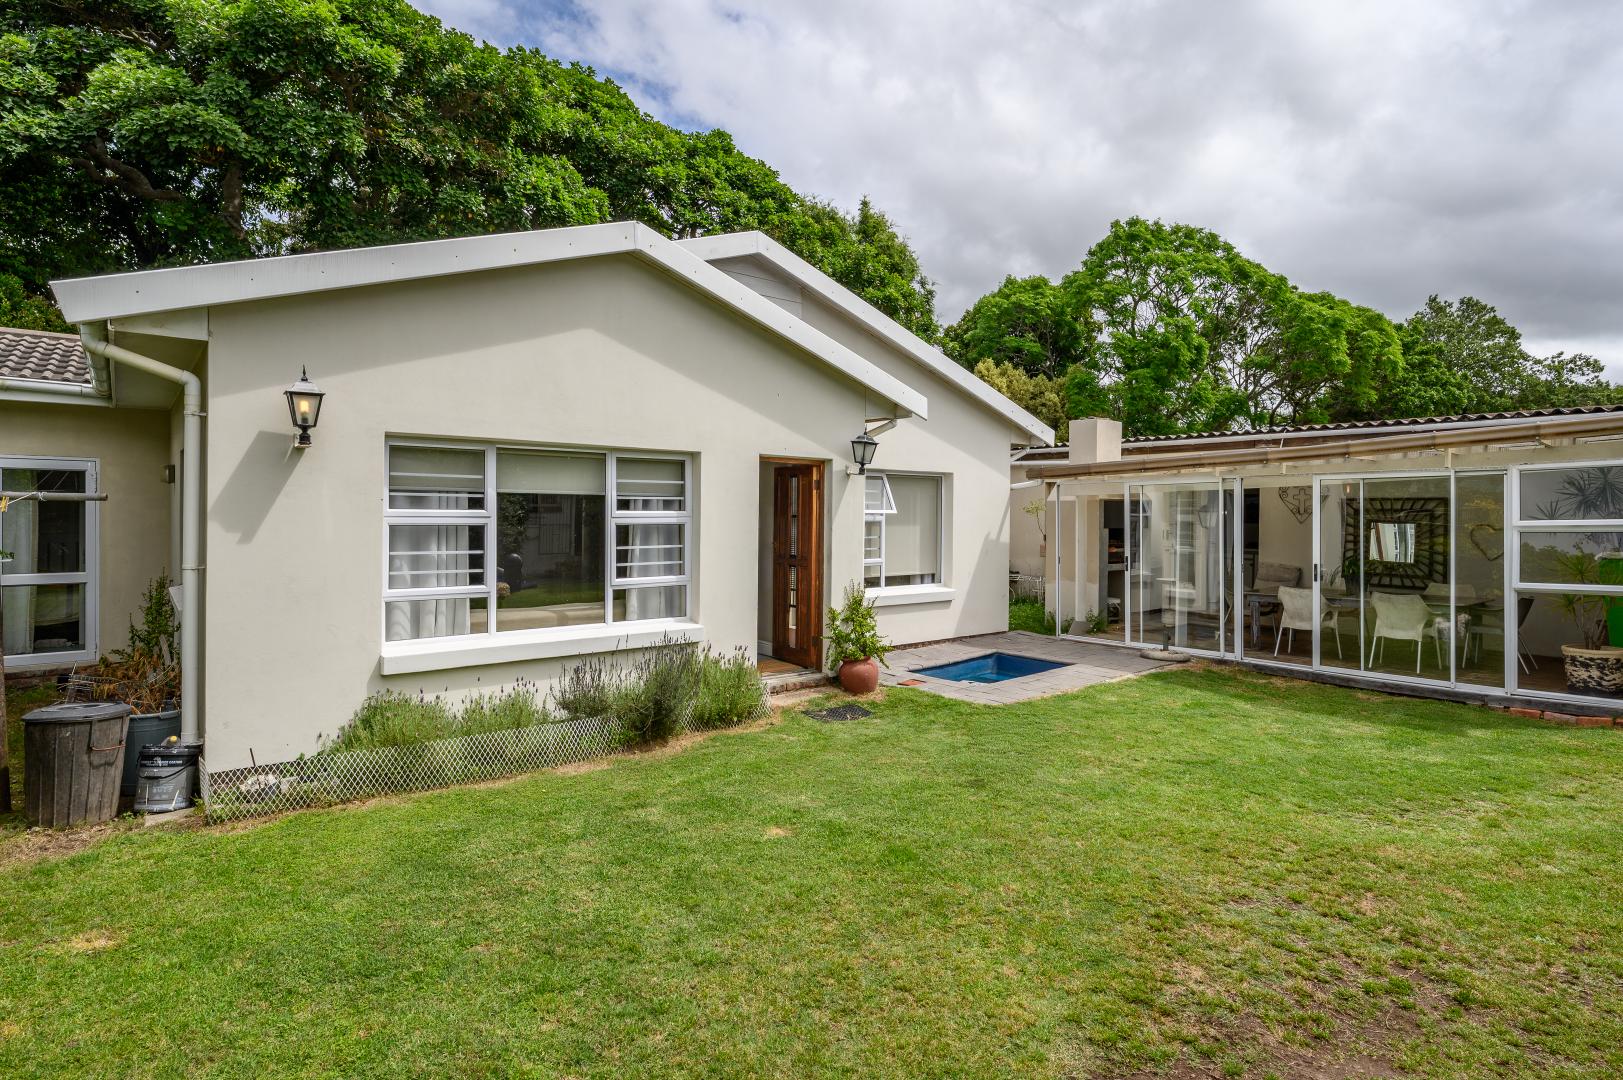
VERSATILE PROPERTY WITH MULTIPLE DWELLINGS AND EXCEPTIONAL POTENTIAL - FRAMESBY
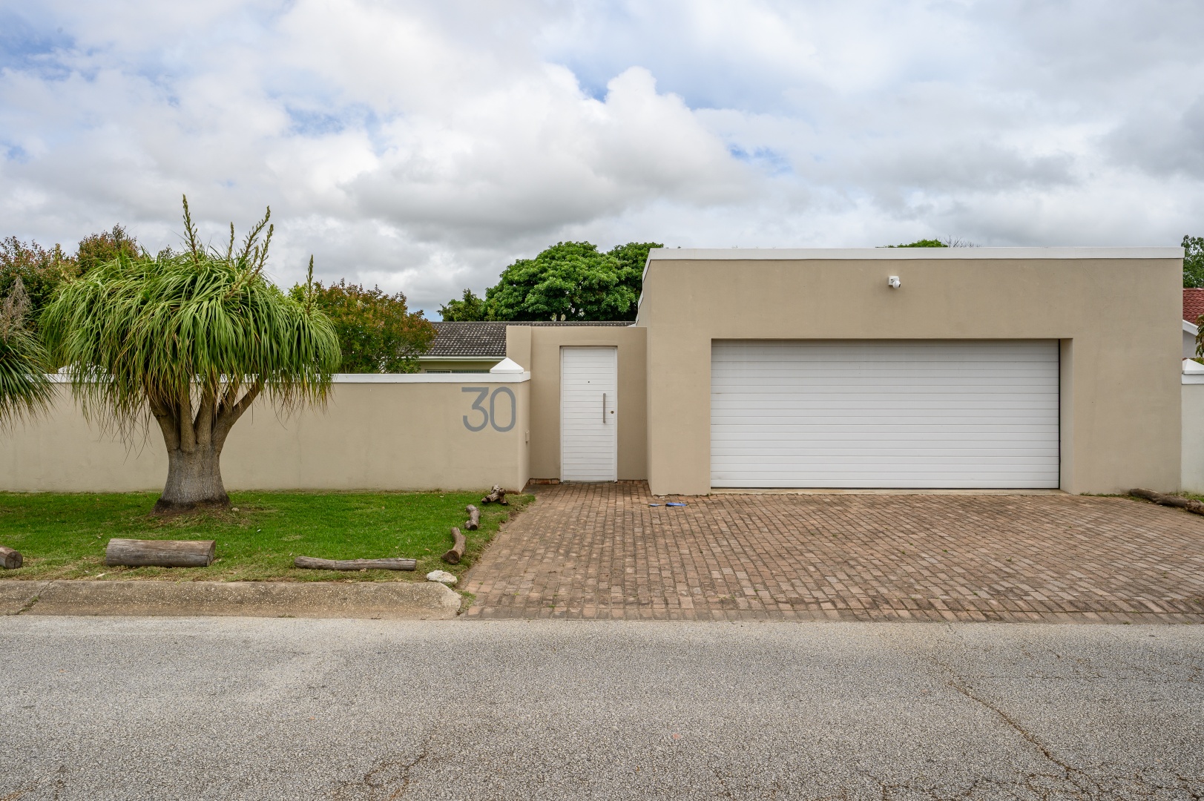
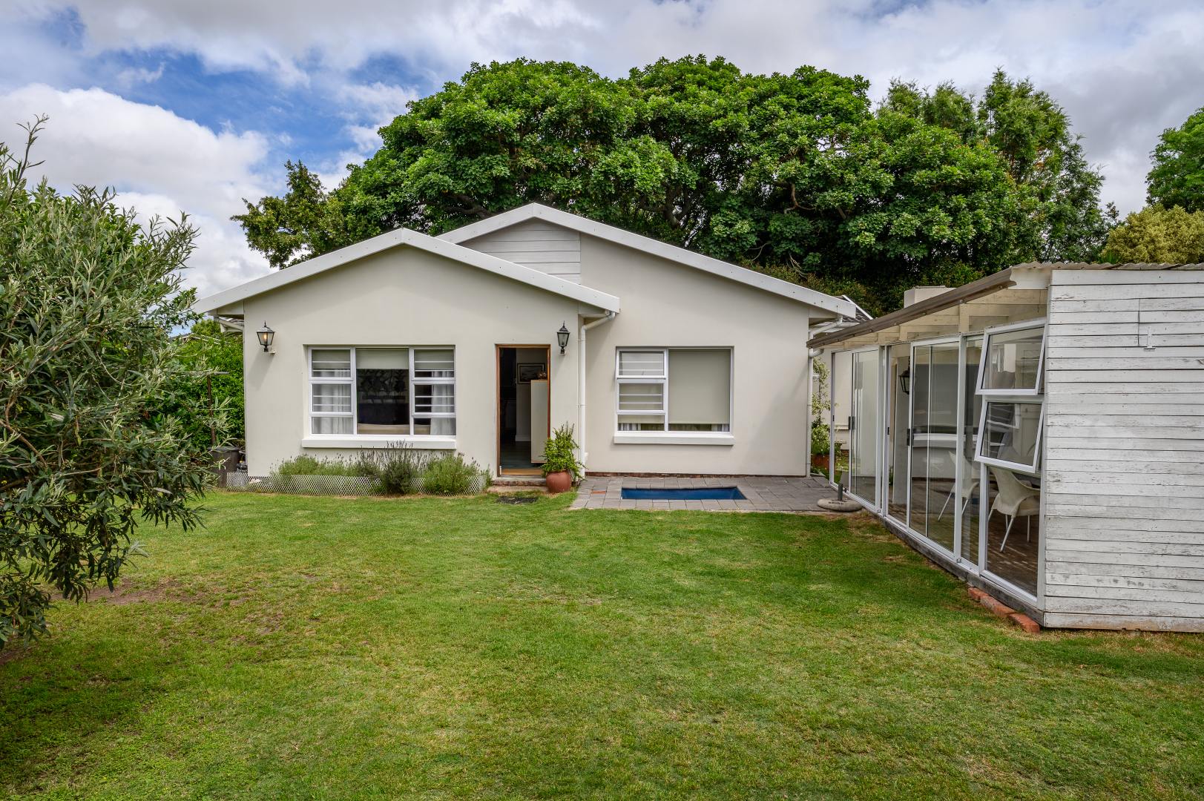
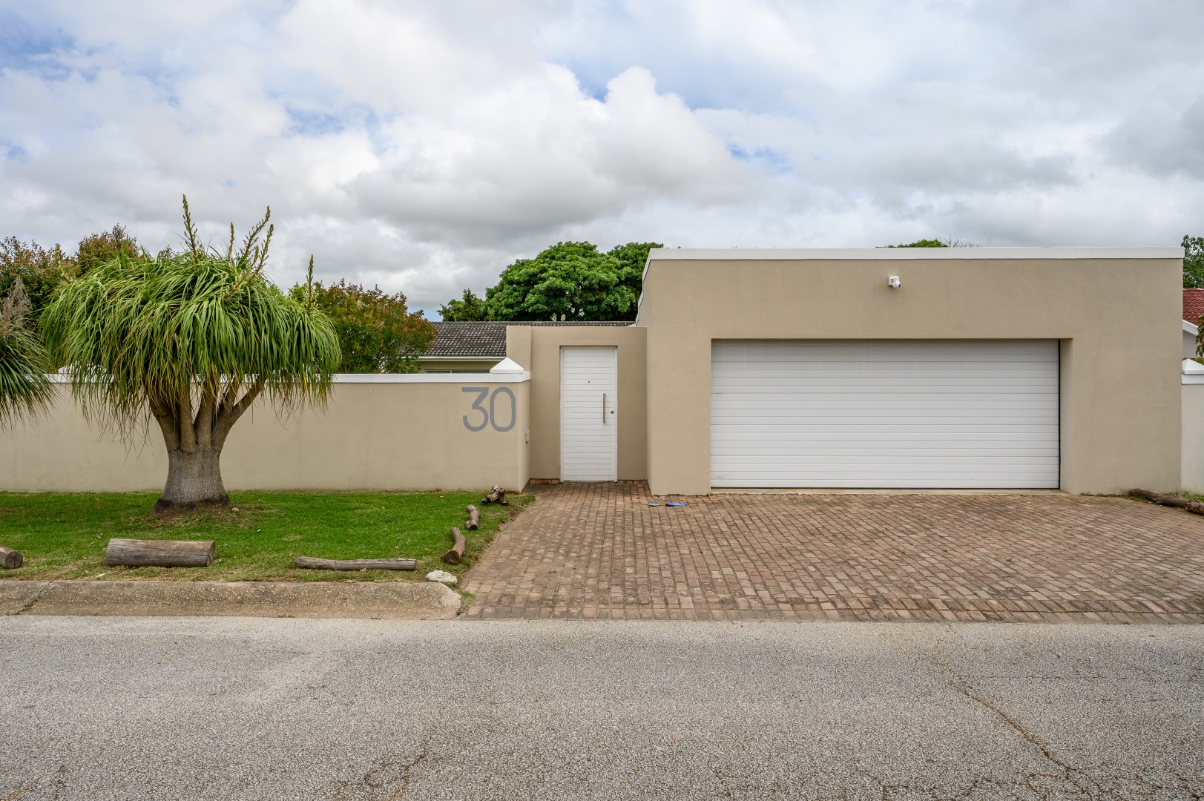
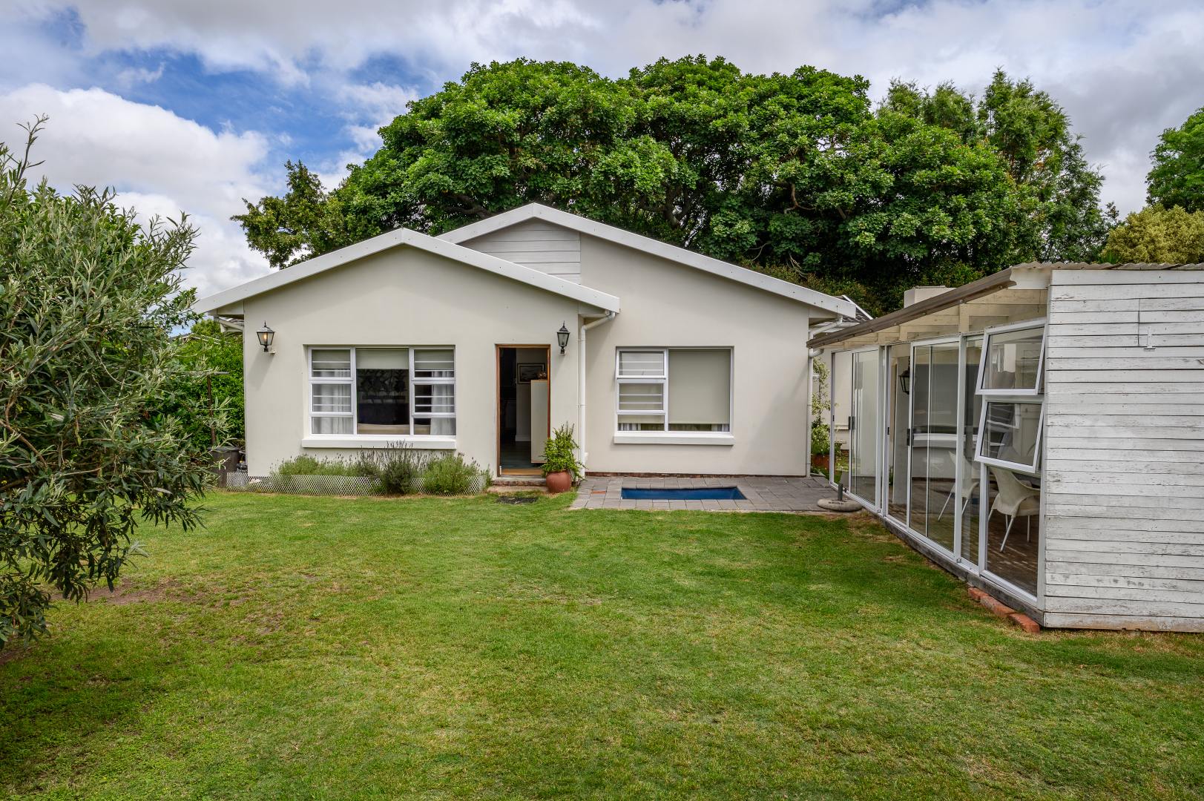
Situated at 30 Cornelia Street Avenue, Framesby, this spacious and versatile property offers an exceptional combination of comfortable family living, additional accommodation and exciting business potential.
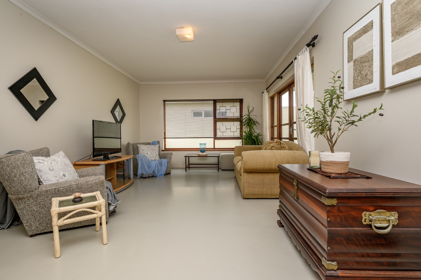
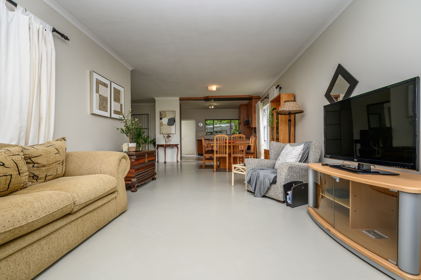
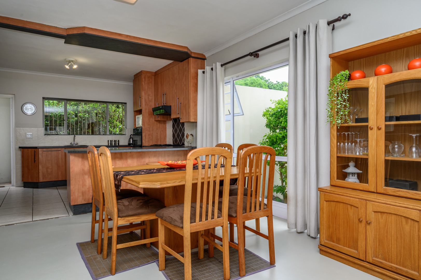
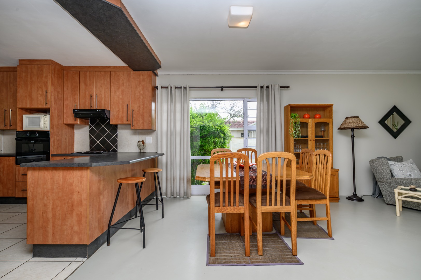
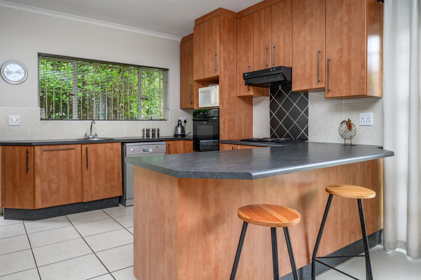
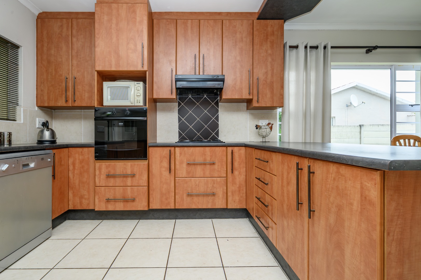
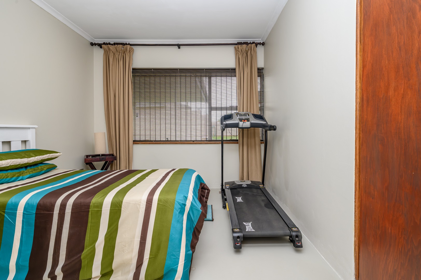
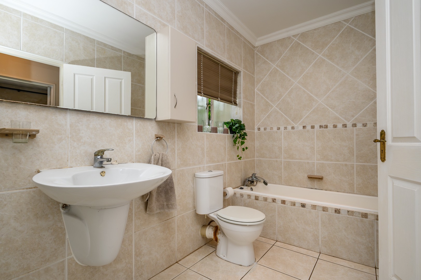
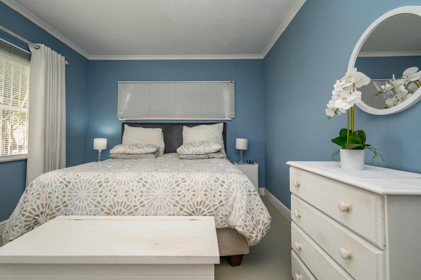
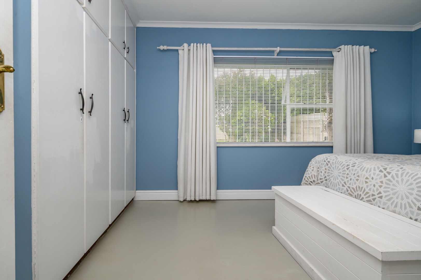
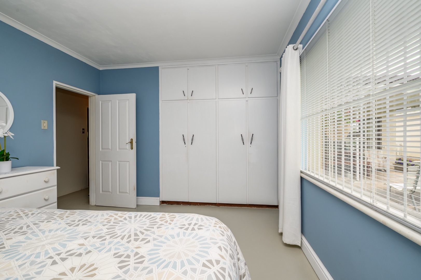
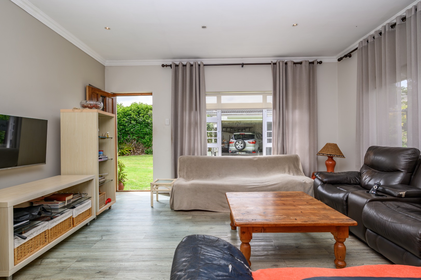
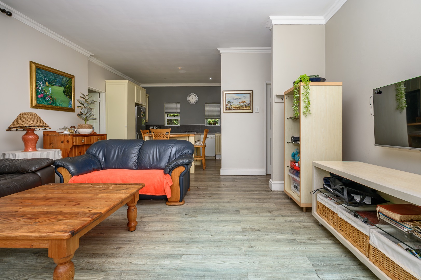
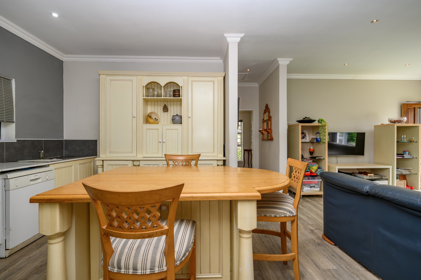
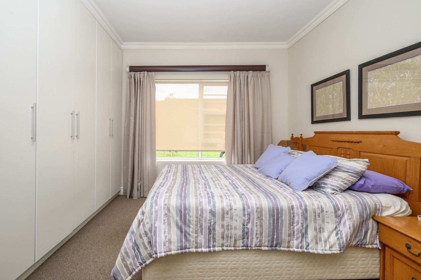
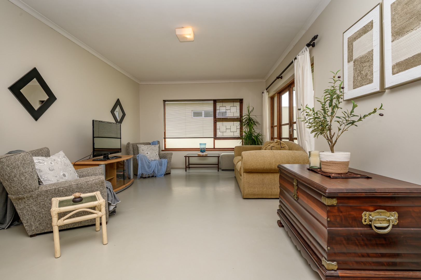
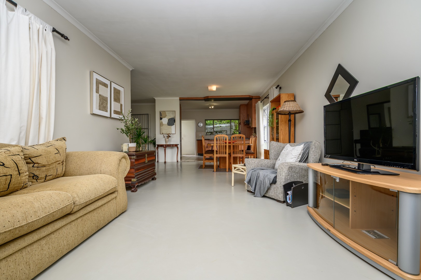
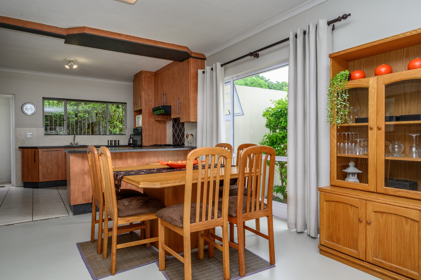
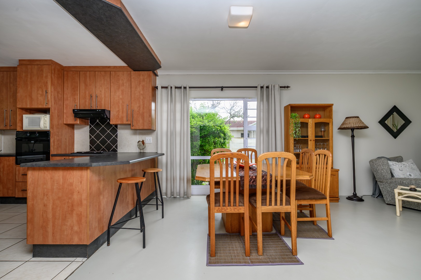
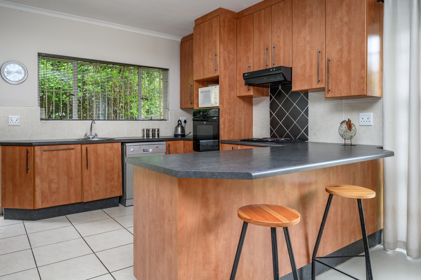
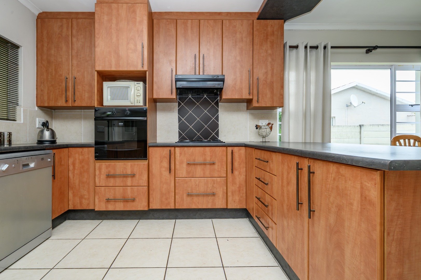
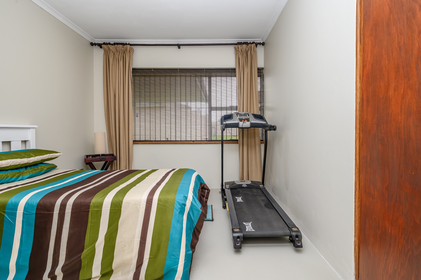
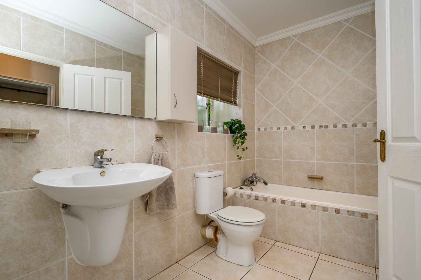
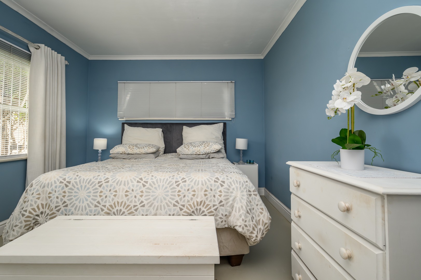
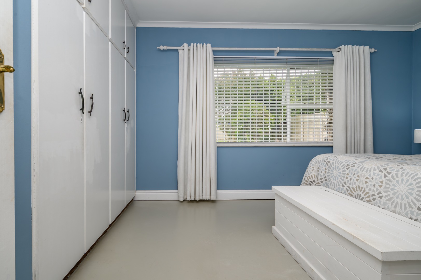
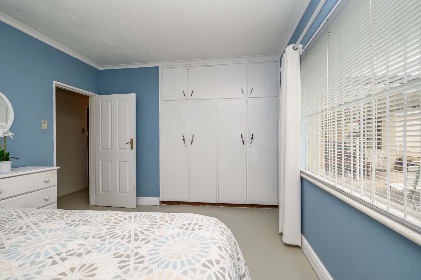
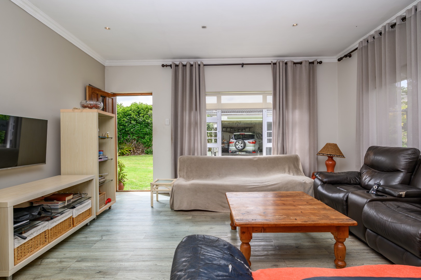
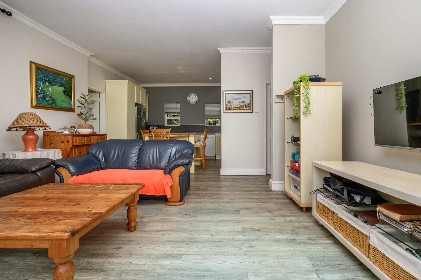
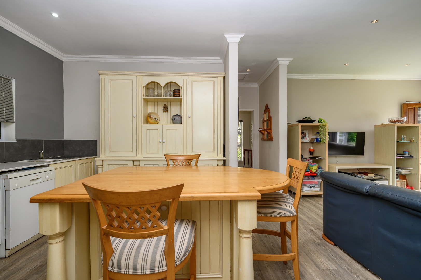
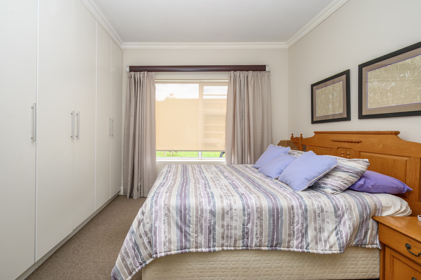
The main residence features three well-sized bedrooms, all fitted with built-in cupboards, and a full family bathroom. The home offers a spacious open-plan lounge and kitchen with Cemcrete flooring, complemented by a separate scullery with two plumbing points and an electric stove. A linen cupboard provides additional storage, while an undercover patio creates a welcoming space to relax.
Adding tremendous value to this property are two additional living spaces:
SECOND DWELLING - TWO BEDROOMS
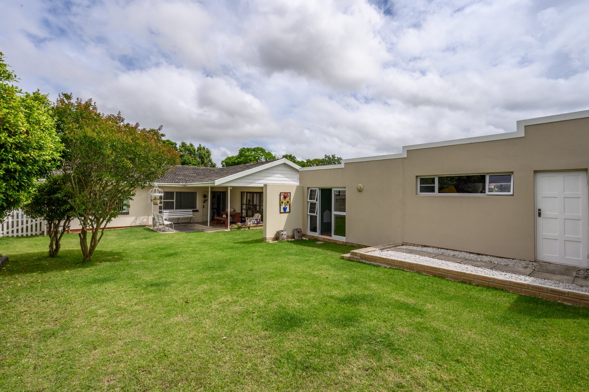
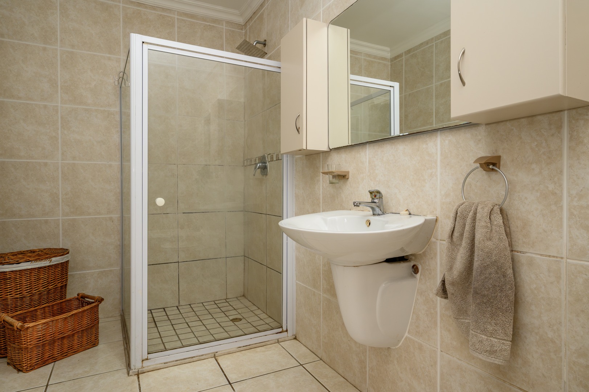
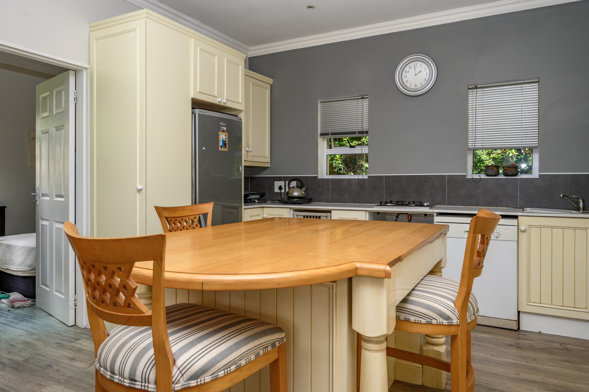
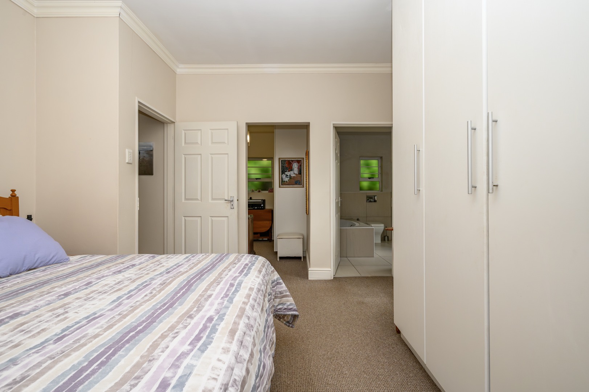
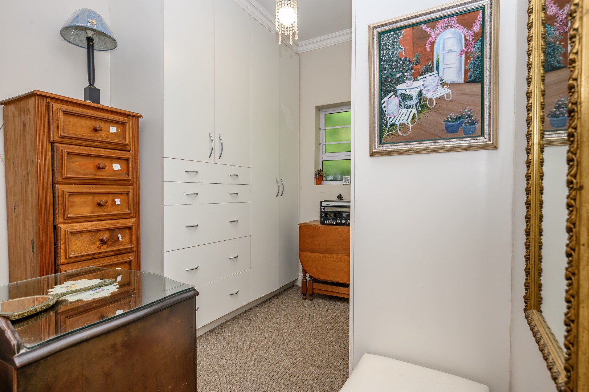
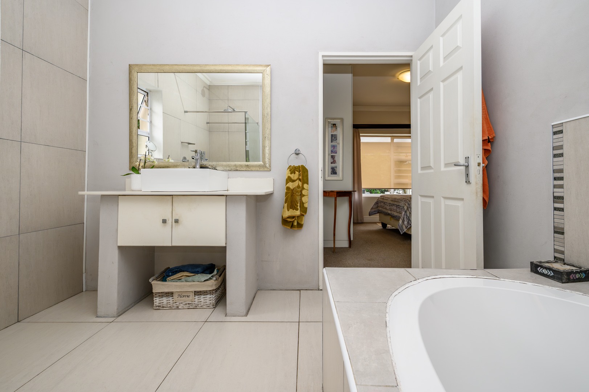
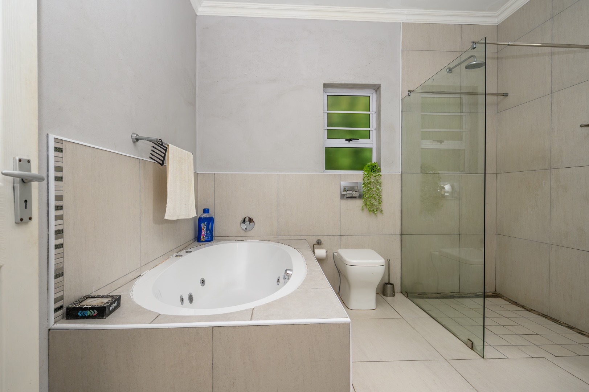
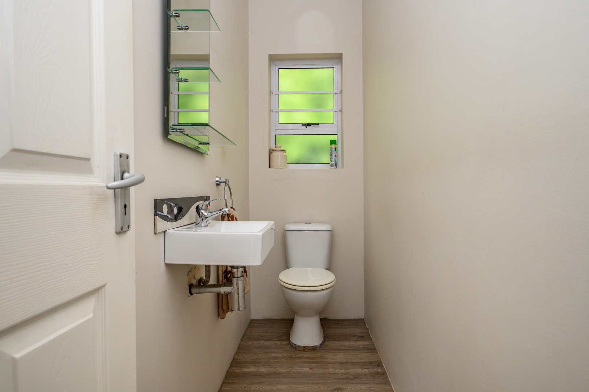
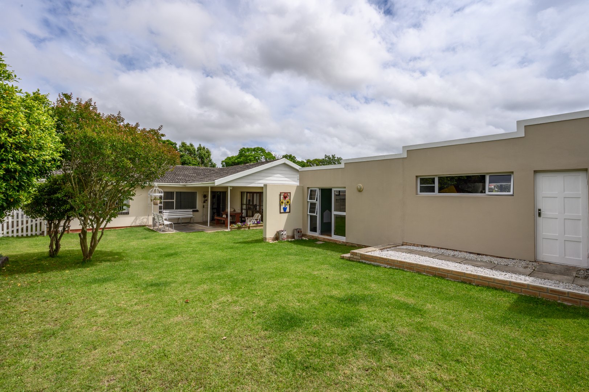
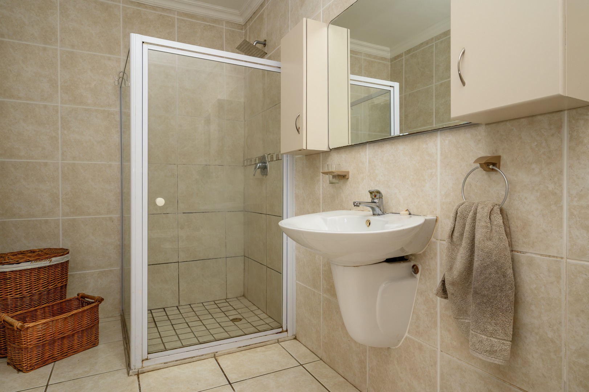
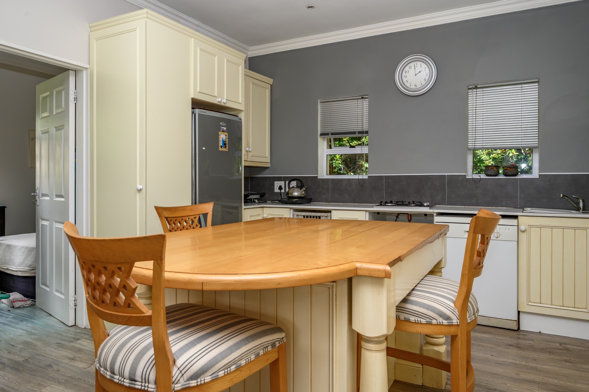
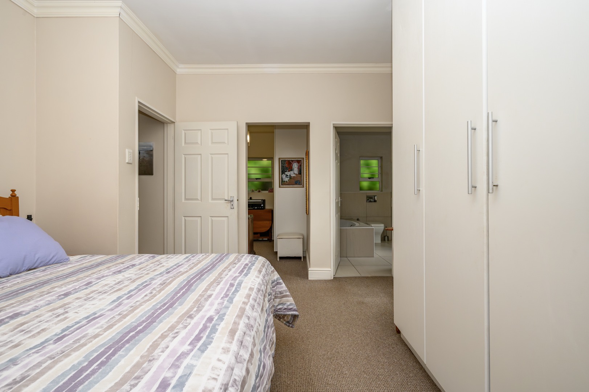
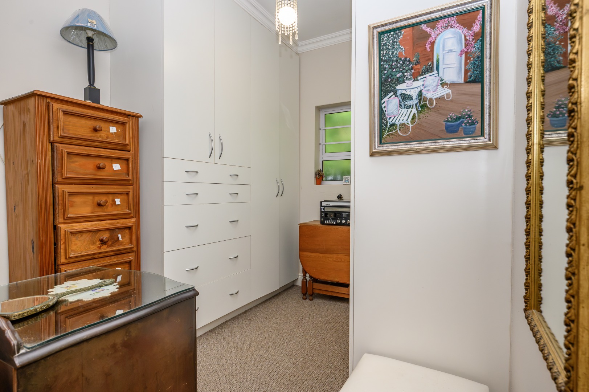
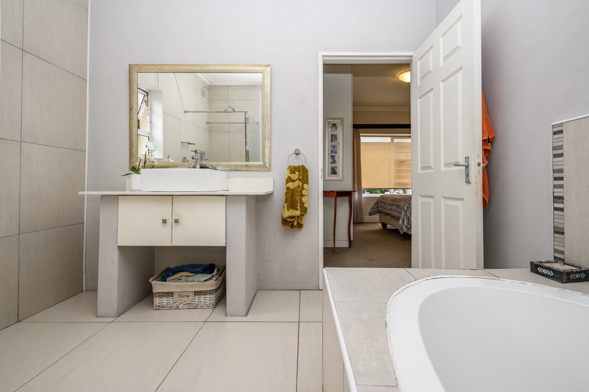
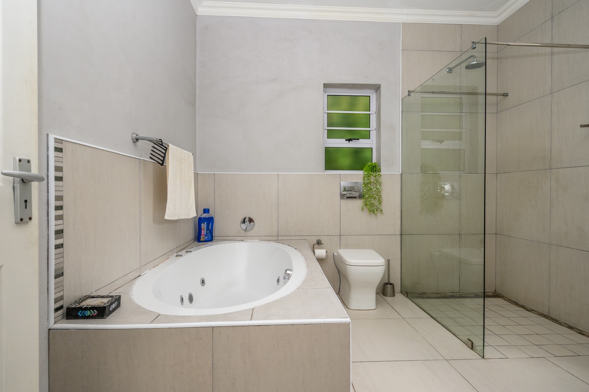
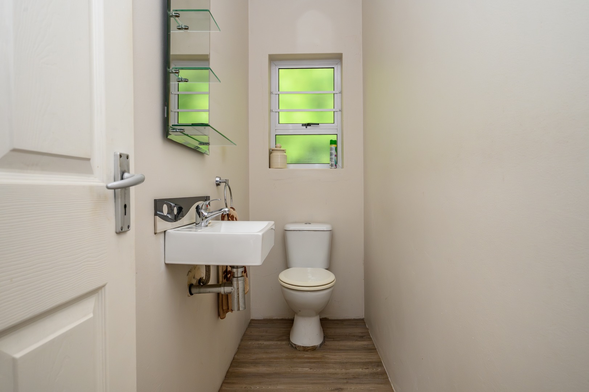
A generously sized second dwelling offers an open-plan lounge and kitchen with charming farm-style cupboards and a gas stove. It features two bedrooms, a separate guest toilet and a spacious main bedroom with a full en-suite bathroom, including a bath and shower, as well as a dressing room with ample cupboard space.
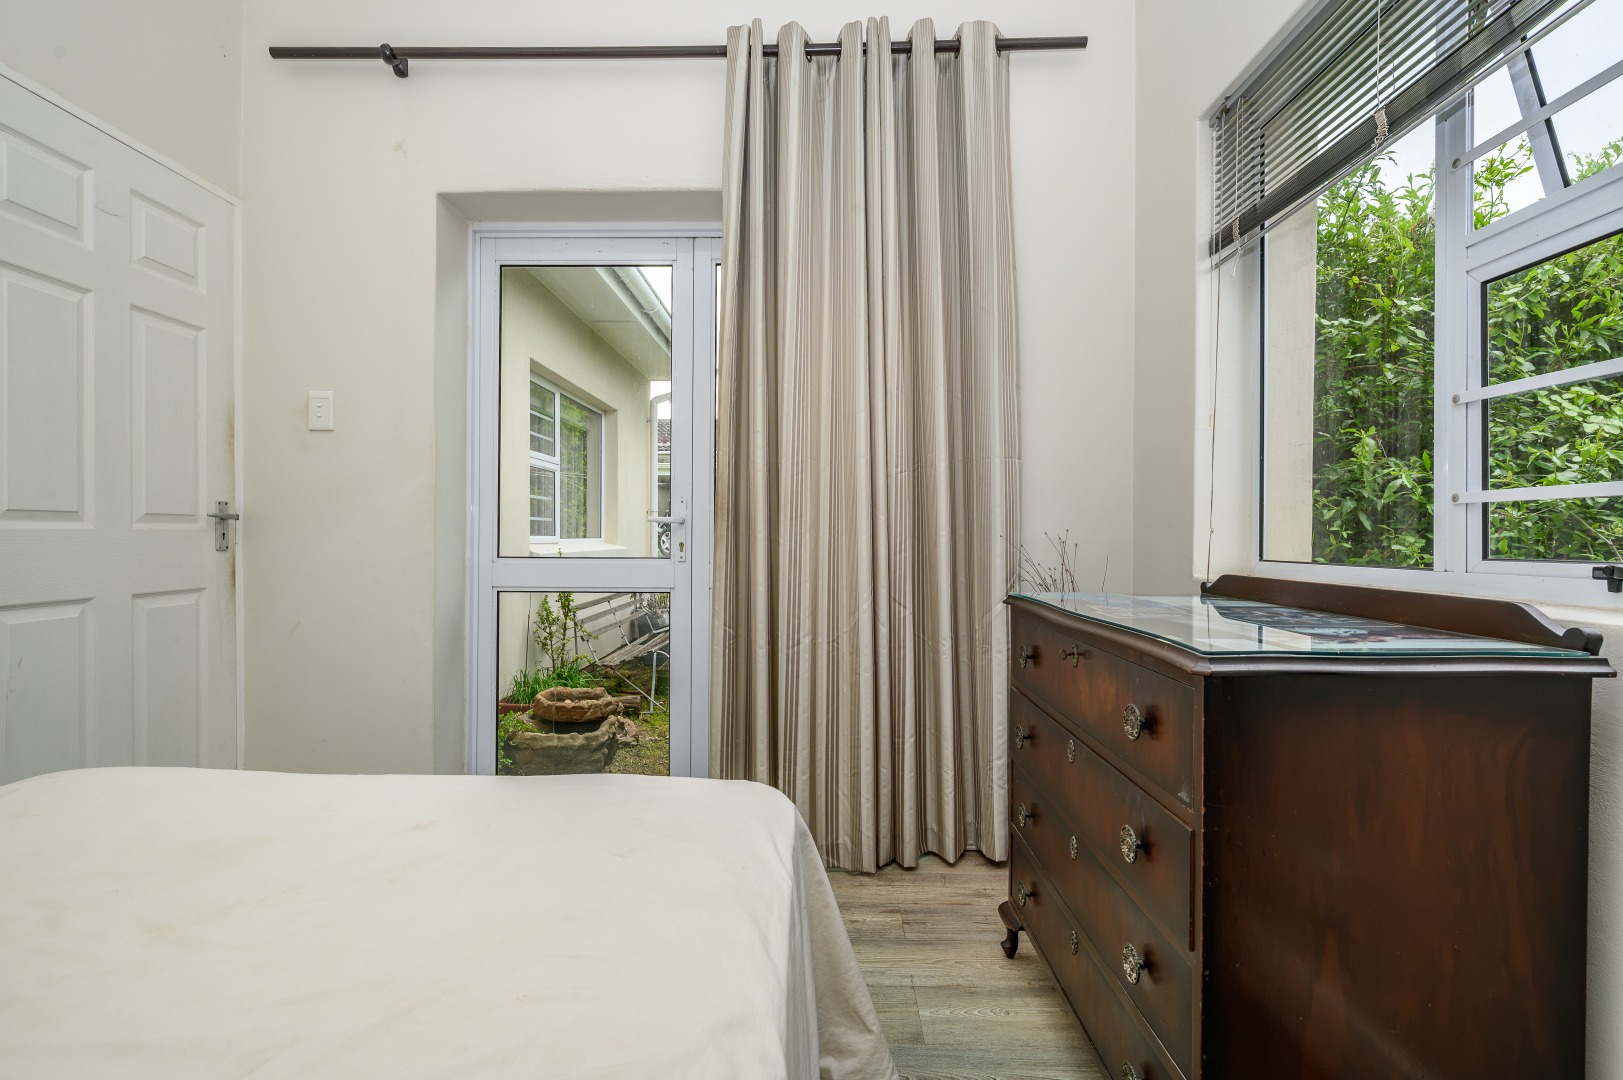
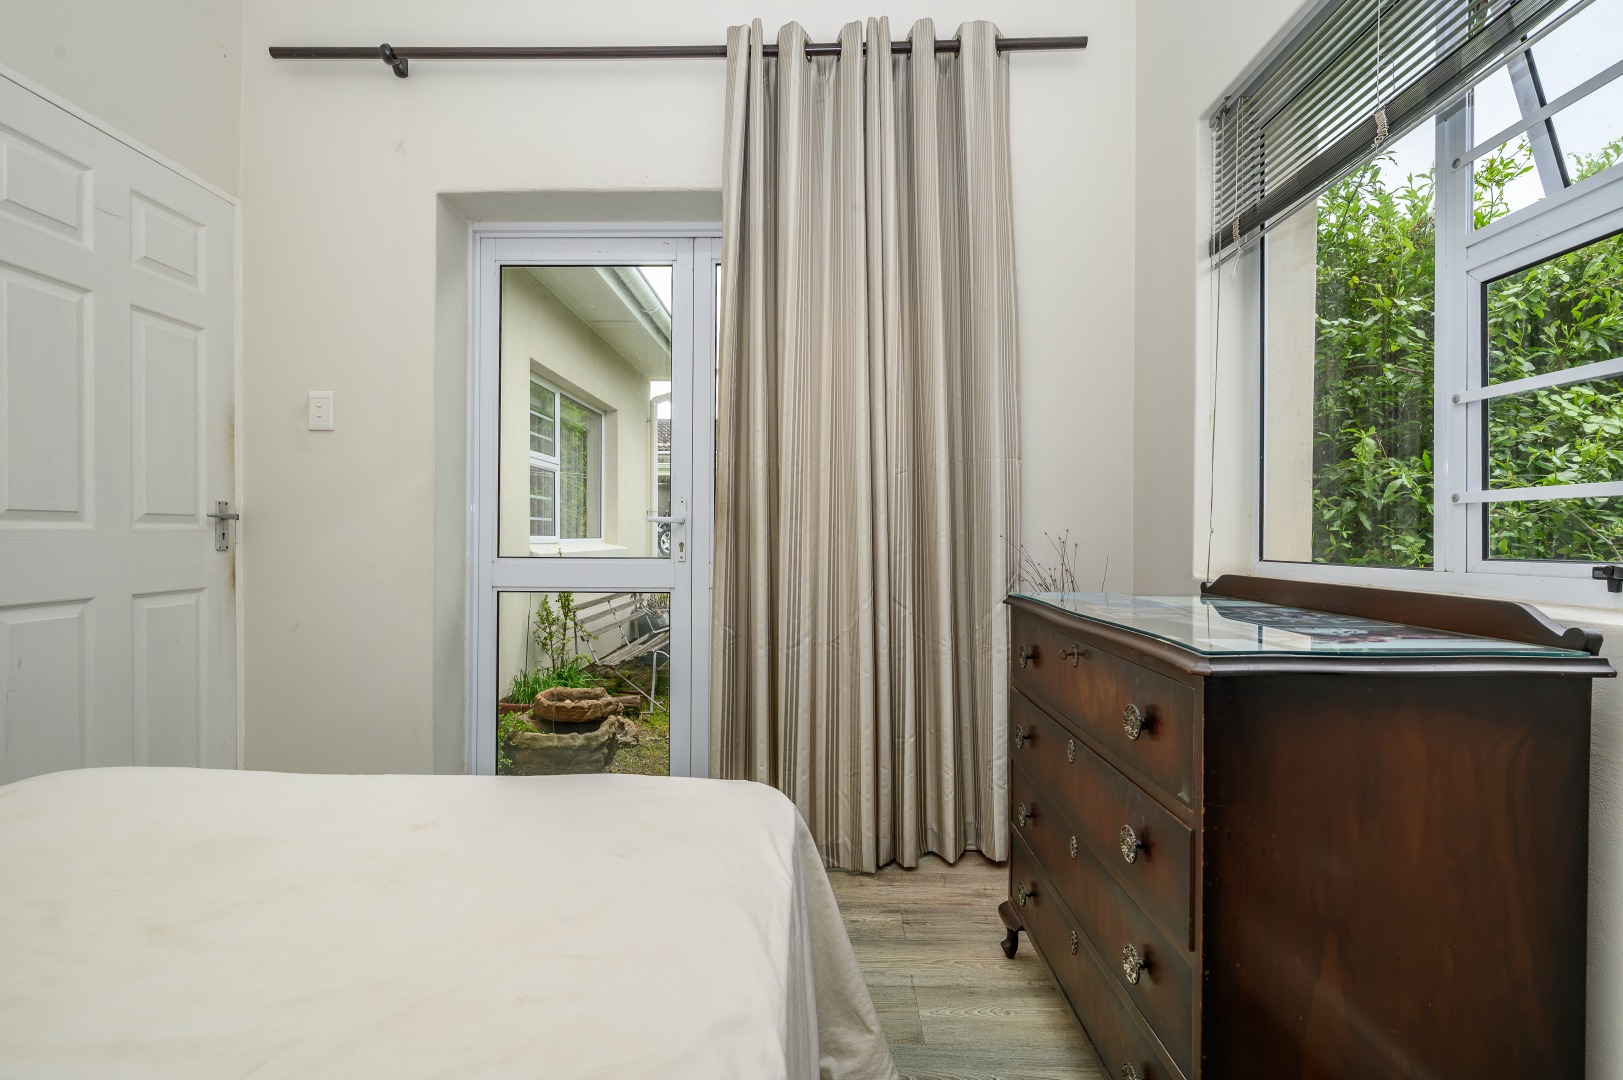
The second bedroom does not have built-in cupboards but offers the added benefit of a door leading directly out onto the garden.
ADDITIONAL BACHELOR UNIT / ONE BEDROOM
A separate bachelor-style unit offers an open-plan kitchen and living area, as well as a separate bedroom with an en-suite bathroom fitted with a shower and toilet.
ONE BEDROOM / OFFICE
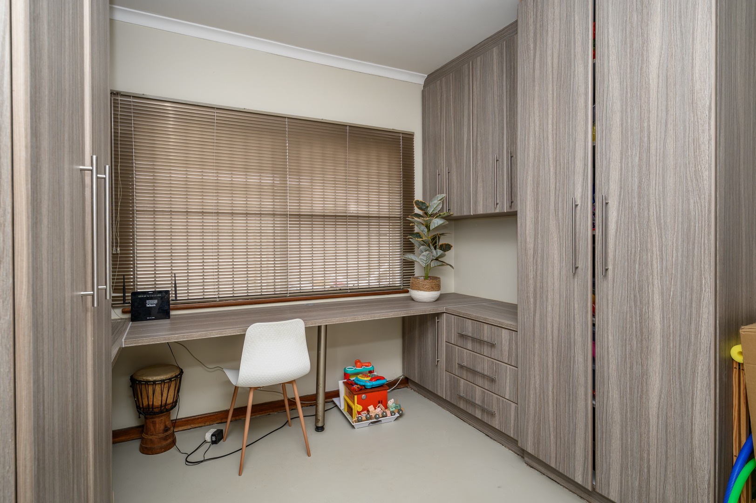
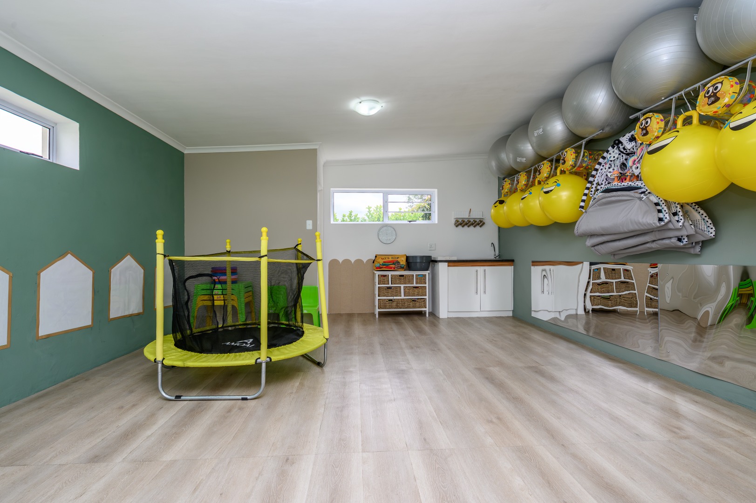
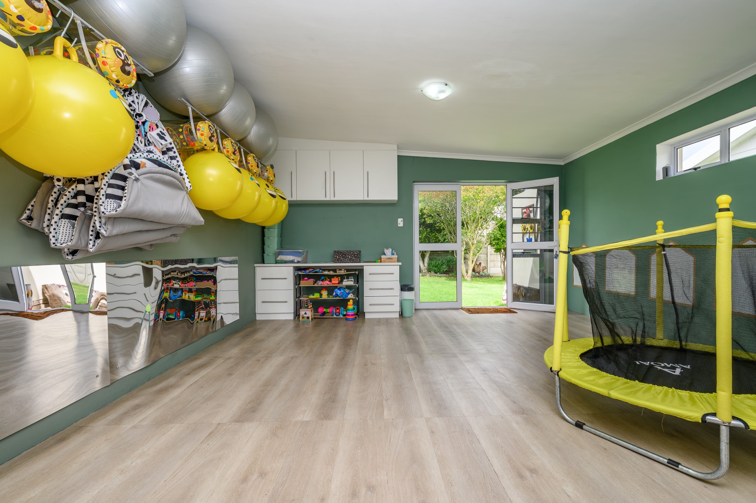
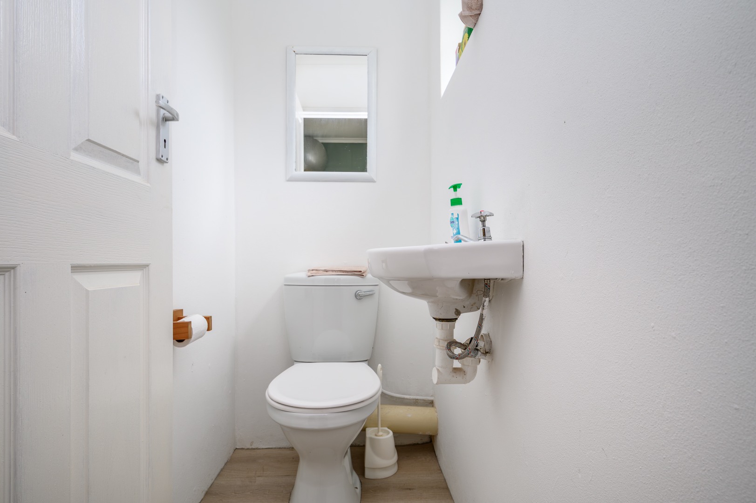
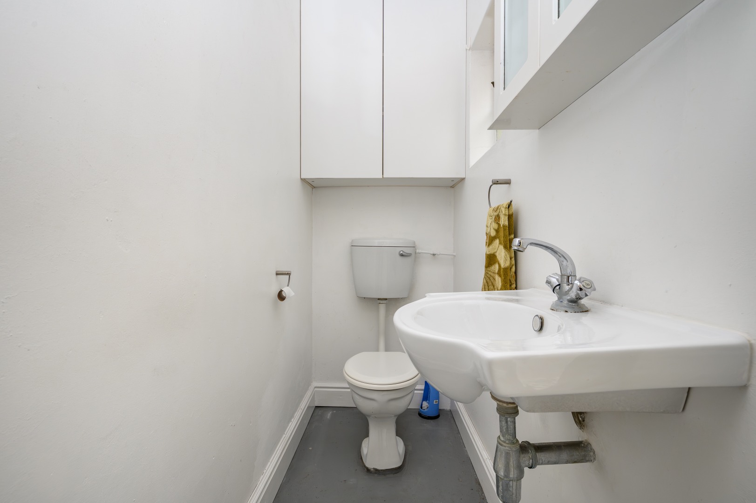
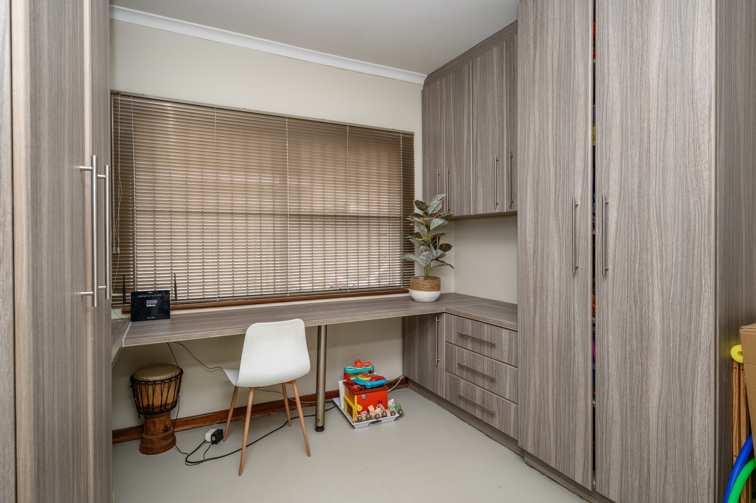
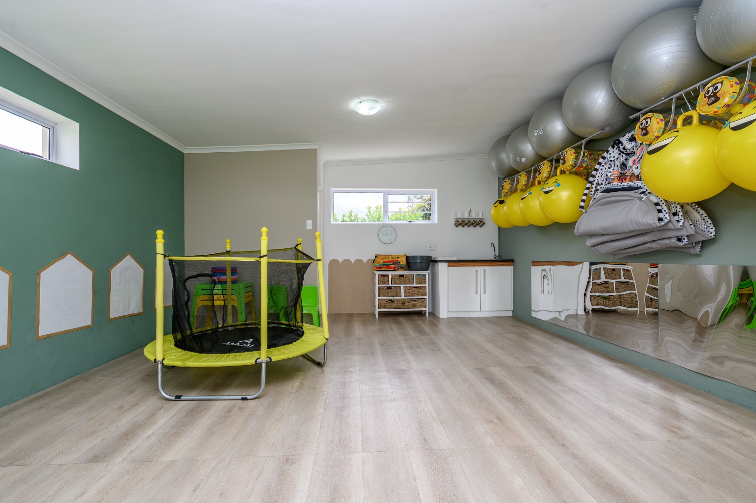
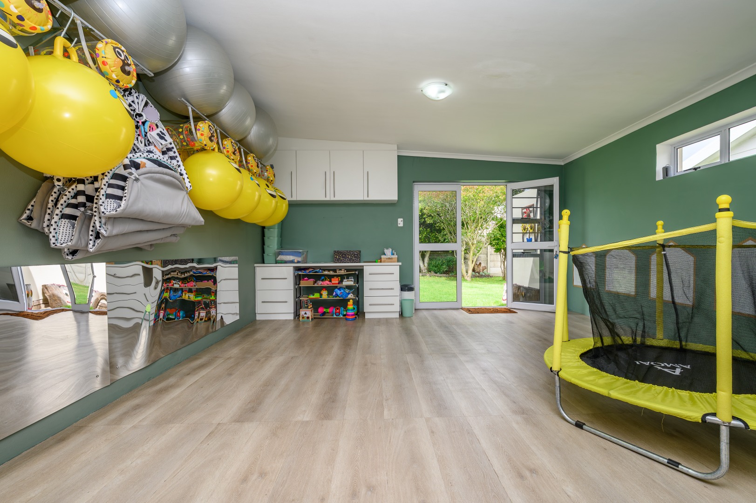
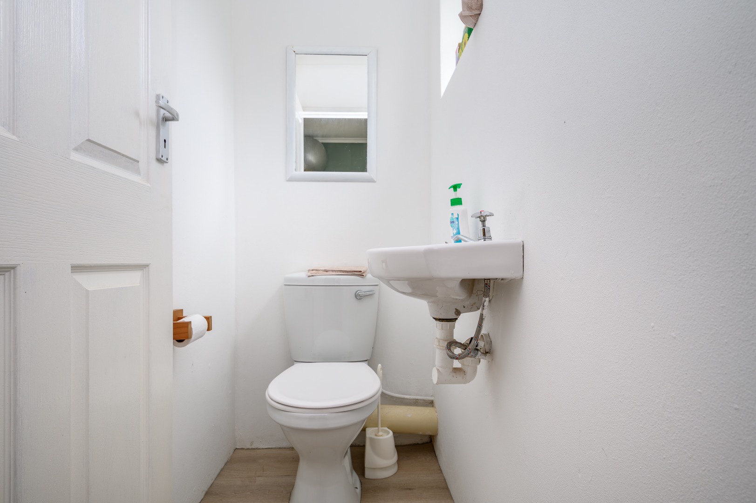
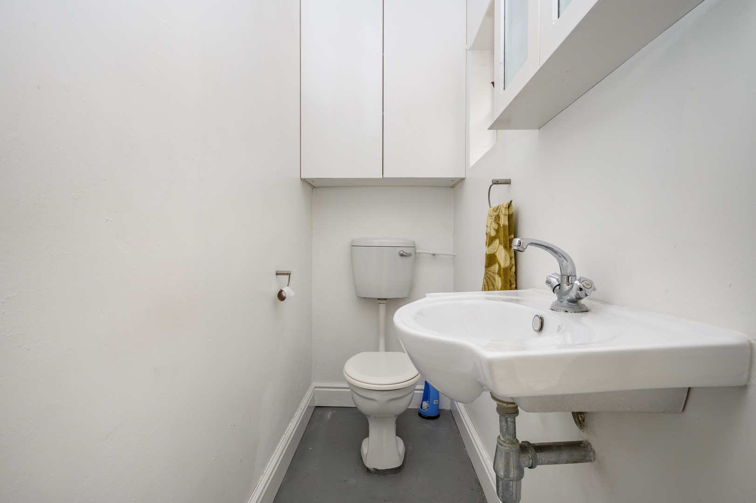
An additional versatile room is situated behind the double garage, complete with its own toilet and basin. This spacious area offers excellent potential for a variety of uses, such as a children's playroom, play school, hair salon, occupational therapy practice, consulting room or private home office, subject to the necessary approvals.
This adds another valuable dimension to the property, offering flexibility for those looking to work from home or operate a small business.
OUTDOOR FEATURES AND ADDITIONAL EXTRAS
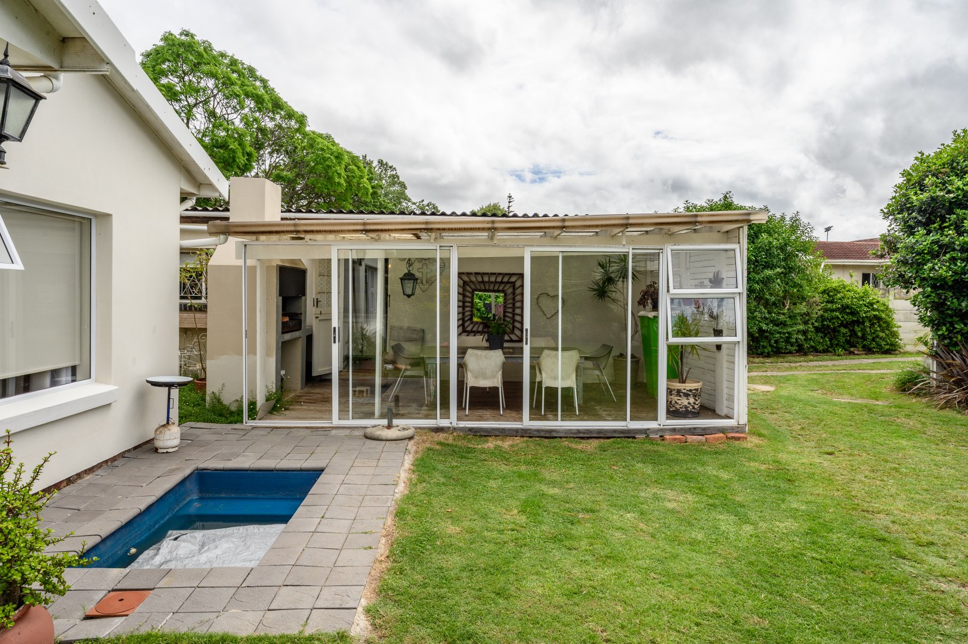
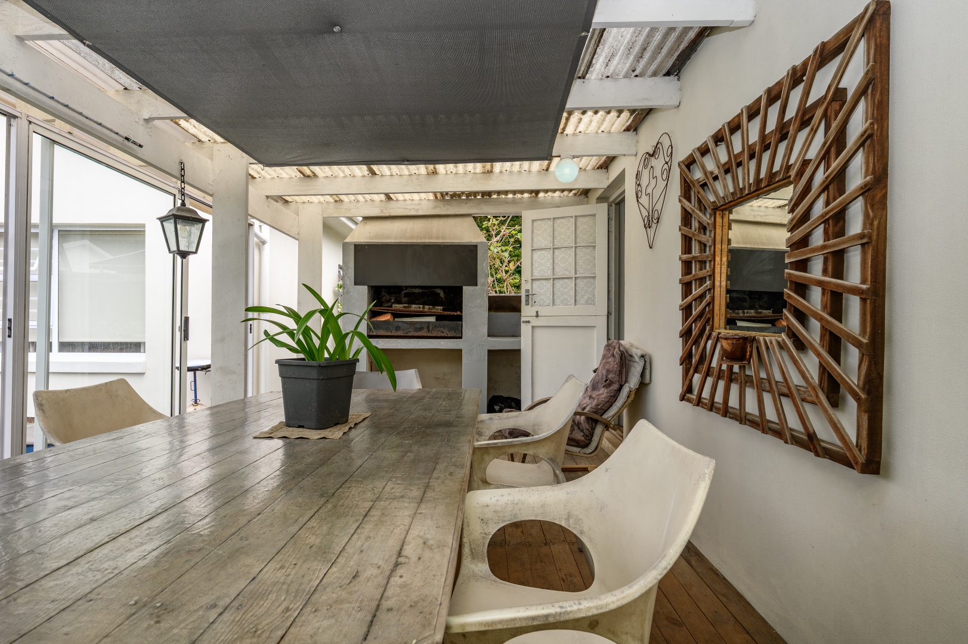
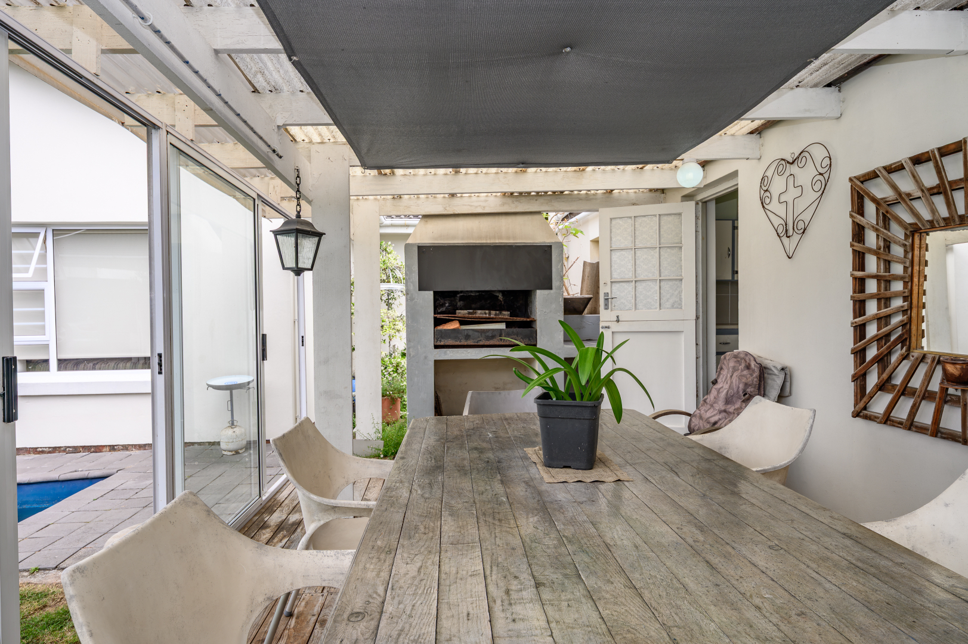
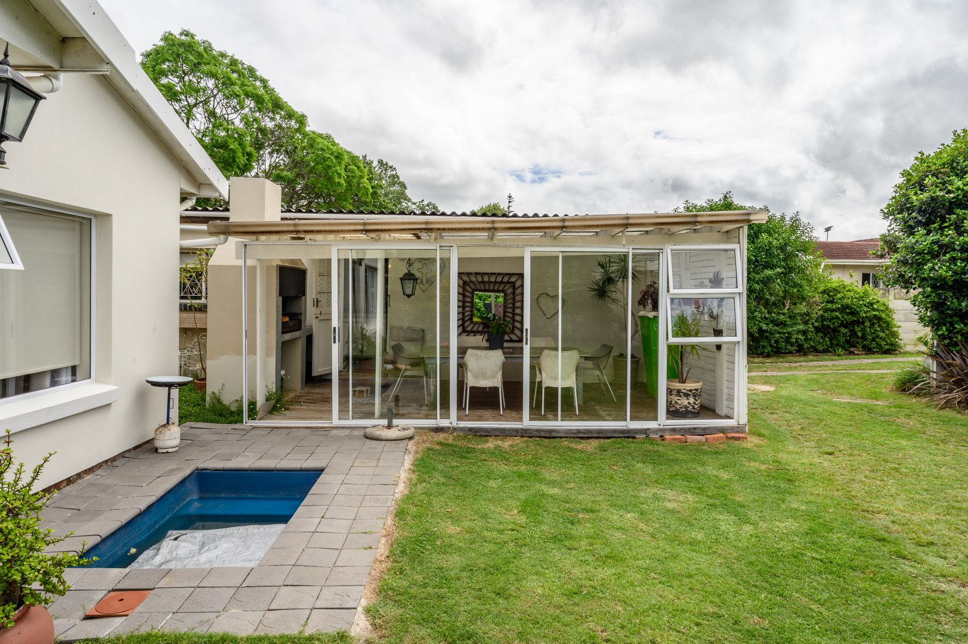
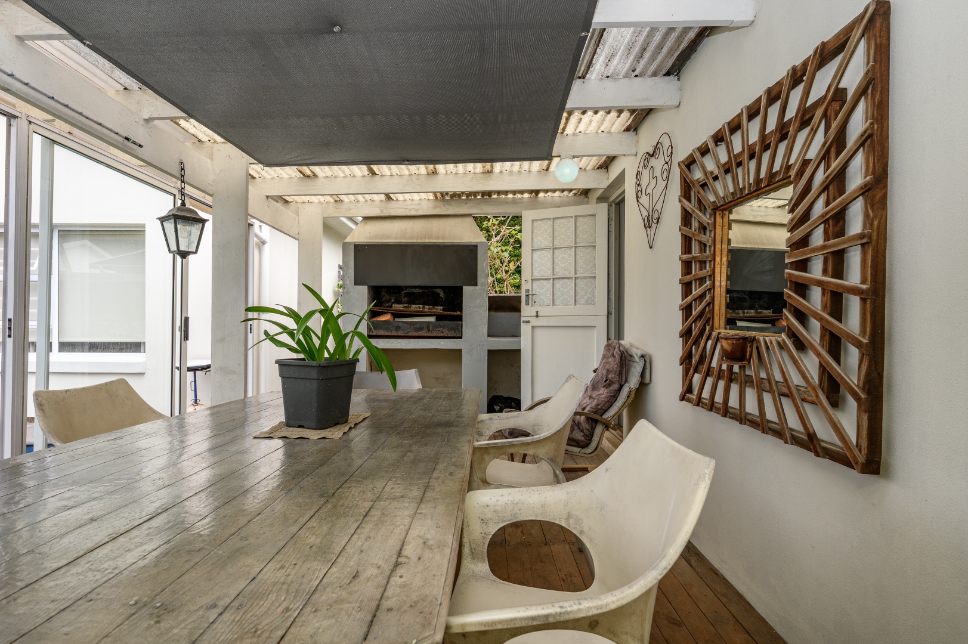
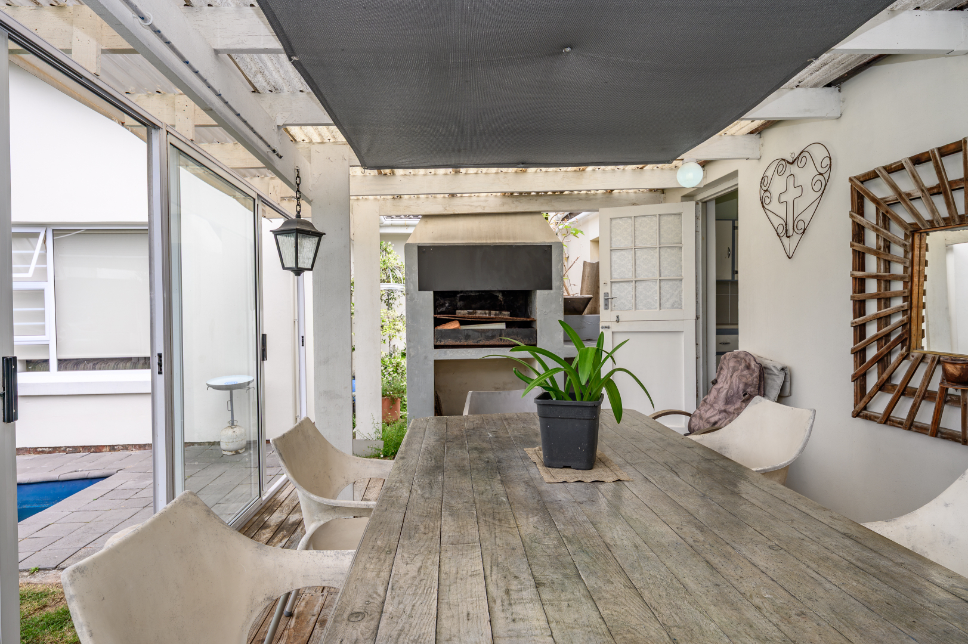
The property further boasts a covered entertainment area with sliding doors and a built-in braai, ideal for hosting family and friends.
Water security is an added advantage, with three 5,000-litre water tanks, each plumbed into the houses.
Both the second dwelling and the bachelor unit are fitted with their own gas geysers.
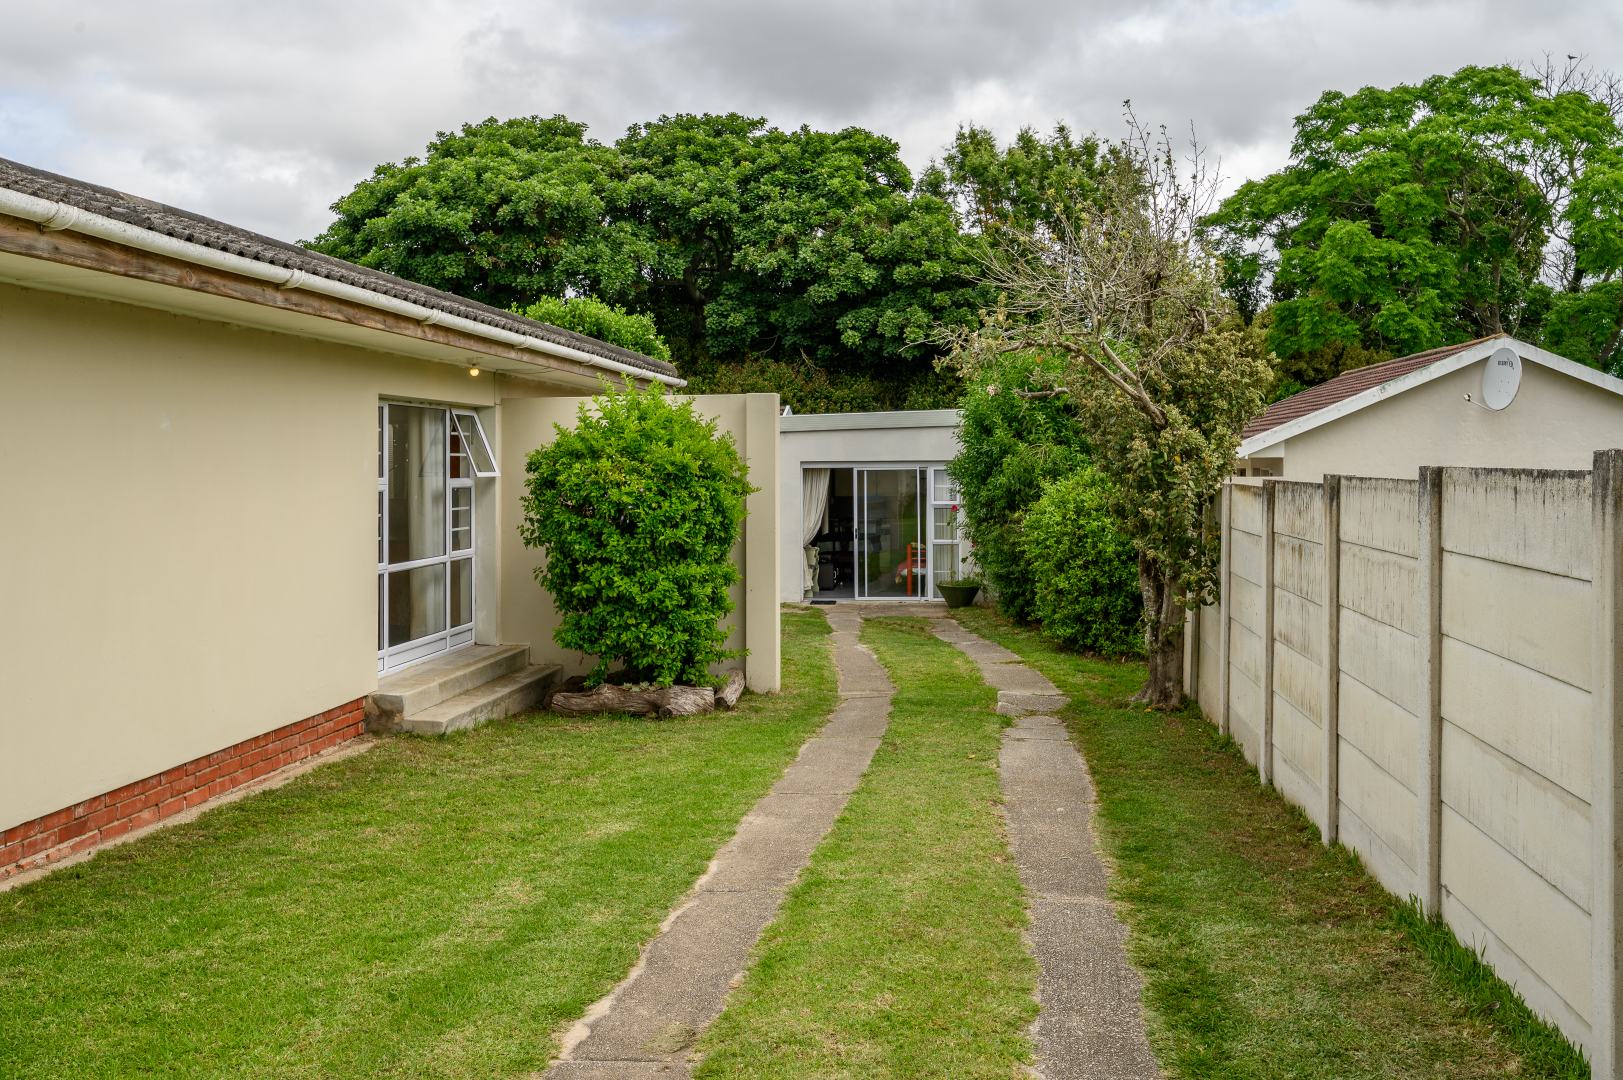
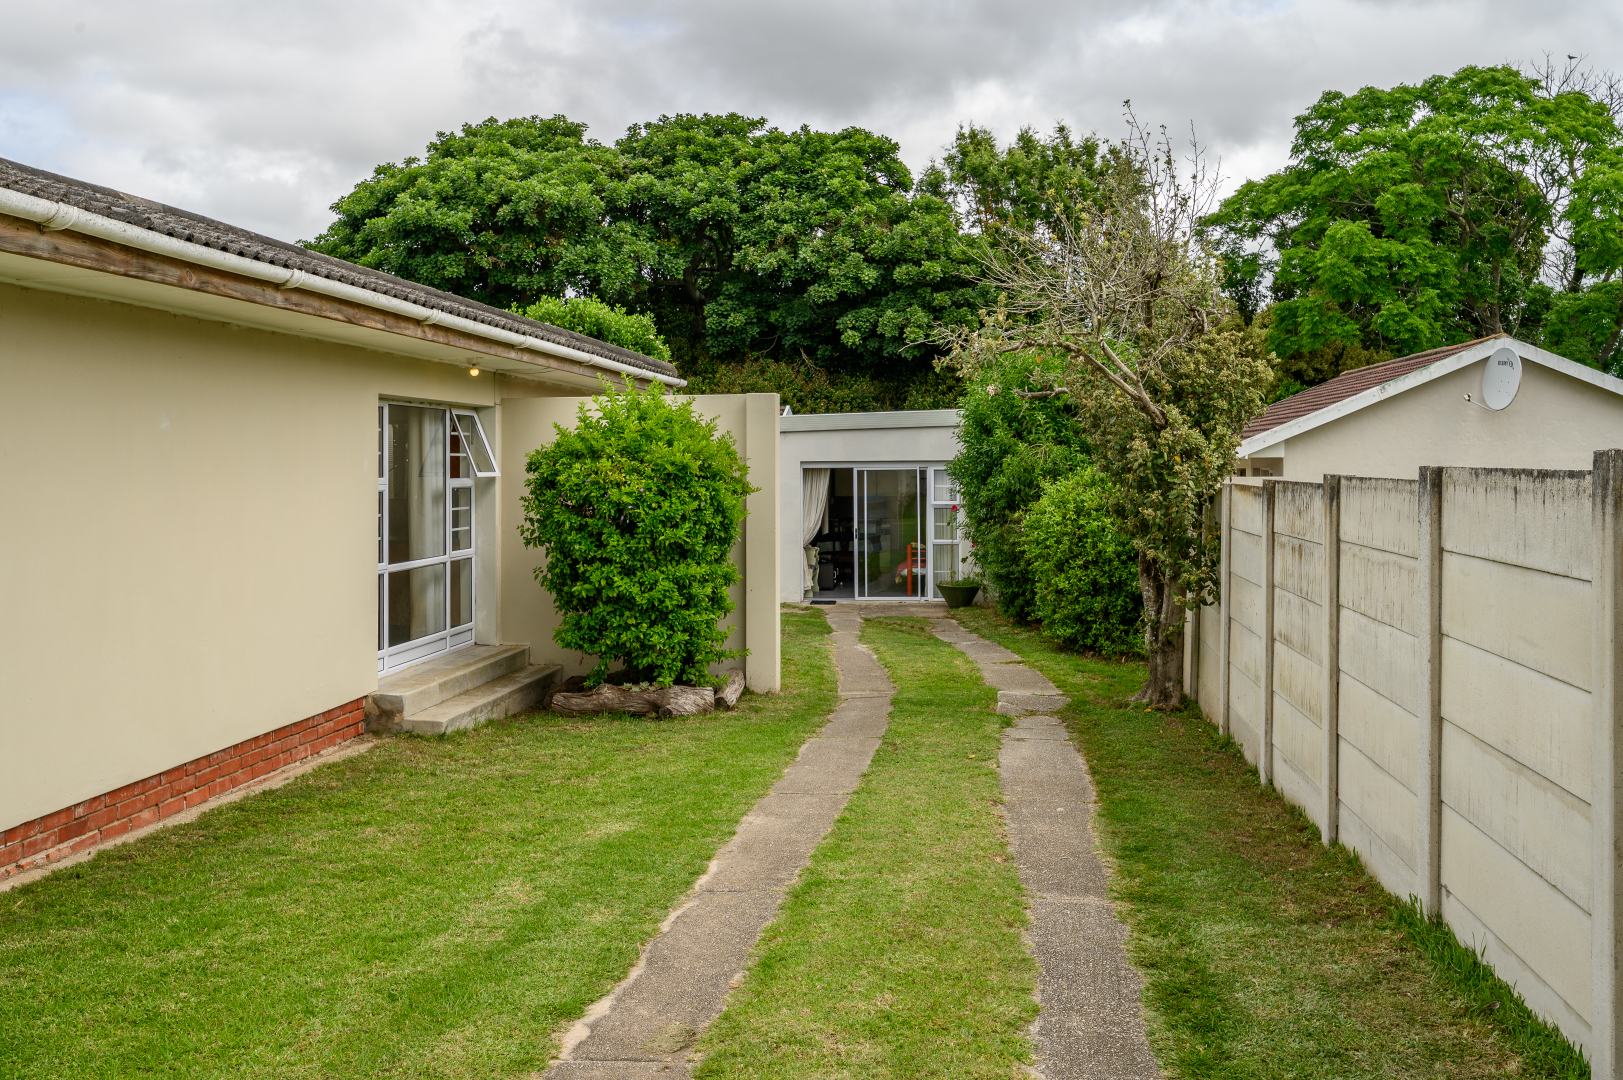
Parking and access are particularly convenient, with a double automated garage, a separate pedestrian entrance and an additional driveway with gated access leading to the rear of the property, providing ample extra parking.
A spacious front garden welcomes you into the property, while the rear boundary is secured with a wire fence.
A truly versatile property offering space, privacy and multiple possibilities - ideal for larger families, investors or buyers looking for a property that can accommodate both lifestyle and business needs!
All information, including sizes, rates, taxes and levies, is supplied by the seller and subject to verification.
Property Details
- 6 Bedrooms
- 5 Bathrooms
- 2 Garages
- 3 Lounges
- 1 Dining Area
Property Features
- Patio
- Pets Allowed
- Access Gate
- Kitchen
- Built In Braai
- Guest Toilet
- Garden
| Bedrooms | 6 |
| Bathrooms | 5 |
| Garages | 2 |
| Erf Size | 1 132.0 m2 |
Contact the Agent

Sandy Van Der Walt
Full Status Property Practitioner