- 6
- 6
- 3
- 636 m2
- 1 348.0 m2
Monthly Costs
Monthly Bond Repayment ZAR .
Calculated over years at % with no deposit. Change Assumptions
Affordability Calculator | Bond Costs Calculator | Bond Repayment Calculator | Apply for a BondBond Calculator

Disclaimer: The estimates contained on this webpage are provided for general information purposes and should be used as a guide only. While every effort is made to ensure the accuracy of the calculator, RE/MAX of Southern Africa cannot be held liable for any loss or damage arising directly or indirectly from the use of this calculator, including any incorrect information generated by this calculator, and/or arising pursuant to your reliance on such information.
Mun. Rates & Taxes: ZAR 4339.00
Property description
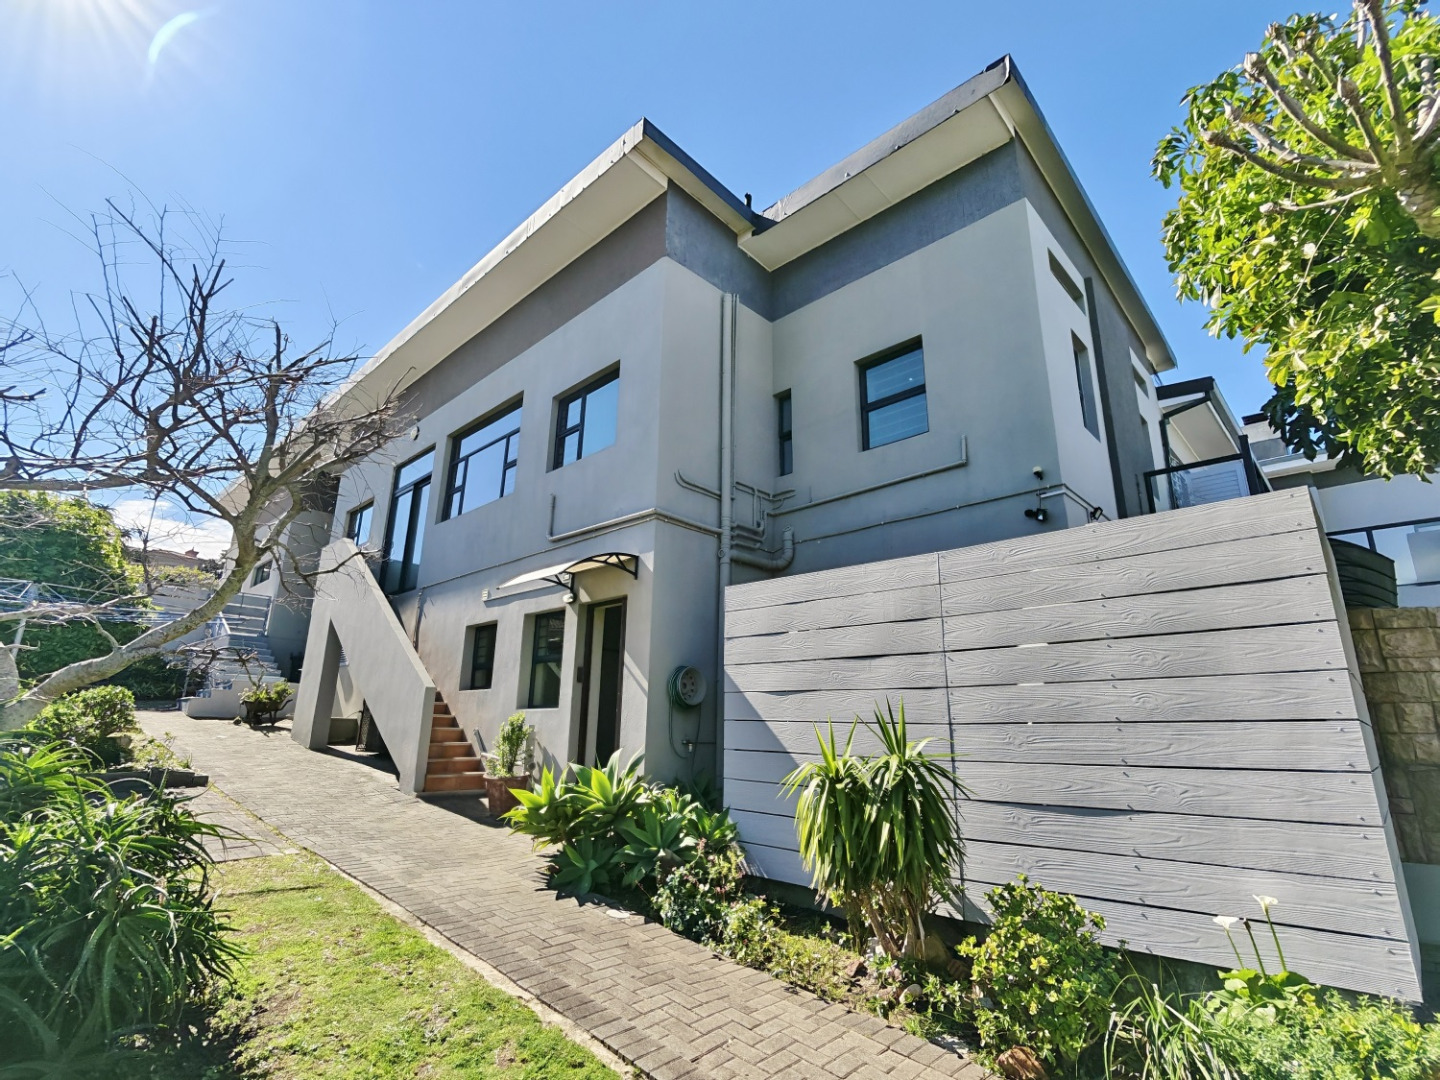
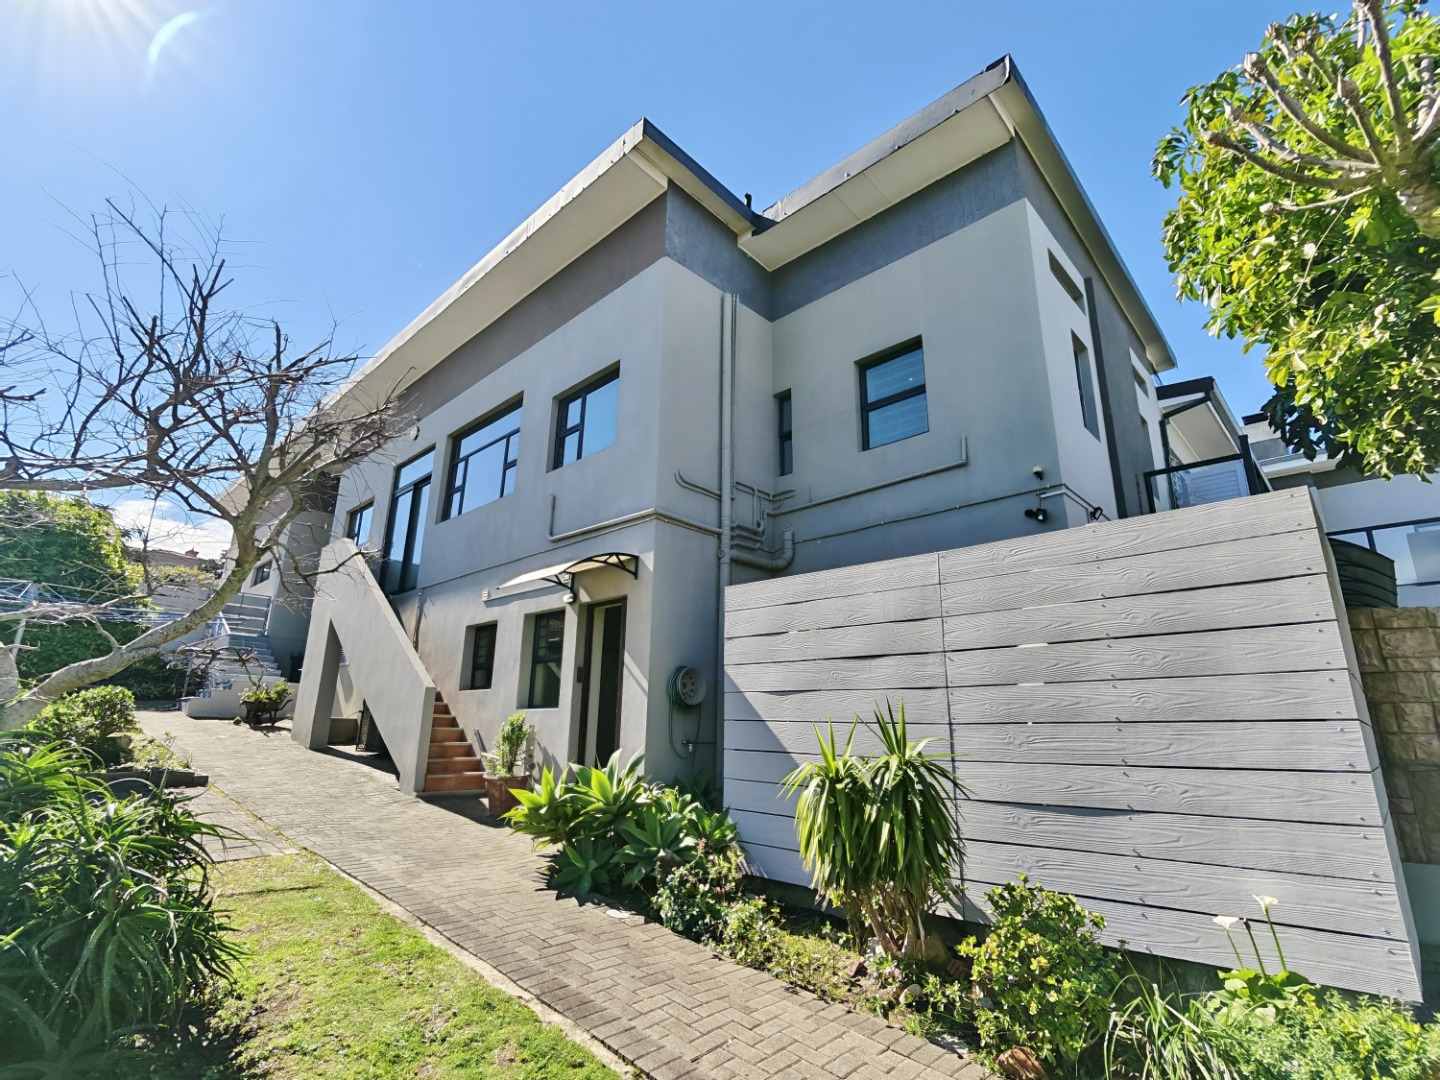
A rare opportunity in sought-after Lovemore Heights.
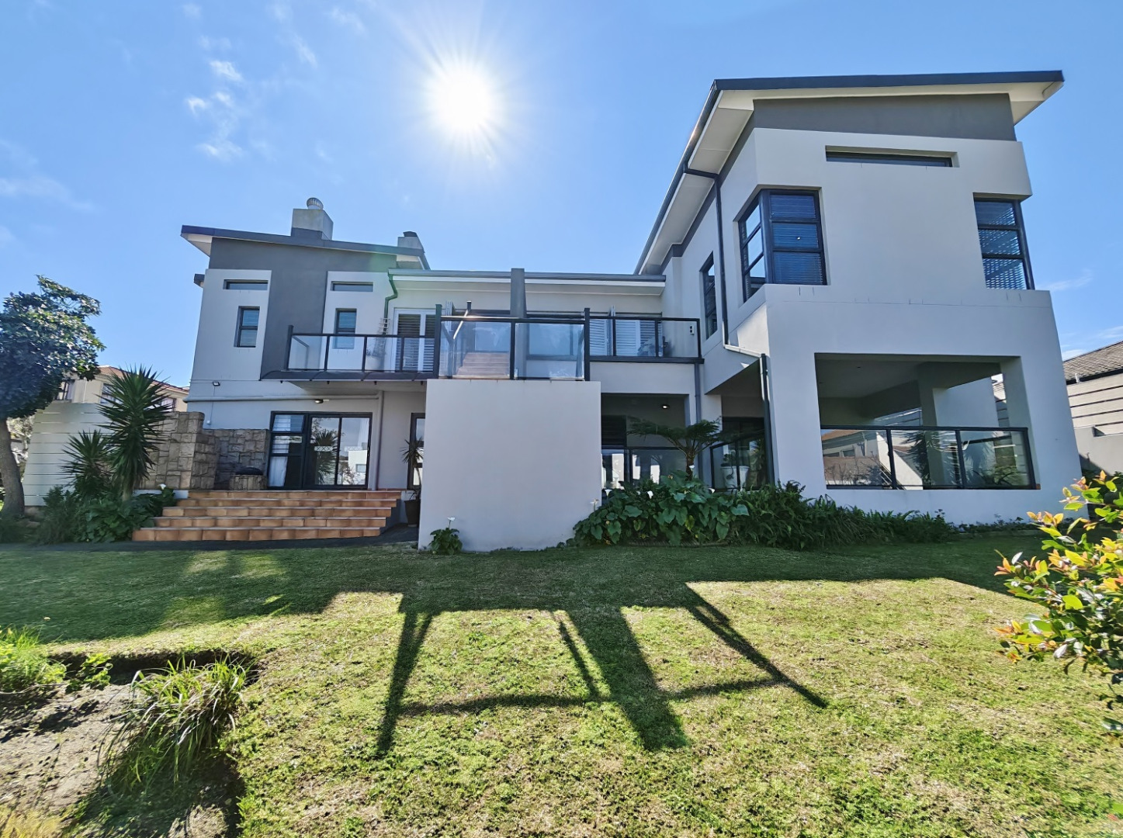
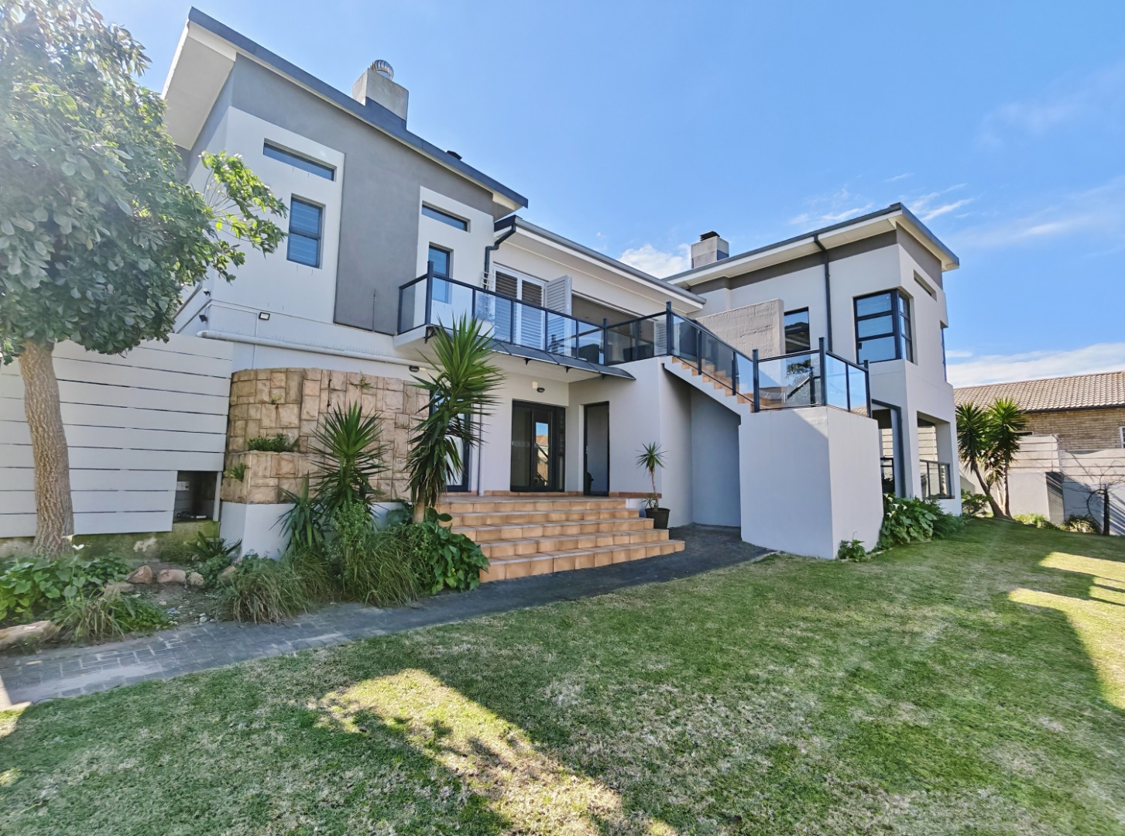
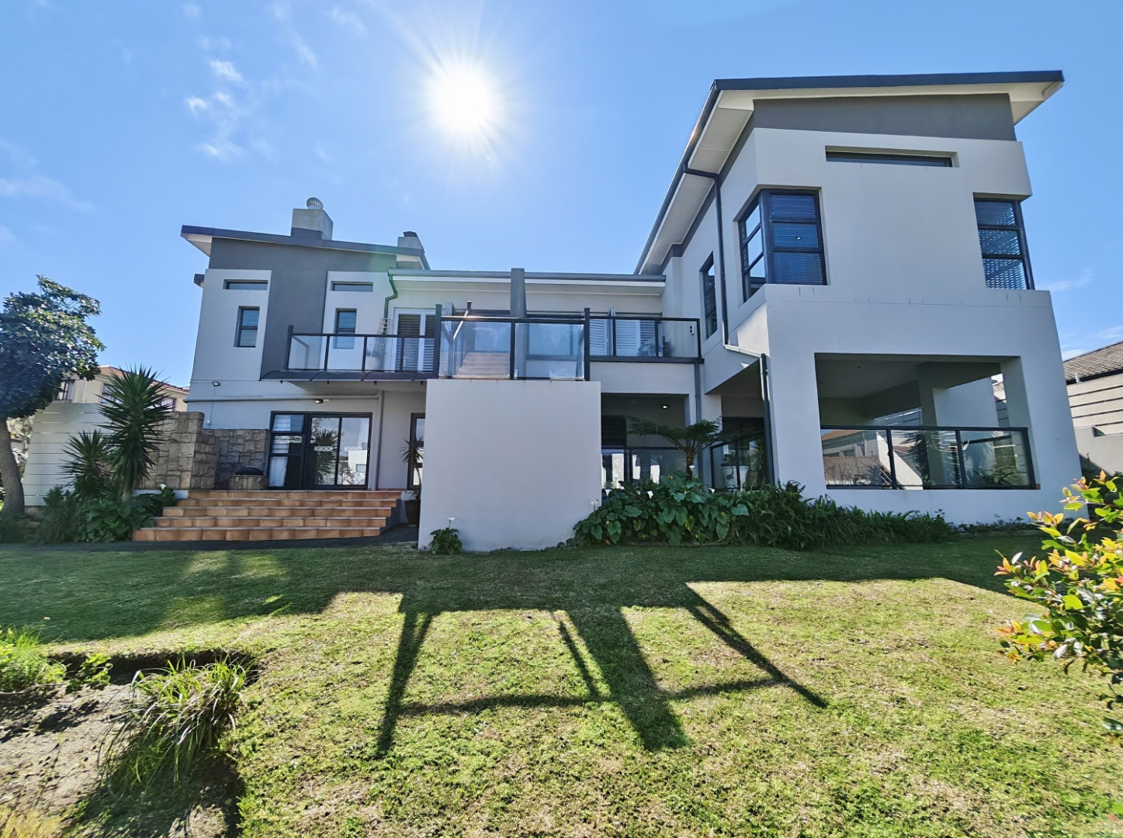
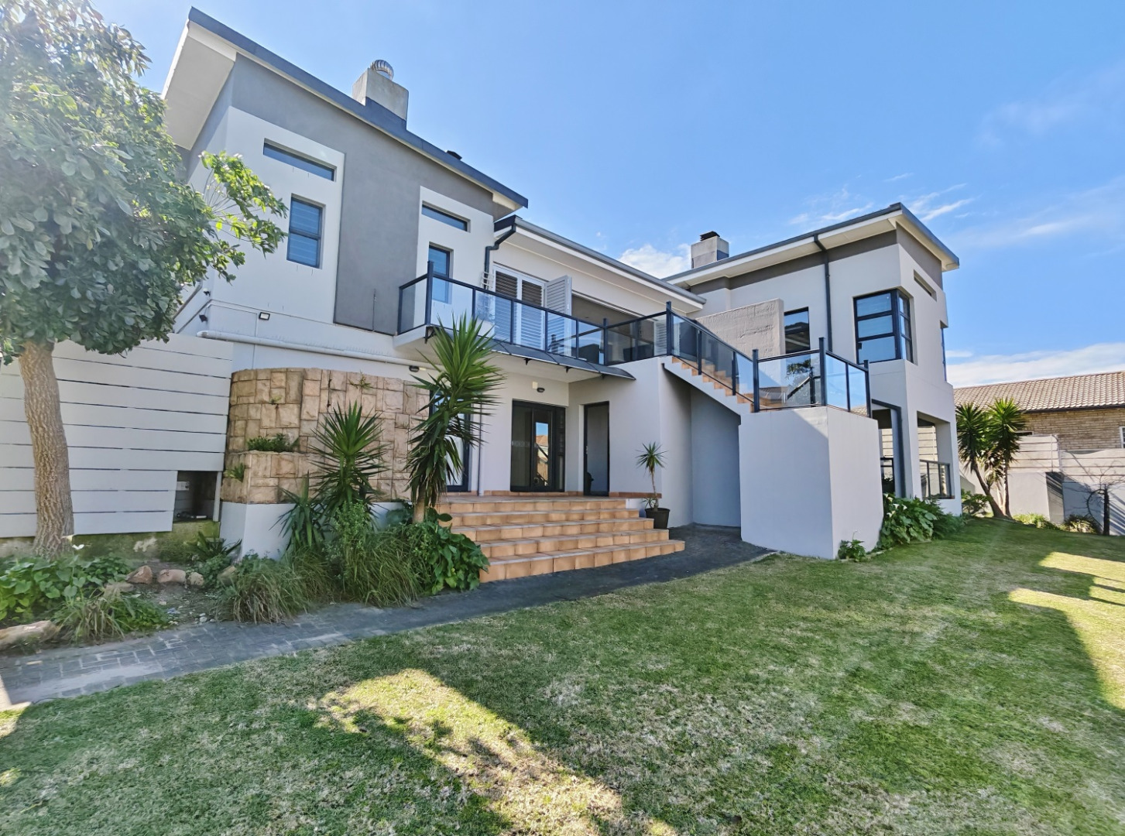
This substantial multi-tiered property offers the perfect combination of family living, entertainment space, work-from-home flexibility and income-generating potential.
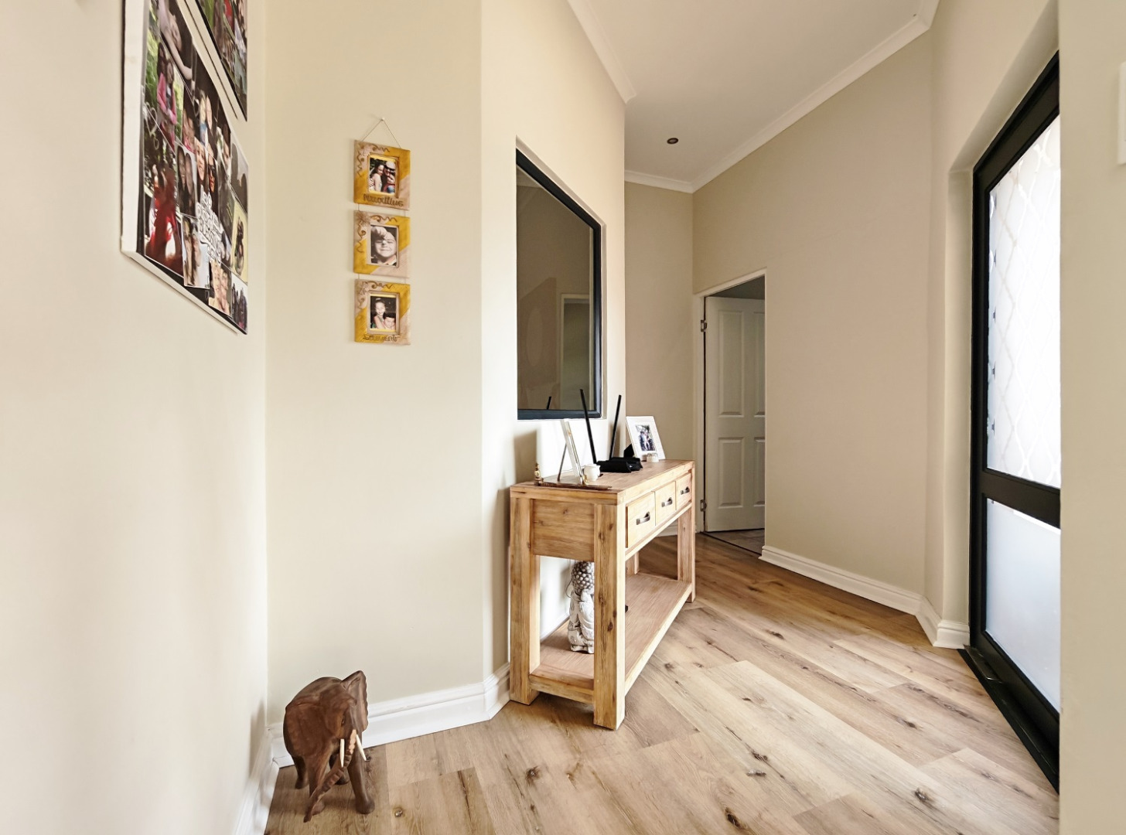
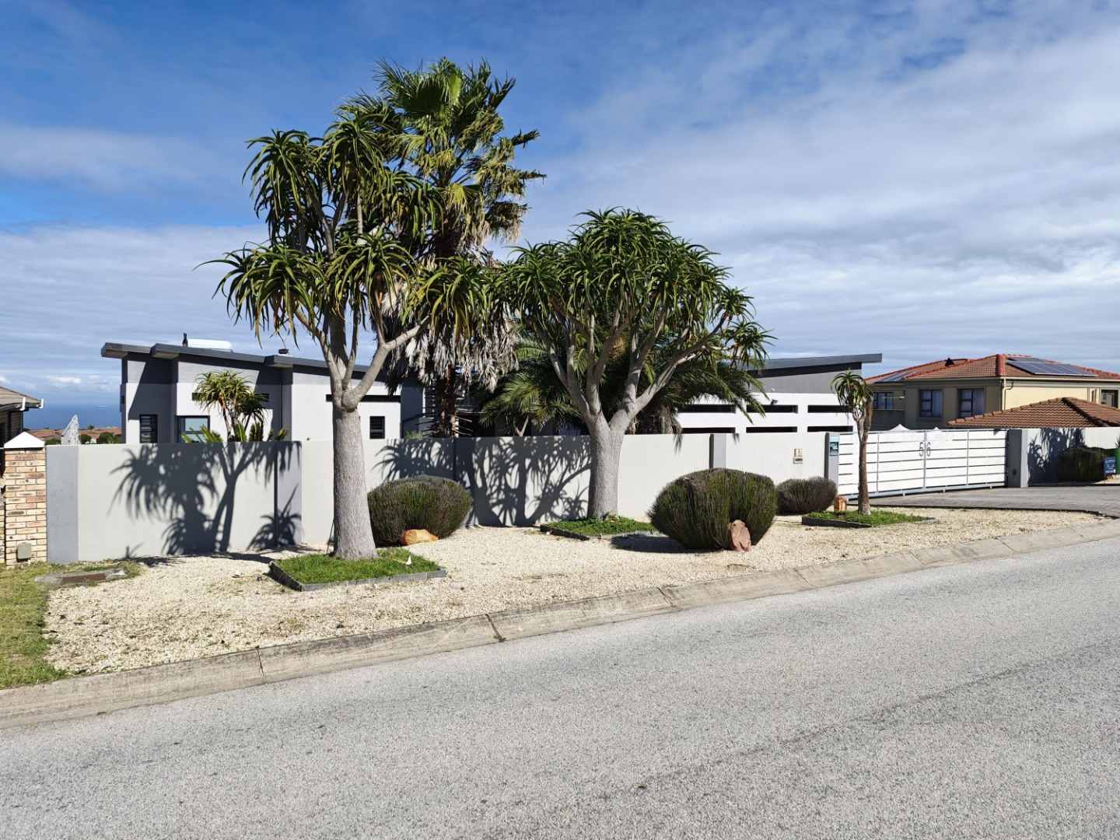
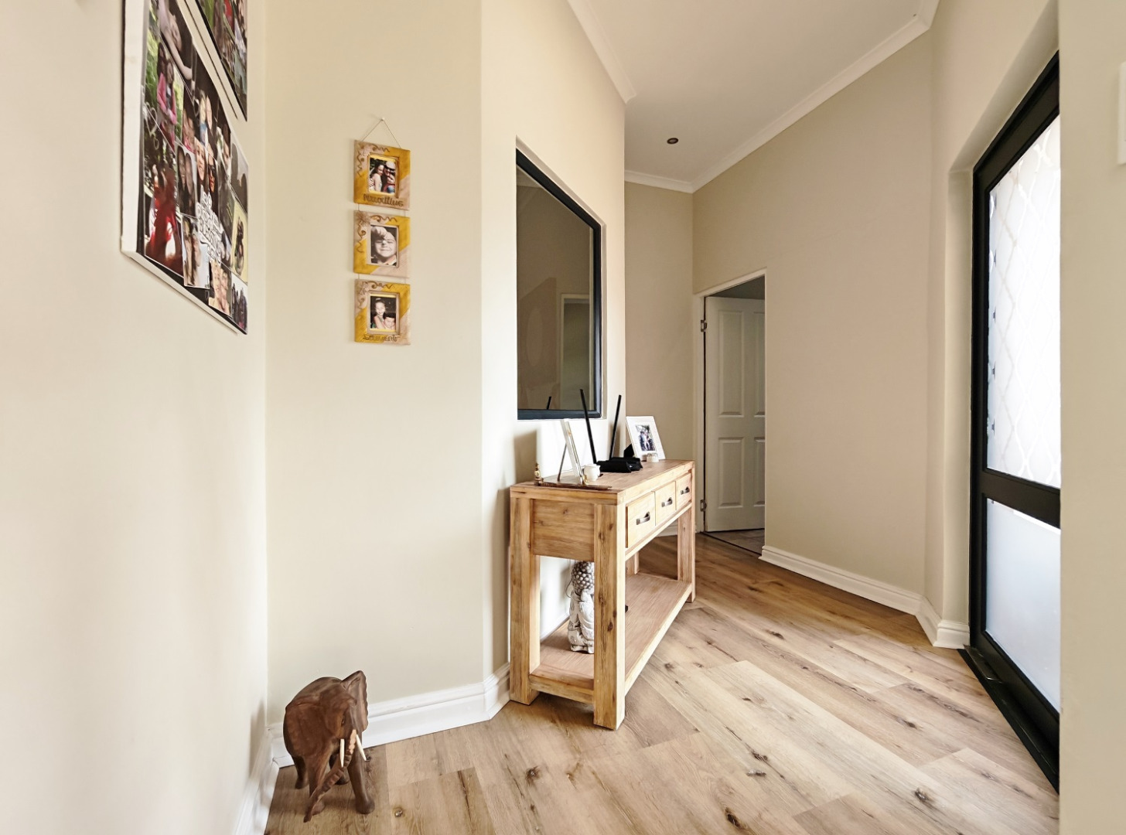
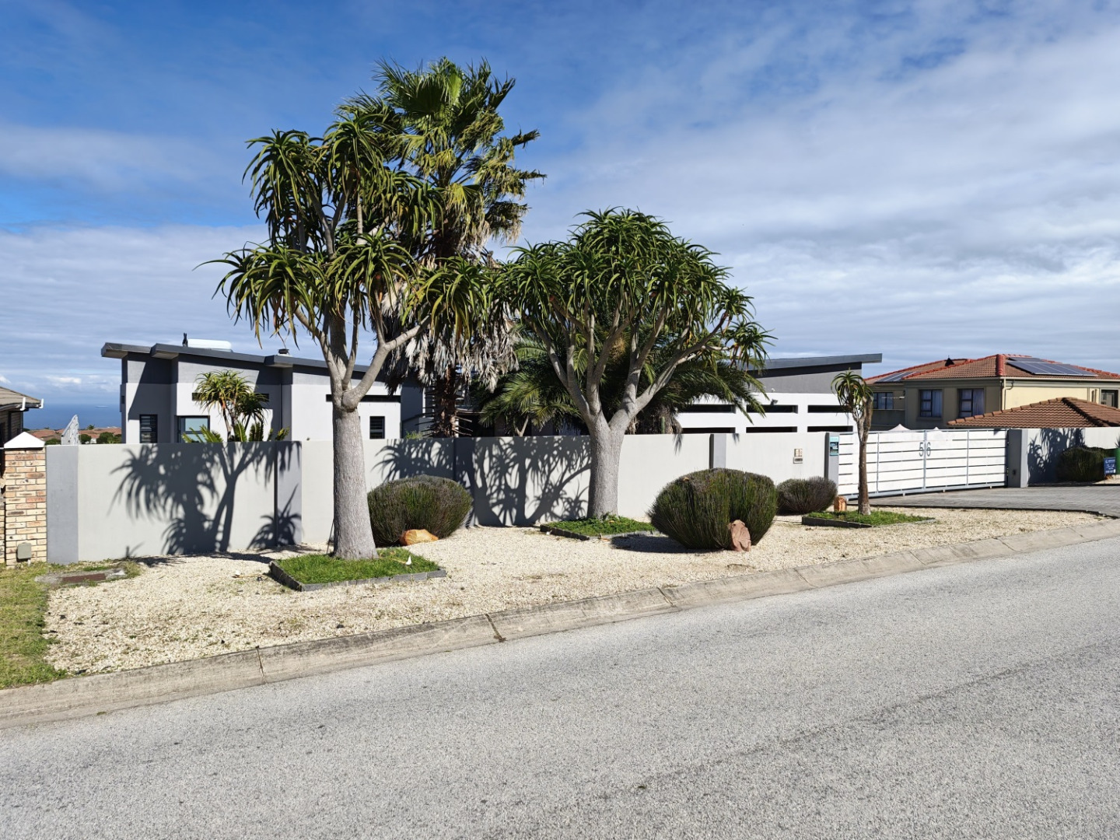
Set in one of Gqeberha's most desirable residential addresses, the home has been designed for buyers who need more than a standard family home. It offers space, privacy, multiple living areas, excellent parking and three fully self-contained flatlets positioned at the bottom of the house, all facing the rear garden.
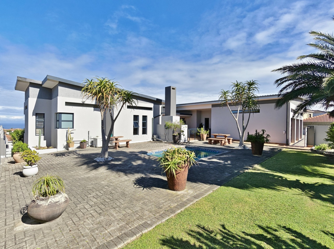
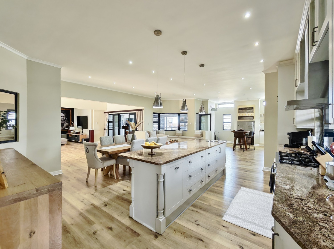
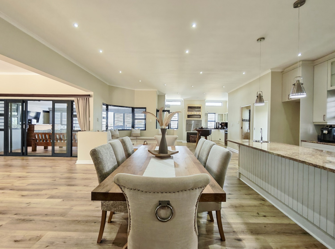
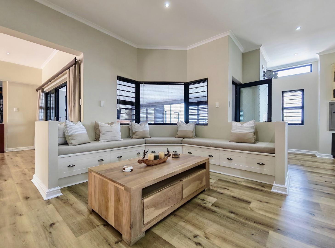
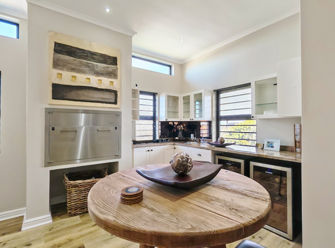
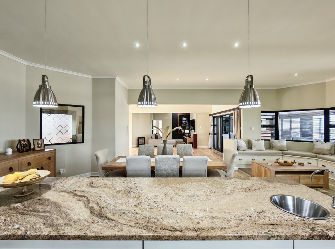
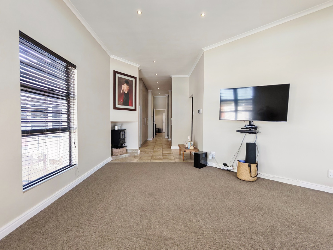
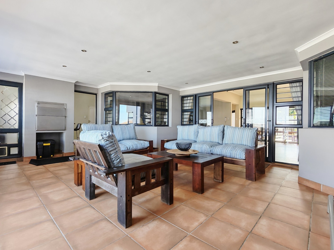
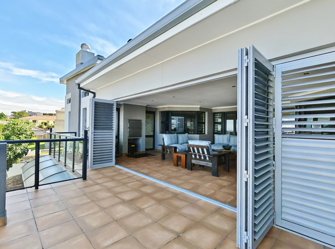
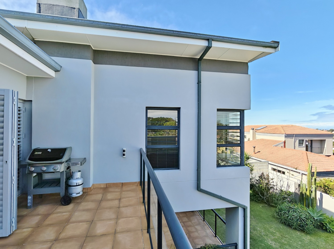
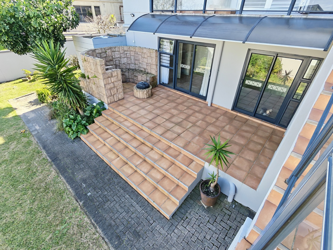
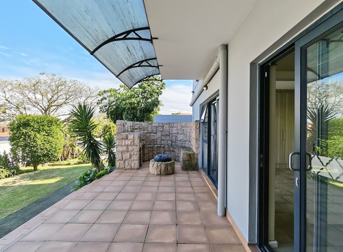
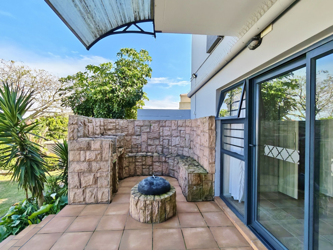
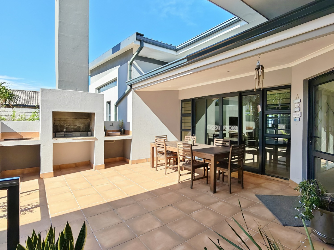
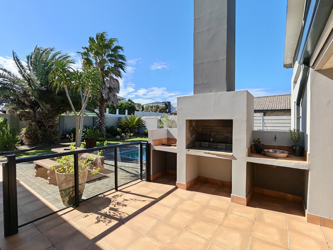
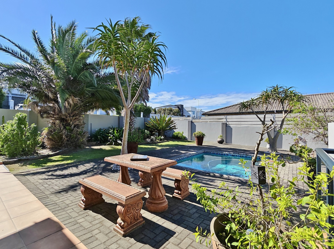
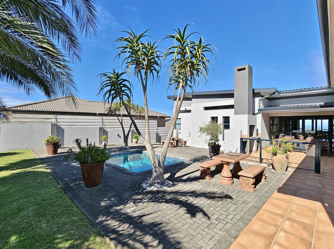
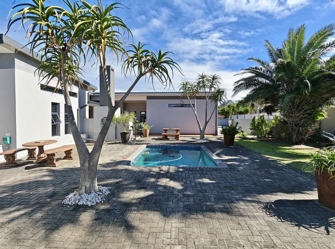
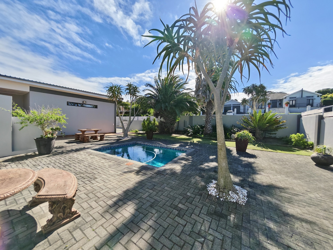
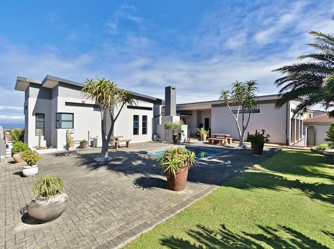
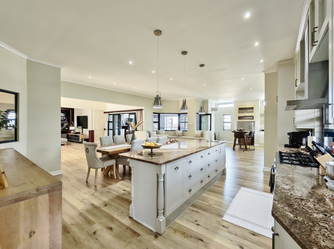
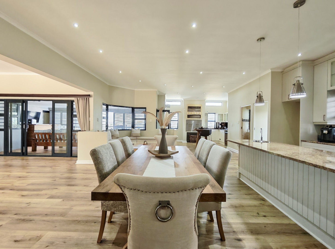
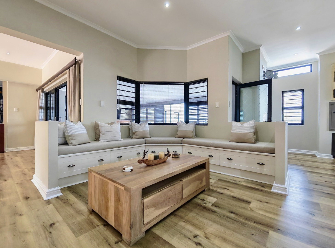
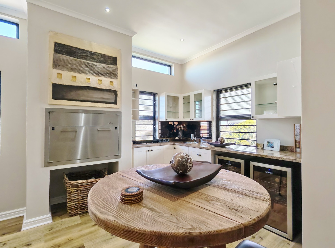
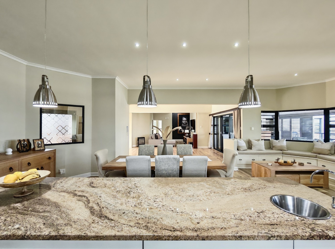
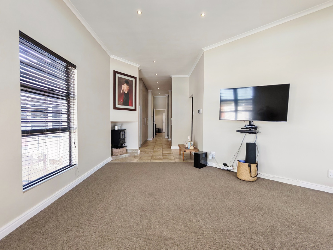
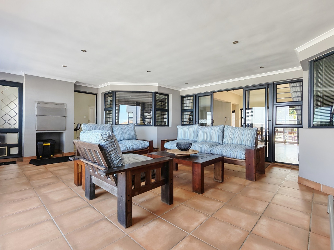
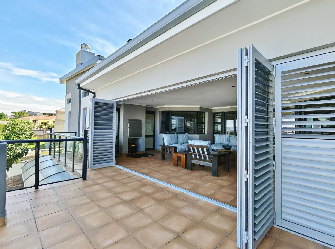
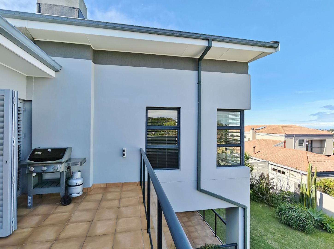
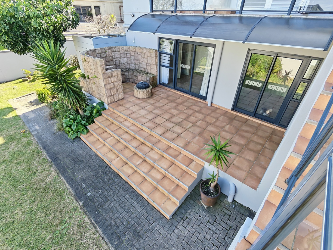
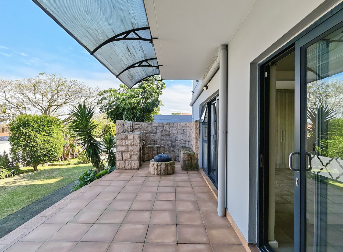
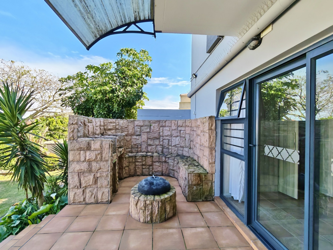
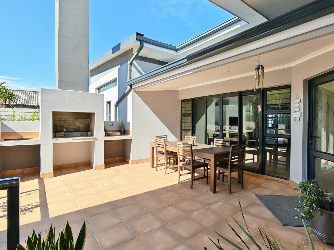
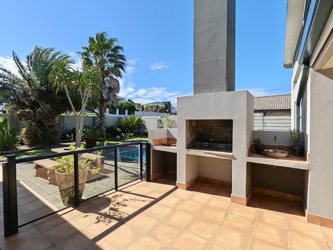
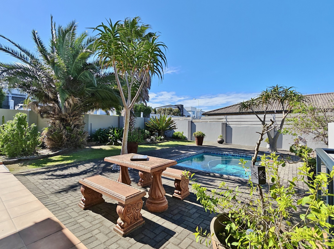
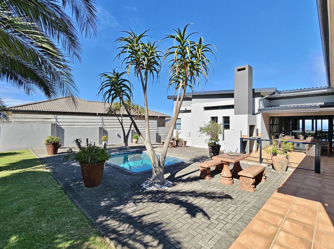
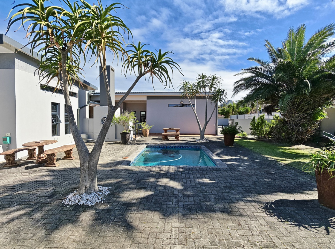
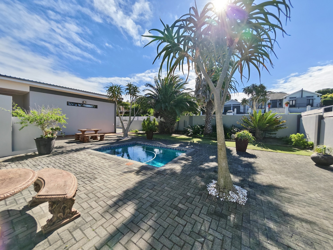
The main residence offers generous living and entertainment spaces with excellent flow for everyday comfort and hosting. The formal lounge features a cosy fireplace, while the dining room leads through to an entertainment area with built-in braai and access to the swimming pool.
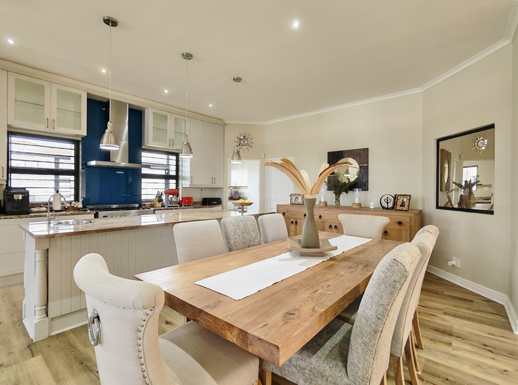
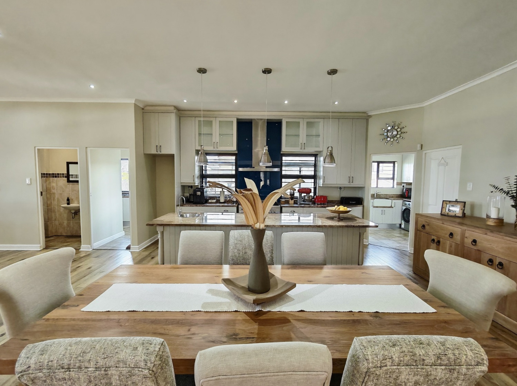
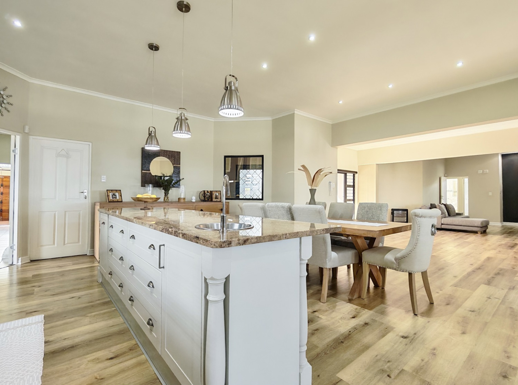
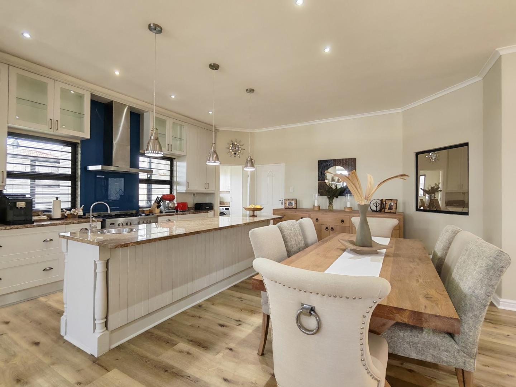
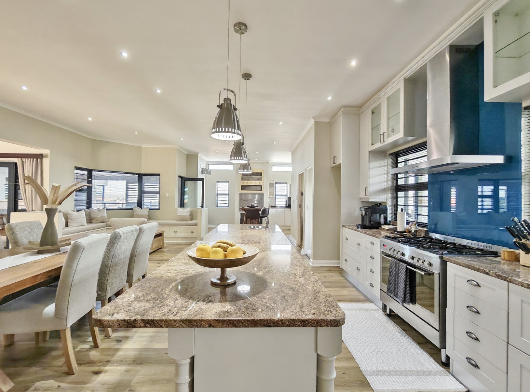
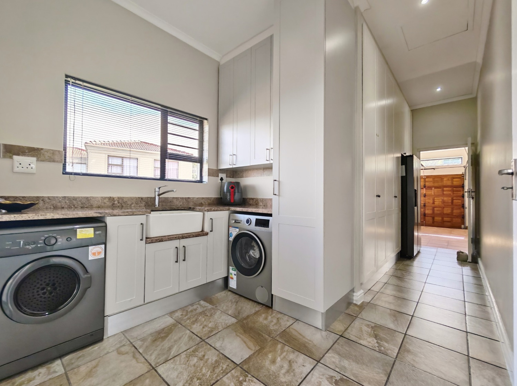
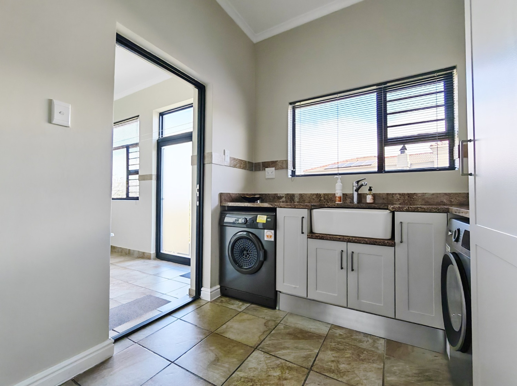
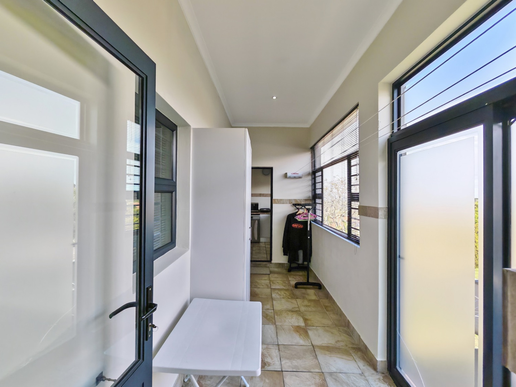
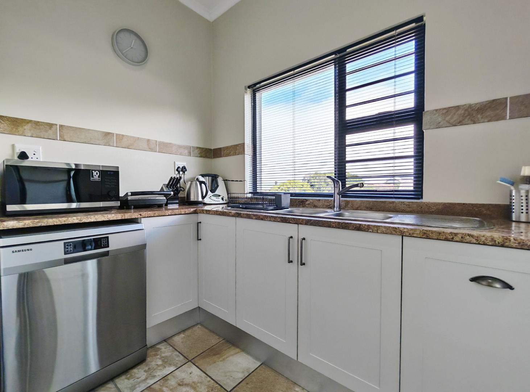
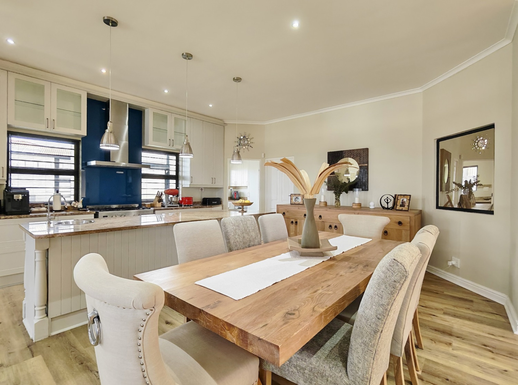
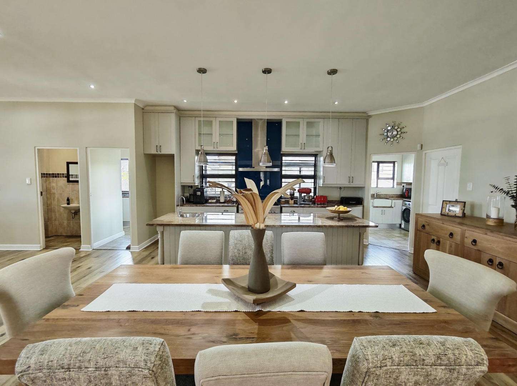
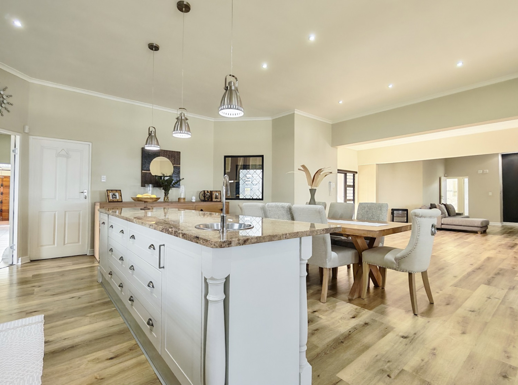
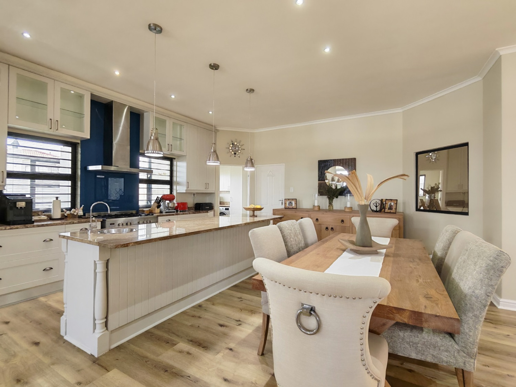
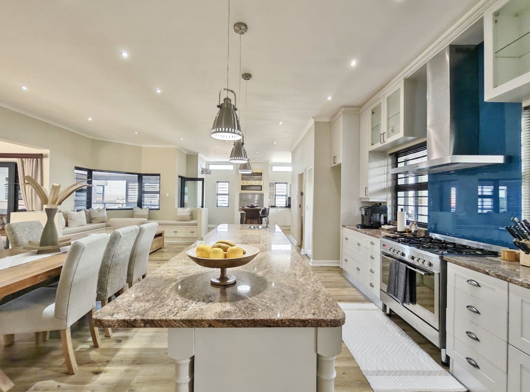
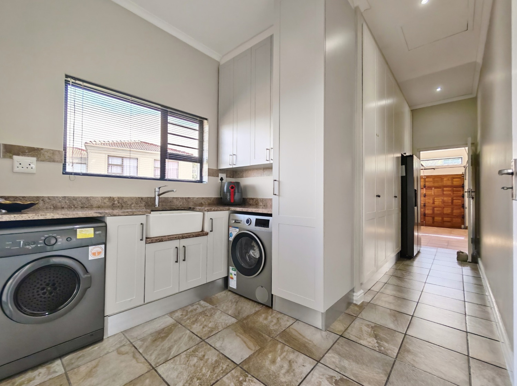
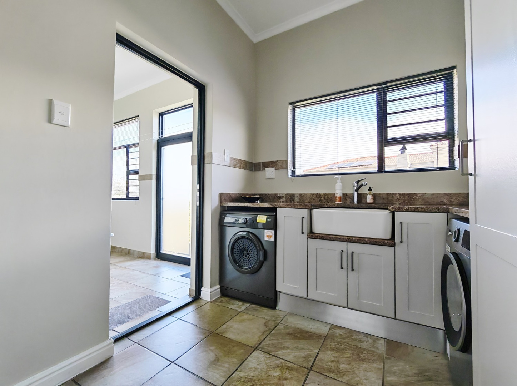
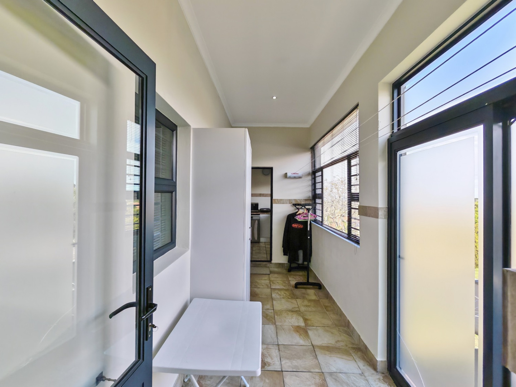
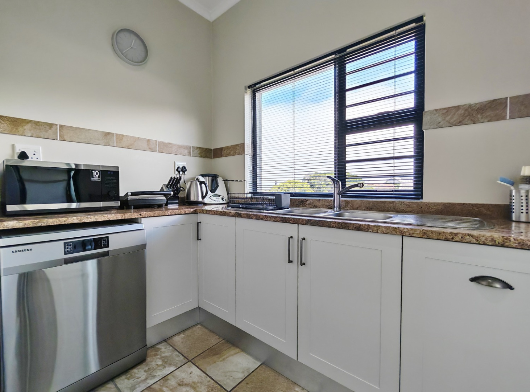
The kitchen is spacious and well designed, featuring granite countertops, a breakfast counter, gas stove with electric oven, stainless steel cooker hood, prep bowl, pantry, scullery, skylight and ample cupboard space. Twin sculleries and a separate laundry add further practicality for a large household.
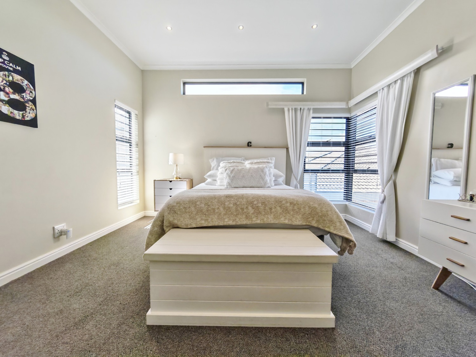
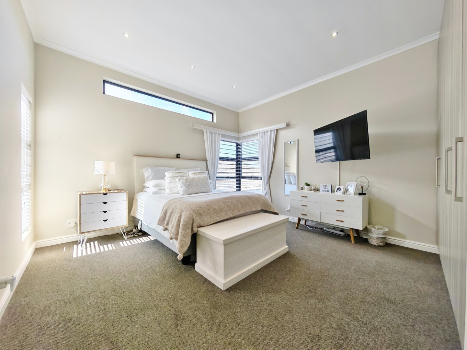
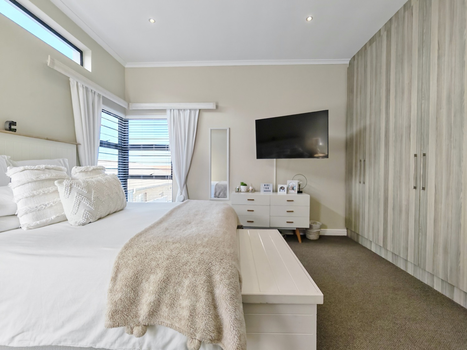
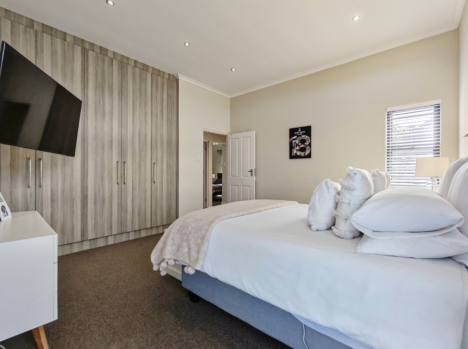
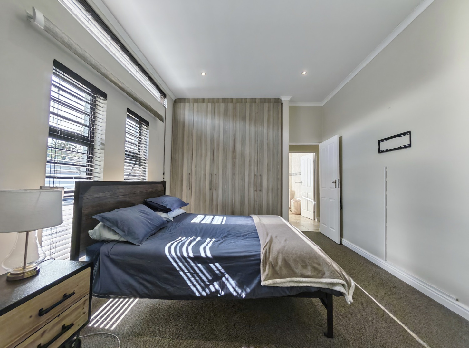
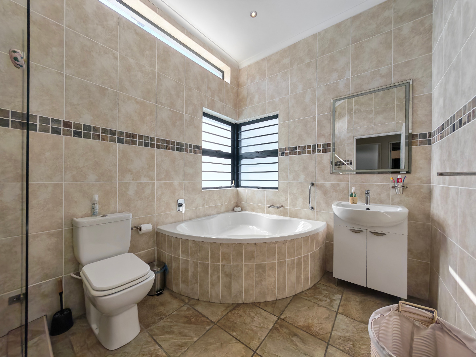
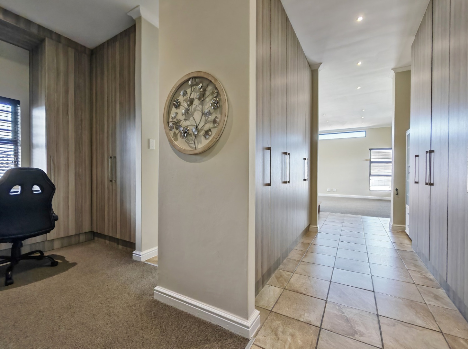
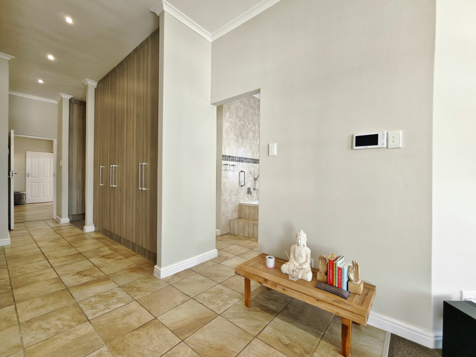
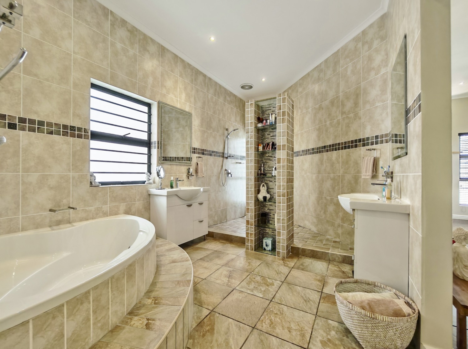
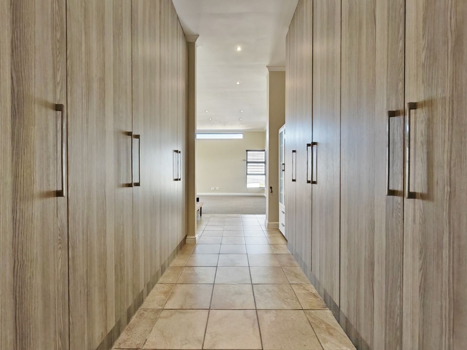
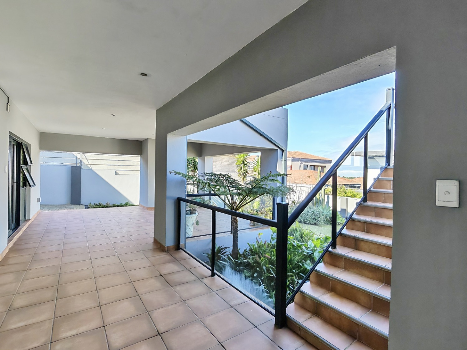
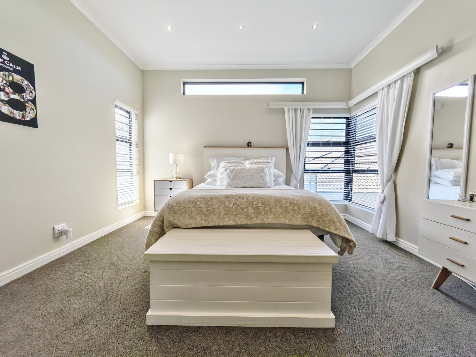
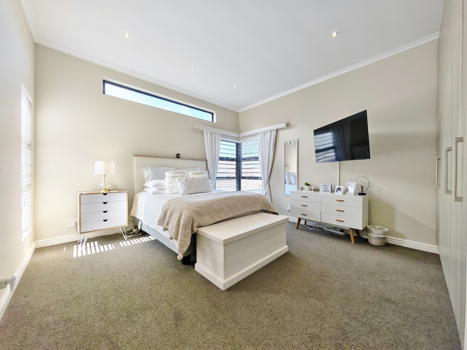
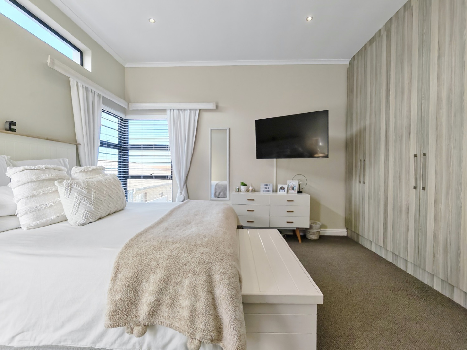
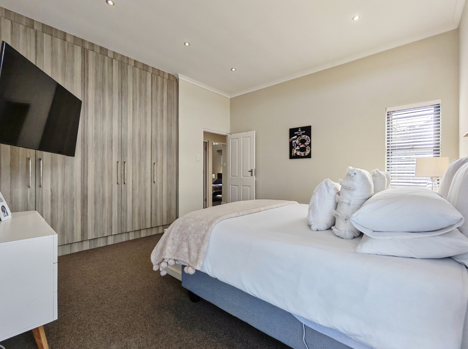
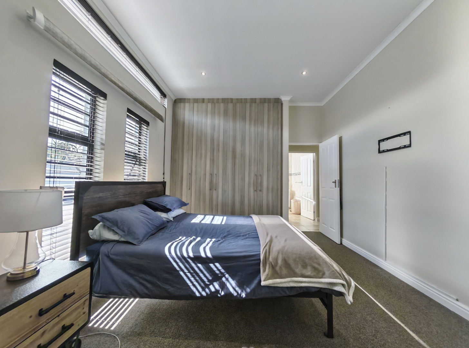
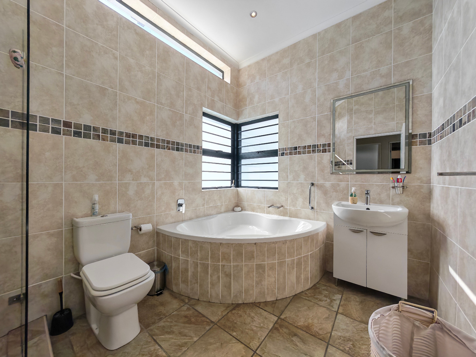
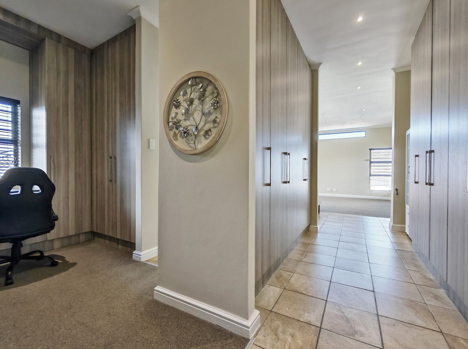
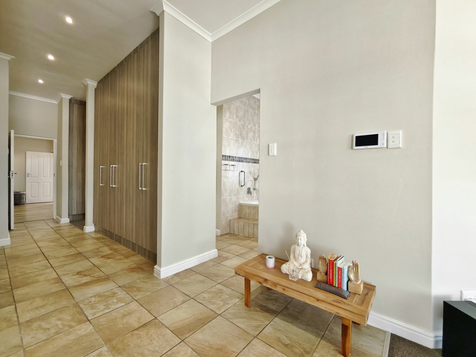
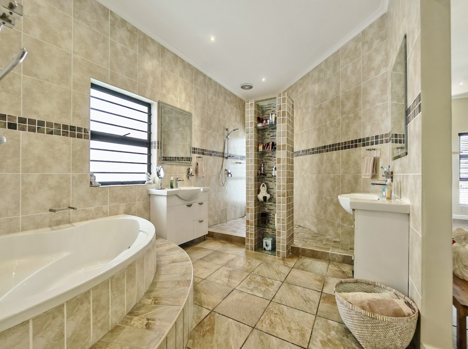
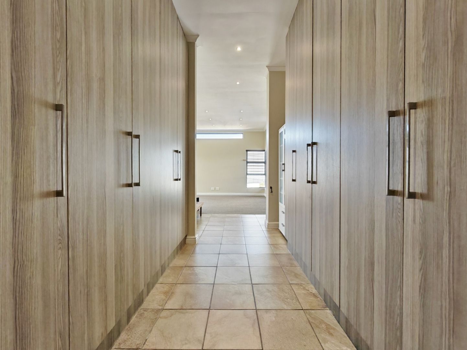
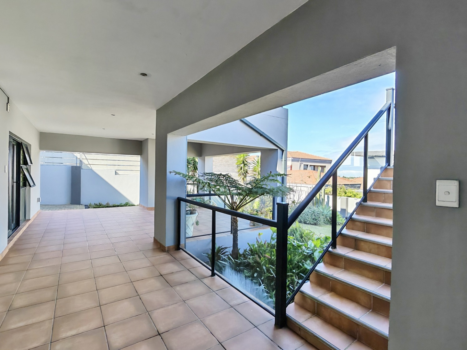
The main home includes four bedrooms, with the main bedroom offering a walk-in closet, vanity area and en-suite bathroom with shower and twin basins. The additional bedrooms are serviced by a second bathroom, while the layout around the central courtyard creates a private and connected family feel.
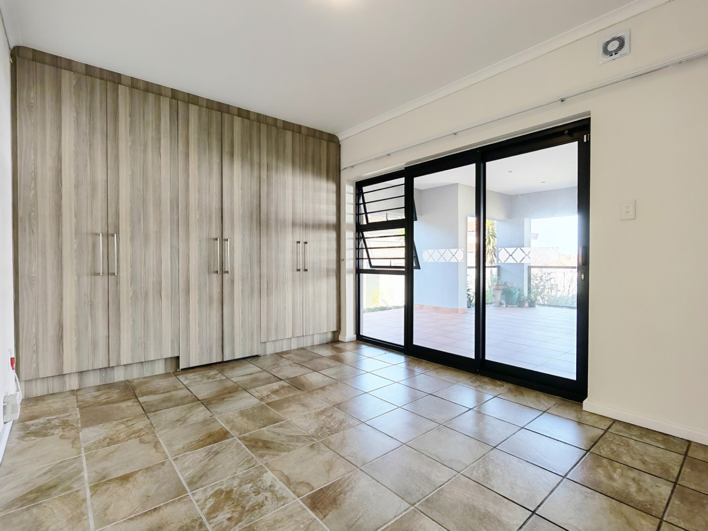
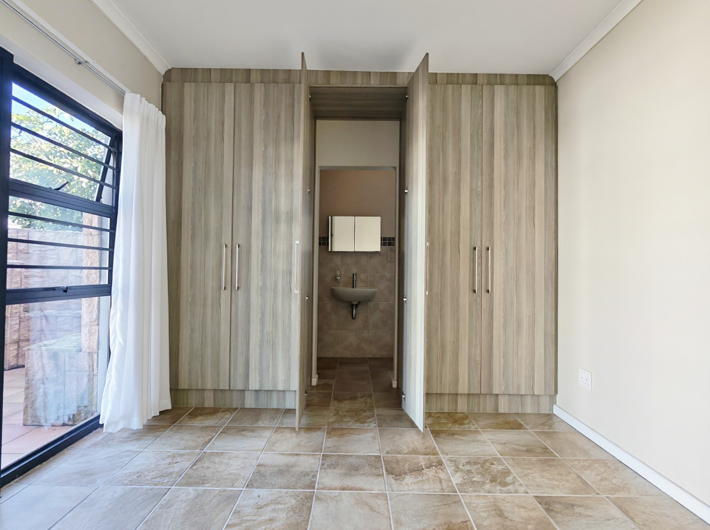
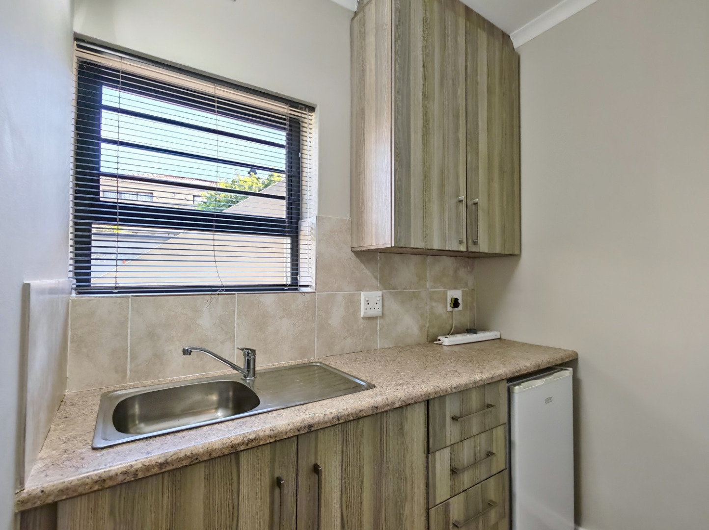
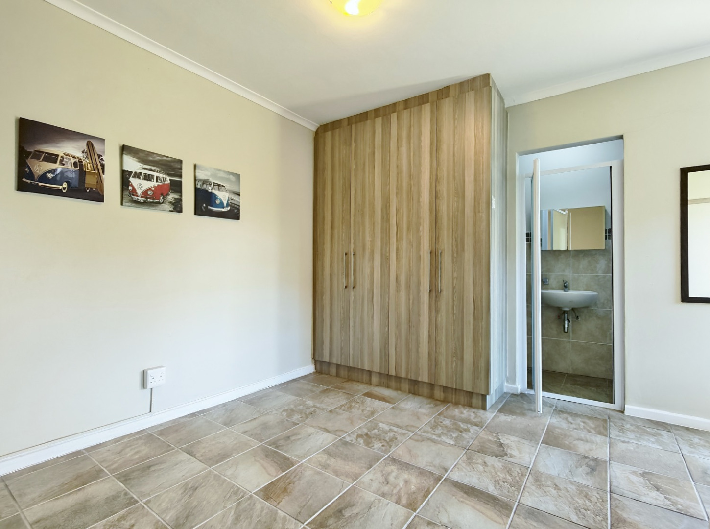
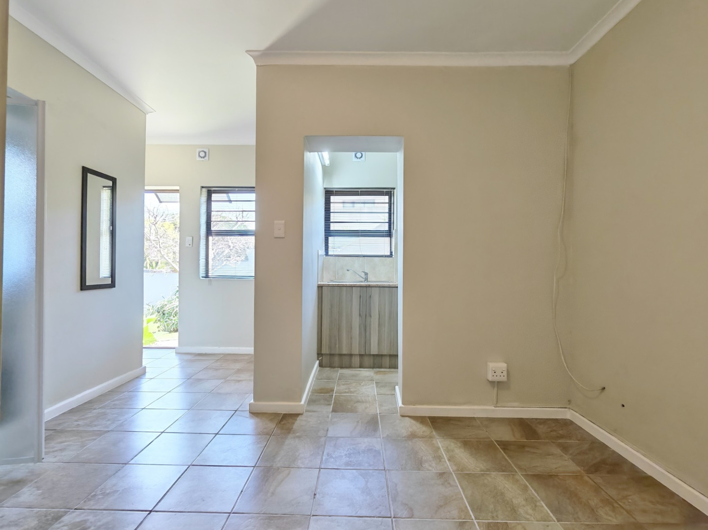
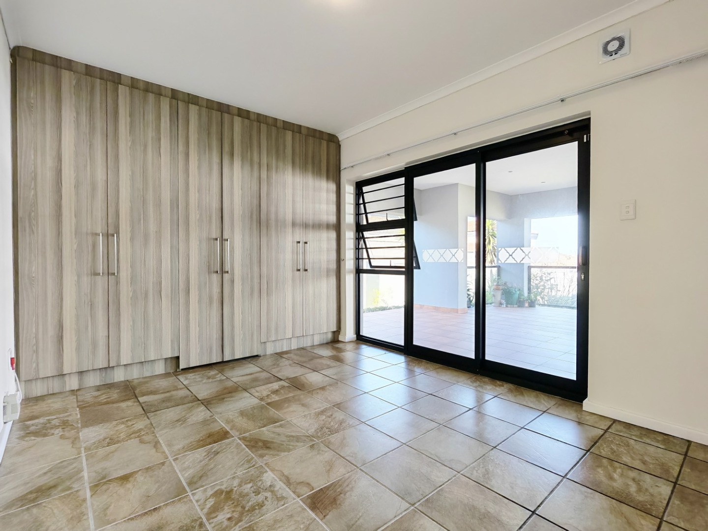
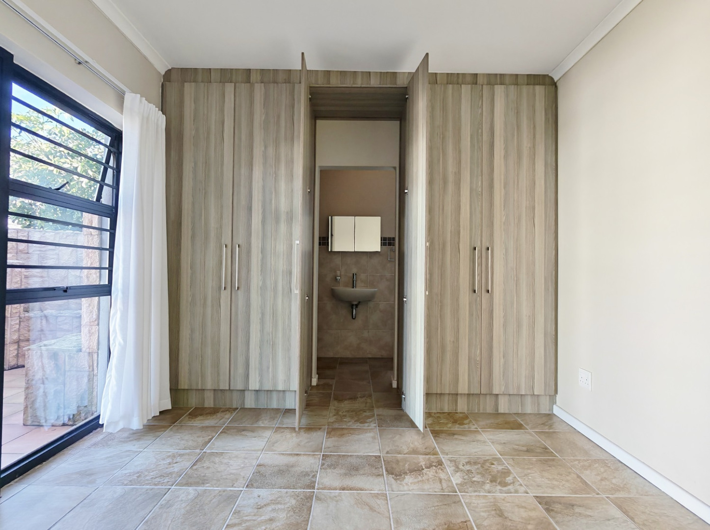
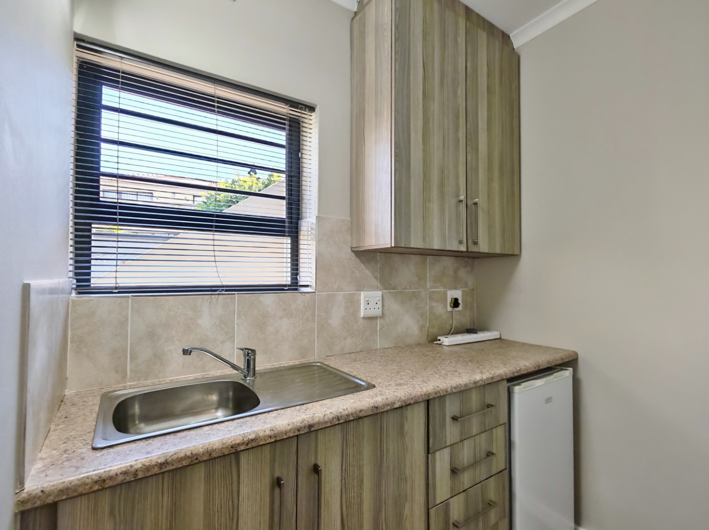
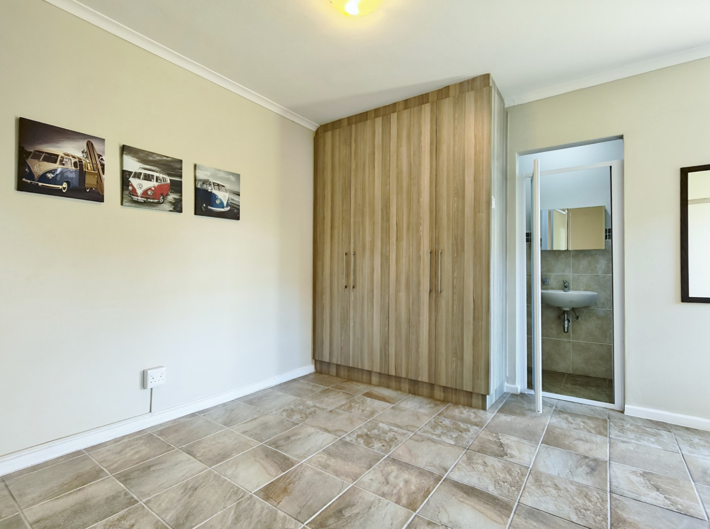
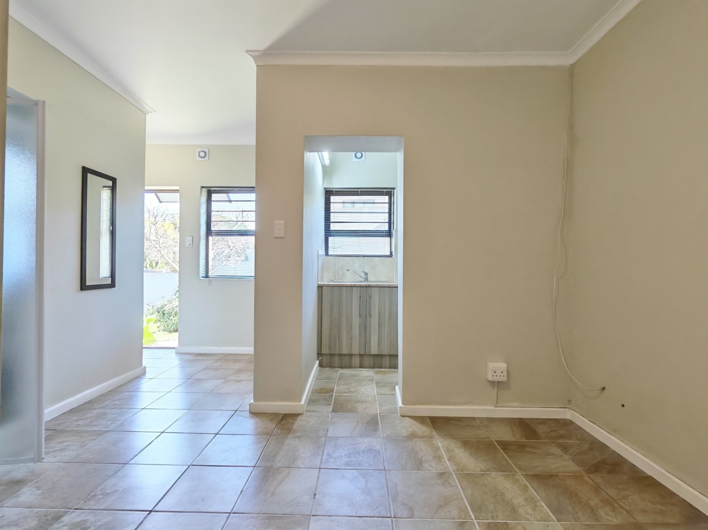
The three self-contained flatlets offer excellent flexibility and open the door to passive income, extended family living, independent accommodation for older children, or long-term guest use. Their position at the bottom of the home, facing the rear garden, gives each space a private and practical setting.
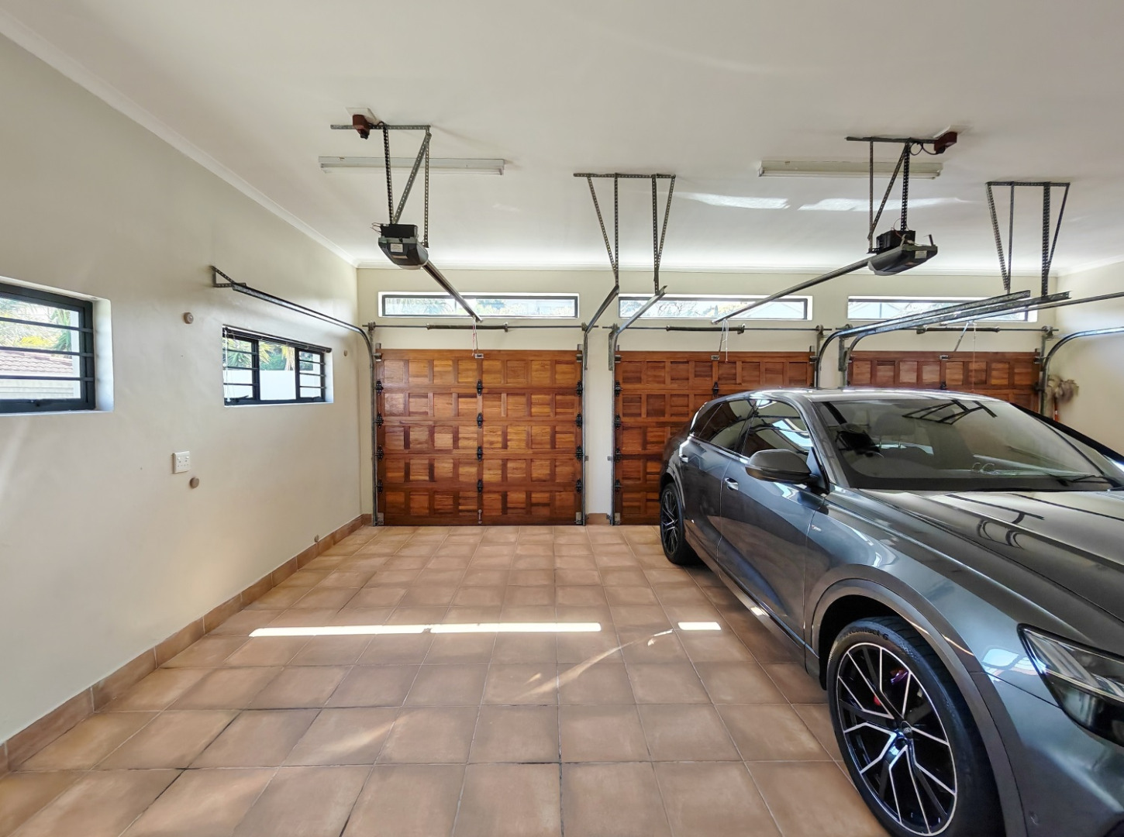
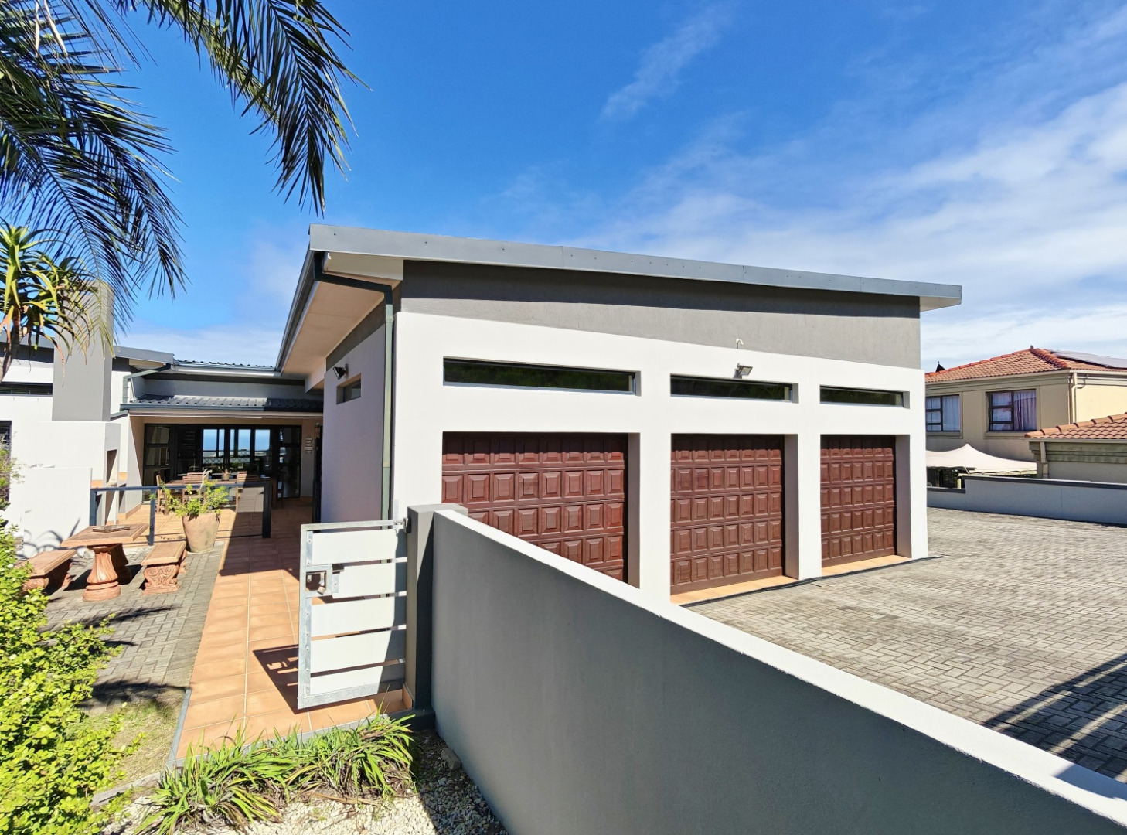
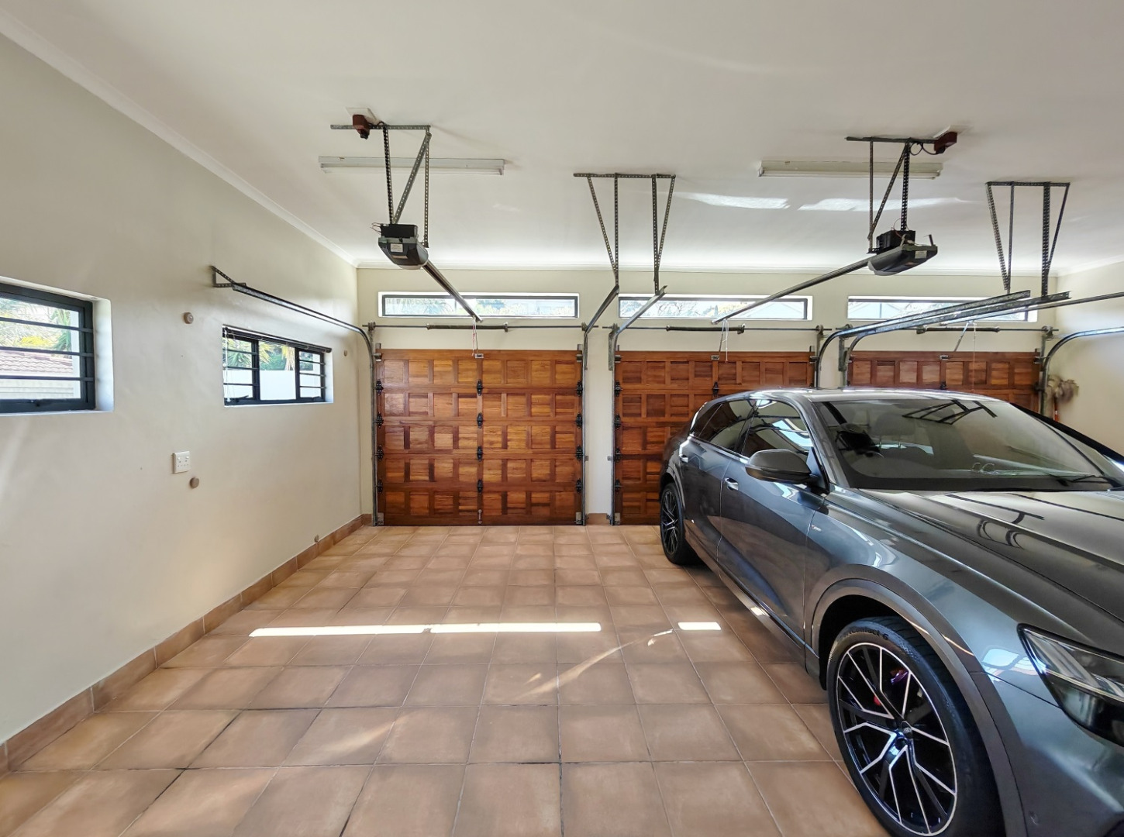
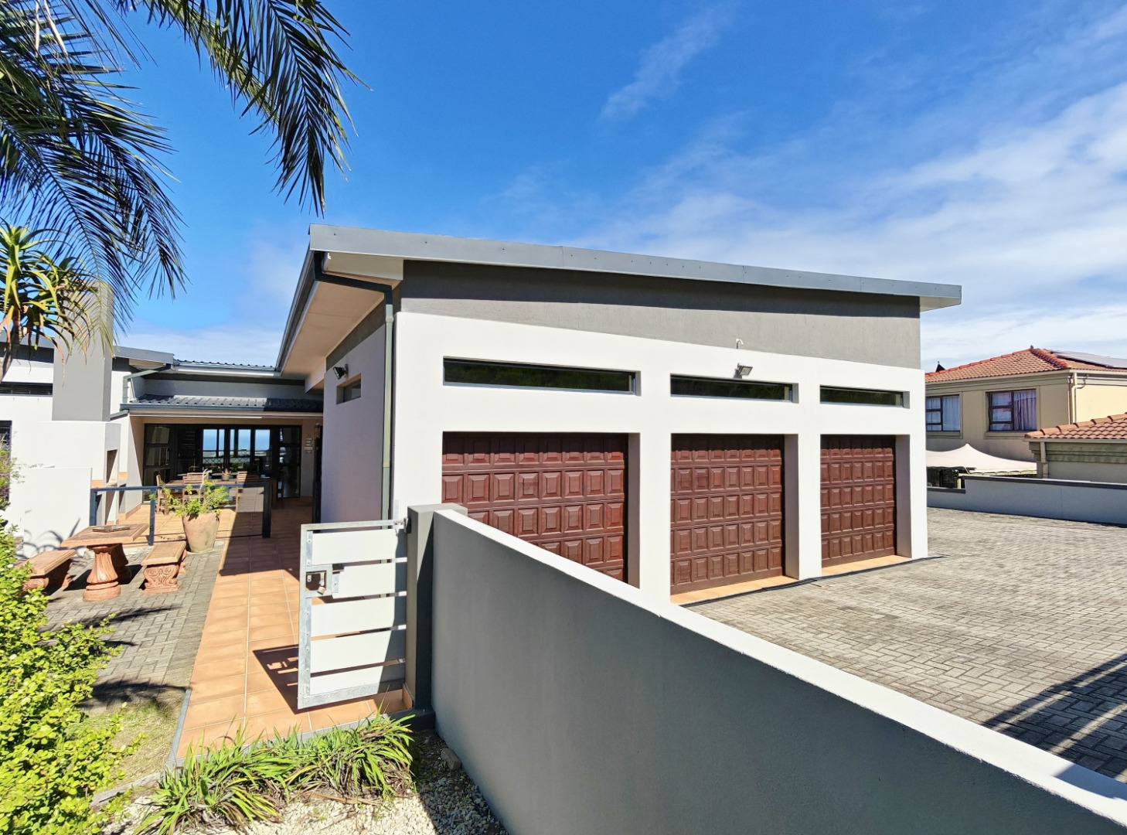
Garaging and parking are major features, with a triple garage and additional secure parking suitable for guests, caravans or boats.
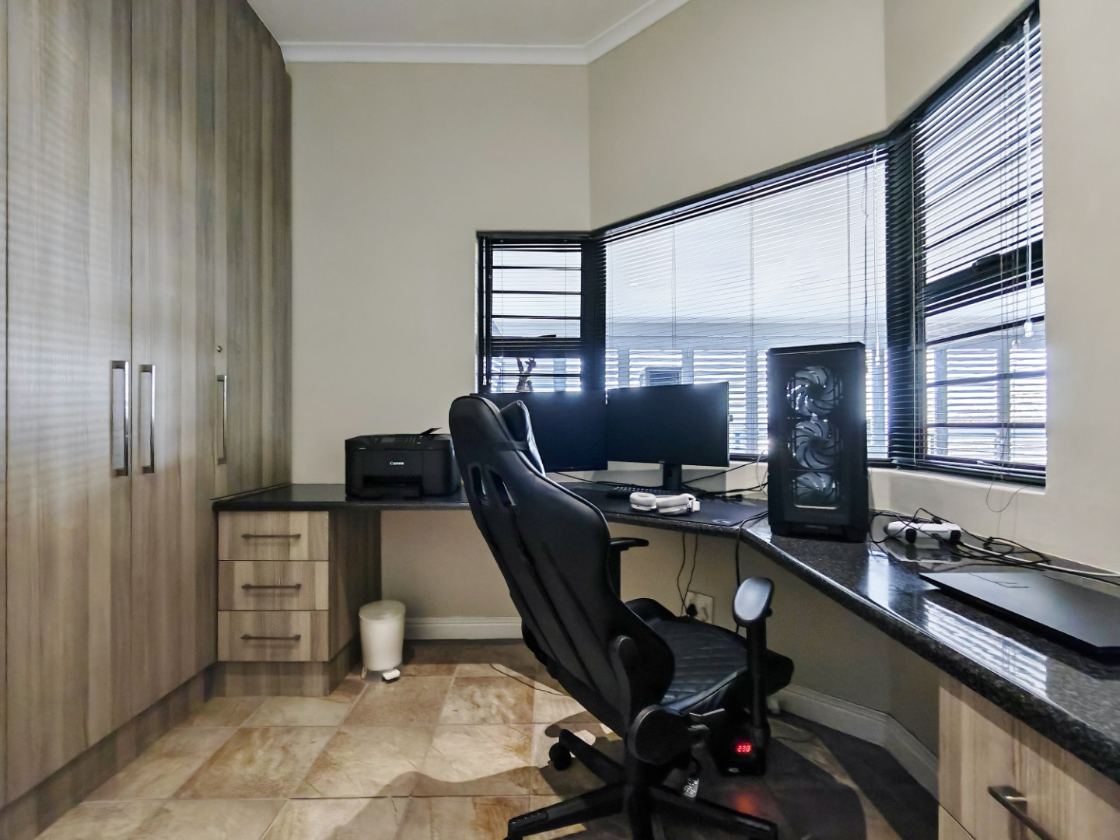
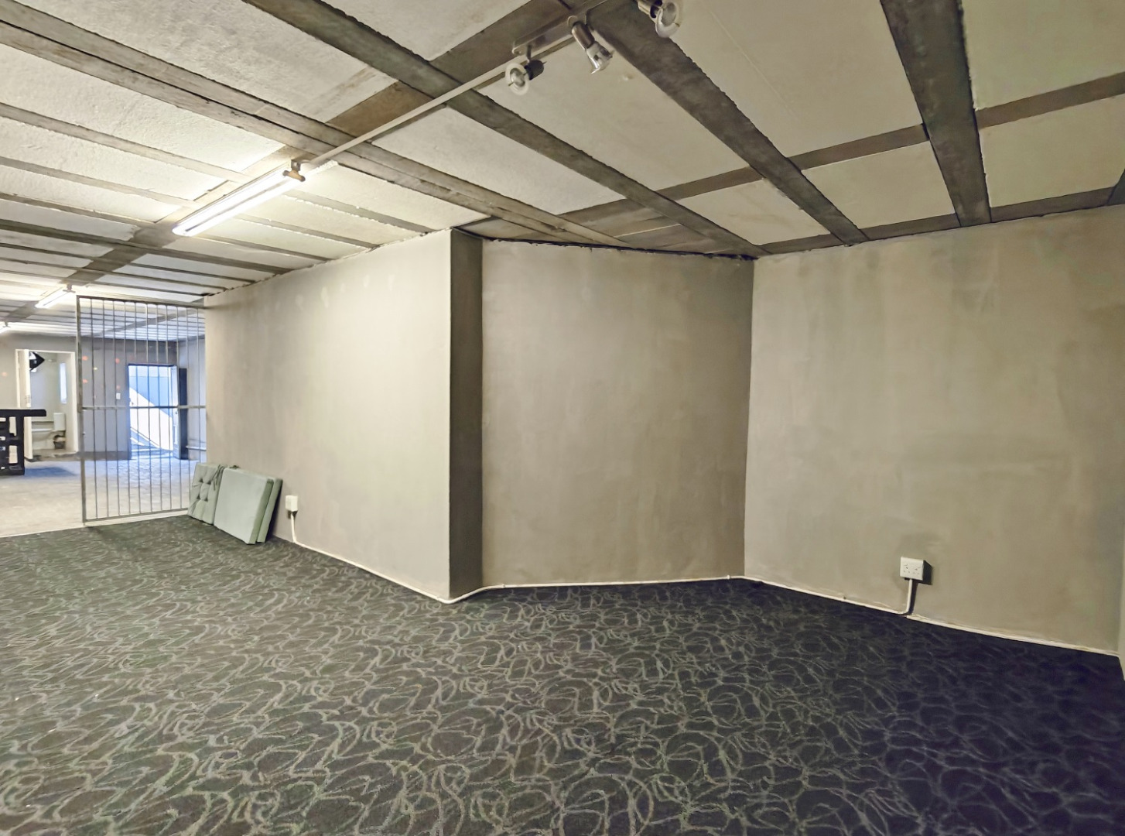
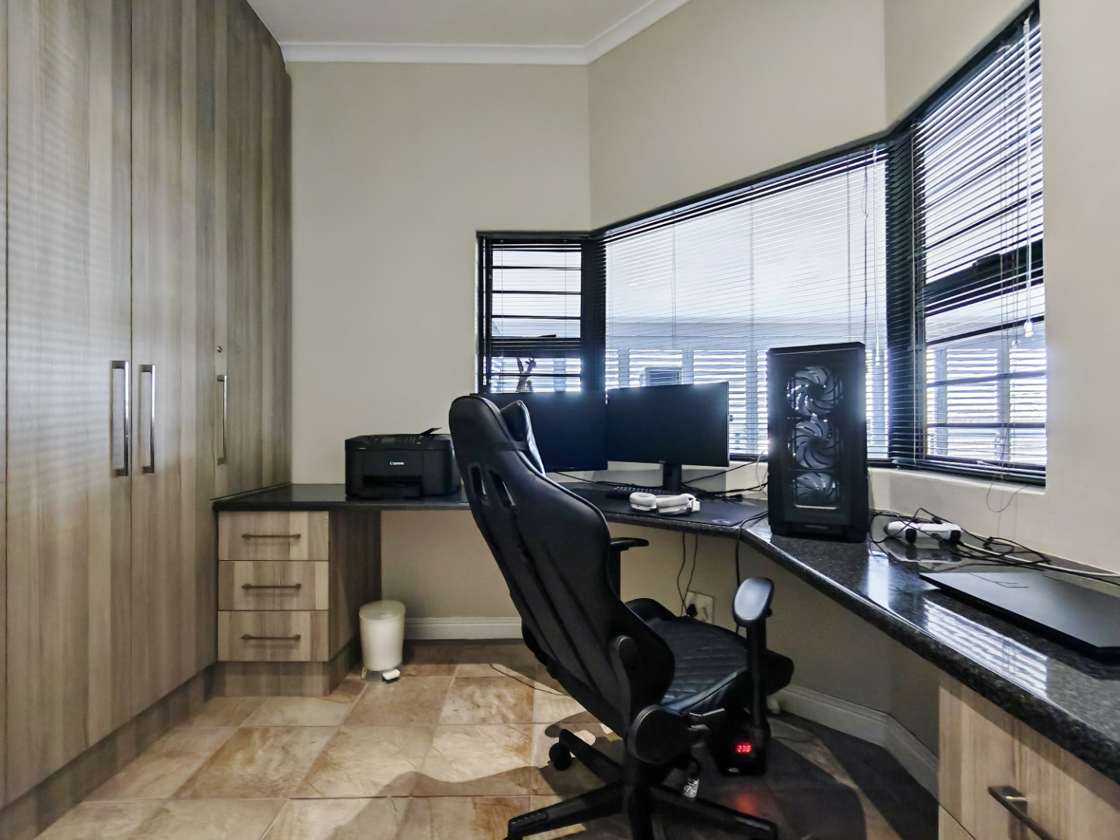
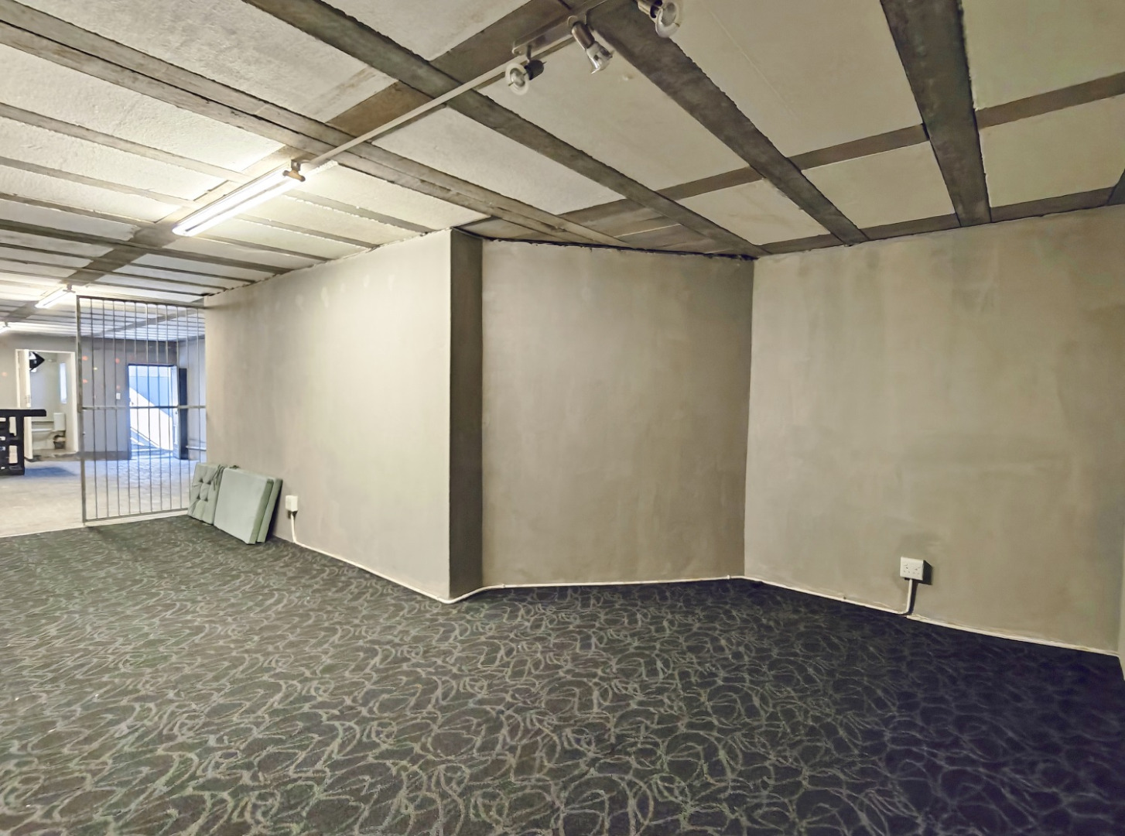
A purpose-designed office provides a quiet and practical work-from-home space, while the large basement offers outstanding storage, hobby, workshop or future-use potential.
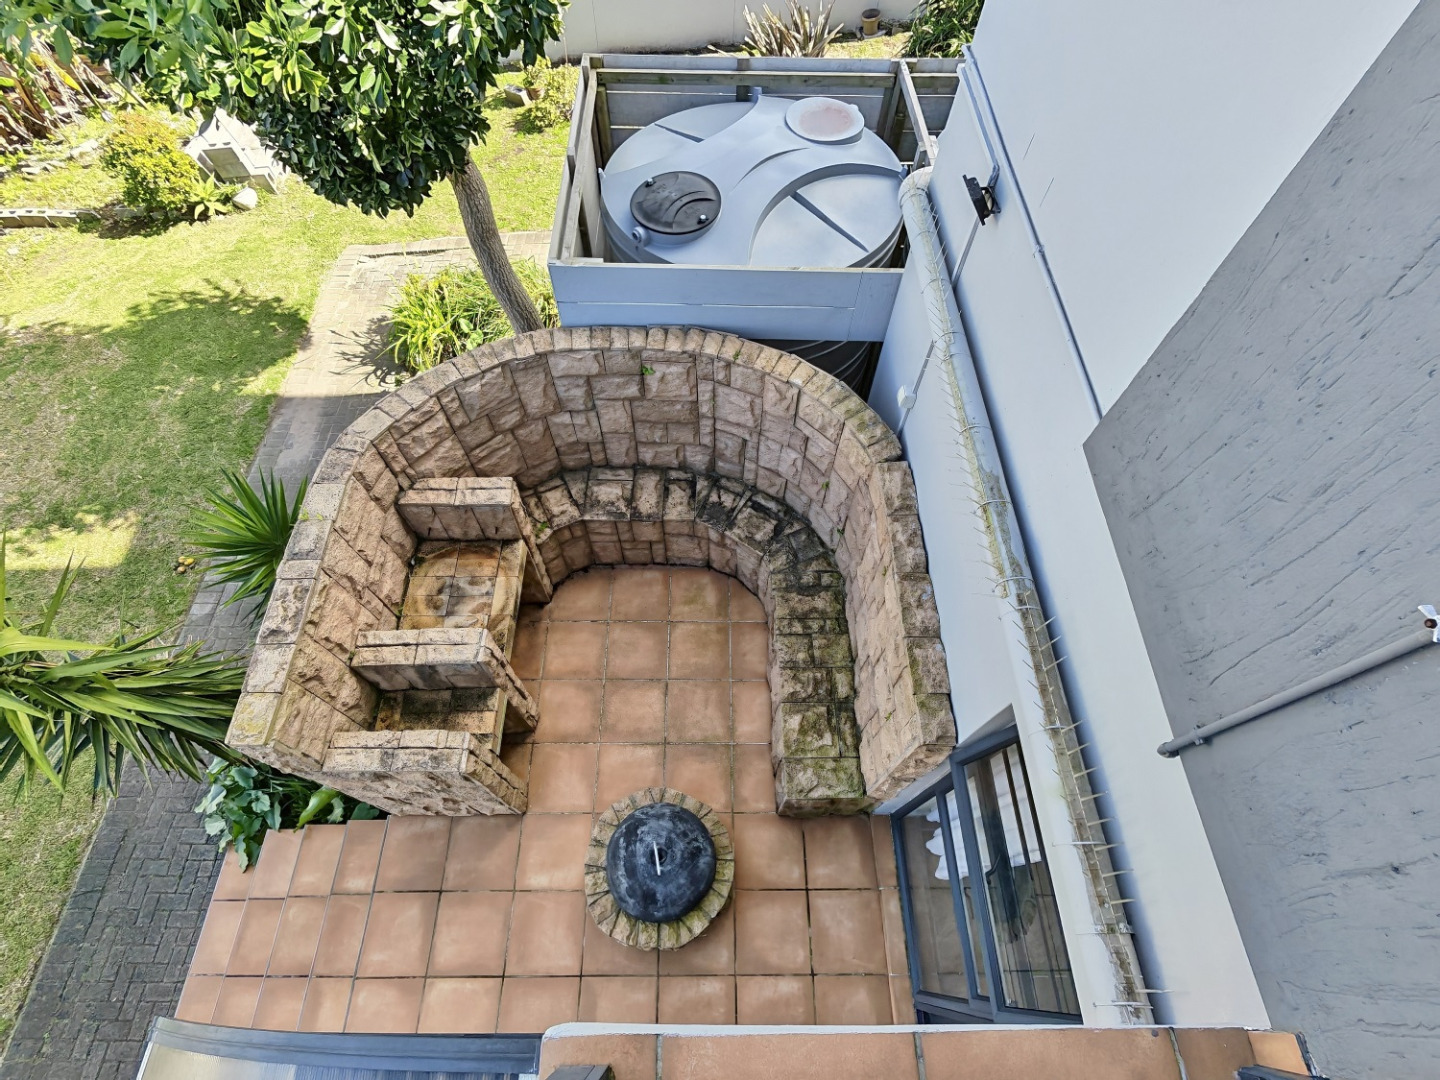
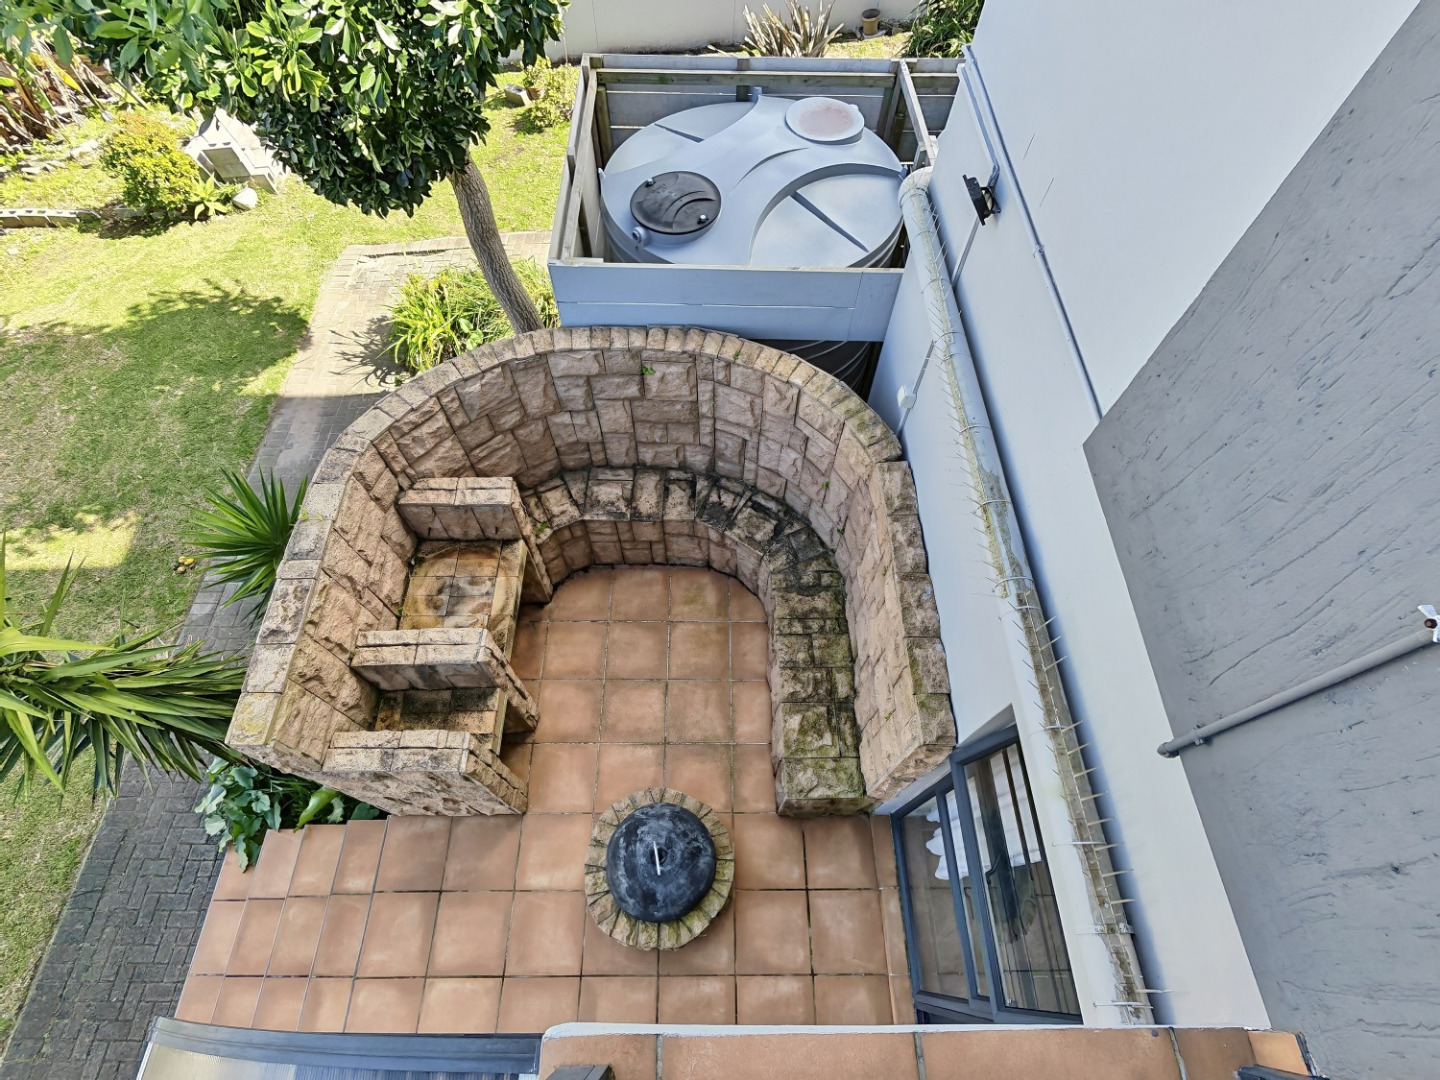
Additional features include a swimming pool, multiple built-in braai areas, domestic quarters, underfloor heating in the bedrooms, vinyl flooring in the bedrooms, tiled main living areas, quality security, an inverter system and two 5 000L water tanks filtered and plumbed into the home.
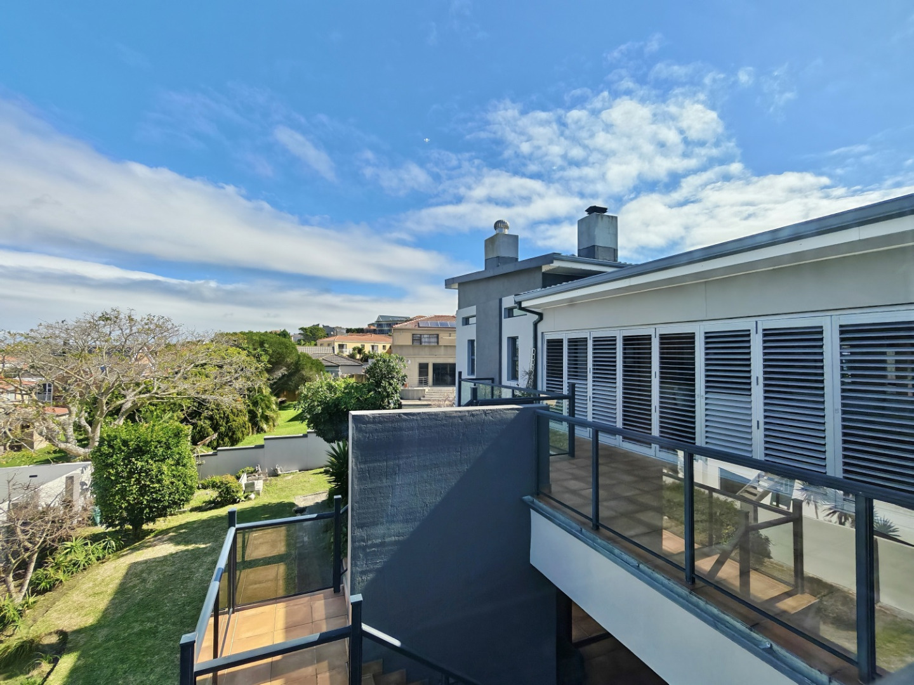
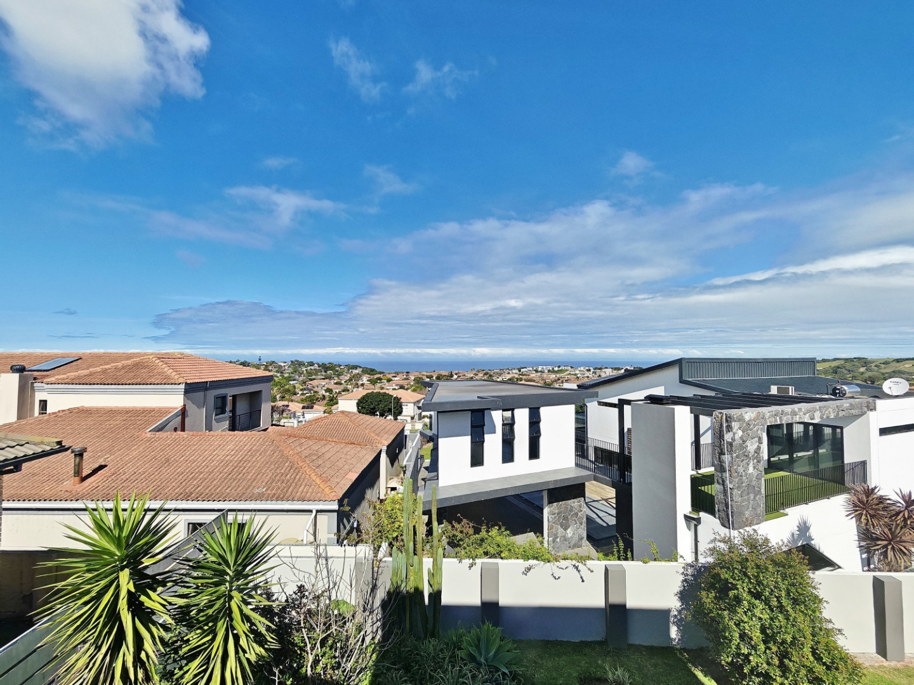
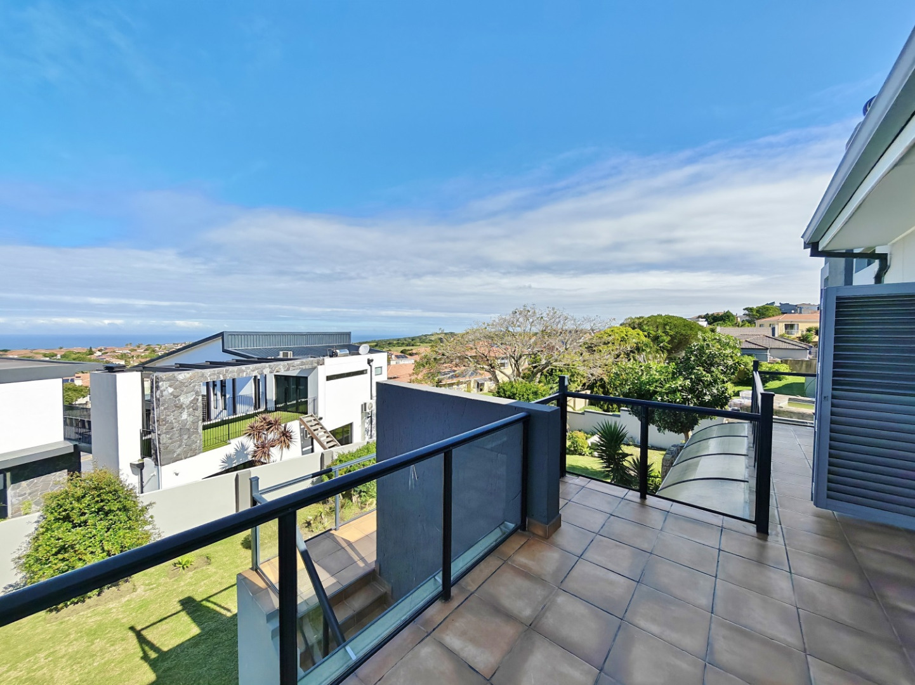
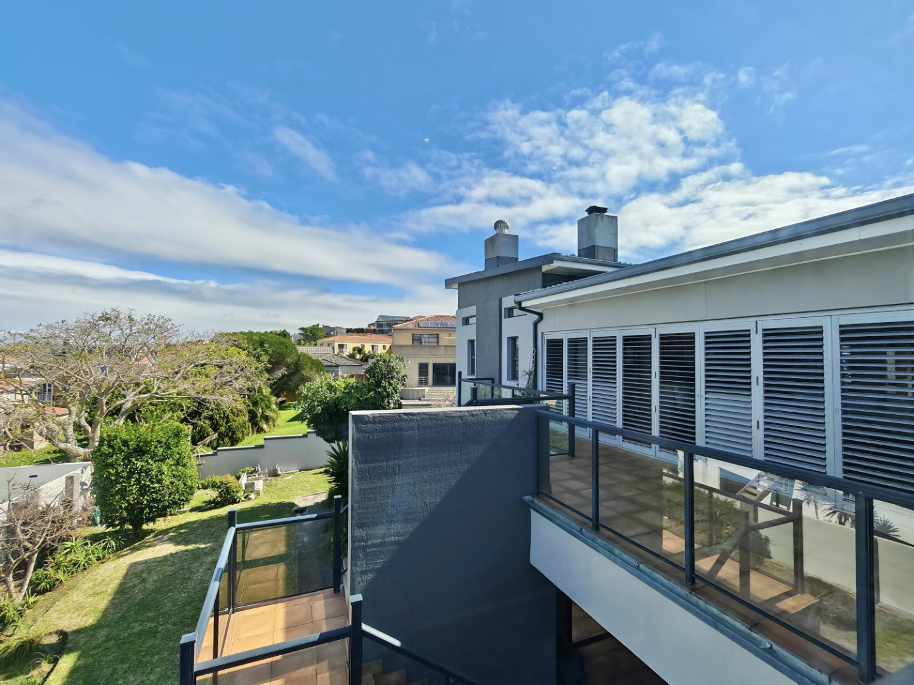
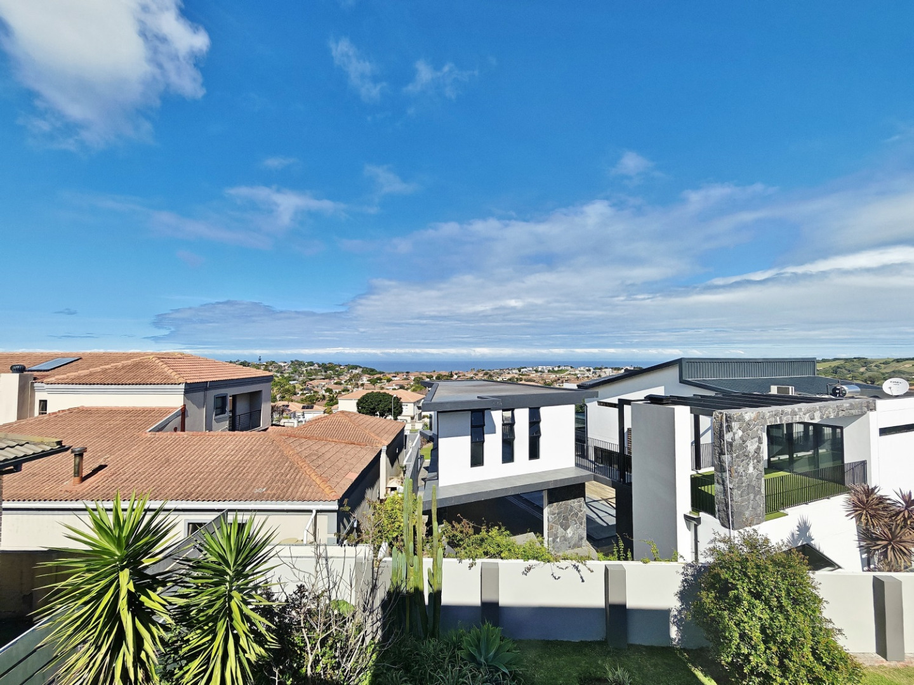
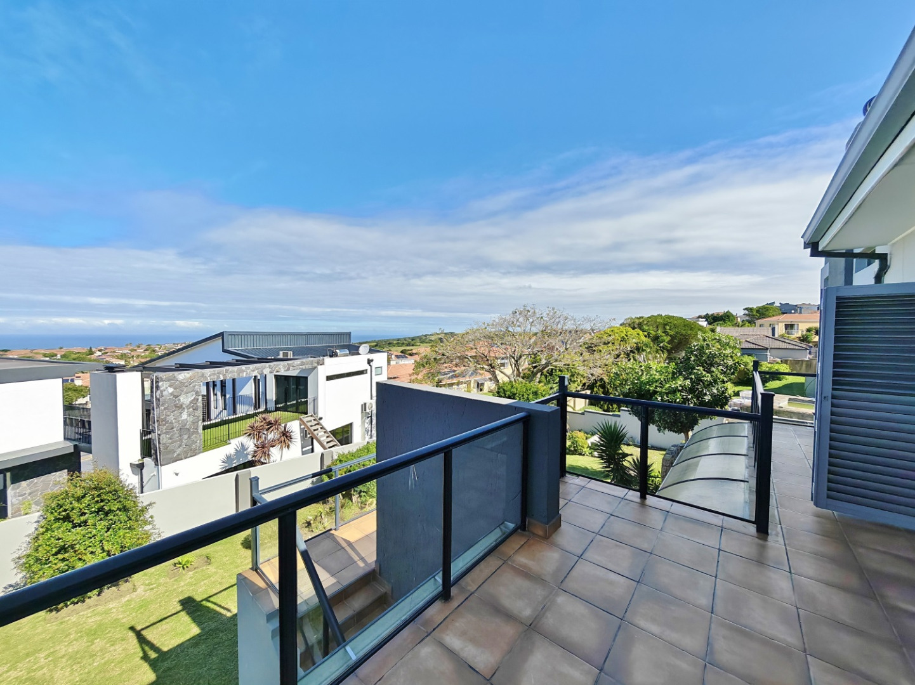
Beautiful ocean views complete the offering, adding lifestyle appeal to an already impressive property.
This is more than a home.
It is a lifestyle property with space, flexibility and real investment value.
Contact Helen to arrange your private viewing.
Property Details
- 6 Bedrooms
- 6 Bathrooms
- 3 Garages
- 4 Ensuite
- 3 Lounges
- 1 Dining Area
Property Features
- Study
- Balcony
- Patio
- Pool
- Staff Quarters
- Laundry
- Storage
- Pets Allowed
- Fence
- Access Gate
- Alarm
- Scenic View
- Sea View
- Kitchen
- Built In Braai
- Fire Place
- Pantry
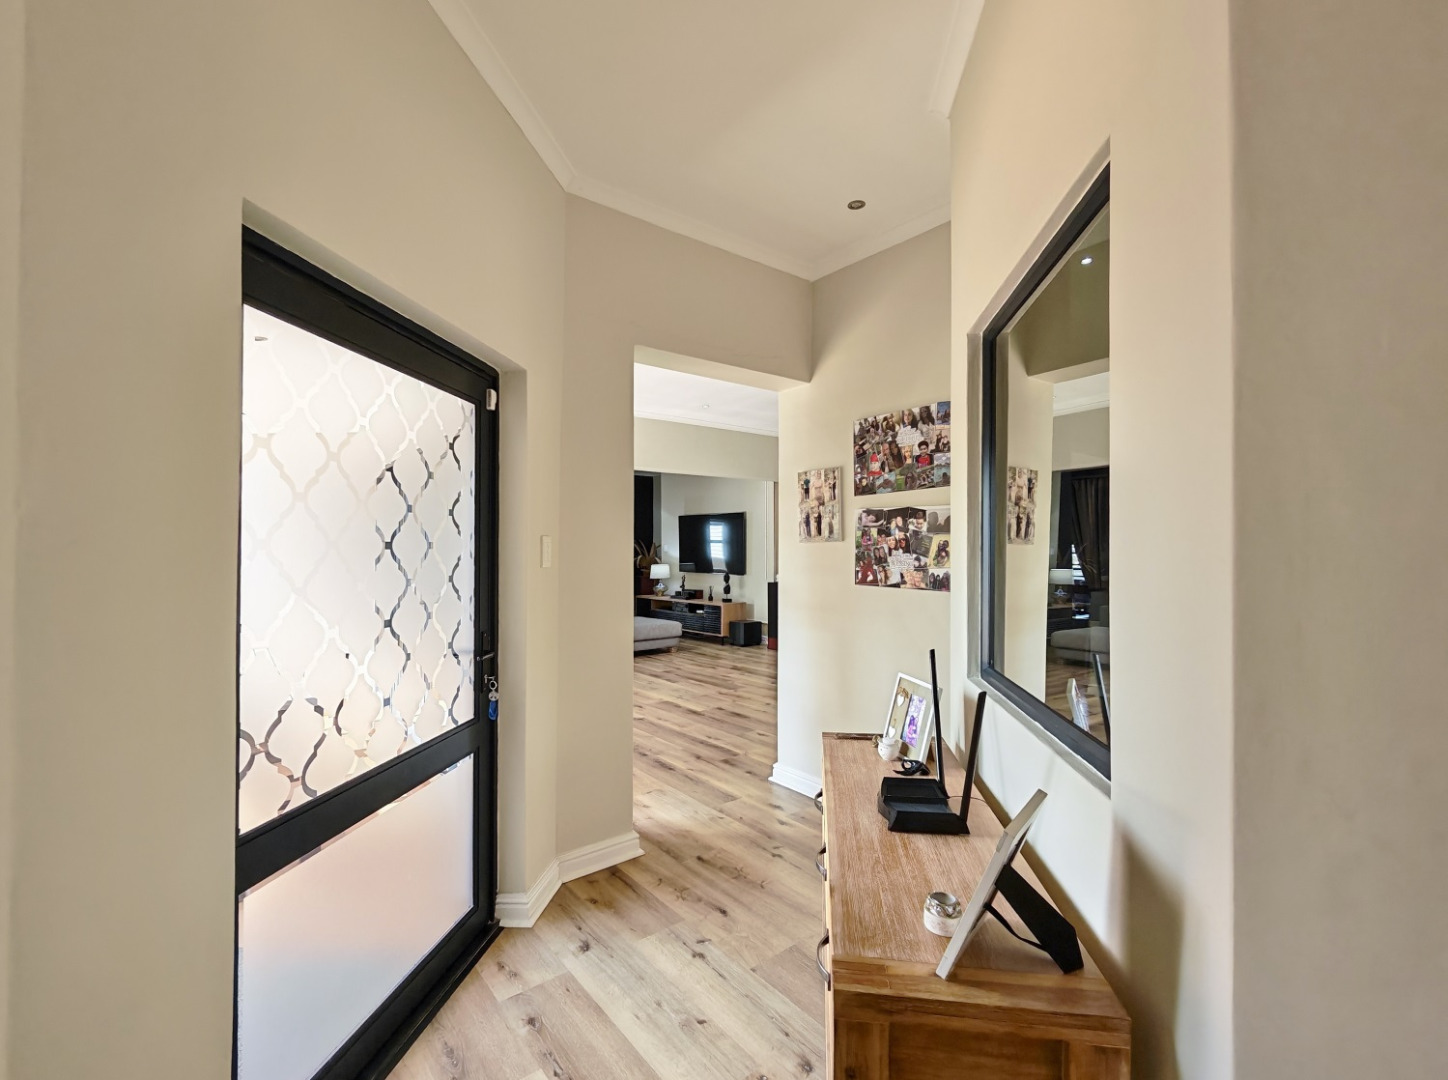
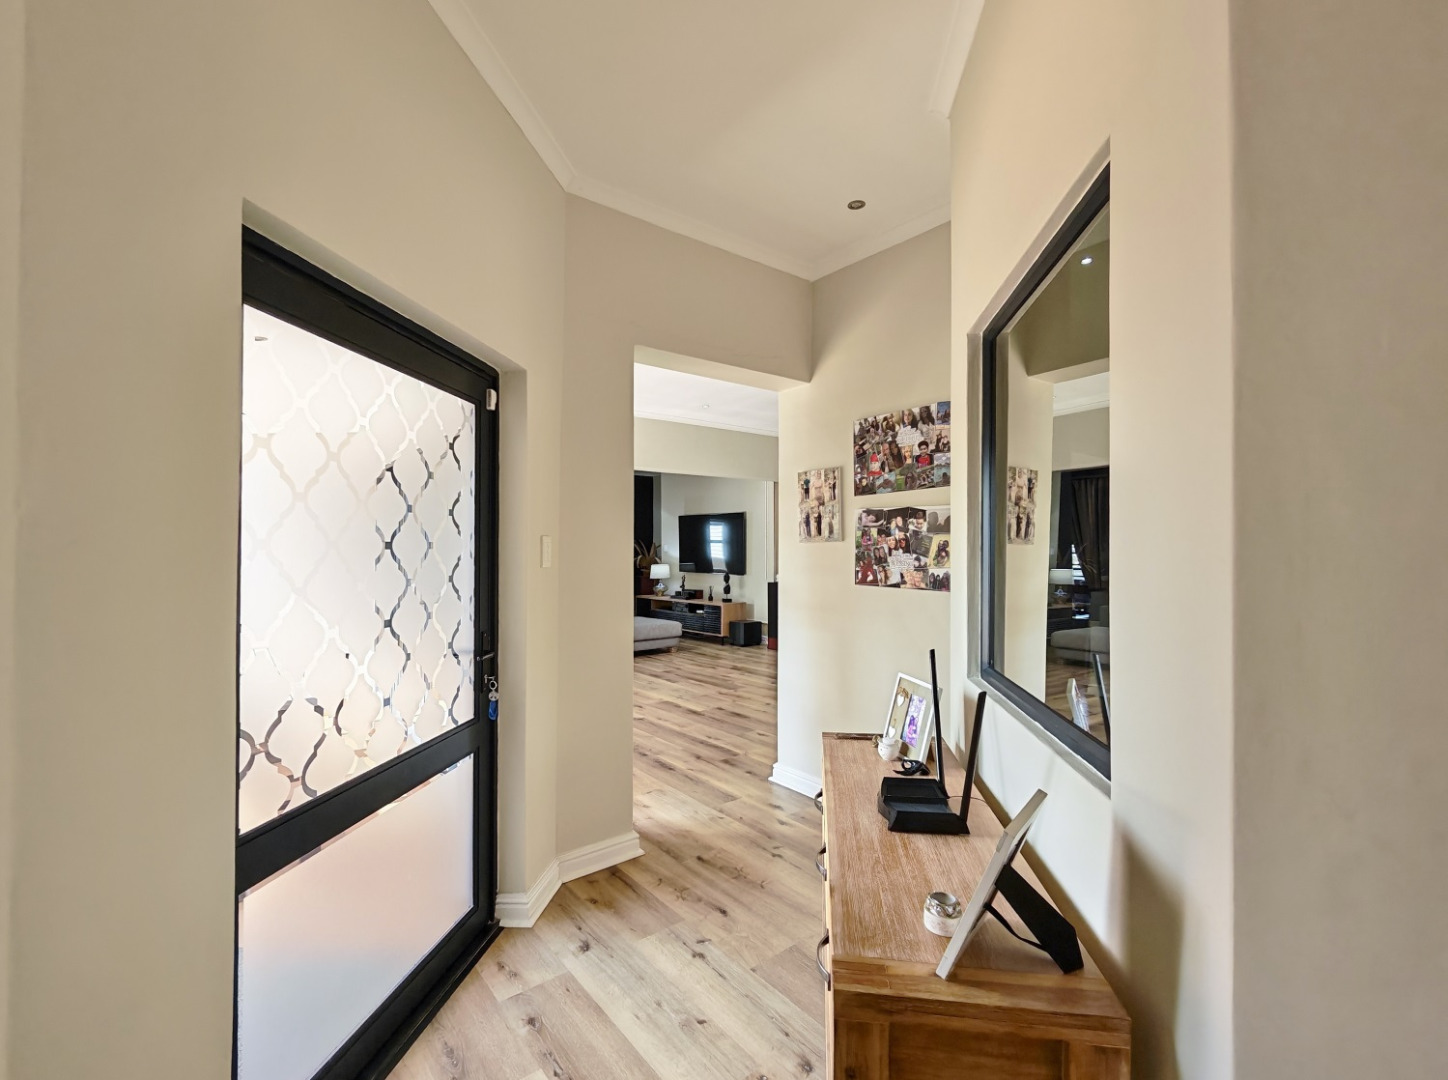
- Entrance Hall
- Paving
- Garden
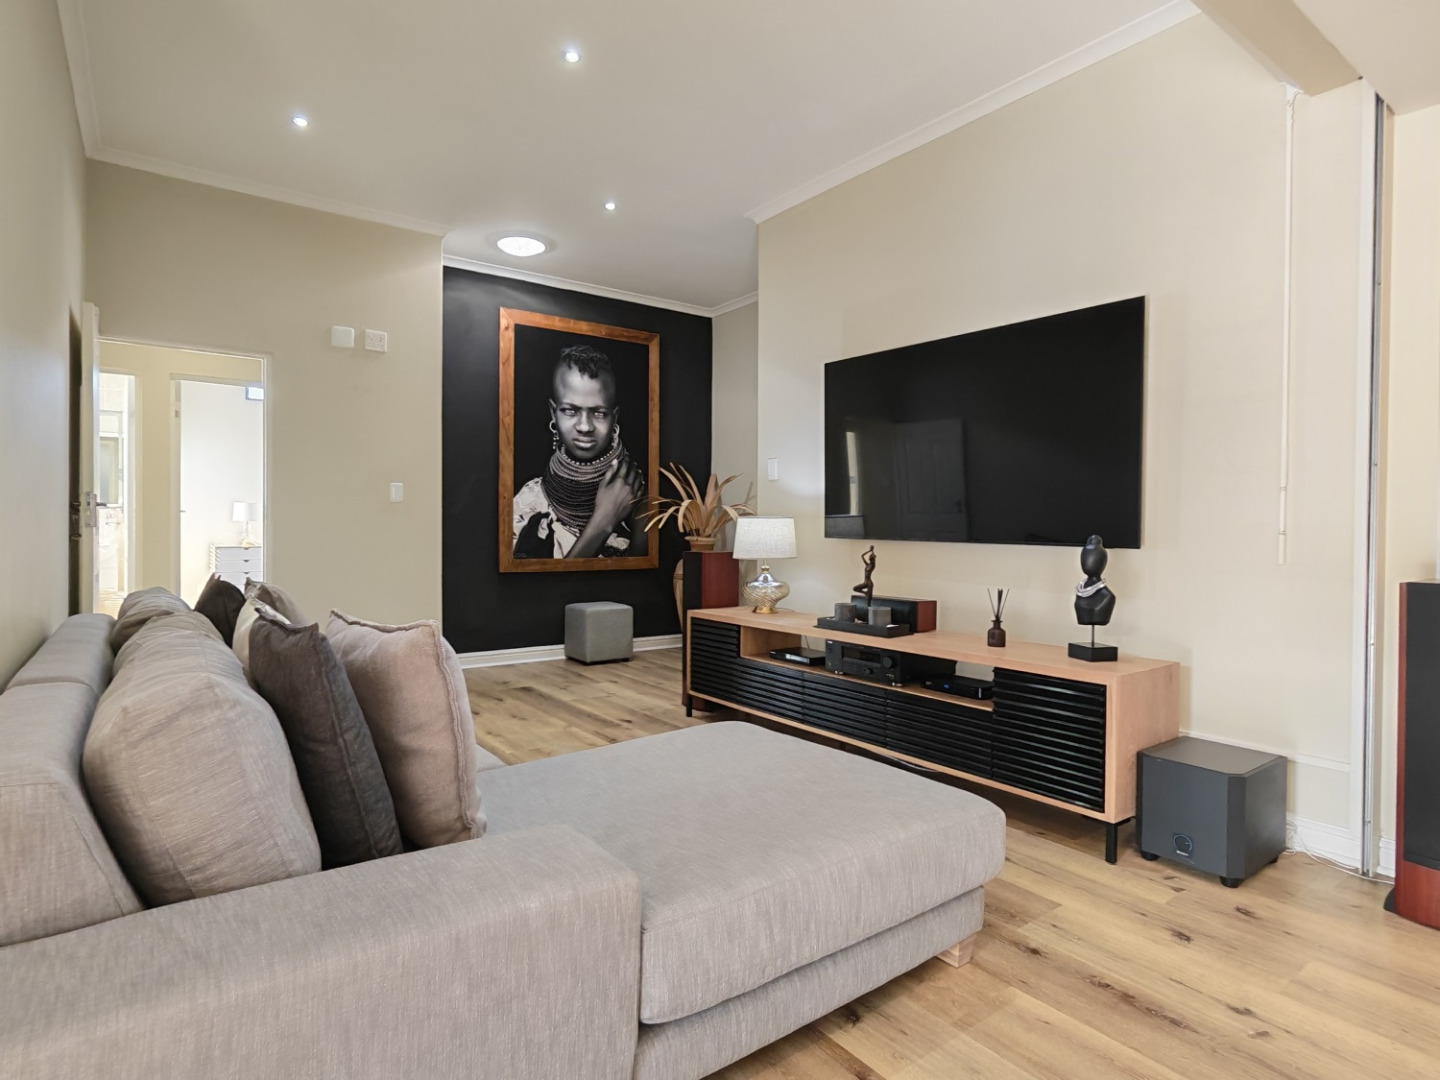
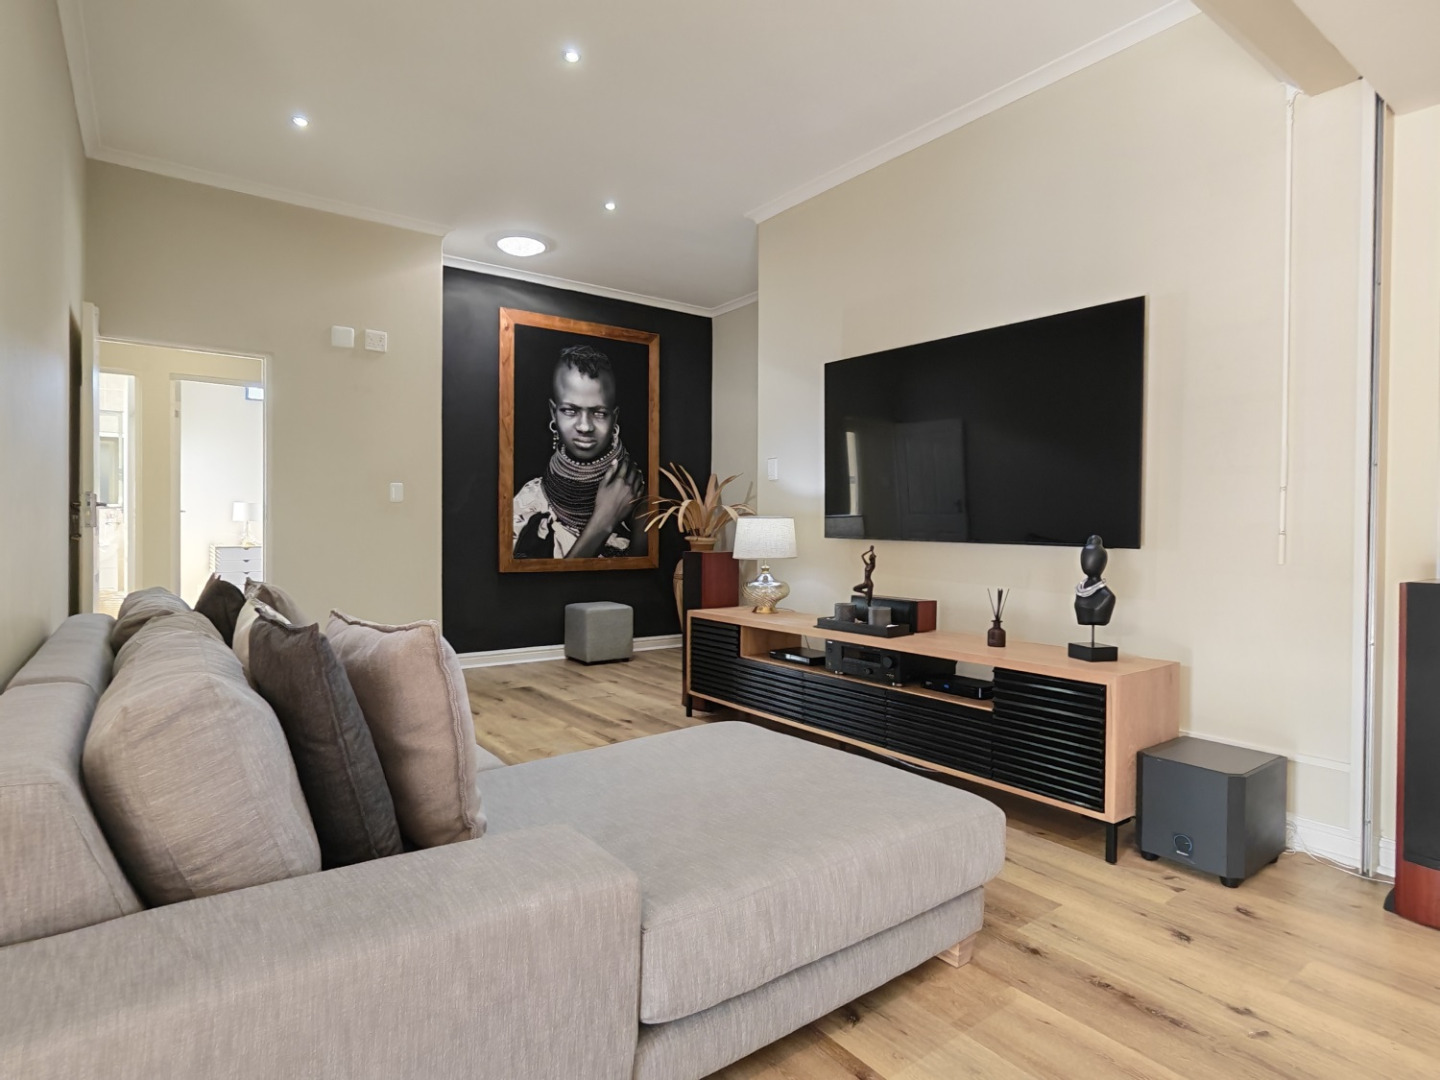
- Family TV Room
| Bedrooms | 6 |
| Bathrooms | 6 |
| Garages | 3 |
| Floor Area | 636 m2 |
| Erf Size | 1 348.0 m2 |
Contact the Agent

Helen Lipschitz
Full Status Property Practitioner