



- 2
- 2
- 1
- 81 m2
On Show
- Sun 25 Oct, 3:00 pm - 5:00 pm
Monthly Costs
Monthly Bond Repayment ZAR .
Calculated over years at % with no deposit. Change Assumptions
Affordability Calculator | Bond Costs Calculator | Bond Repayment Calculator | Apply for a BondBond Calculator

Disclaimer: The estimates contained on this webpage are provided for general information purposes and should be used as a guide only. While every effort is made to ensure the accuracy of the calculator, RE/MAX of Southern Africa cannot be held liable for any loss or damage arising directly or indirectly from the use of this calculator, including any incorrect information generated by this calculator, and/or arising pursuant to your reliance on such information.
Mun. Rates & Taxes: ZAR 1642.00
Monthly Levy: ZAR 1134.00
Property description
Secure Estate Living with No Transfer Duty or Transfer Fees!
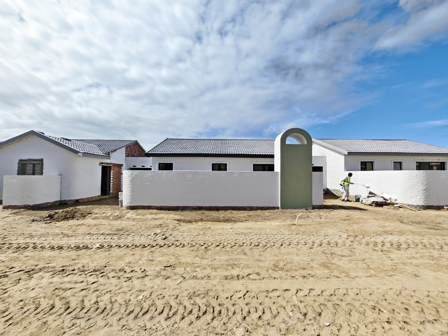
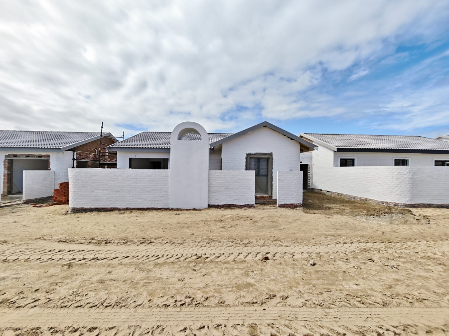
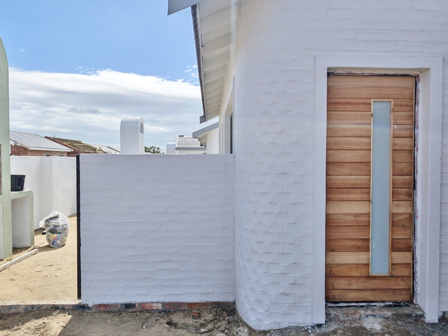
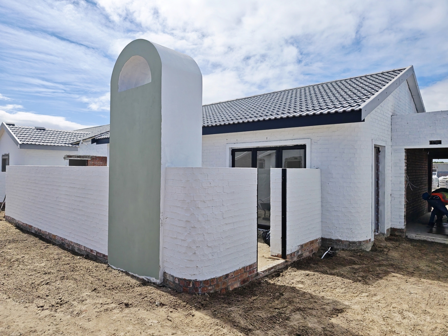
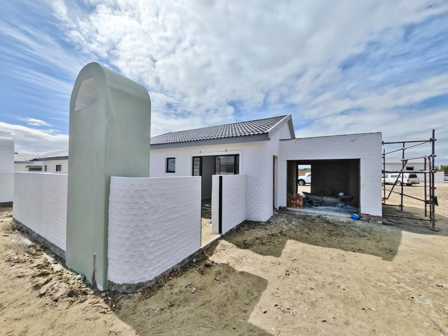
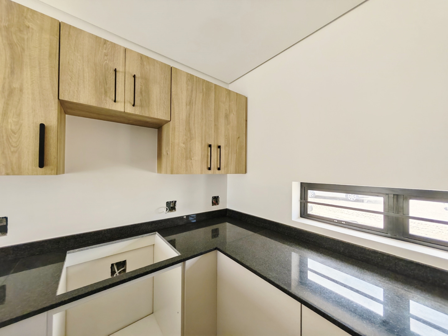
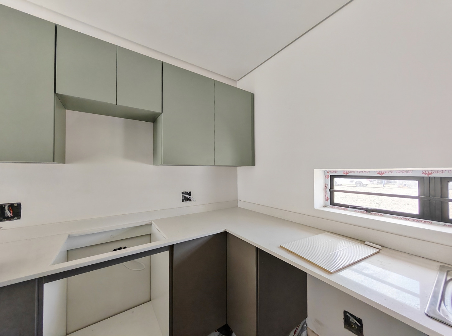
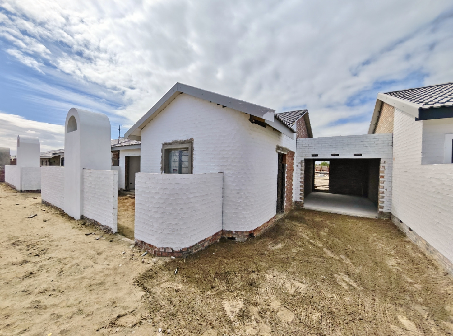
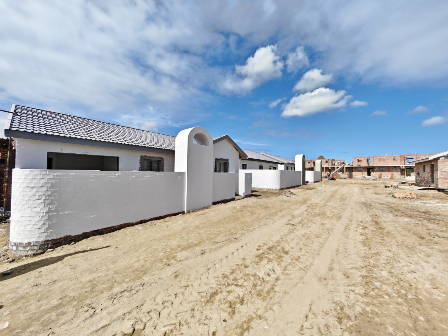
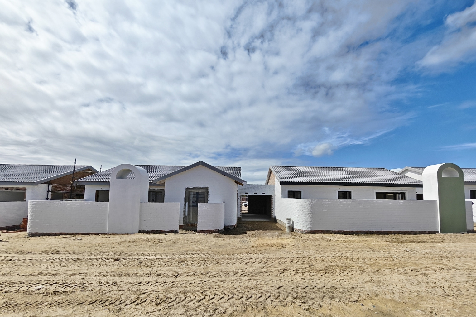
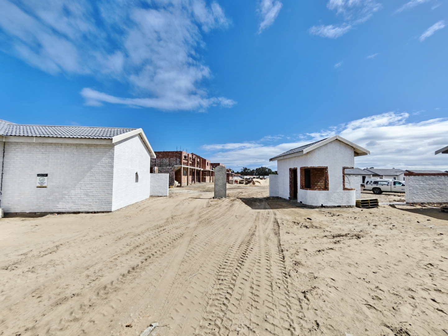
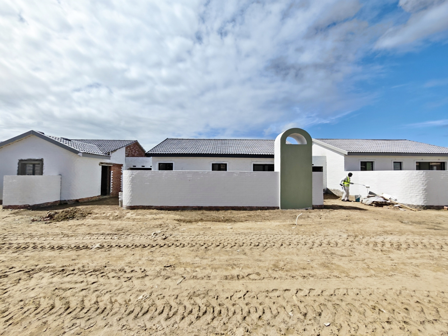
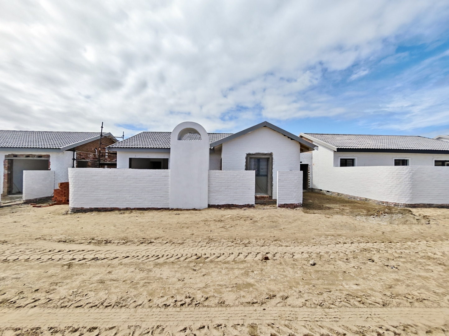
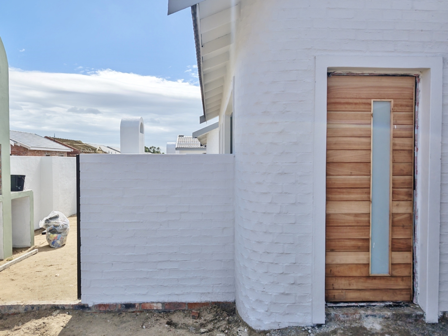
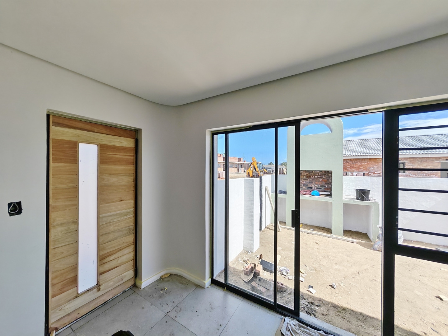
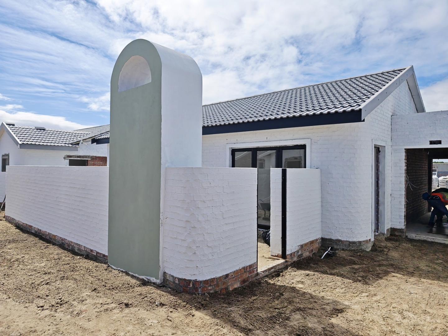
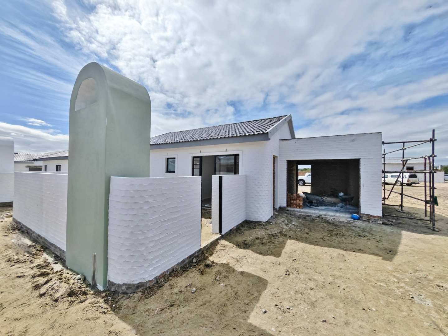
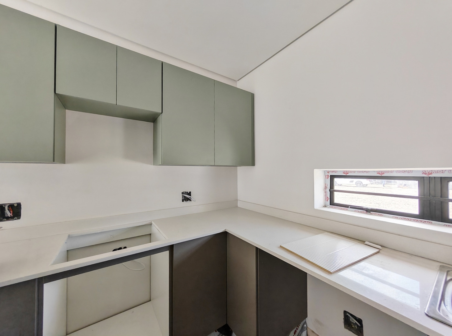
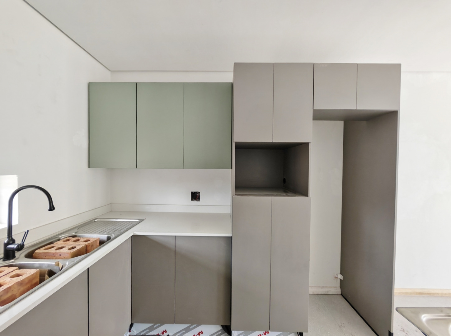
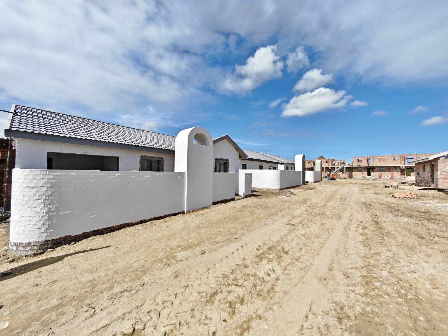
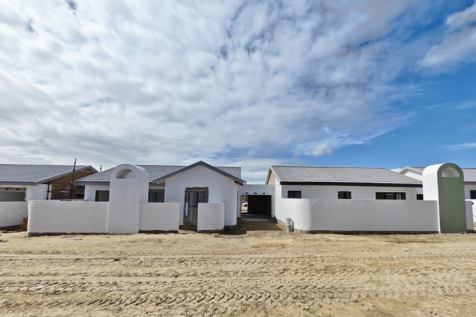
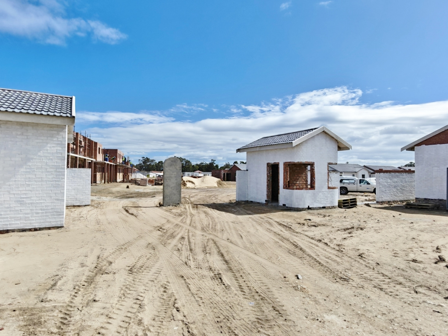
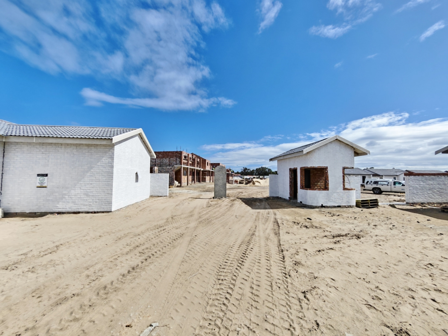
Looking for a home that offers more than just four walls? This 81m² townhouse in Pinelands Village combines comfortable living, your own private garden and excellent lifestyle facilities, all within a secure, modern development in Pinelands, Gqeberha.
Whether you are buying your first home, scaling down, investing or looking for a practical lock-up-and-go lifestyle, this property offers an appealing combination of convenience, security and outdoor living.
Comfortable Living with Your Own Garden
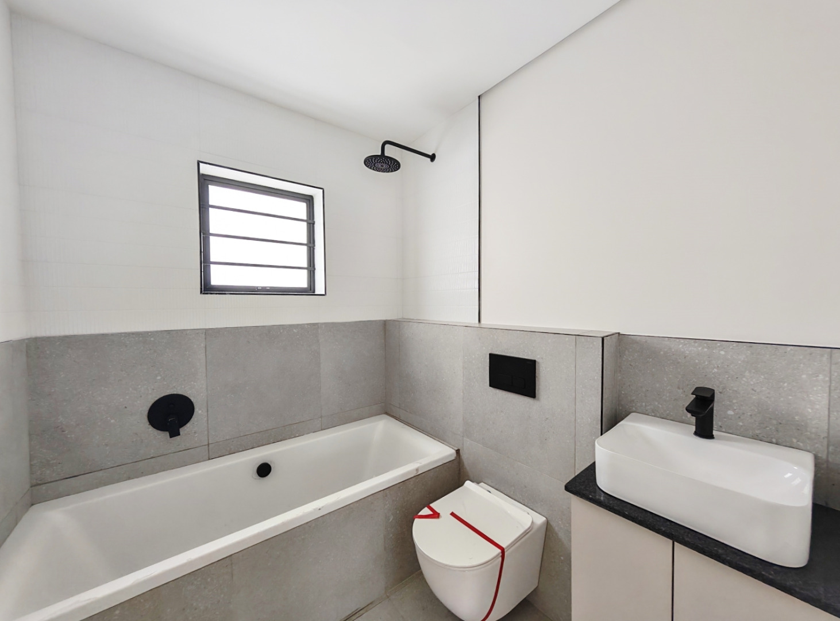
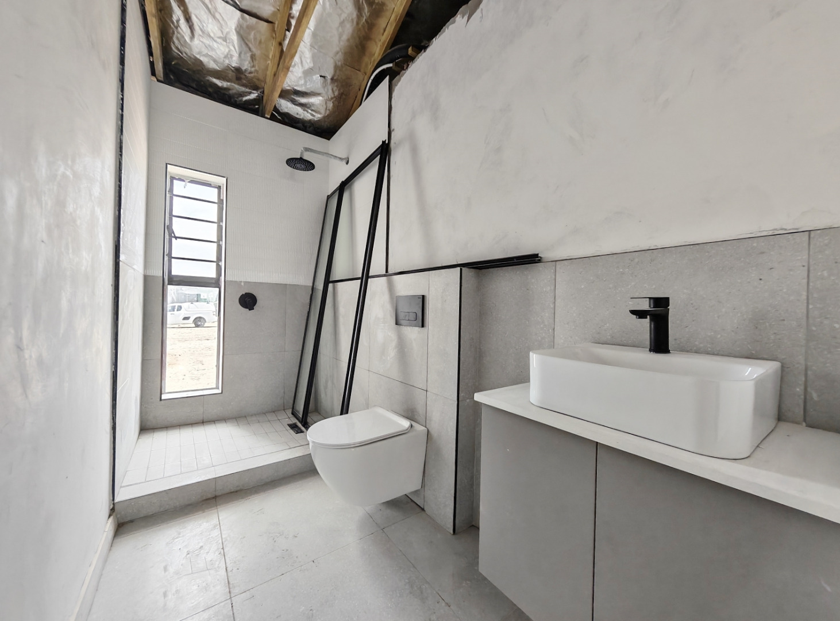
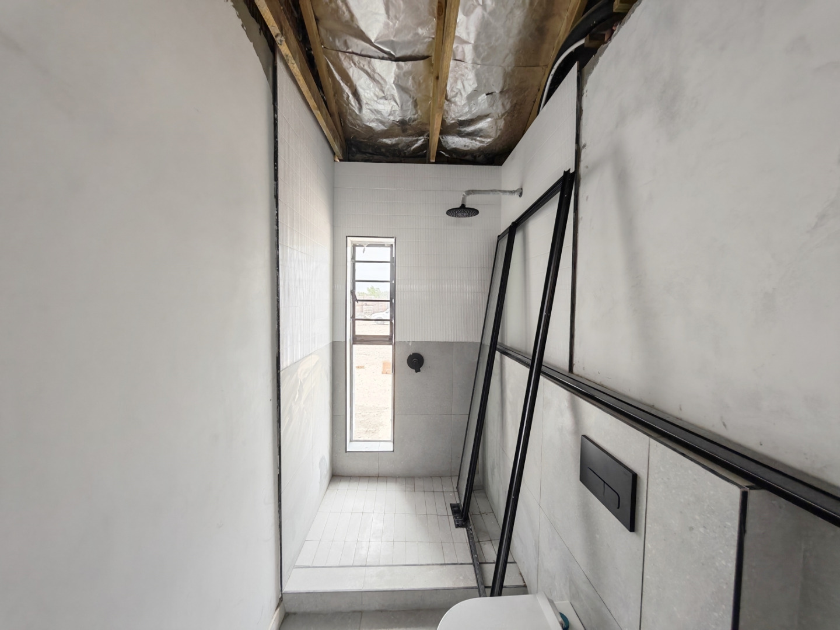
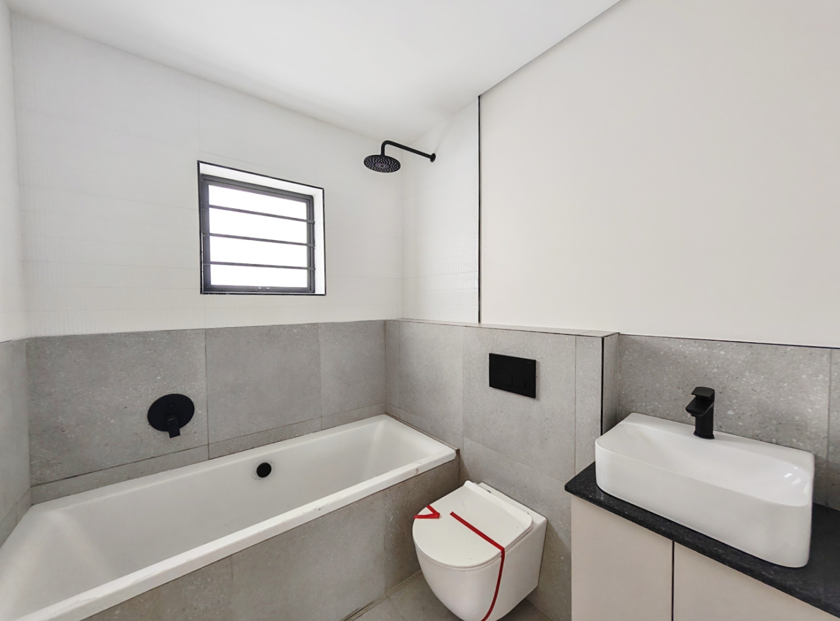
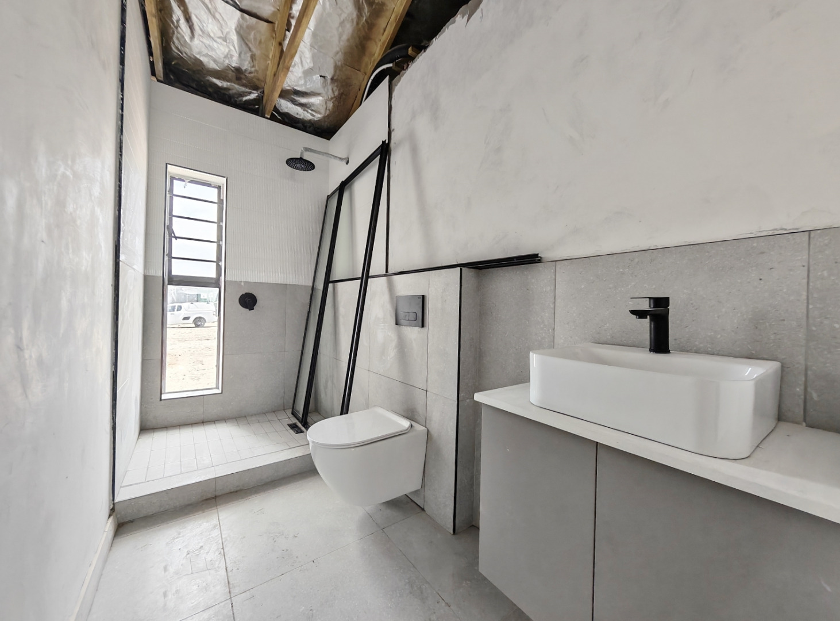
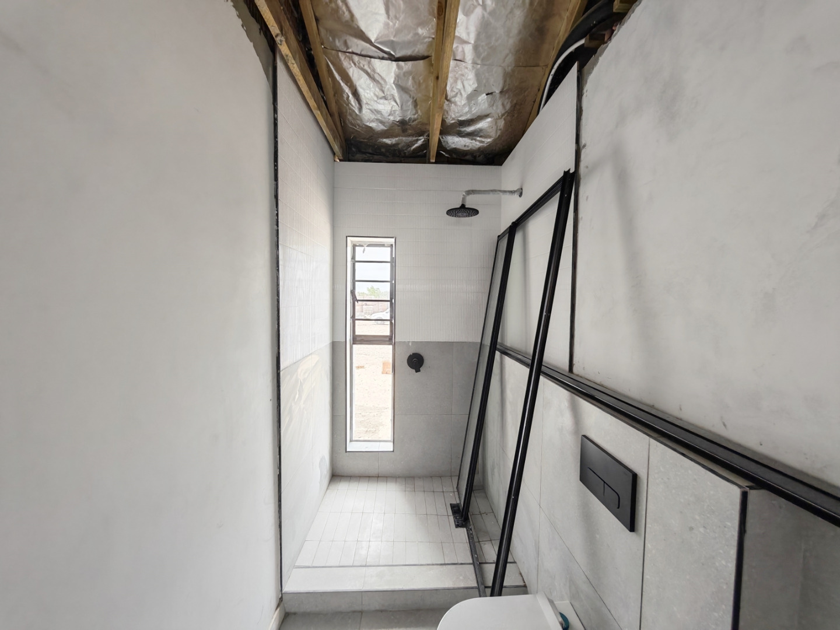
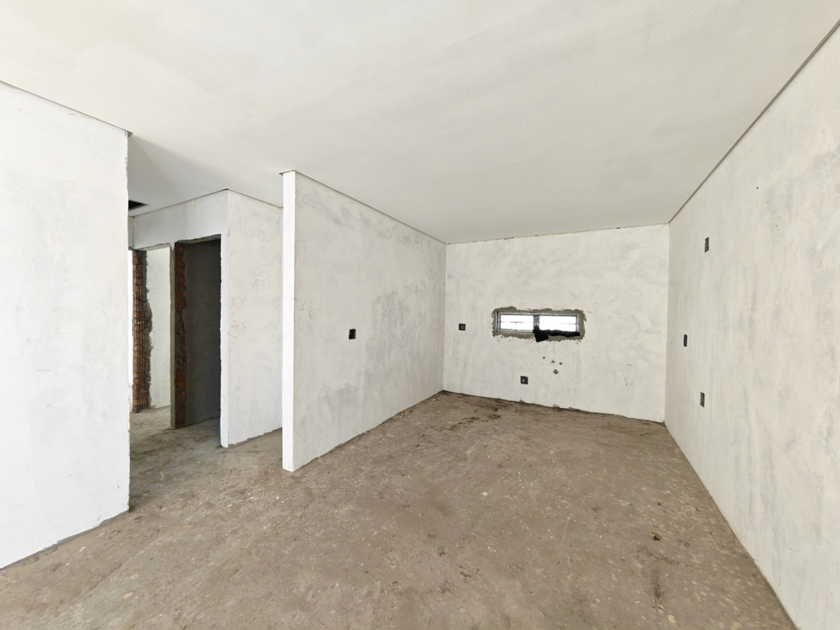
The townhouse features two bedrooms and two bathrooms, offering a practical layout for everyday living.
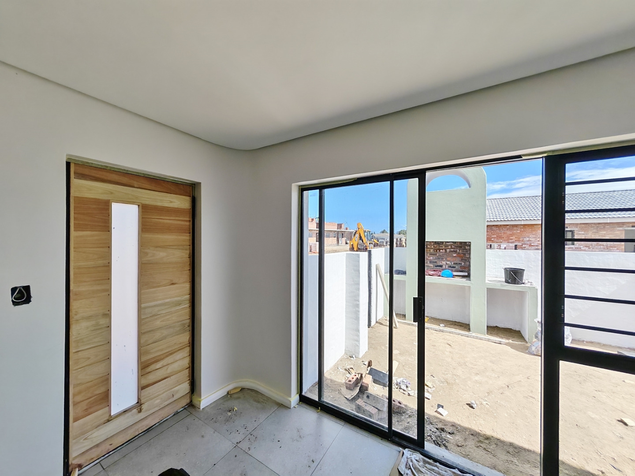
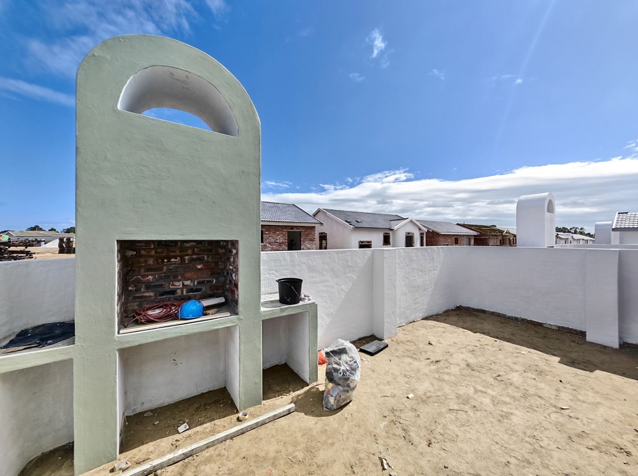
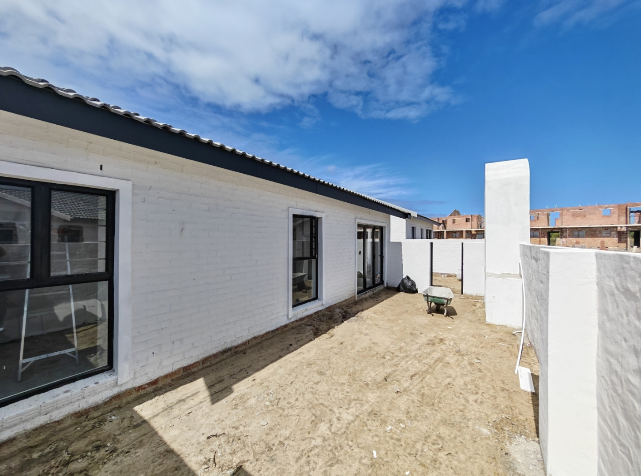
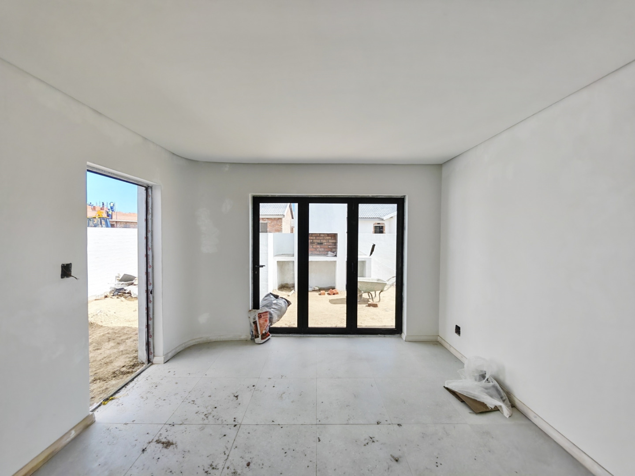
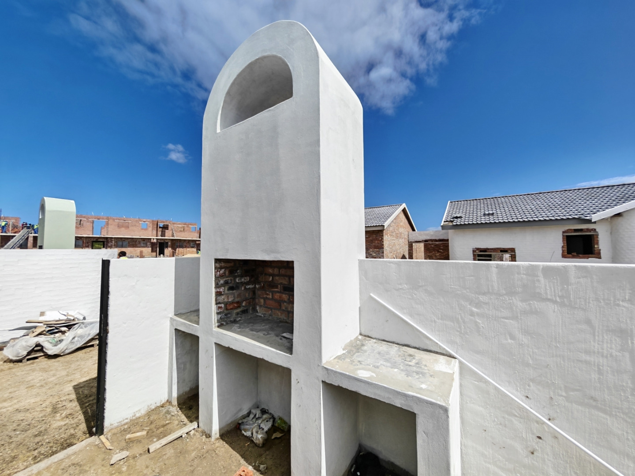
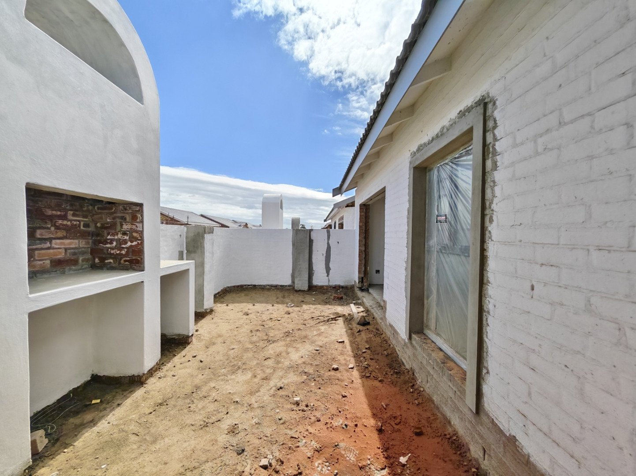
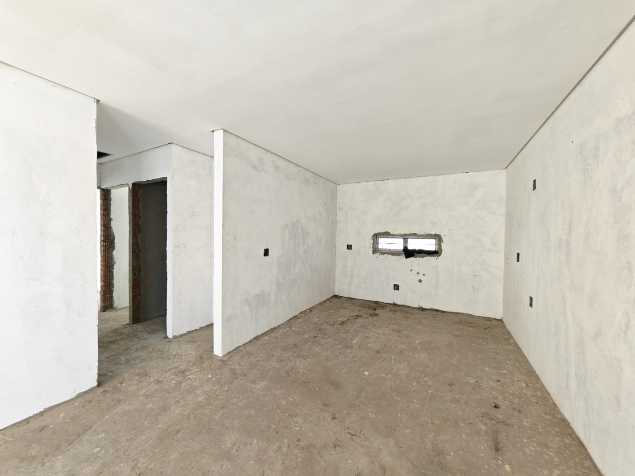
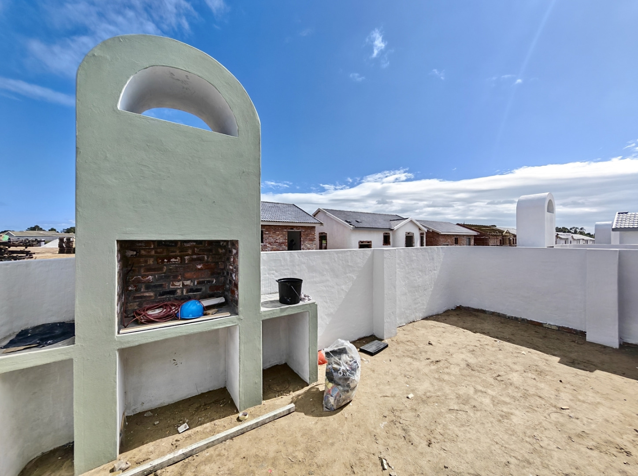
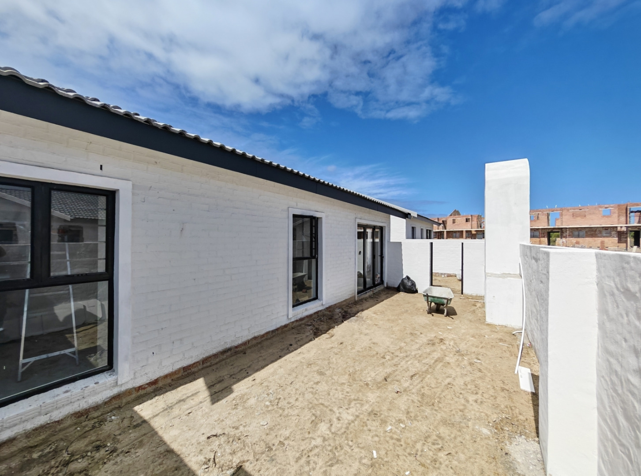
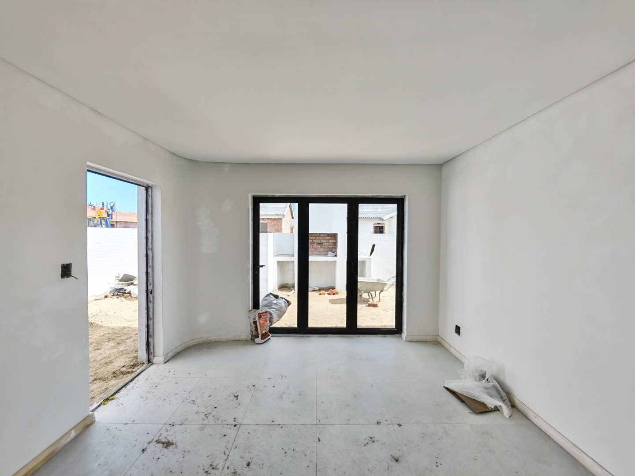
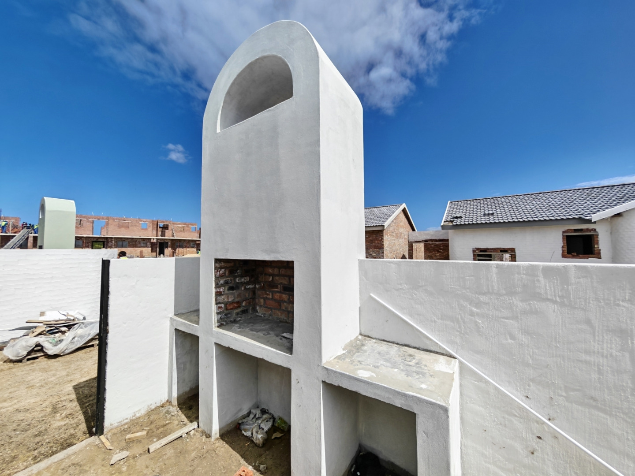
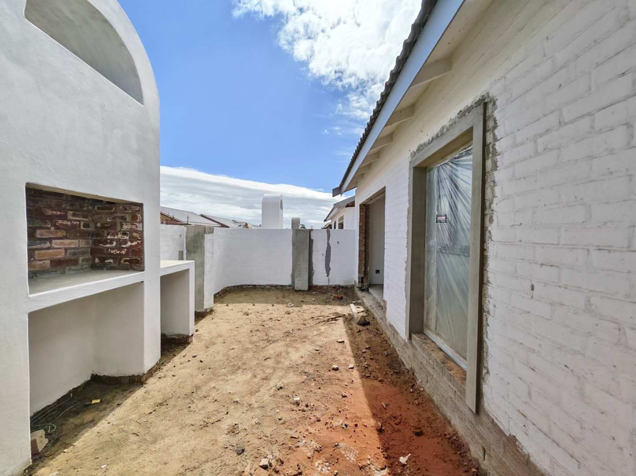
The open-plan living area creates a welcoming space to relax and entertain, flowing directly onto an open patio with a built-in braai.
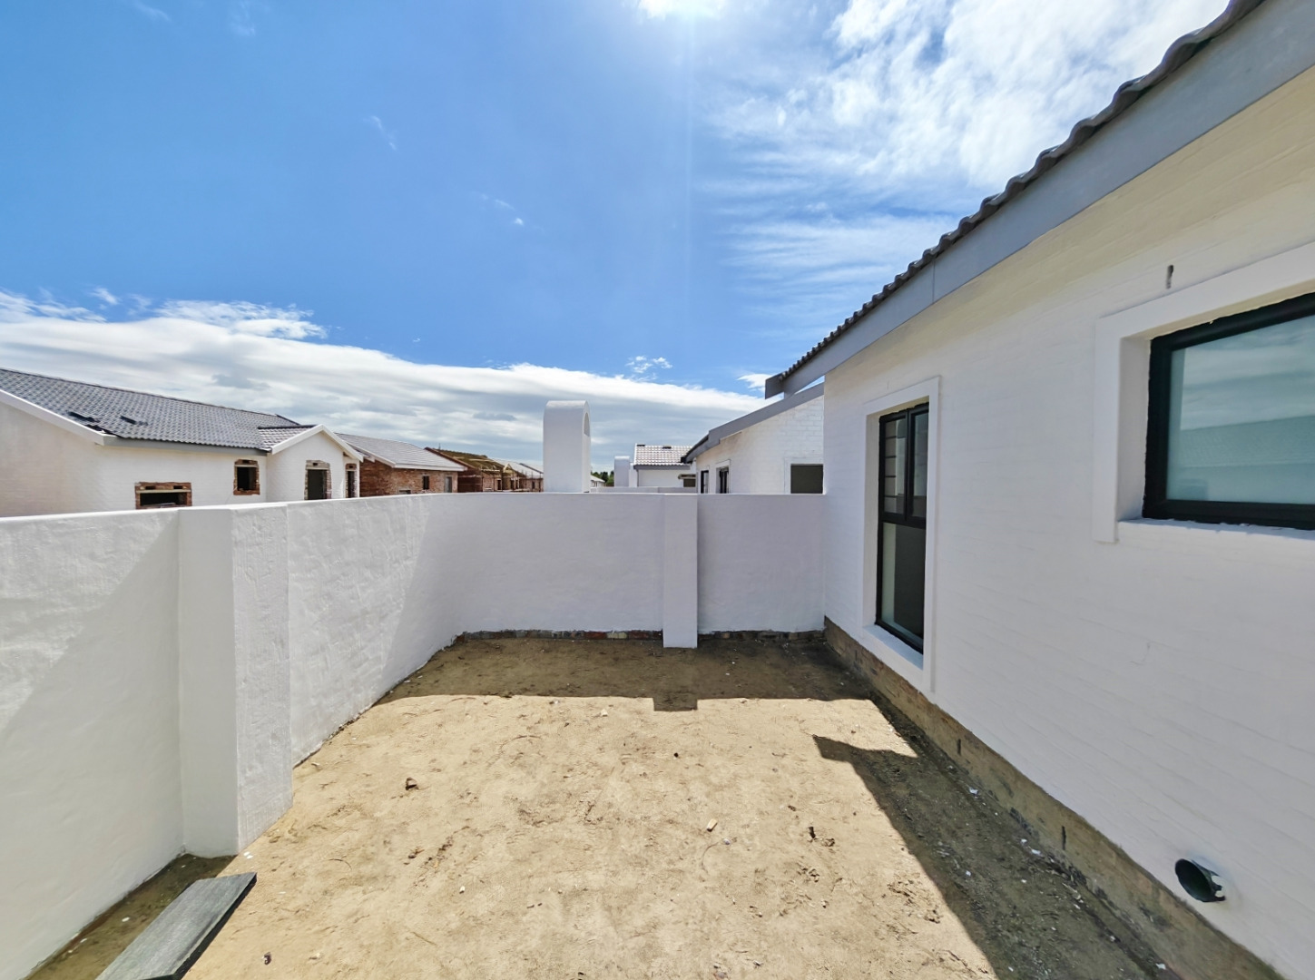
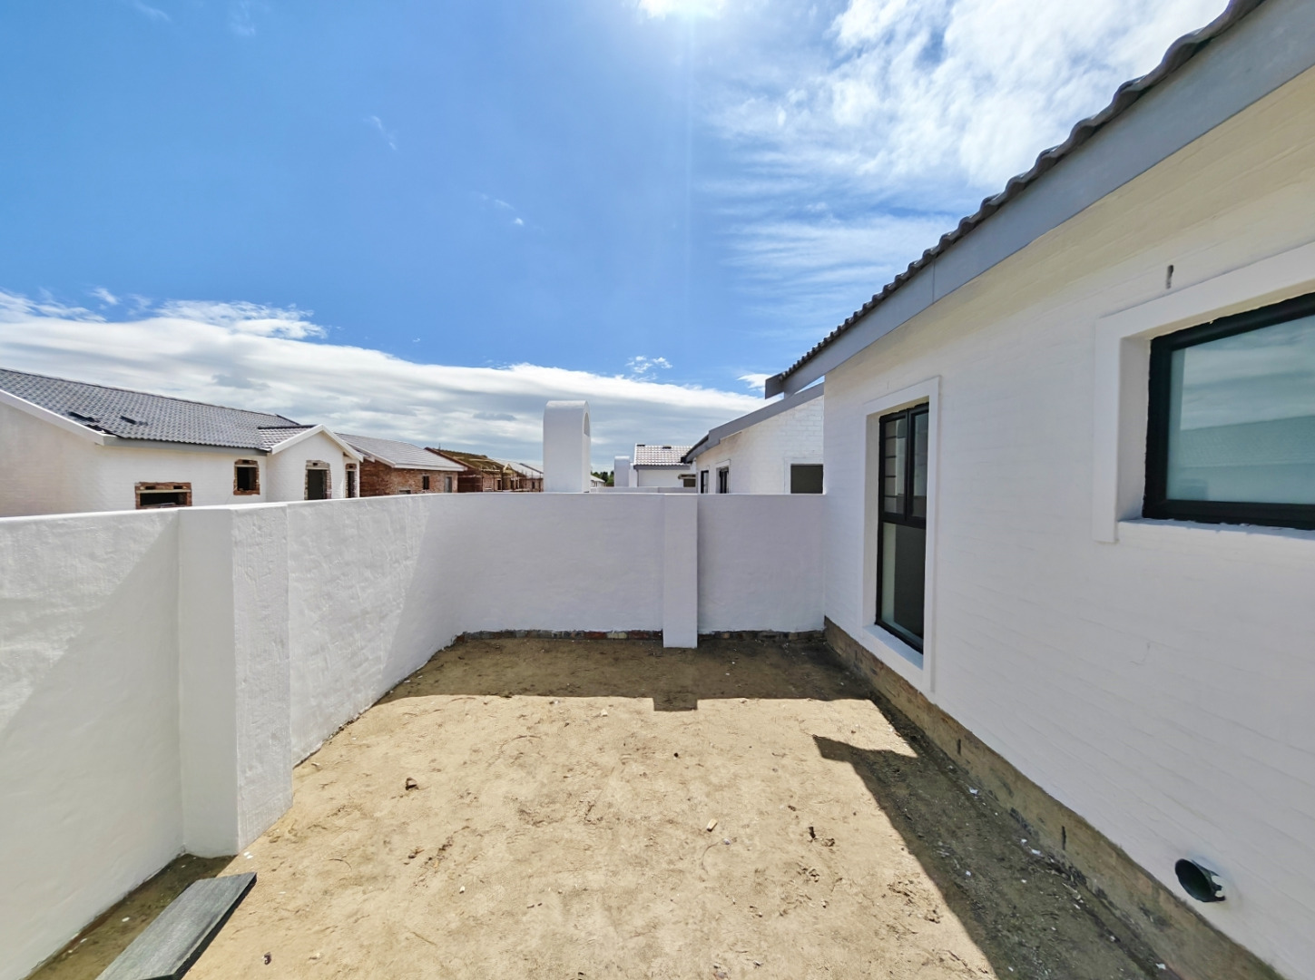
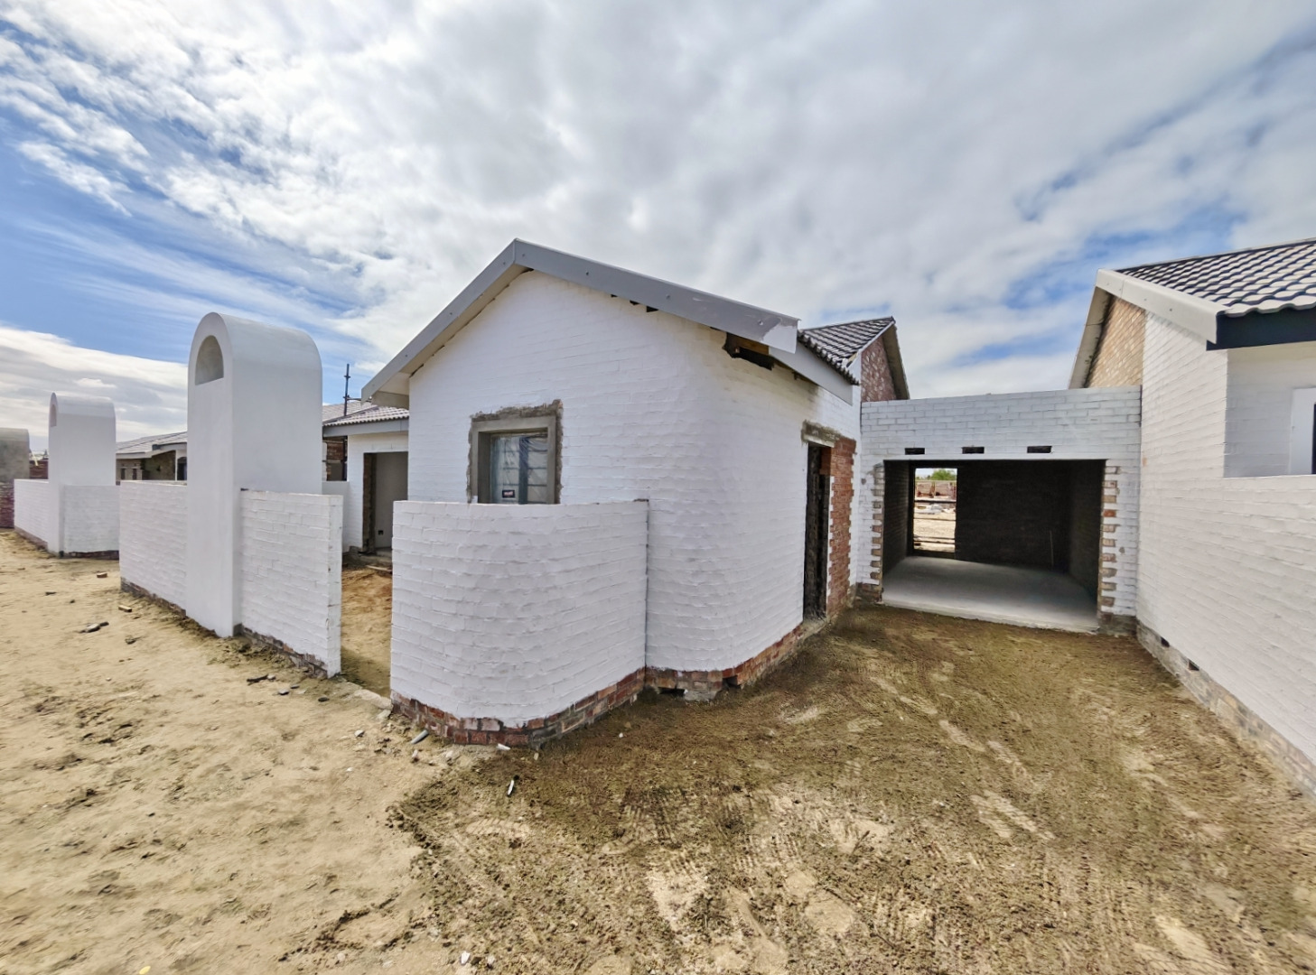
Beyond the patio is your own private enclosed garden, ideal for outdoor seating, enjoying a weekend braai or spending time with your small canine companion.
Parking Made Easy
Parking is another practical advantage, with:
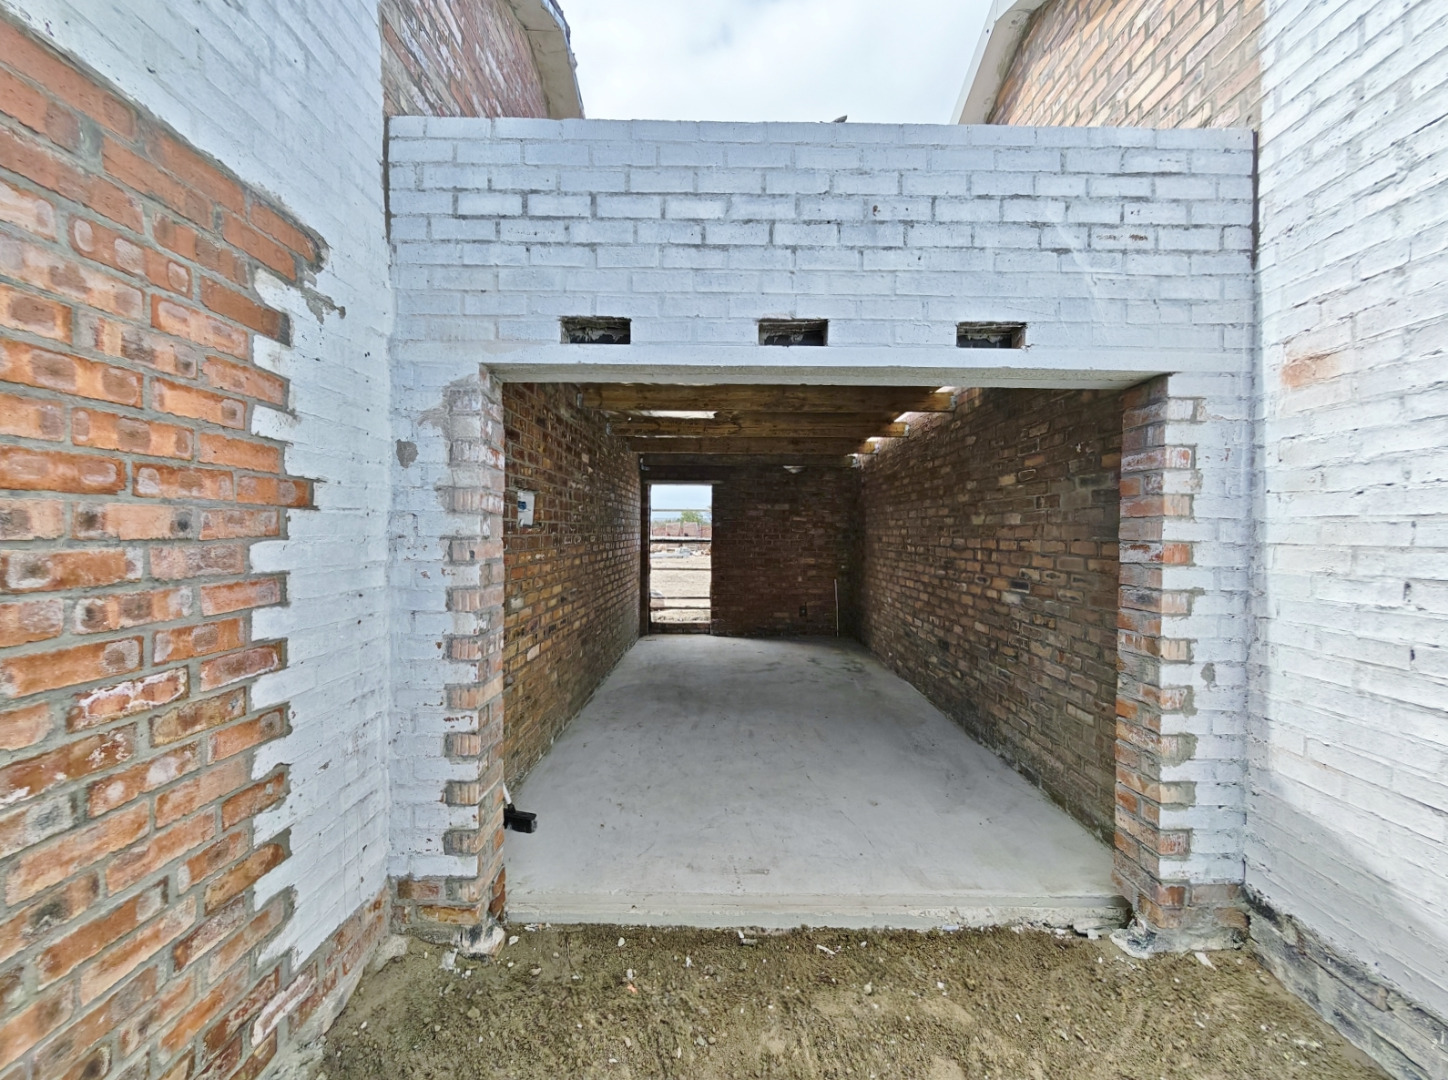
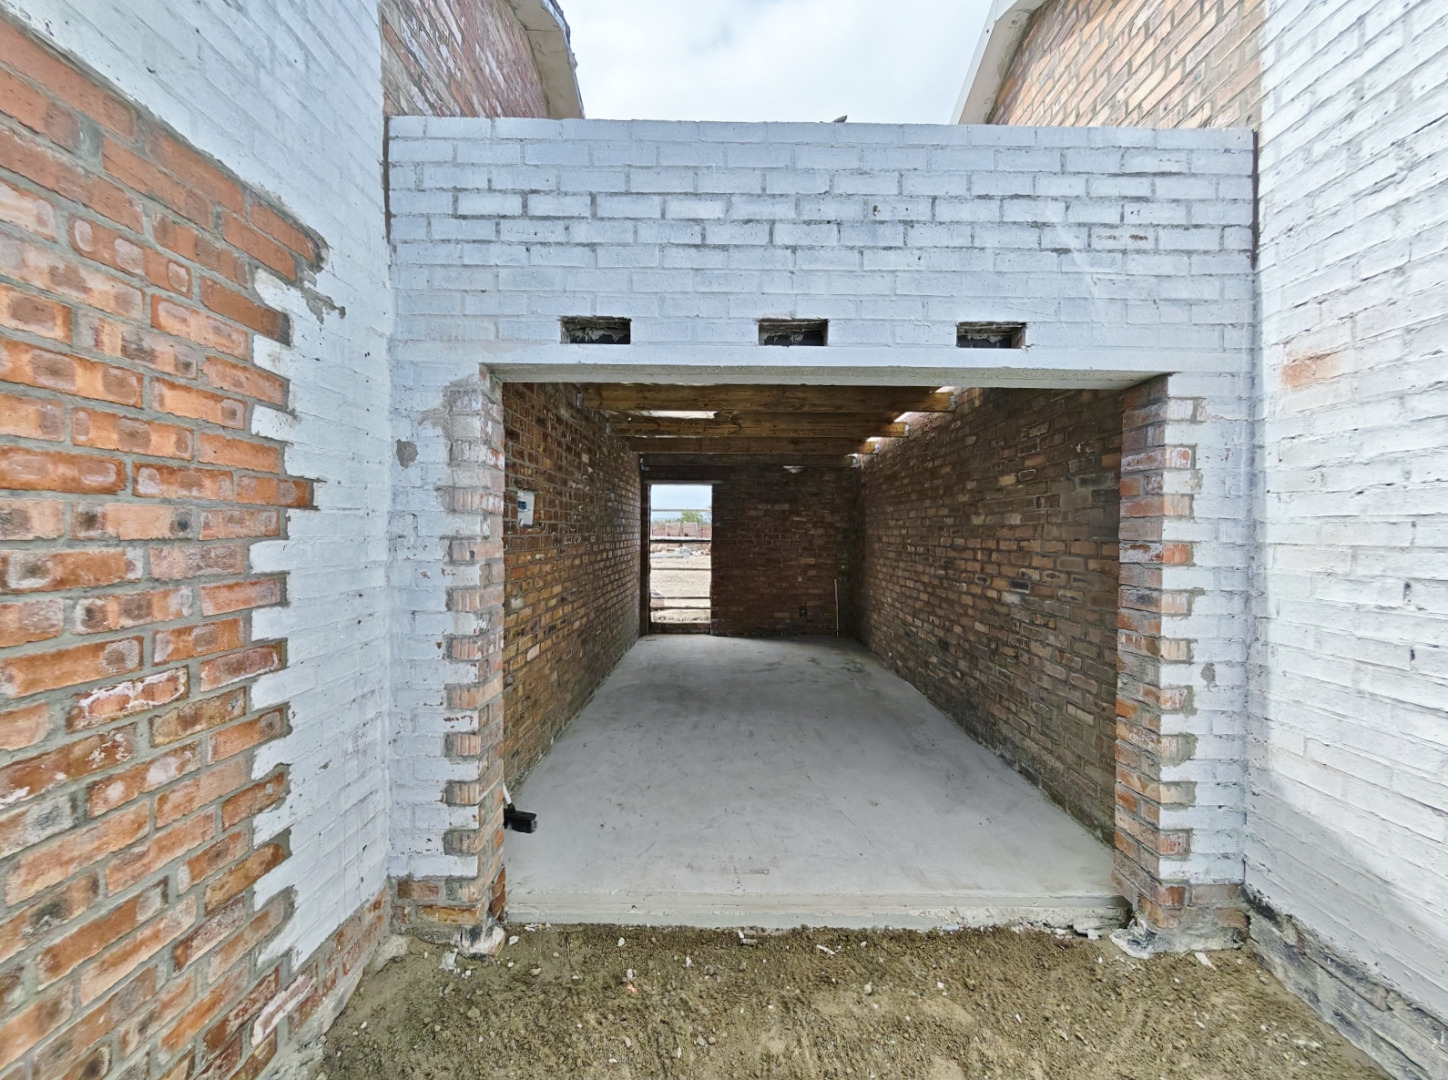
Single garage
Paved parking directly in front of the garage
Additional paved parking in front of the home
Three parking spaces in total provide convenience for residents and visitors.
More Than a Home - A Lifestyle
Pinelands Village offers communal facilities designed for modern living, giving residents space to exercise, work, relax and connect without leaving the estate.
Fully equipped indoor gym
Three dedicated ergonomic workstations
18m x 10m AstroTurf multi-sports court
Landscaped communal spaces and tree-lined streets
Generous visitor parking
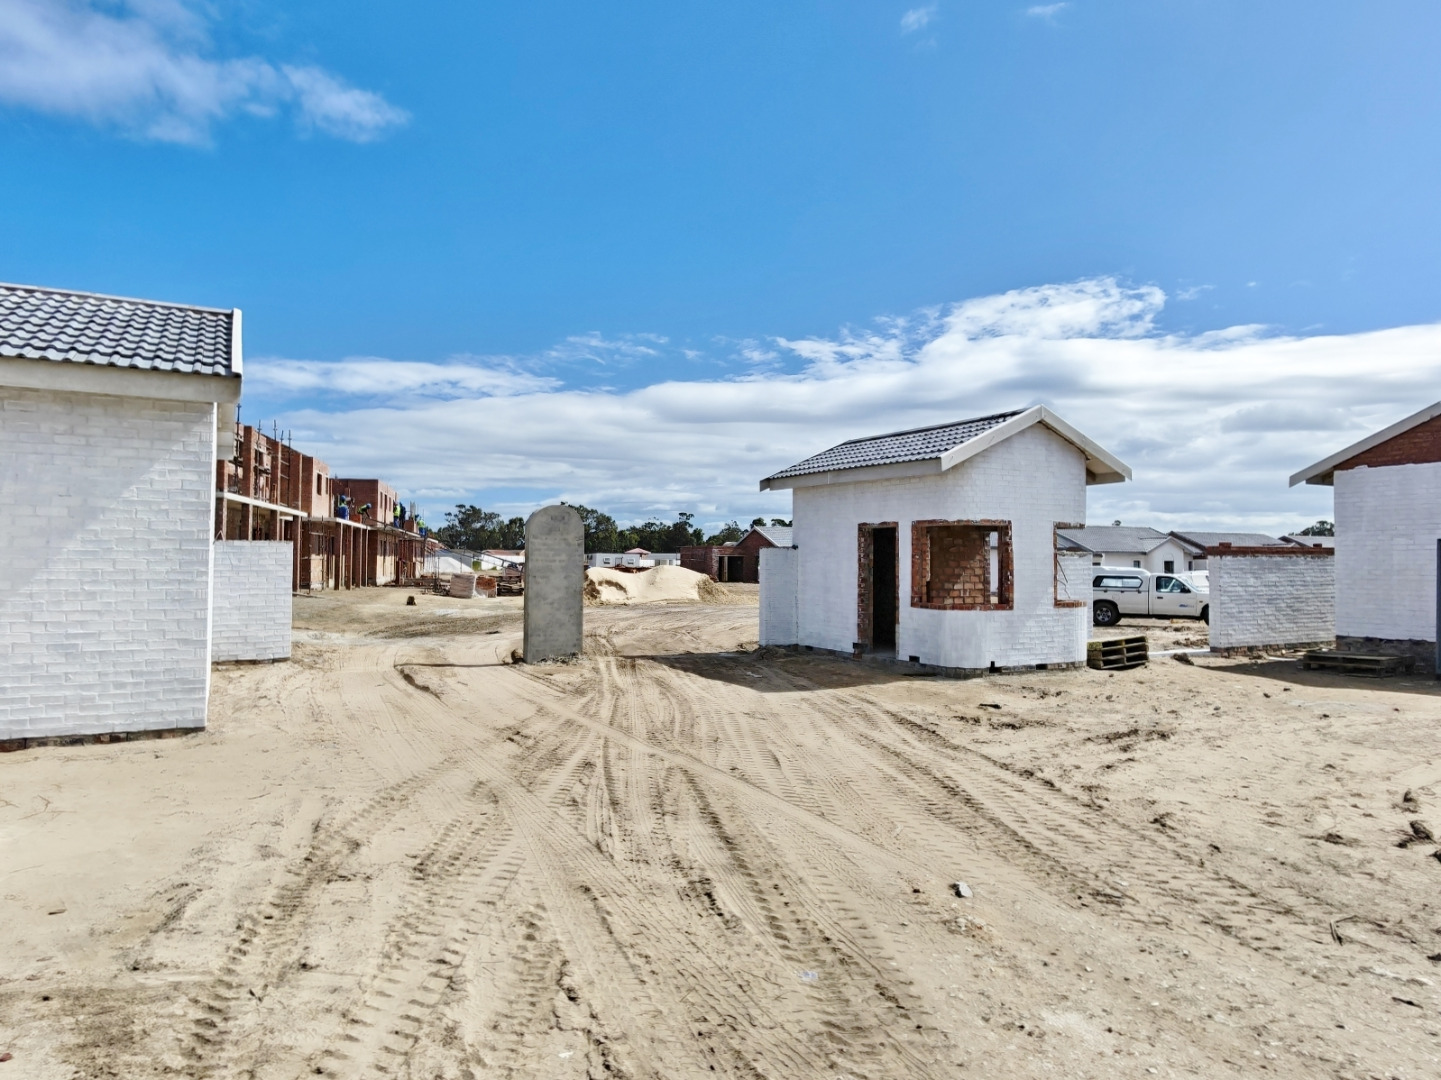
24-hour security and controlled access
CCTV surveillance and electric-fenced perimeter
From a morning workout to working remotely or enjoying time outdoors, the estate offers added convenience beyond your front door.
Convenience on Your Doorstep
Situated off Circular Drive, Pinelands Village is conveniently positioned near the new Village on Circular shopping centre, featuring Checkers Fresh X, Planet Fitness and MediRite.
The development also offers easy access to William Moffett Expressway, schools, shopping destinations, major transport routes, the airport and beachfront.
Buy with Fewer Upfront Costs
VAT included in the purchase price
No transfer duty payable
No transfer fees
NHBRC registration included
These benefits can make purchasing your new home more accessible by reducing certain upfront buying costs.
Pet-Friendly Living
Small dogs are permitted subject to approval, allowing qualifying buyers to enjoy the private garden with their canine companion.
Please note: Cats are not permitted.
Your New Chapter Starts at Pinelands Village
With two bedrooms, two bathrooms, private outdoor entertainment space, three parking spaces and access to impressive lifestyle facilities, this townhouse offers excellent everyday convenience in a secure estate environment.
Contact Craig Fensham today to arrange a site visit and discover what Pinelands Village has to offer.
Property Details
- 2 Bedrooms
- 2 Bathrooms
- 1 Garages
- 1 Lounges
Property Features
- Patio
- Gym
- Club House
- Pets Allowed
- Access Gate
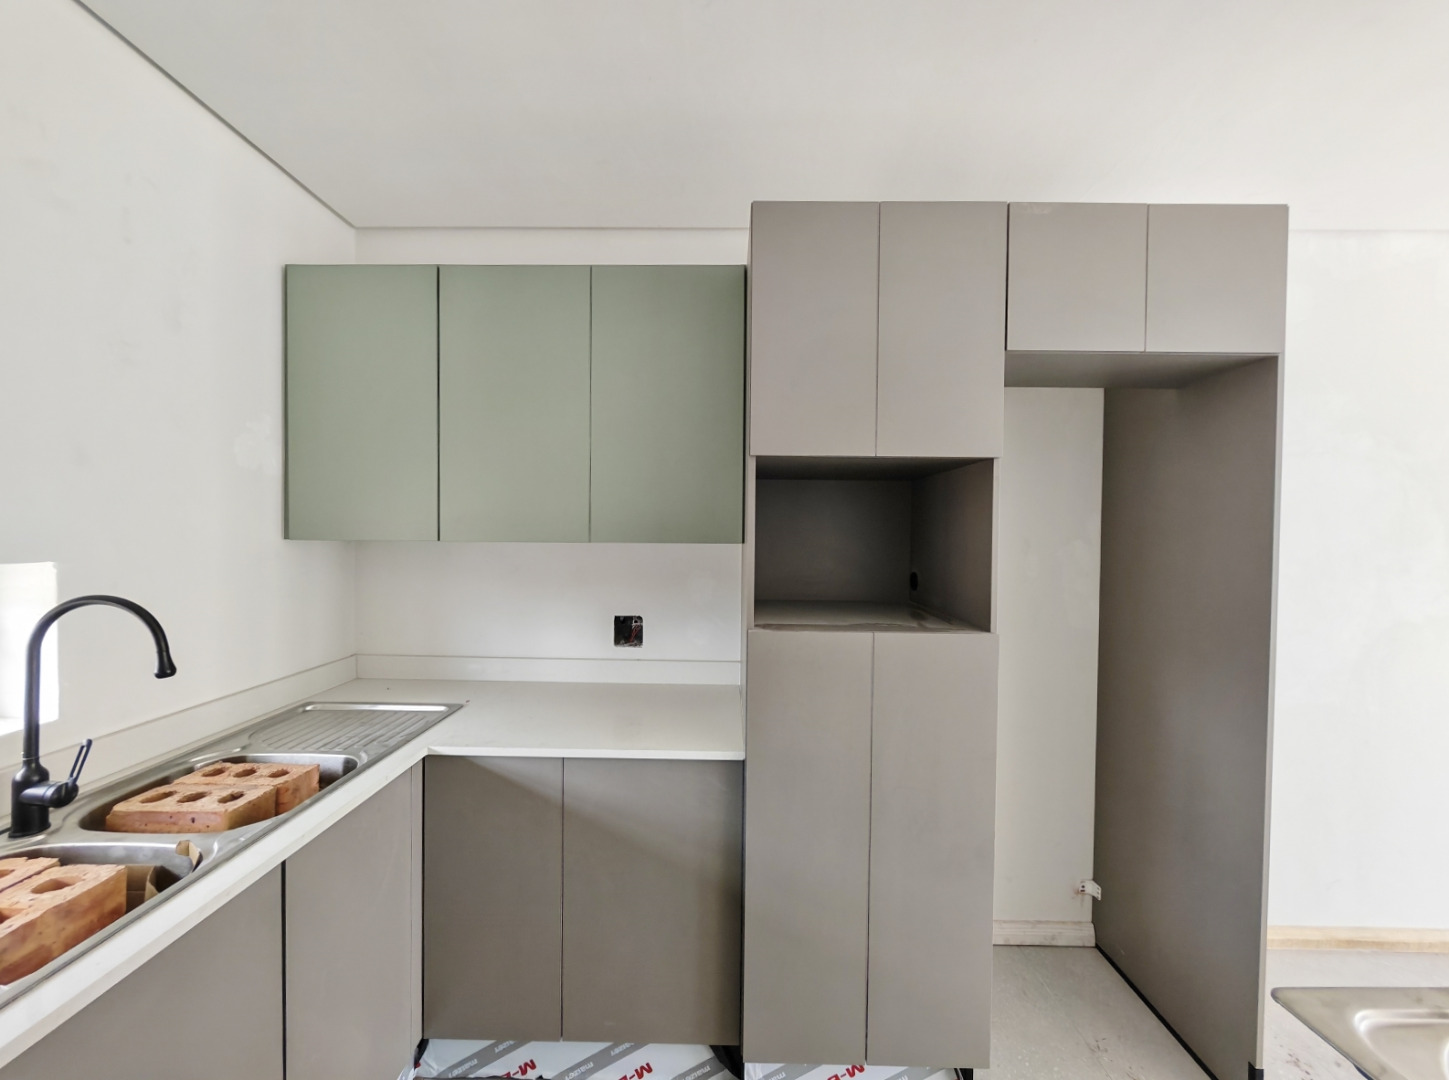
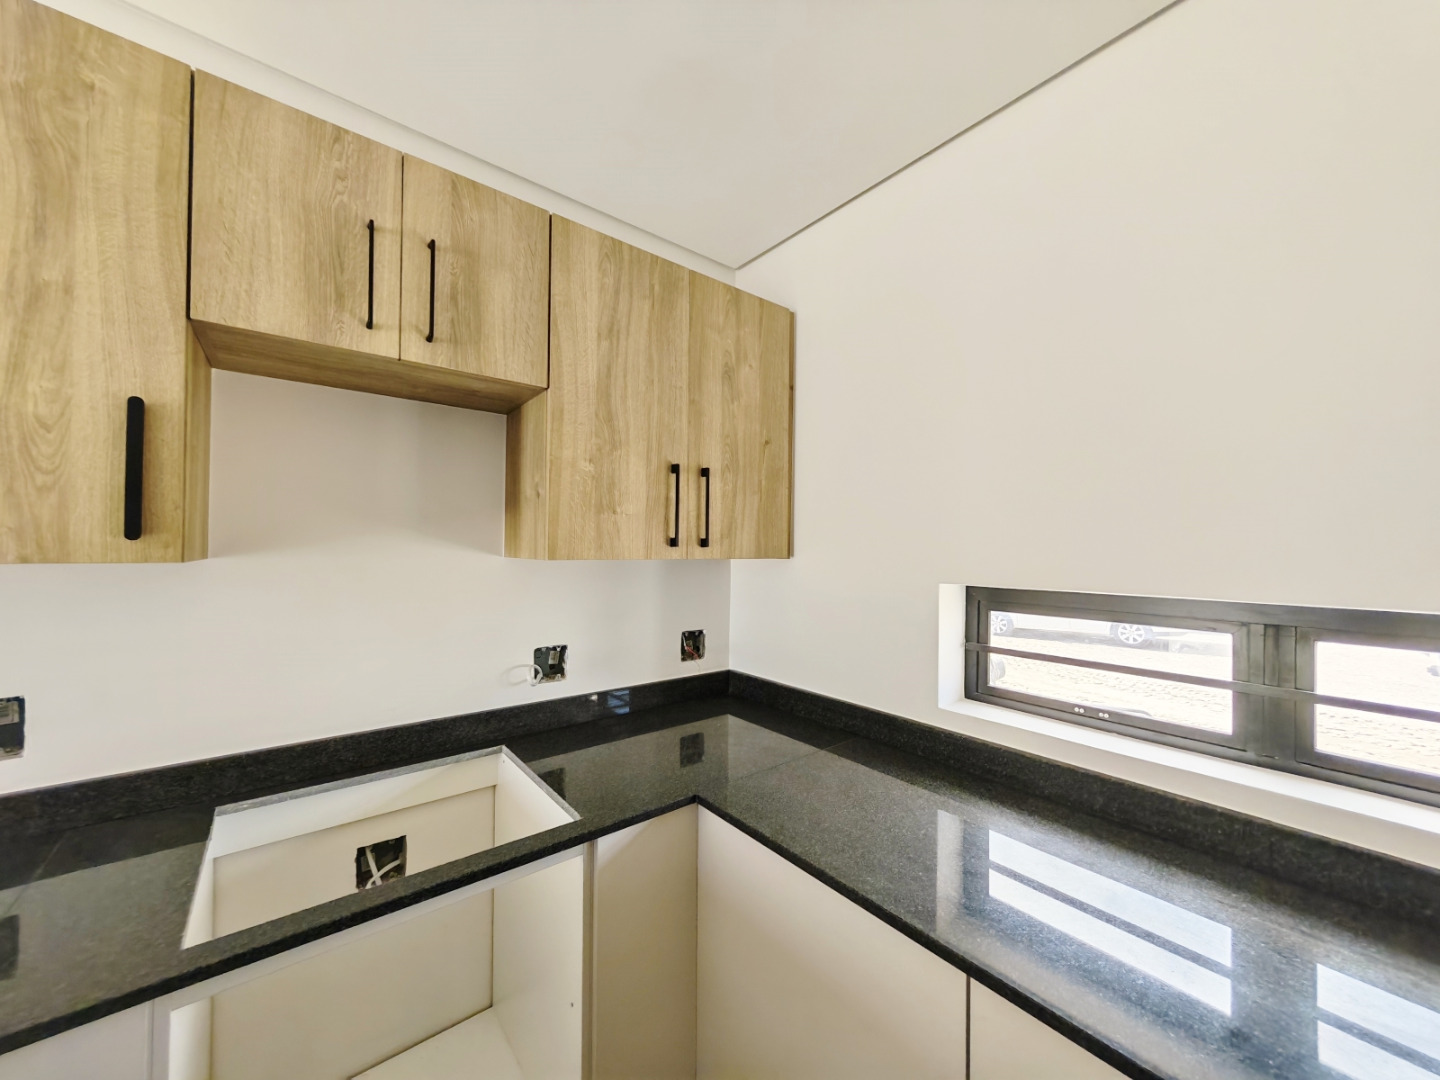
- Kitchen
- Built In Braai
- Paving
- Garden
Virtual Tour
| Bedrooms | 2 |
| Bathrooms | 2 |
| Garages | 1 |
| Floor Area | 81 m2 |