- 3
- 2
- 2
- 119 m2
- 360.0 m2
Monthly Costs
Monthly Bond Repayment ZAR .
Calculated over years at % with no deposit. Change Assumptions
Affordability Calculator | Bond Costs Calculator | Bond Repayment Calculator | Apply for a BondBond Calculator

Disclaimer: The estimates contained on this webpage are provided for general information purposes and should be used as a guide only. While every effort is made to ensure the accuracy of the calculator, RE/MAX of Southern Africa cannot be held liable for any loss or damage arising directly or indirectly from the use of this calculator, including any incorrect information generated by this calculator, and/or arising pursuant to your reliance on such information.
Mun. Rates & Taxes: ZAR 1350.00
Property description
Well-Presented Family Home in Desirable Salisbury Park
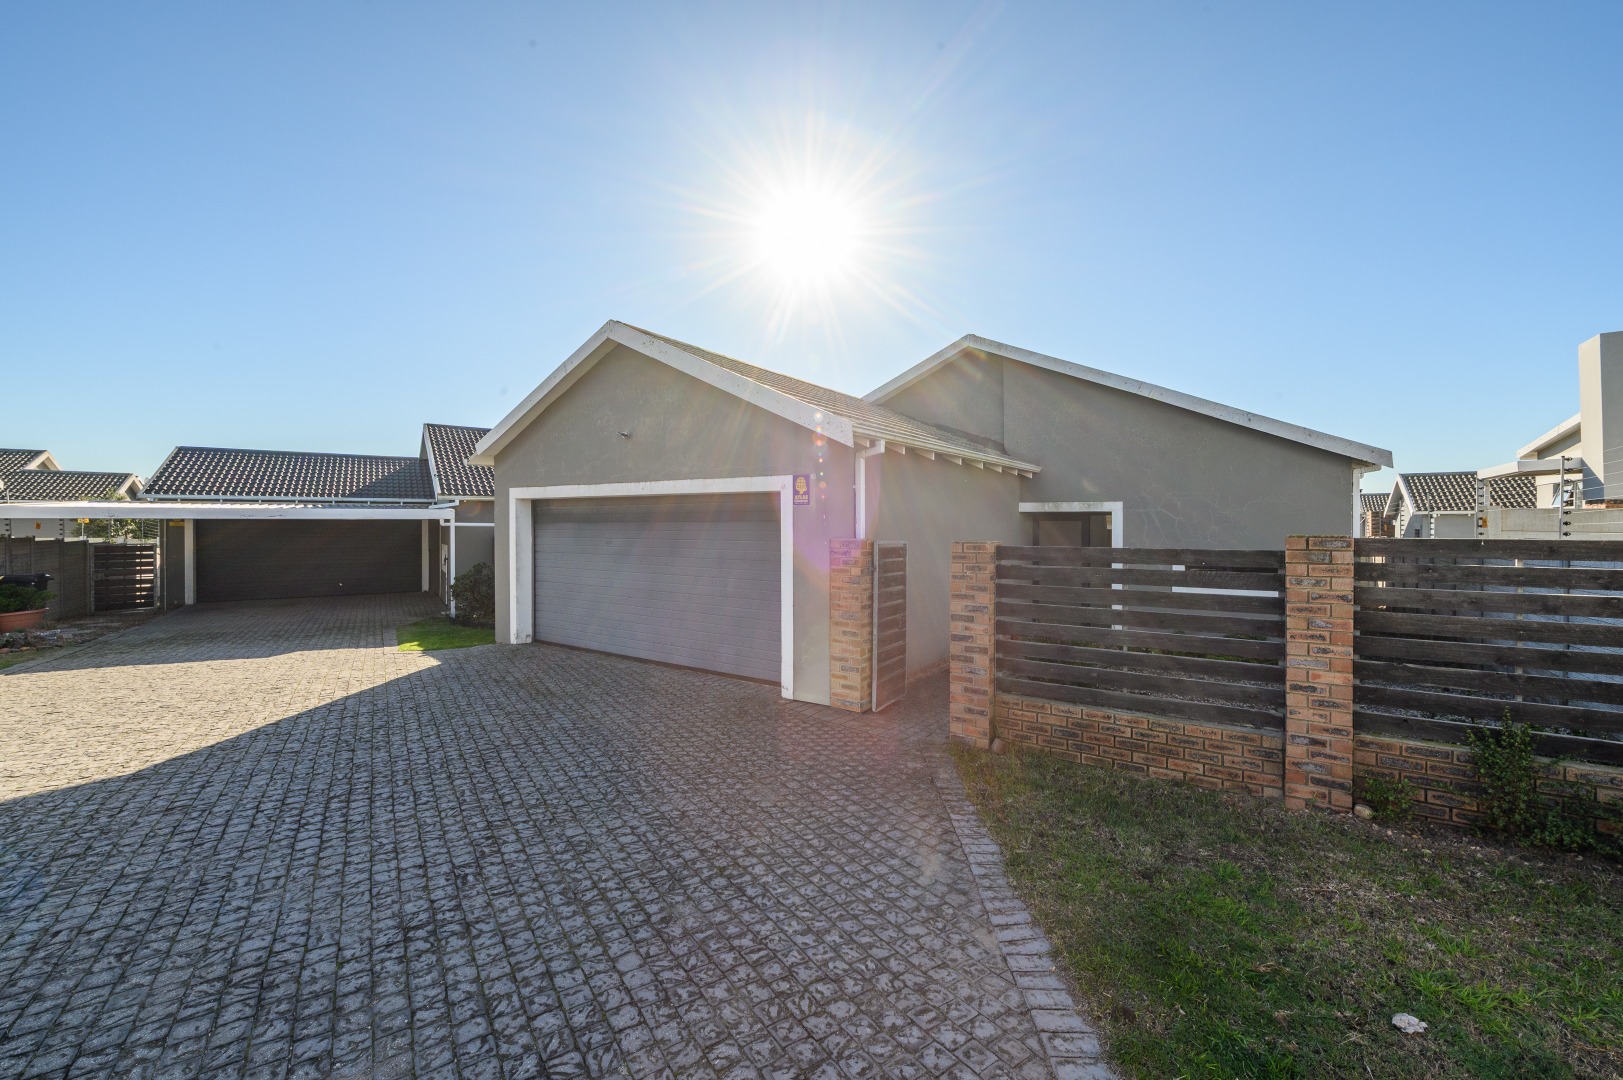
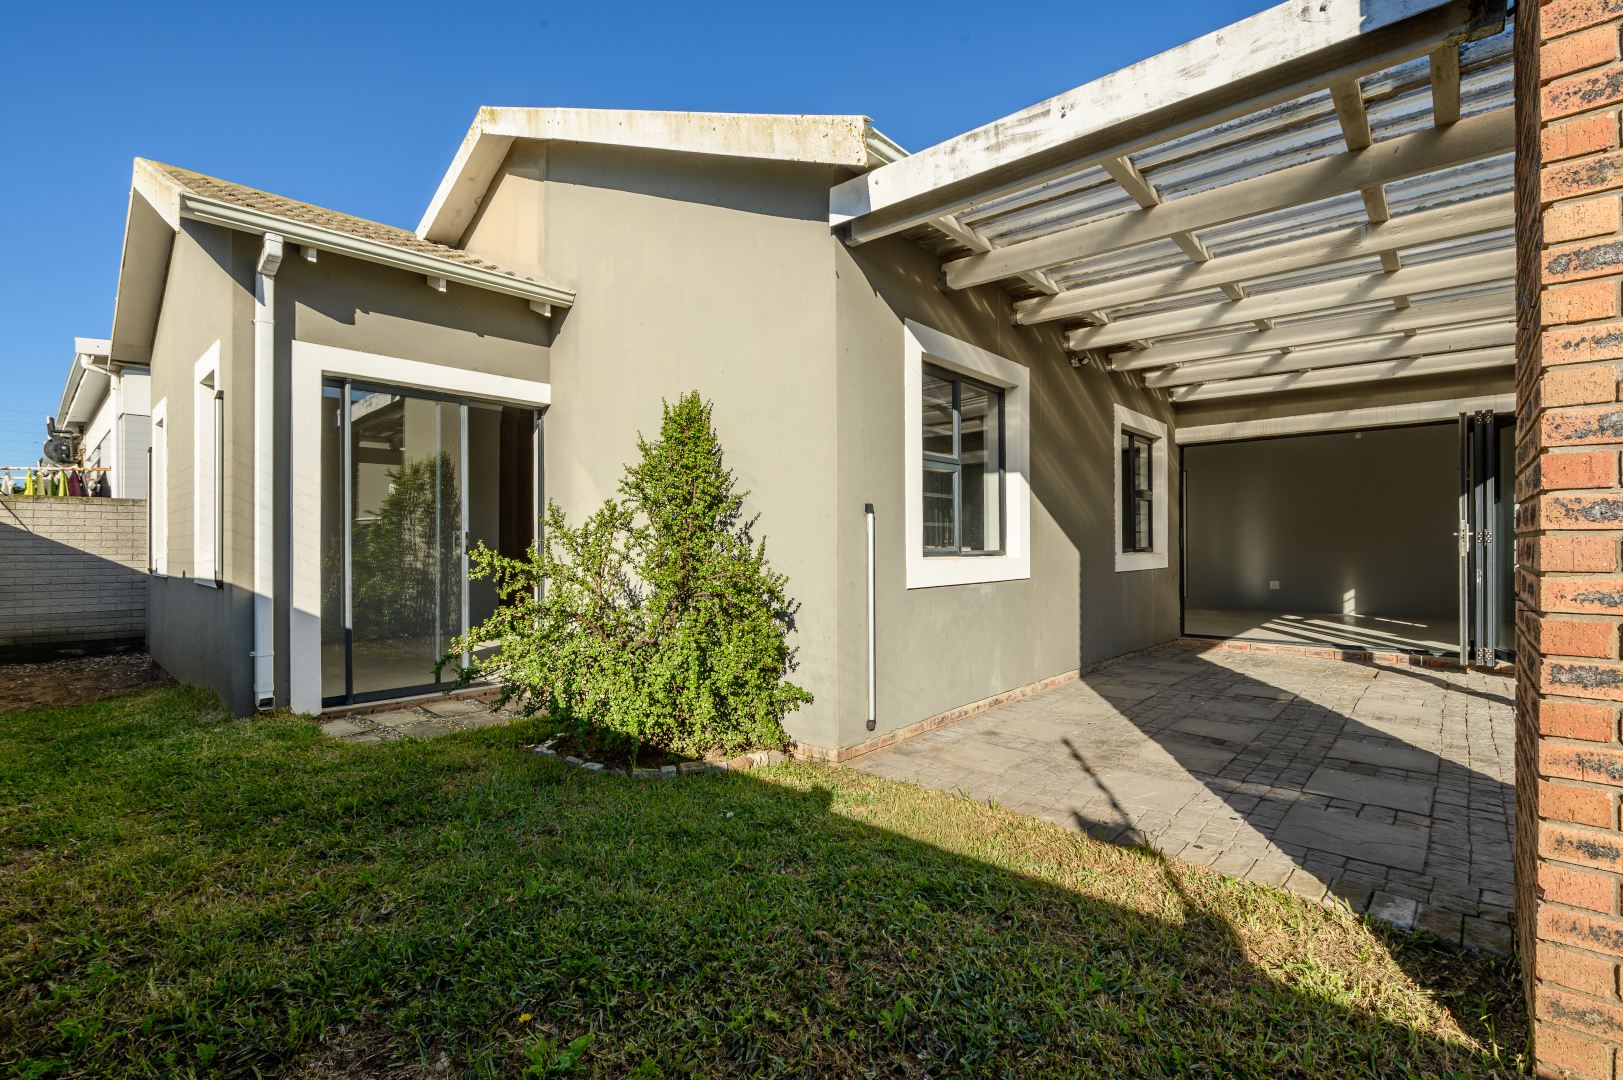
Discover this charming and well-presented three-bedroom residence, ideally situated in the sought-after suburban area of Salisbury Park, Port Elizabeth. This inviting home offers a harmonious blend of comfort and modern living, perfect for families. The property boasts a generous 360 sqm erf, providing ample outdoor space.
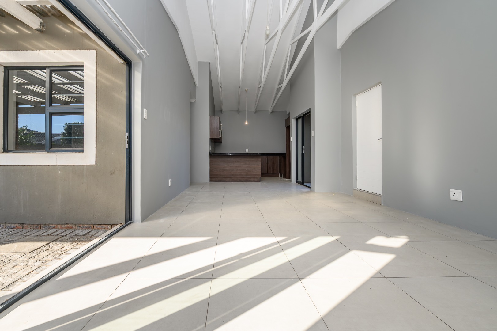
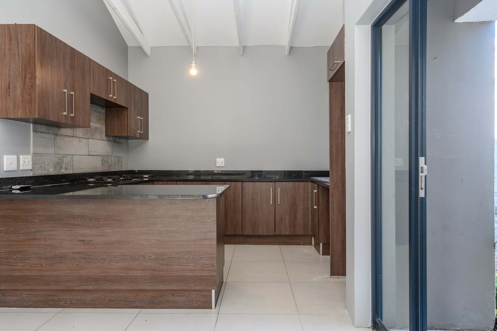
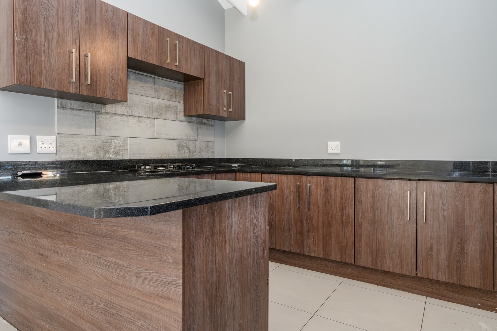
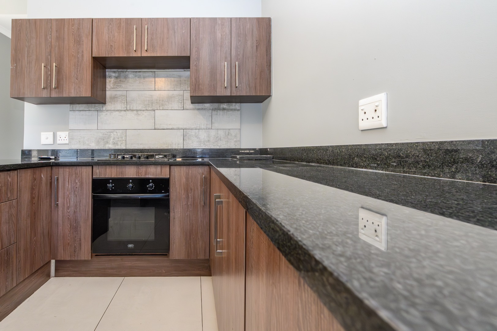
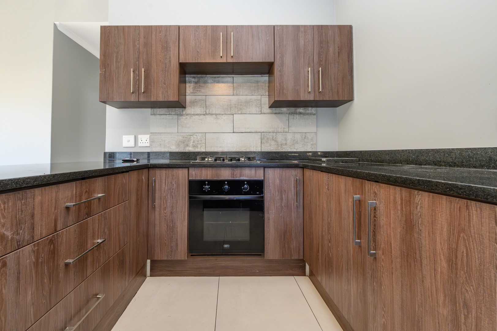
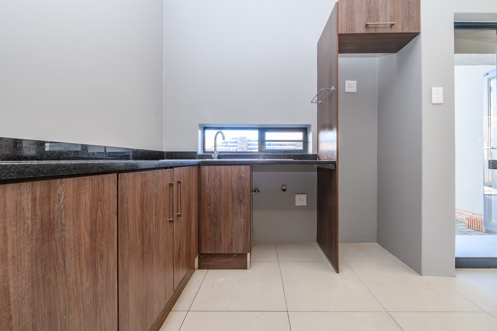
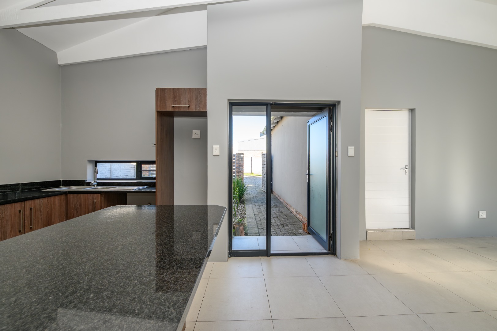
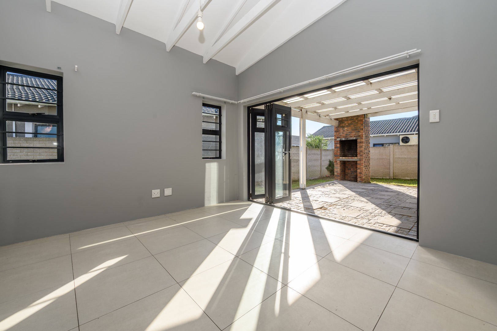
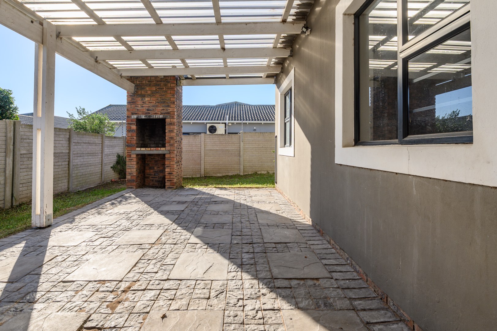
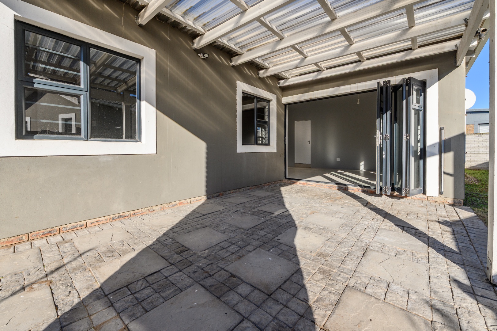
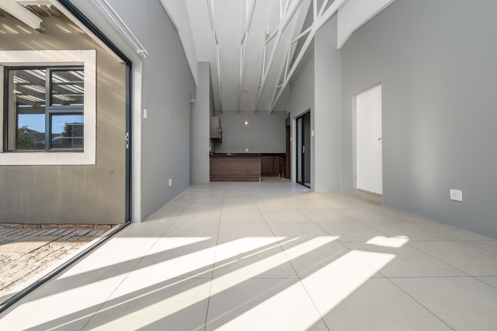
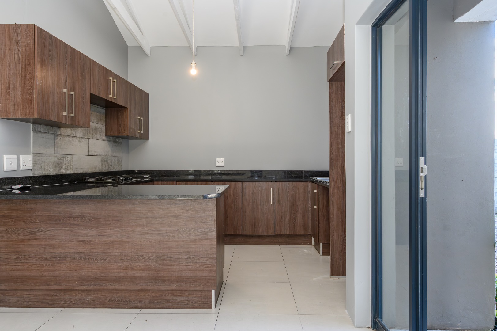
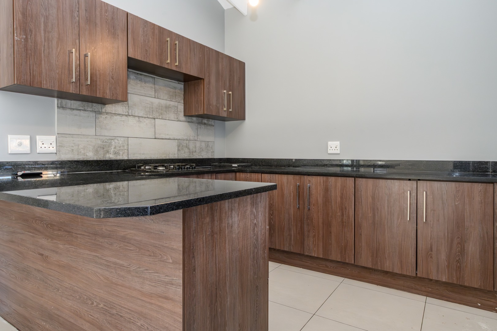
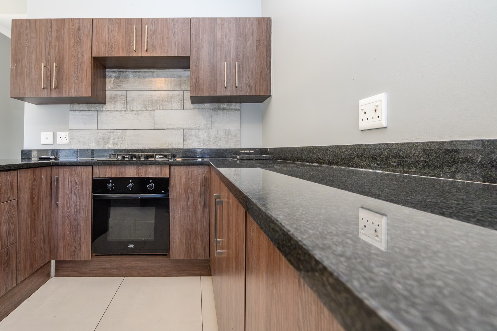
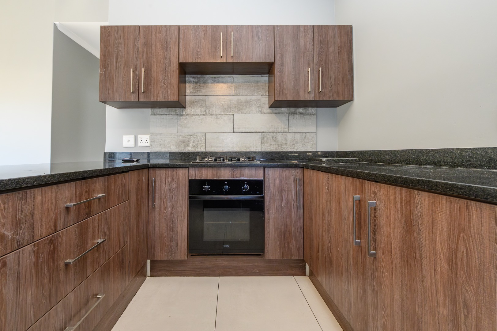
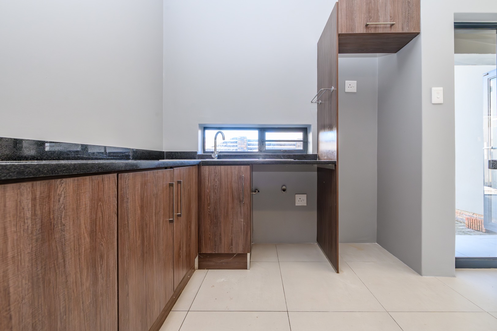
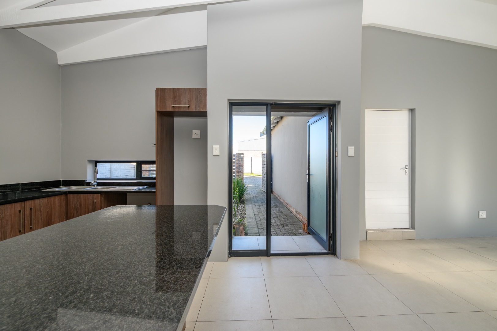
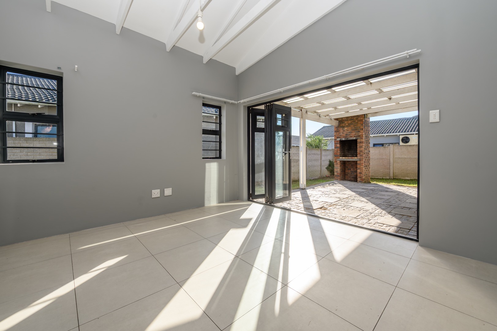
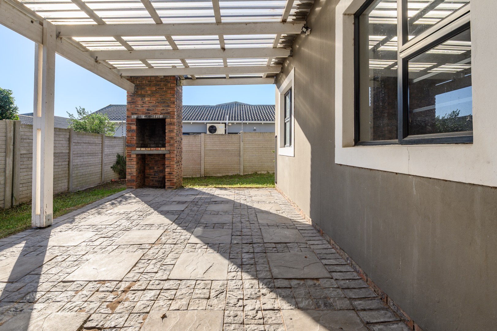
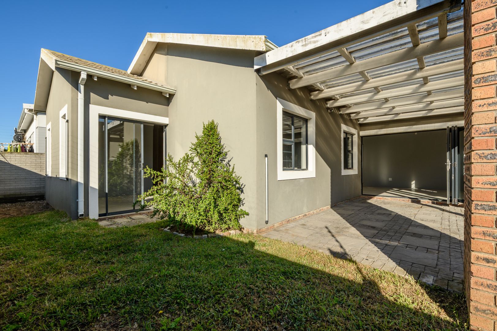
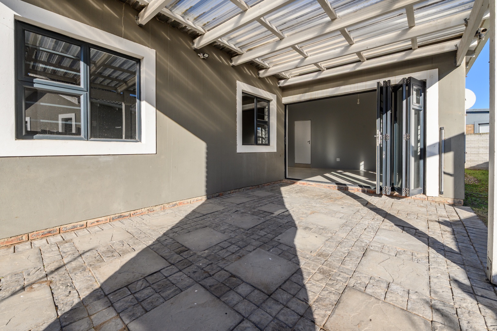
The heart of this home is its open-plan living area, seamlessly integrating with a contemporary kitchen. The kitchen features elegant granite countertops, a built-in gas hob, an under-counter oven, and ample appliance space. Exposed rafters add character. Stacker doors from the living space open onto a delightful undercover entertainment patio, complete with a built-in braai, ideal for social gatherings and outdoor dining.
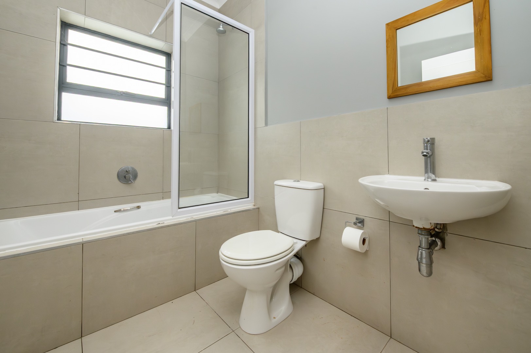
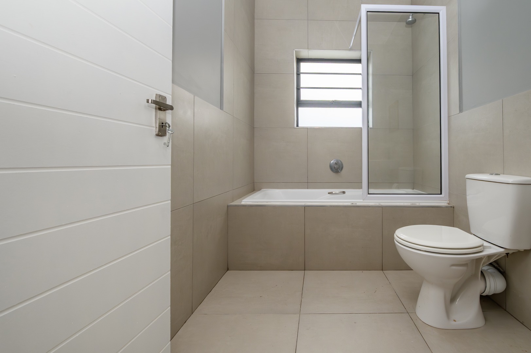
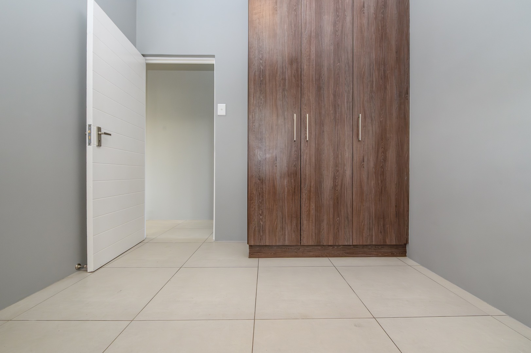
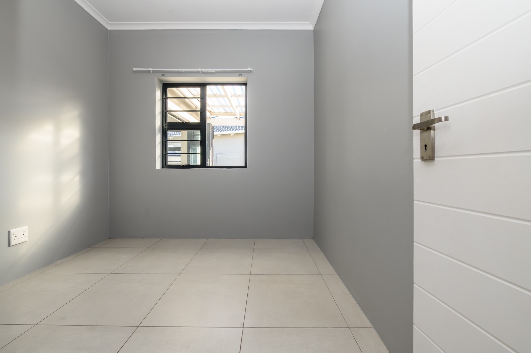
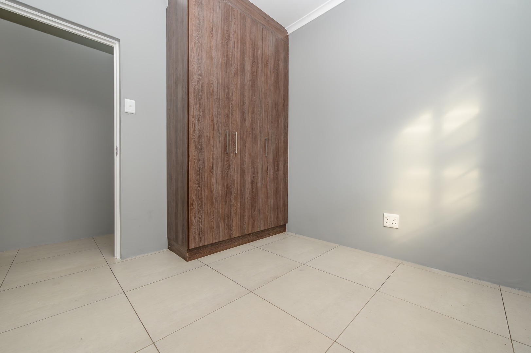
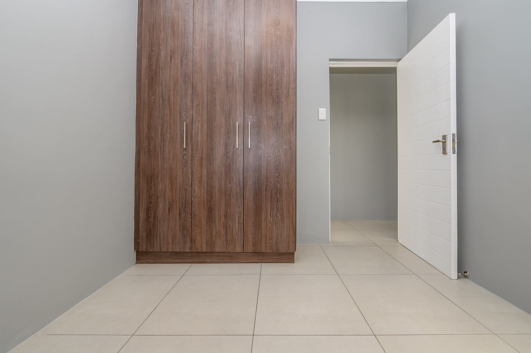
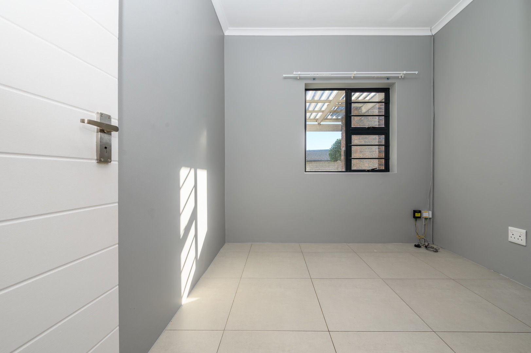
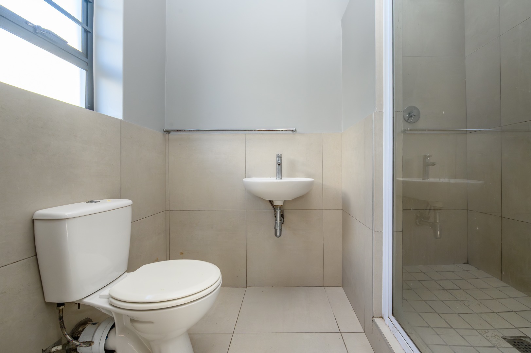
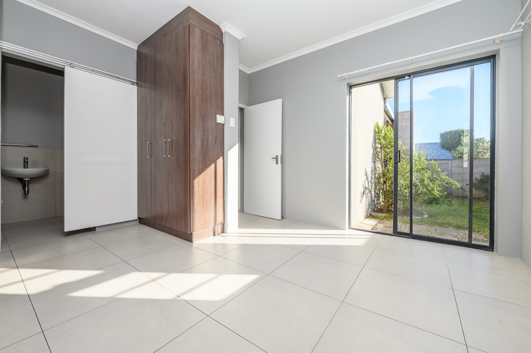
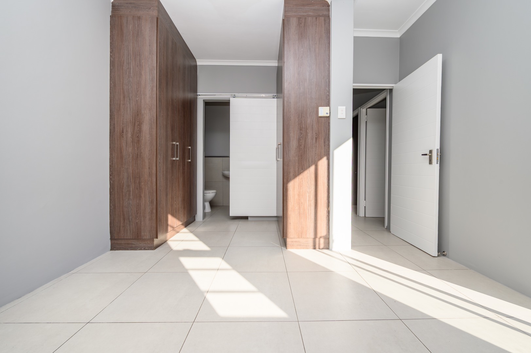
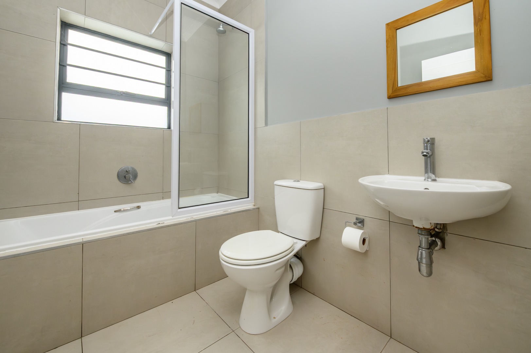
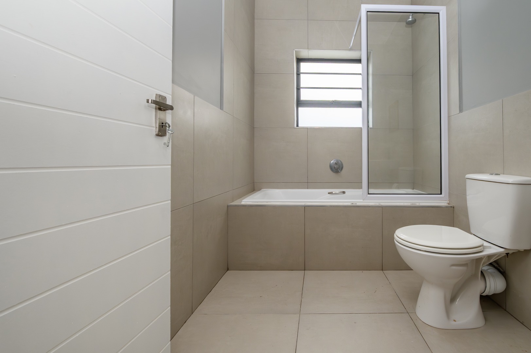
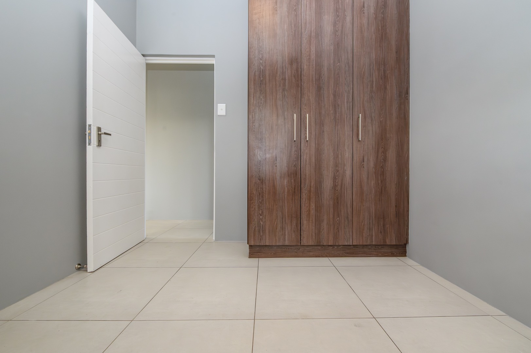
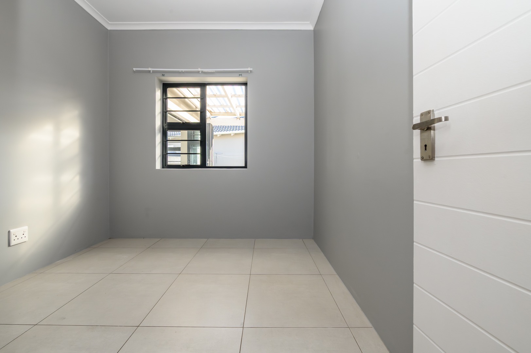
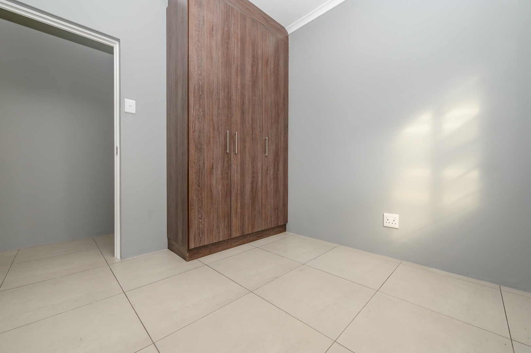
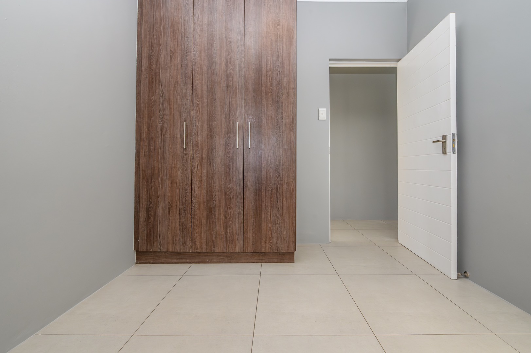
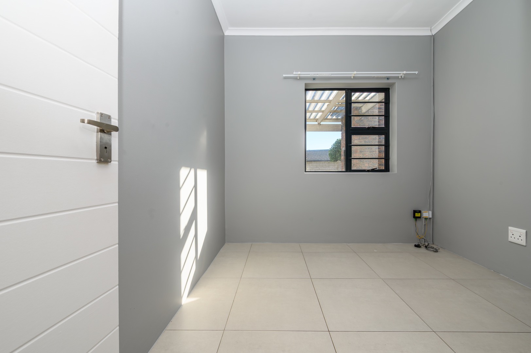
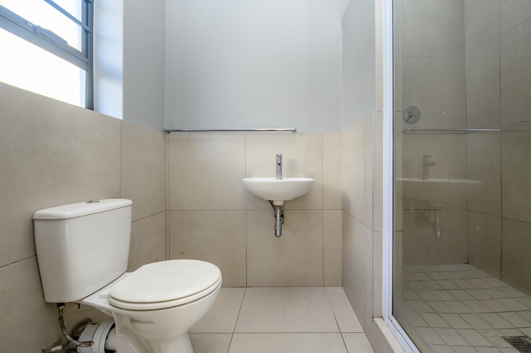
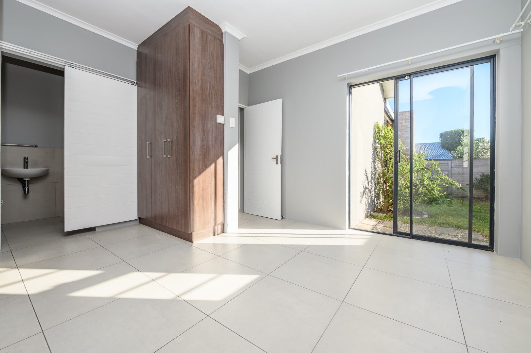
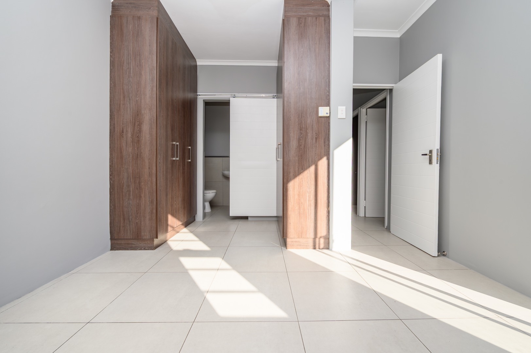
Accommodation includes three comfortable bedrooms, each with floor-to-ceiling built-in cupboards. The sunny main bedroom offers a private dressing area, an en-suite bathroom, and direct access to the enclosed rear garden. A family bathroom, with a shower-over-bath, serves the additional bedrooms.
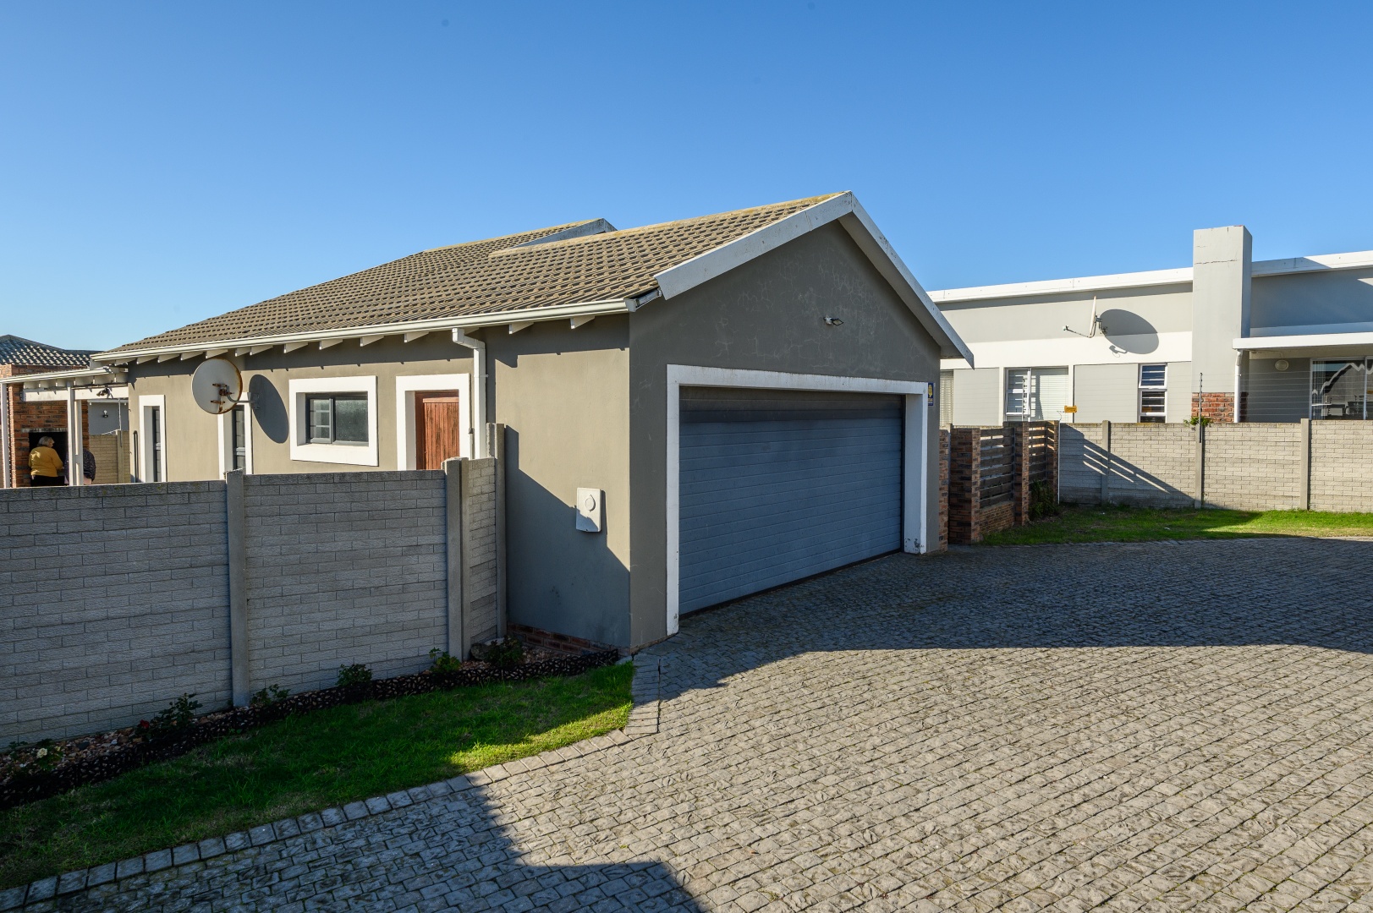
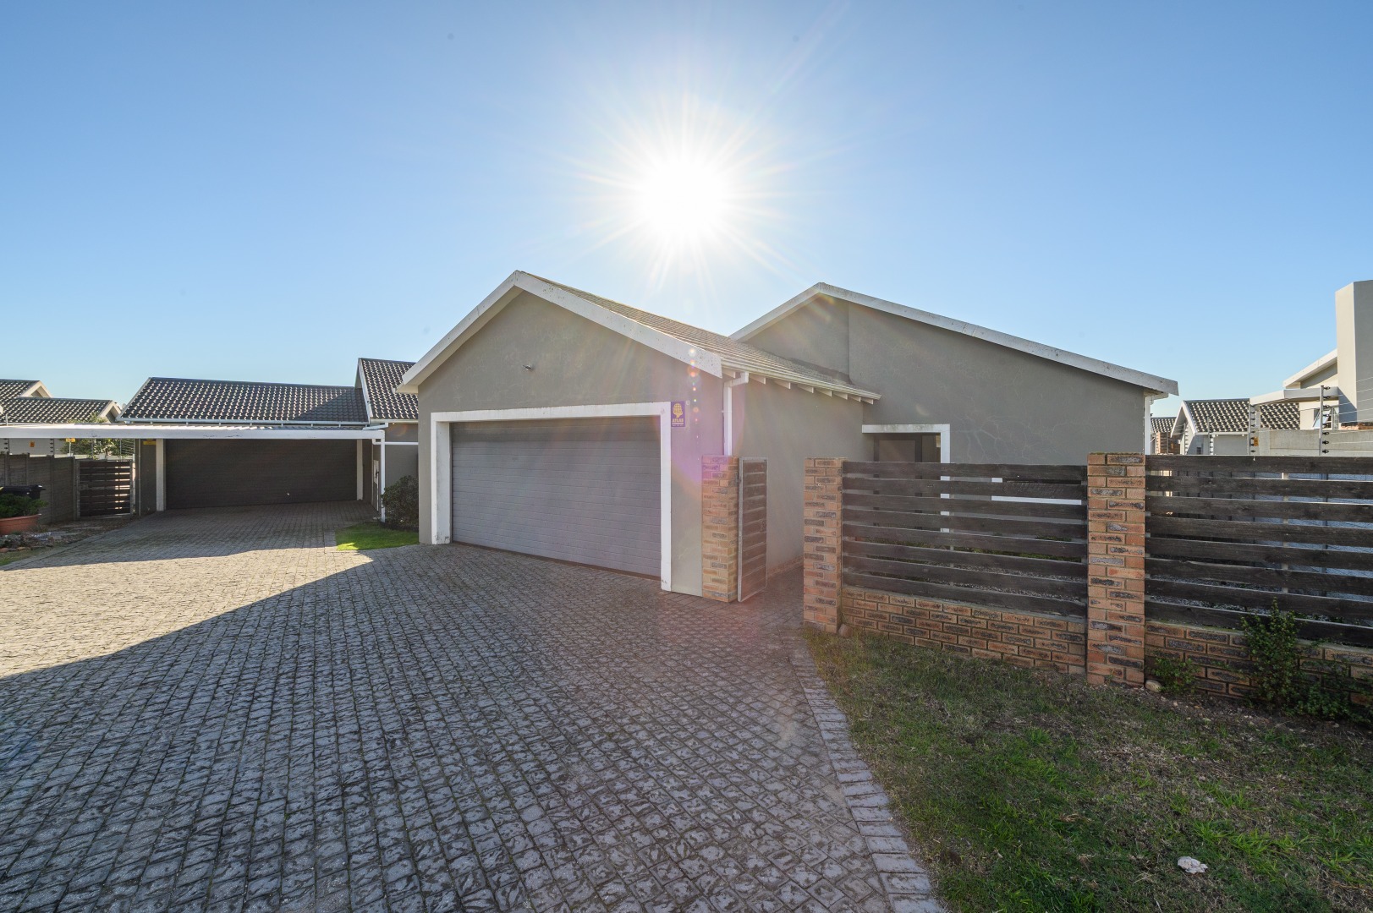
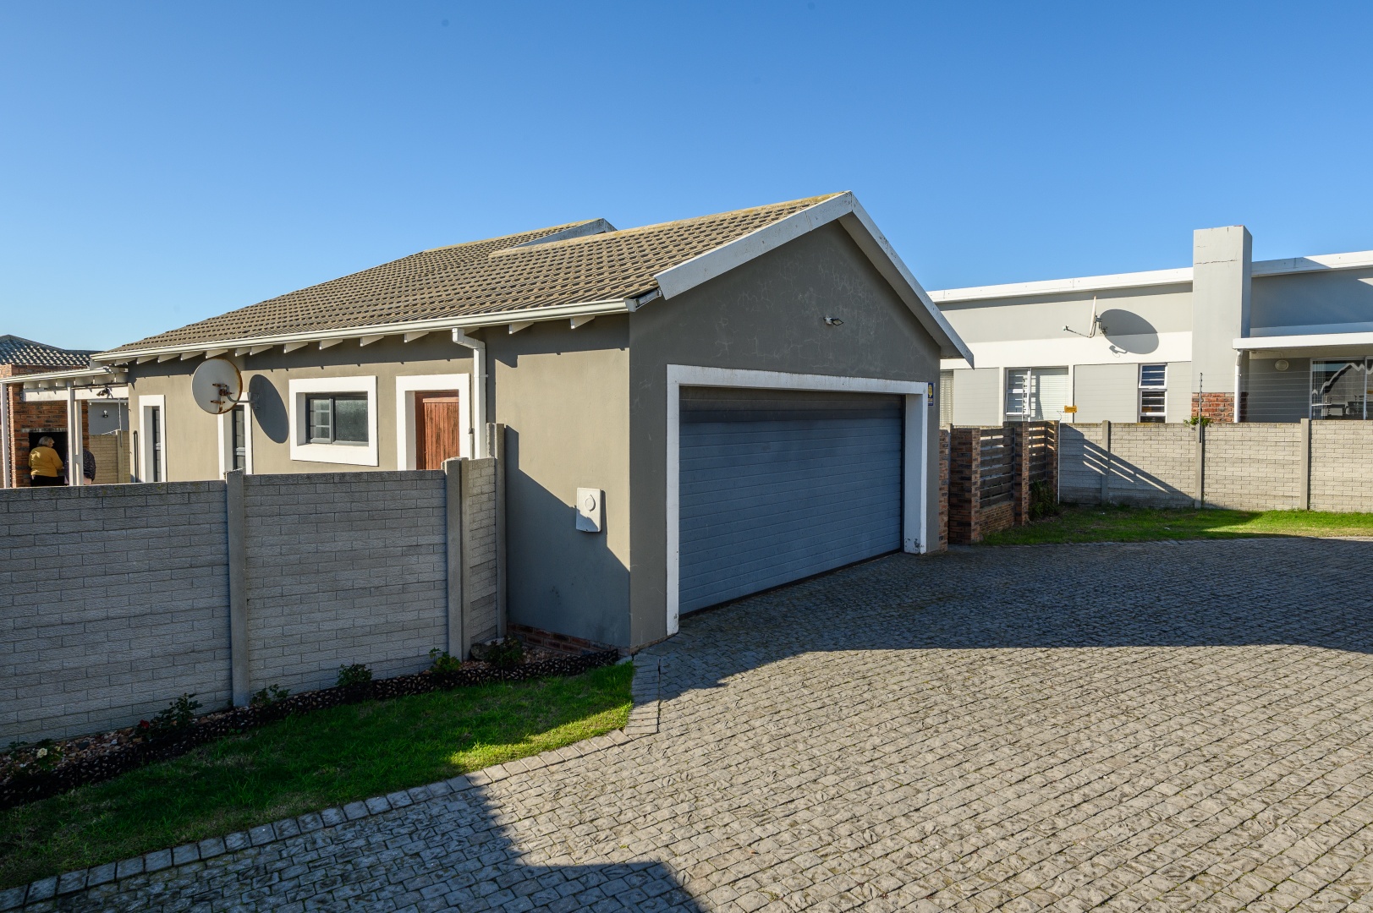
Practical amenities include a remote-controlled double garage with interleading access, complemented by additional parking. The residence is pet-friendly and features its own private, enclosed garden. Security is well-addressed with an alarm system, exterior beams, and a shared remote-activated main access gate, ensuring peace of mind. This home offers comfortable suburban living.
We regret that photo analysis was unavailable for this listing.
Key Features
- Three Bedrooms
- Two Bathrooms (One En-suite)
- Open-Plan Living and Modern Kitchen
- Undercover Entertainment Patio with Built-in Braai
- Remote-Controlled Double Garage with Direct Access
- Additional Parking
- Private, Enclosed Garden
- Pet-Friendly
- Alarm System and Exterior Beams
- Remote Access Gate
Property Details
- 3 Bedrooms
- 2 Bathrooms
- 2 Garages
- 1 Lounges
Property Features
- Patio
- Pets Allowed
- Kitchen
- Built In Braai
- Paving
- Garden
| Bedrooms | 3 |
| Bathrooms | 2 |
| Garages | 2 |
| Floor Area | 119 m2 |
| Erf Size | 360.0 m2 |

