- 4
- 2
- 3
- 313 m2
- 800.0 m2
Monthly Costs
Monthly Bond Repayment ZAR .
Calculated over years at % with no deposit. Change Assumptions
Affordability Calculator | Bond Costs Calculator | Bond Repayment Calculator | Apply for a BondBond Calculator

Disclaimer: The estimates contained on this webpage are provided for general information purposes and should be used as a guide only. While every effort is made to ensure the accuracy of the calculator, RE/MAX of Southern Africa cannot be held liable for any loss or damage arising directly or indirectly from the use of this calculator, including any incorrect information generated by this calculator, and/or arising pursuant to your reliance on such information.
Mun. Rates & Taxes: ZAR 1668.92
Property description
Welcome to a home where family memories are waiting to be made...
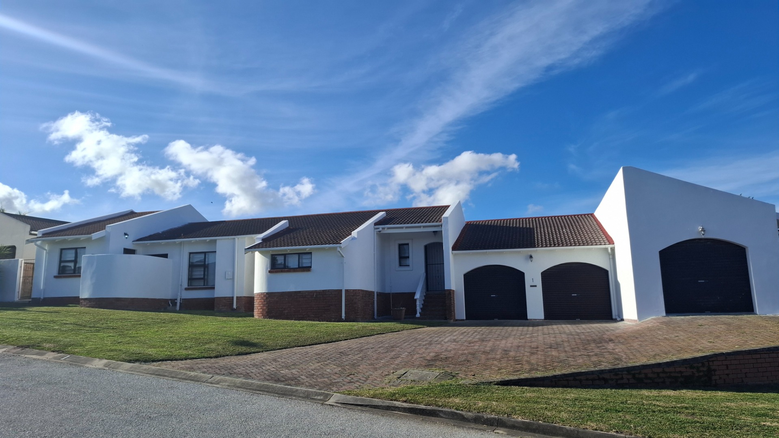
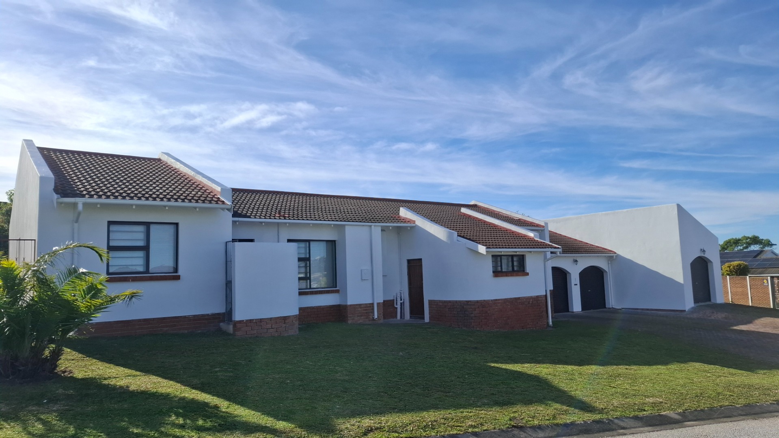
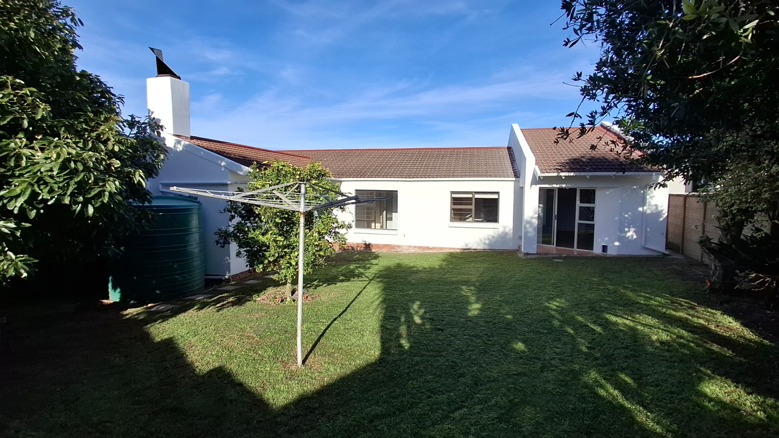
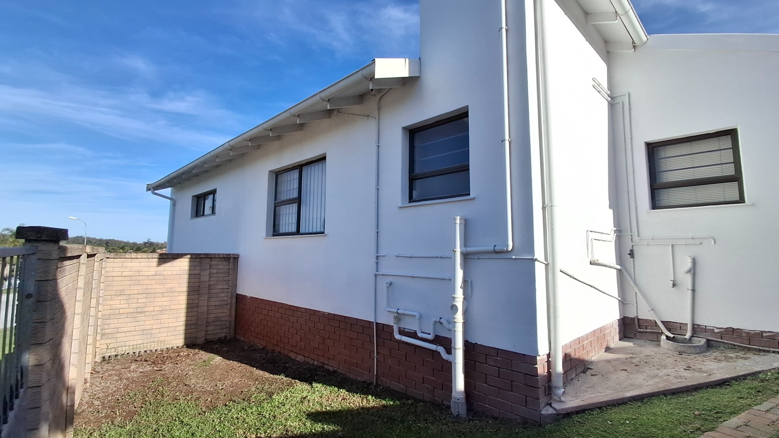
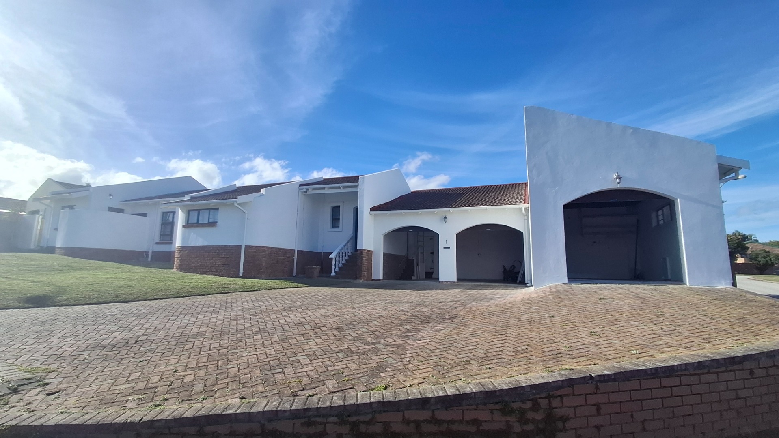
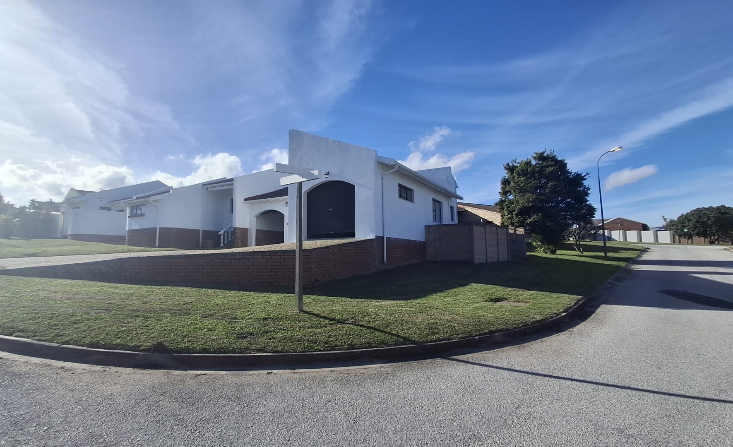
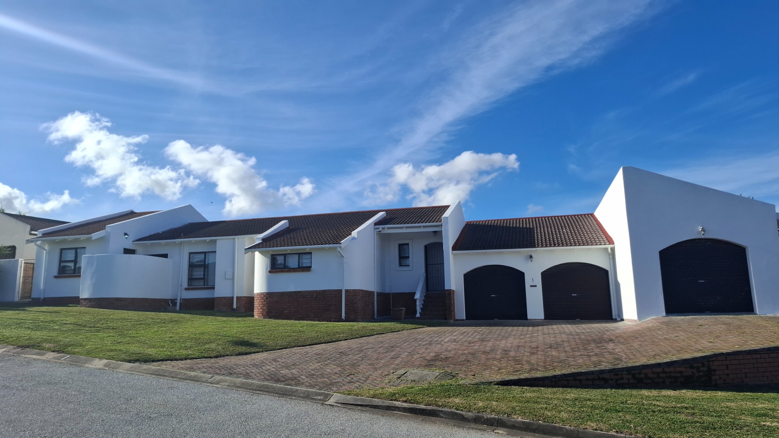
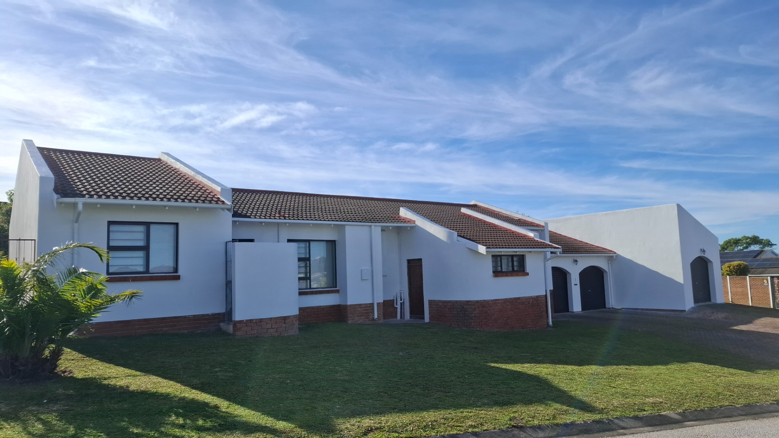
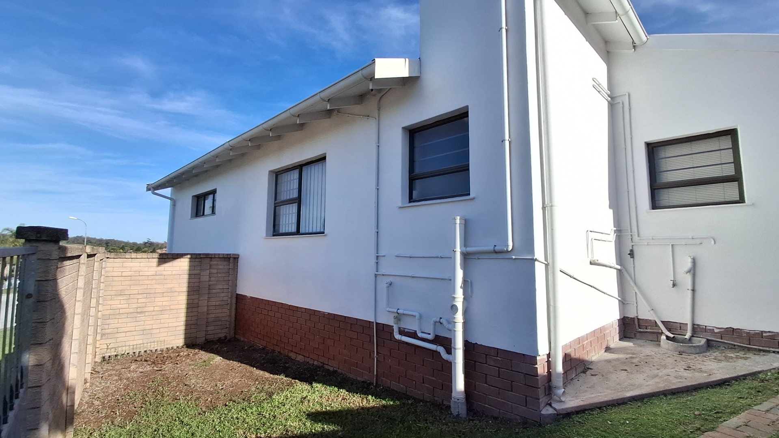
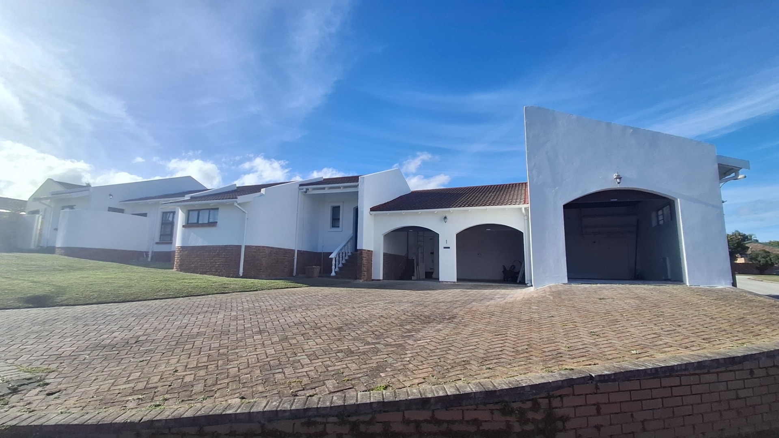
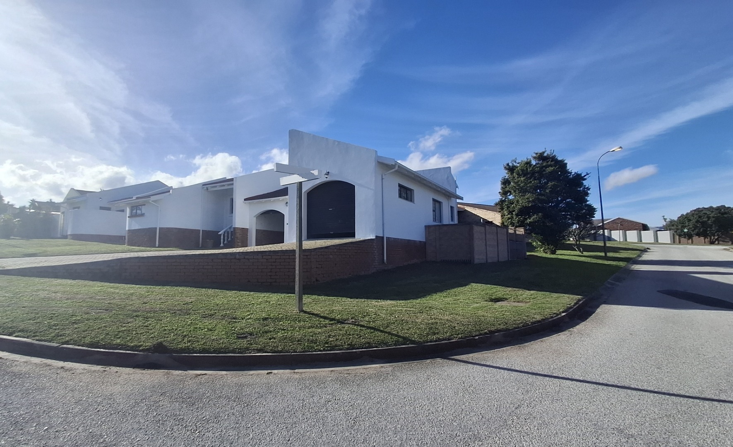
Perfectly positioned on an elevated 800m² corner erf in one of Sherwood's most established and sought-after neighbourhoods, this beautifully maintained family residence offers far more than generous accommodation-it offers a lifestyle defined by comfort, versatility and togetherness.
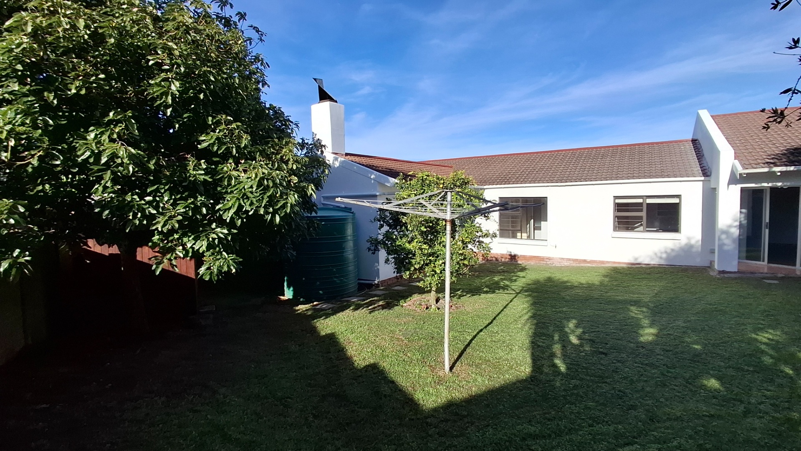
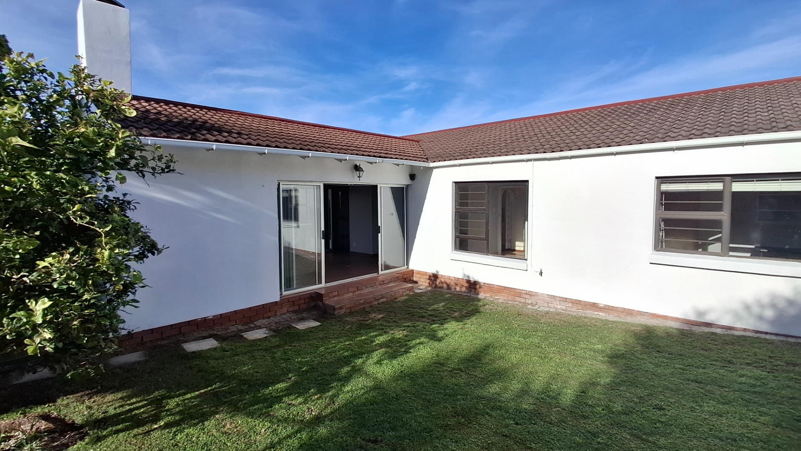
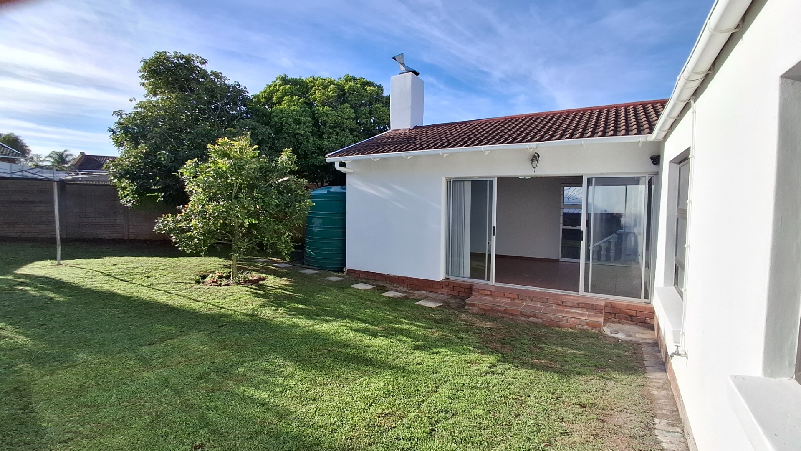
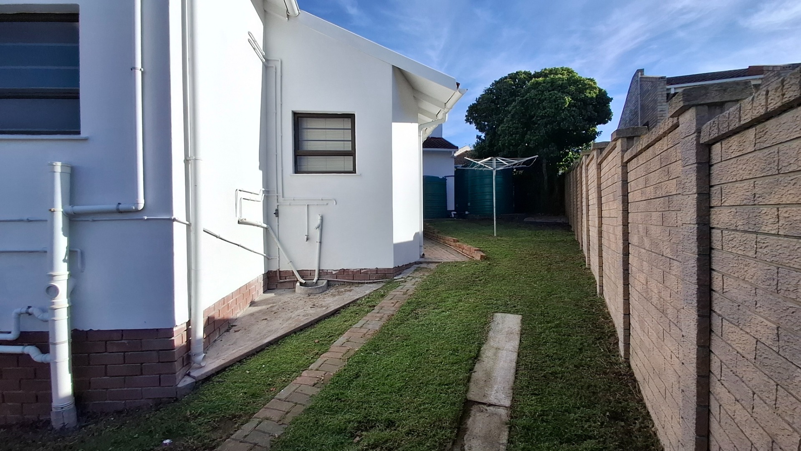
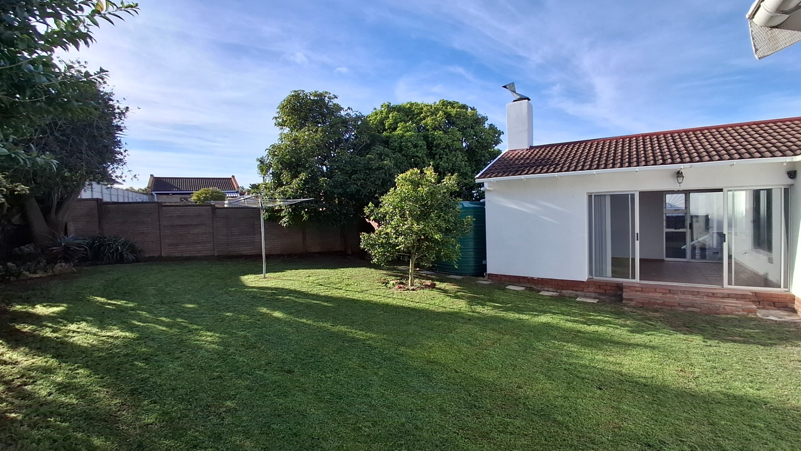
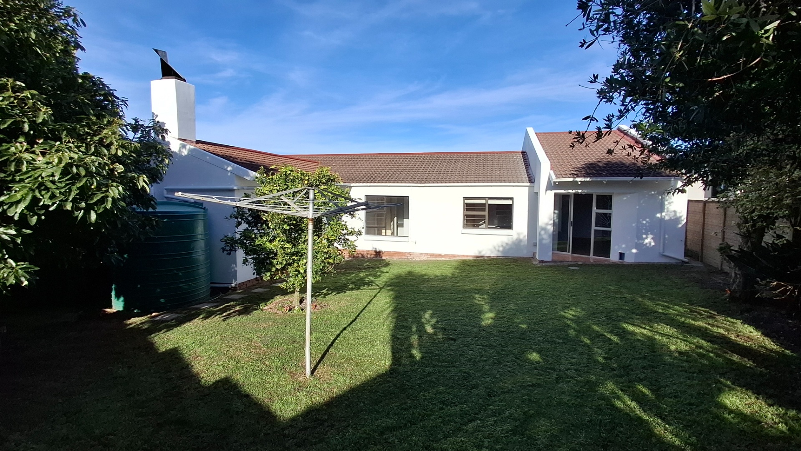
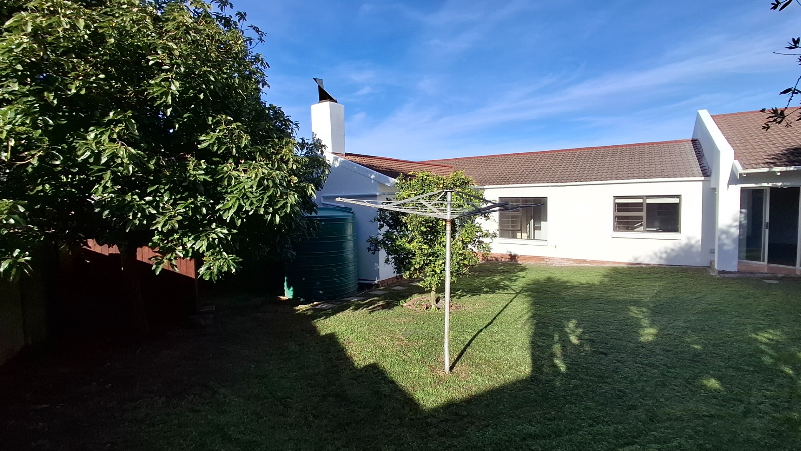
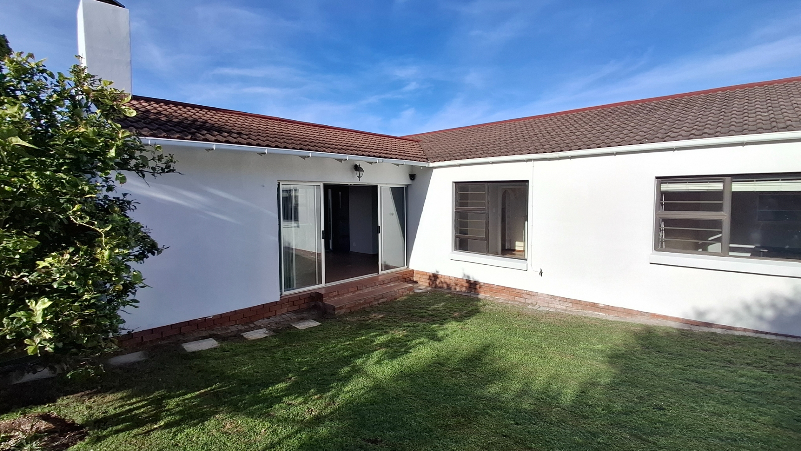
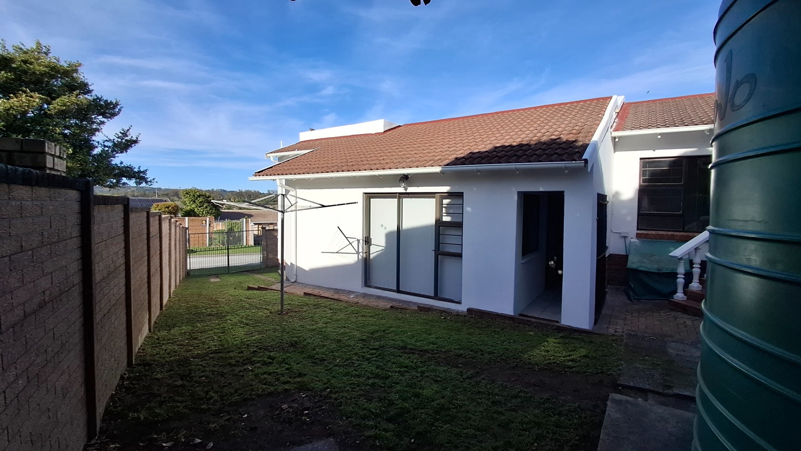
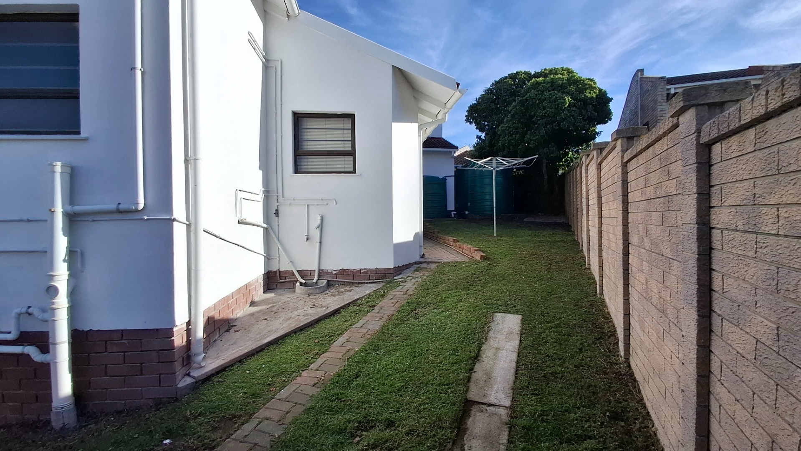
From its striking white façade and commanding street presence to its manicured garden and immaculate presentation, every aspect of this home reflects years of thoughtful care and pride of ownership.
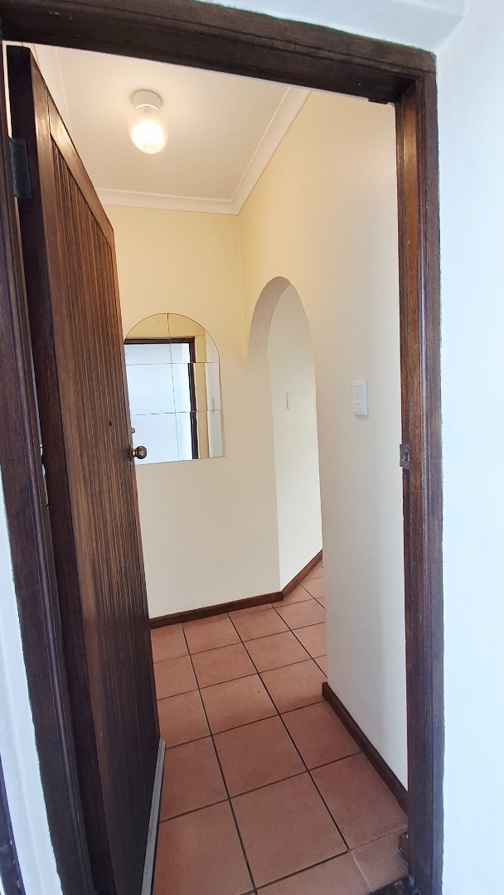
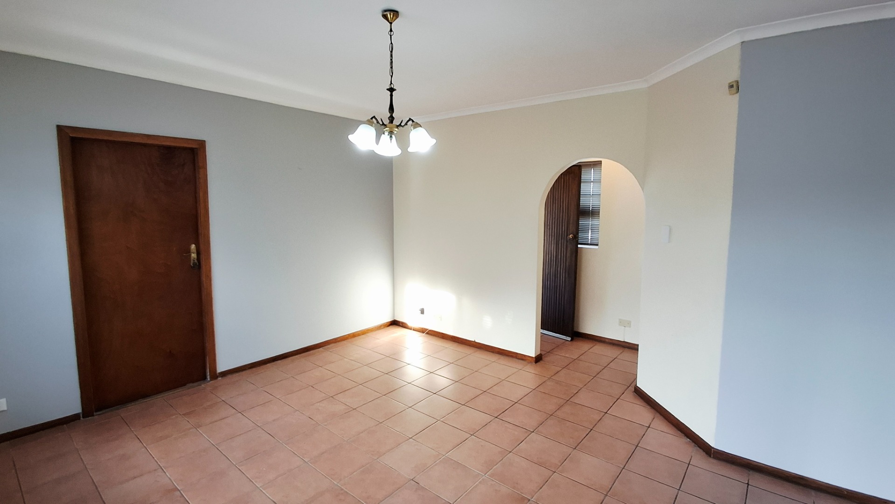
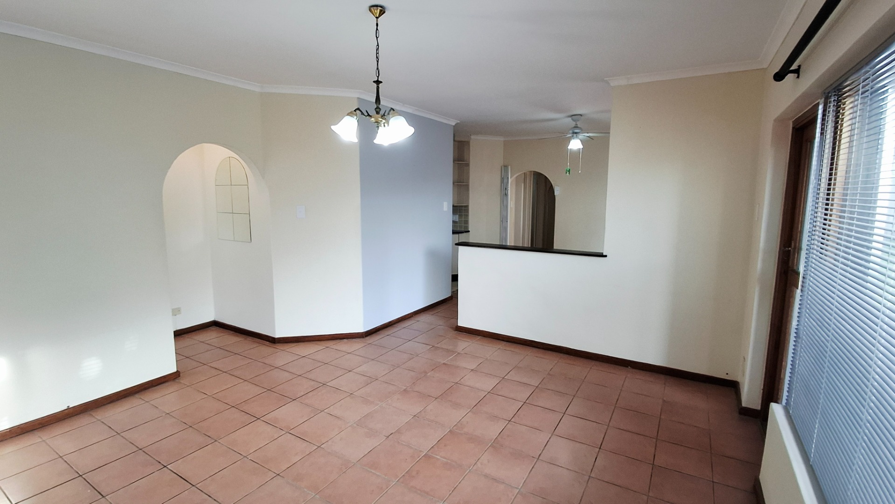
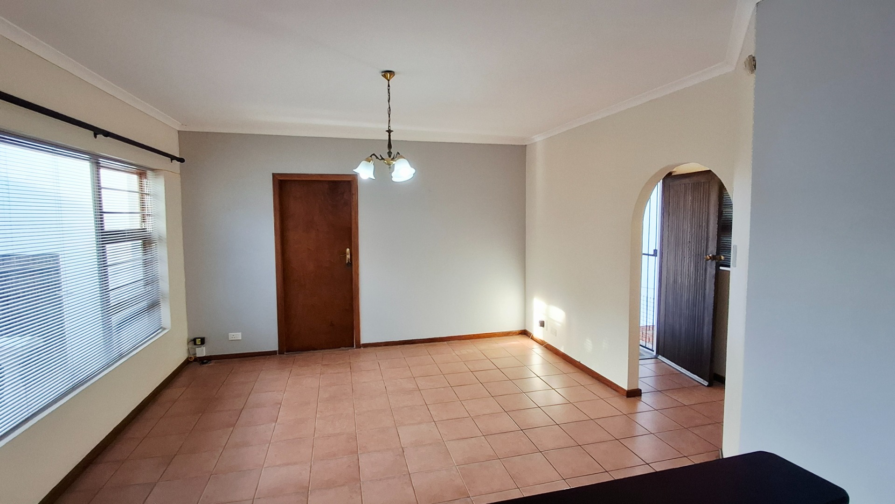
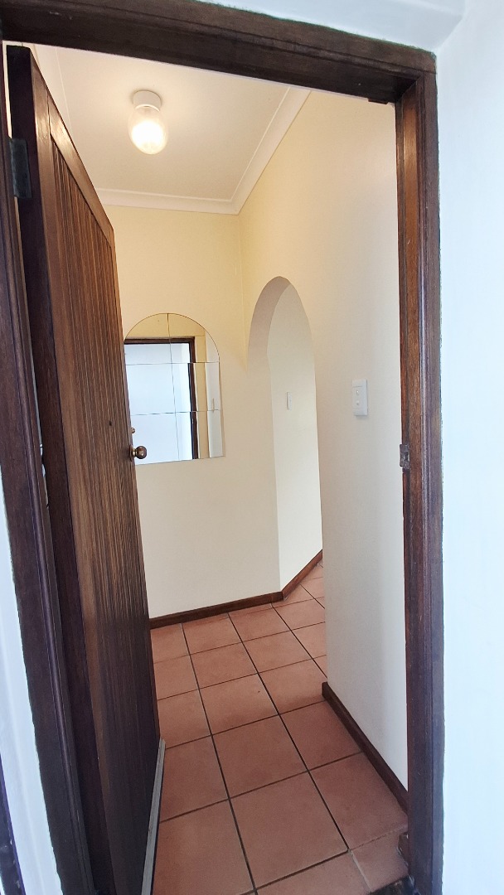
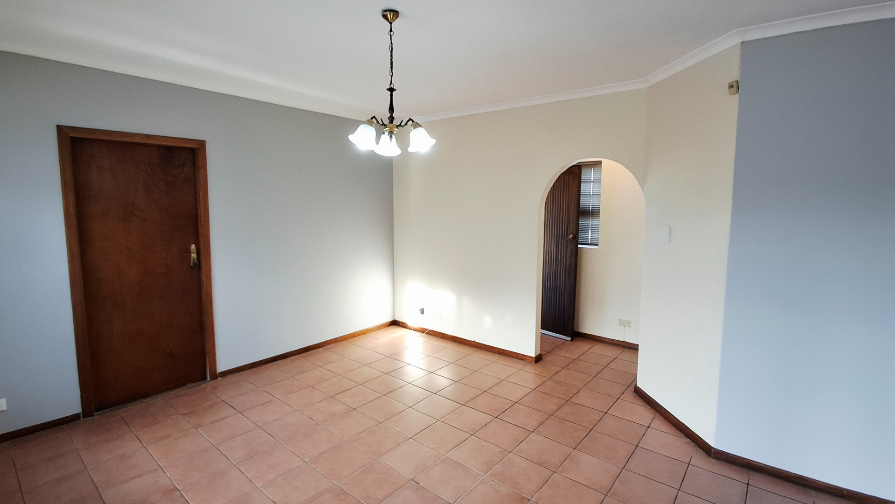
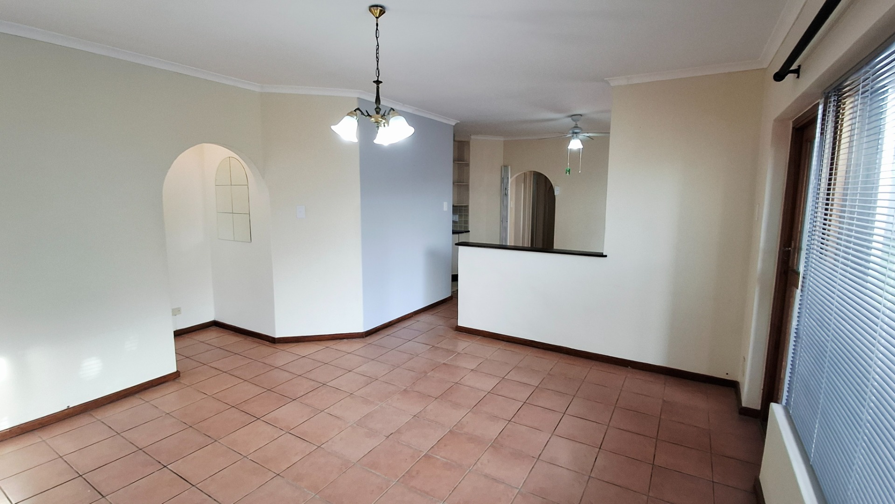
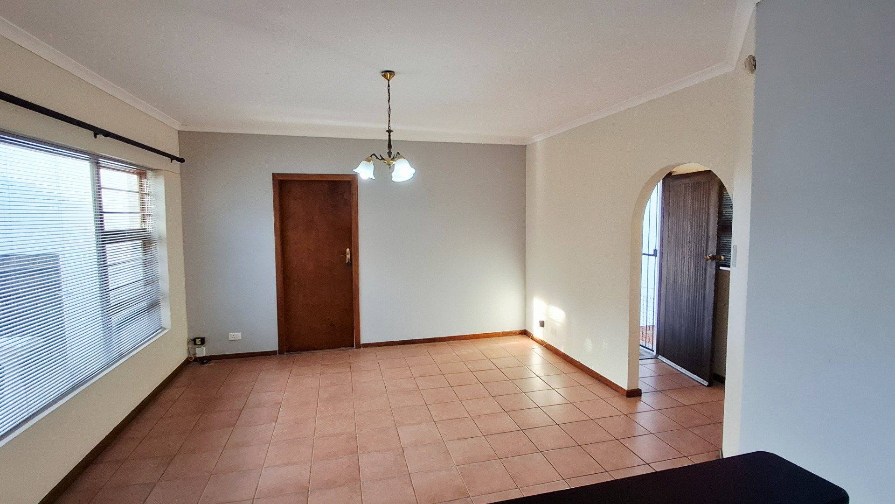
Step through the front door and you'll immediately appreciate the warm, welcoming atmosphere that makes this house feel like home.
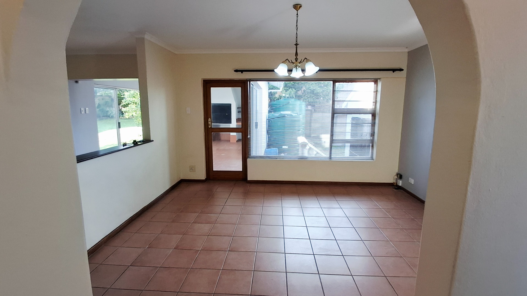
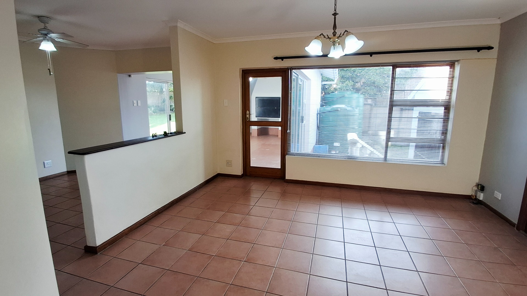
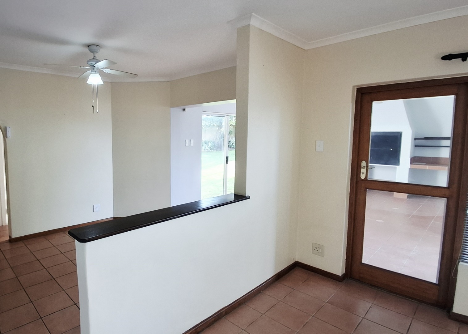
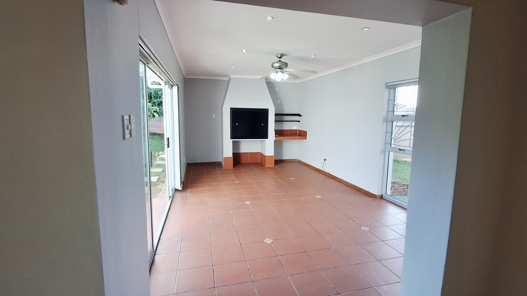
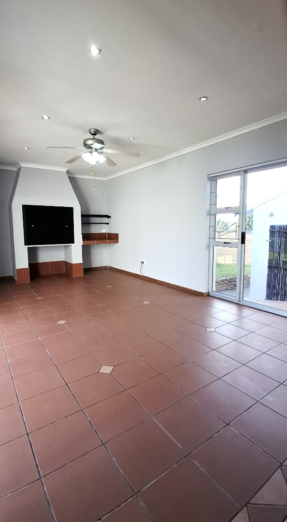
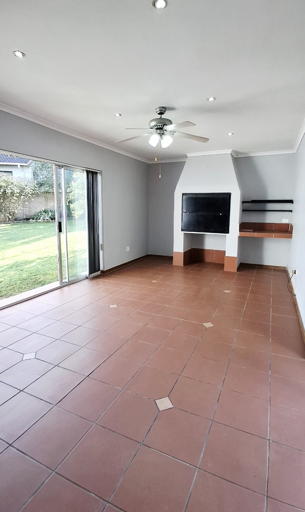
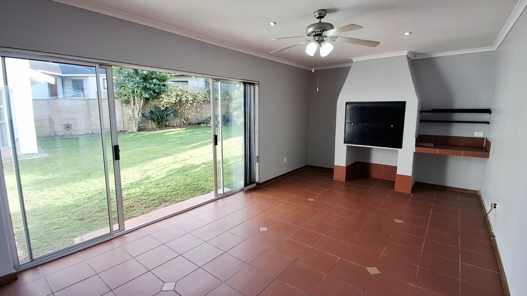
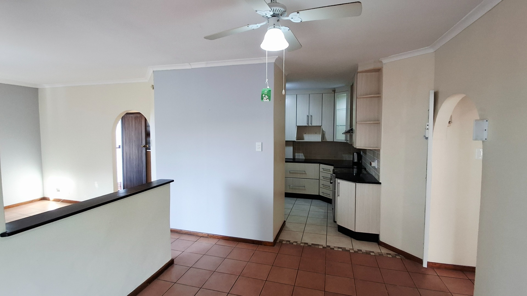
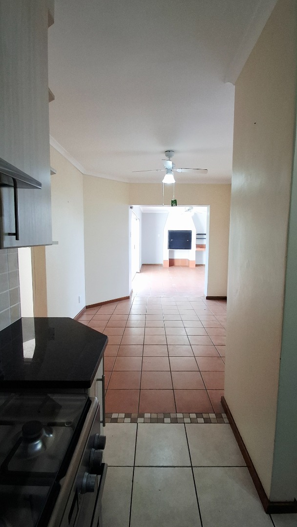
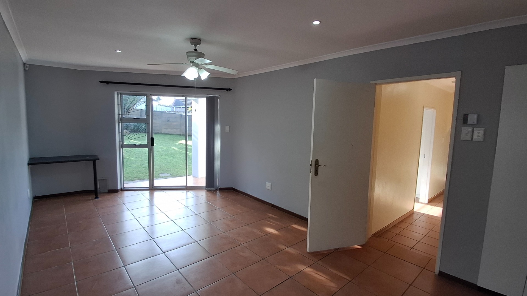
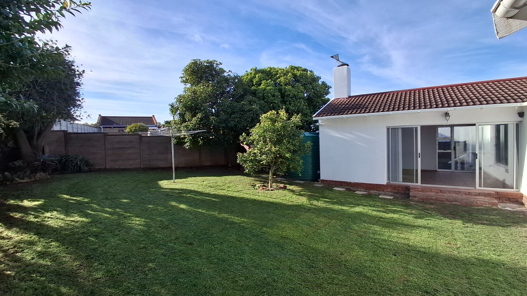
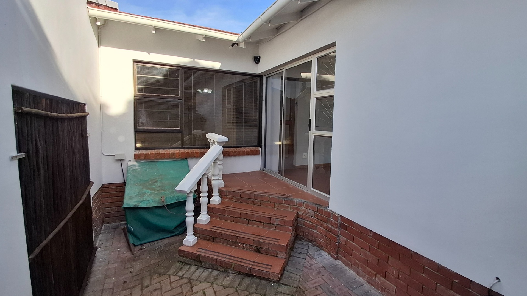
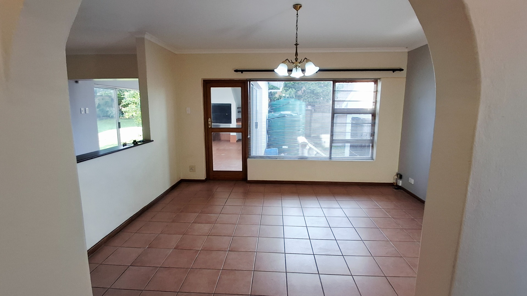
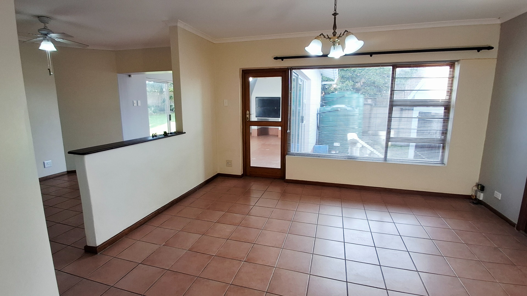
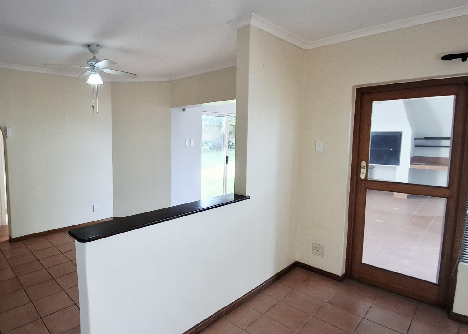
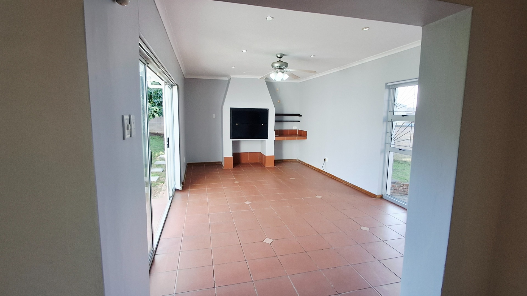
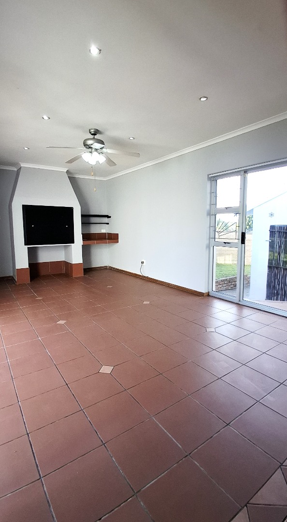
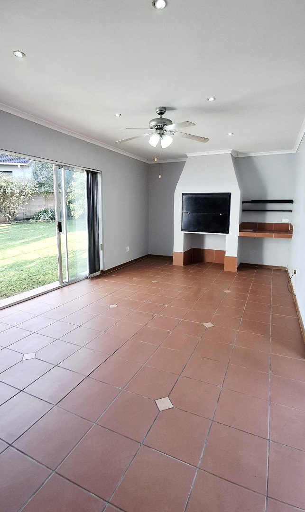
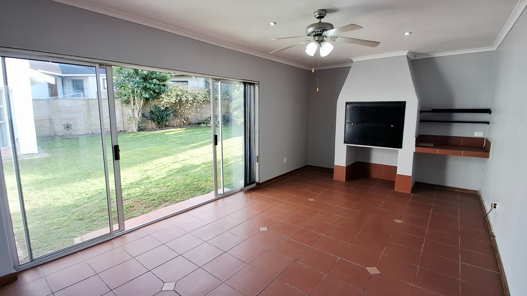
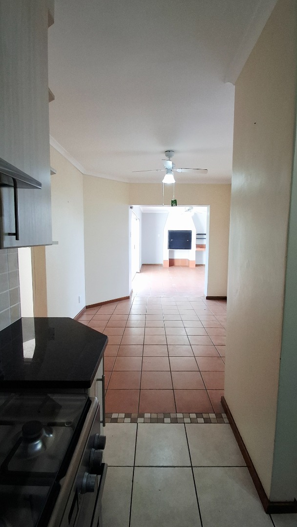
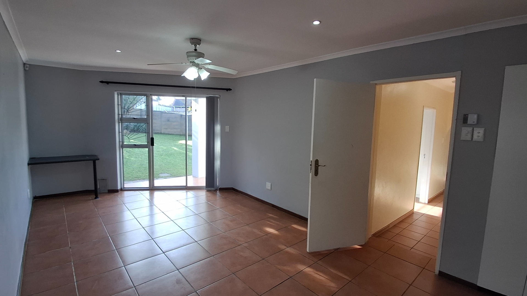
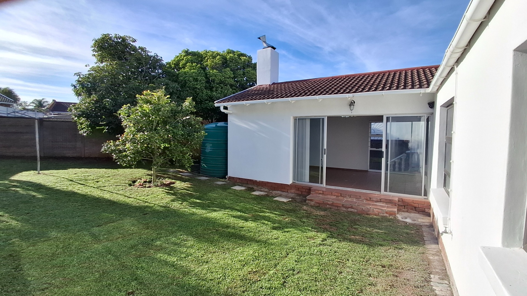
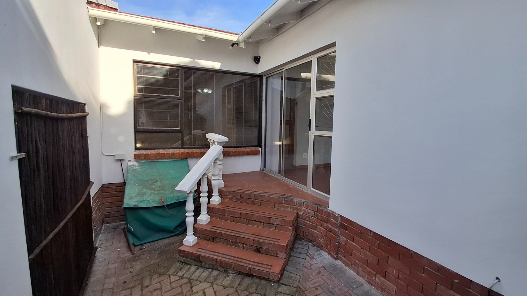
The entrance flows effortlessly into a comfortable family lounge before opening into what is undoubtedly the heart of the home-an expansive indoor braai and entertainment room where birthdays are celebrated, Sunday lunches linger into the afternoon and evenings are spent gathered around the fire with family and friends. Framed by large sliding doors on either side, this light-filled space creates a seamless connection between indoor living and the beautifully established gardens beyond, inviting the outdoors in throughout the changing seasons.
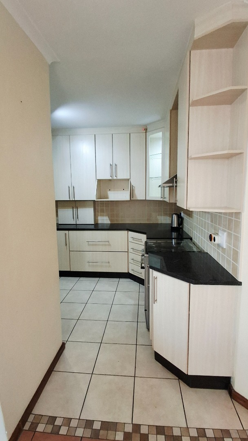
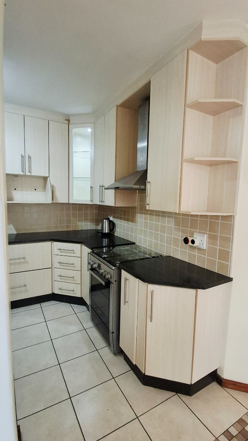
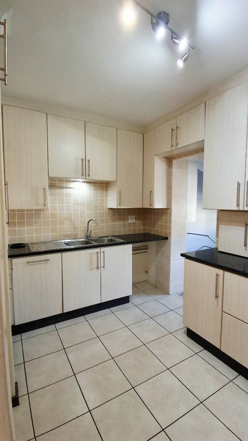
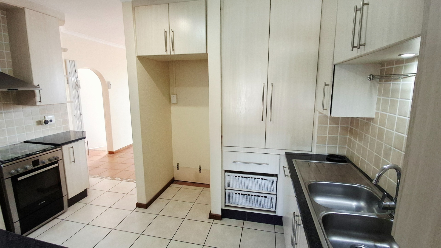
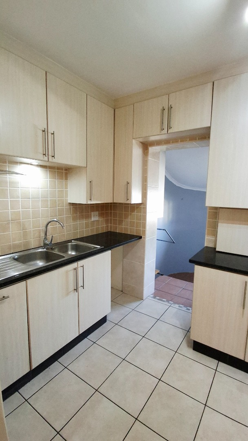
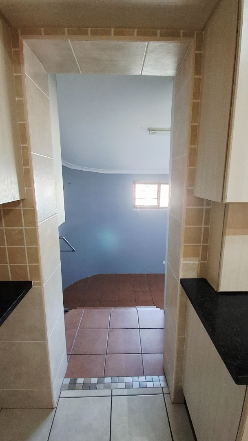
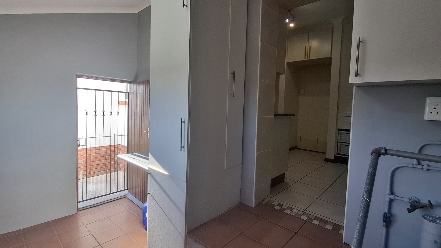
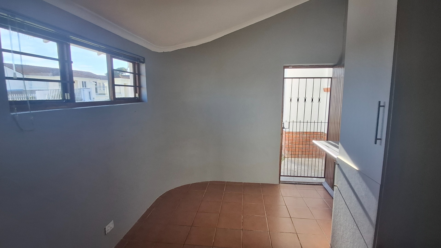
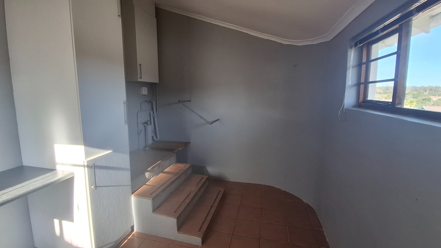
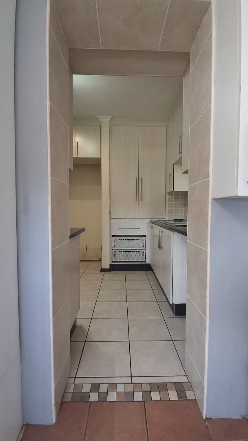
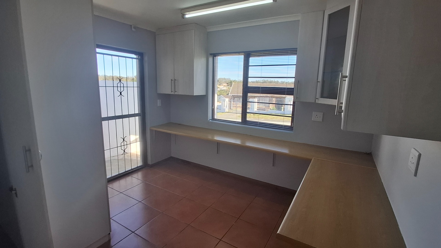
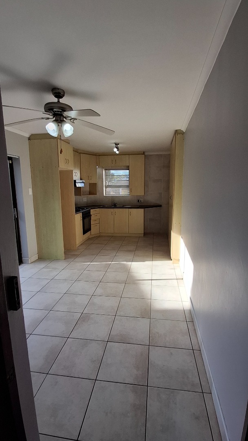
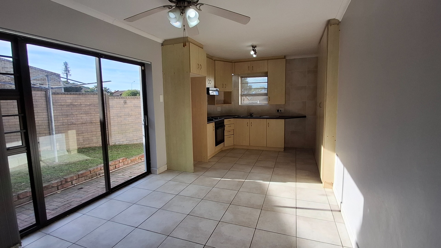
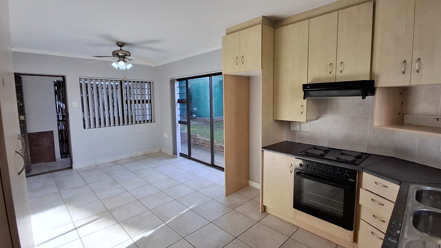
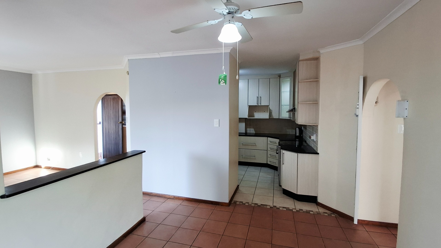
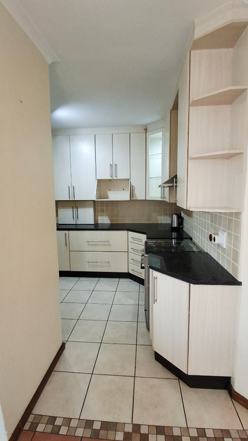
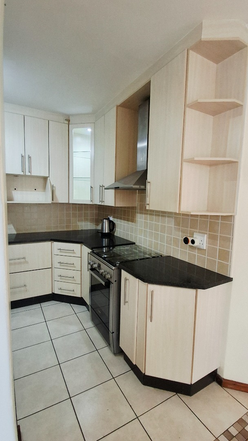
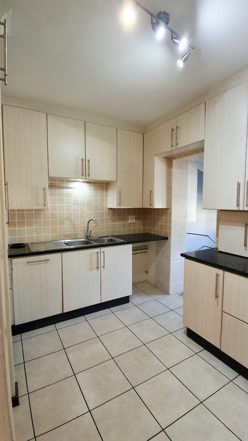
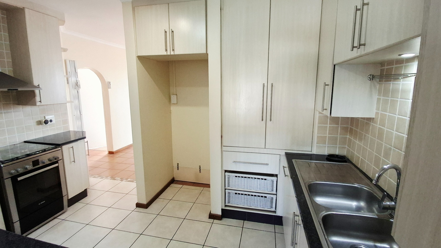
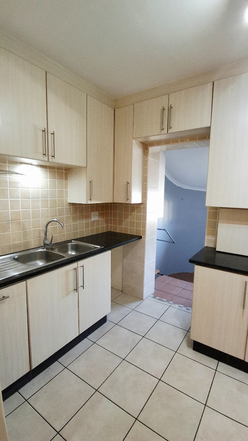
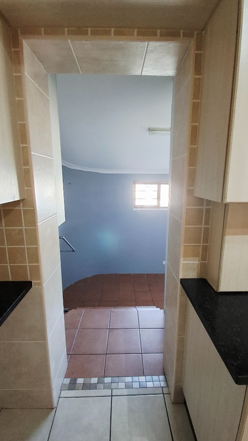
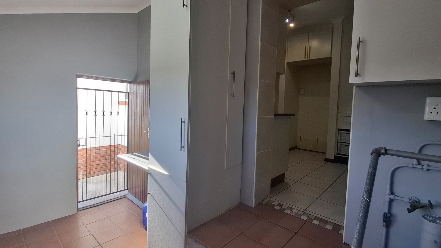
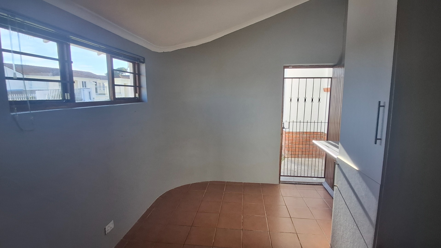
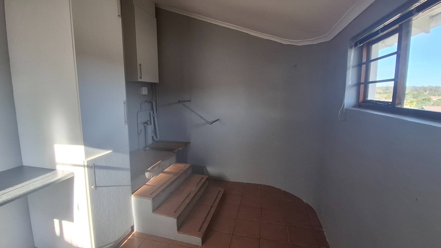
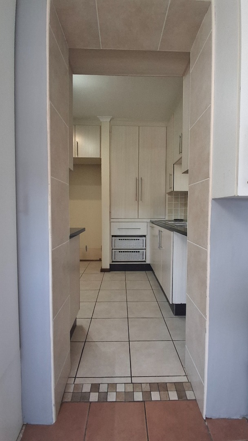
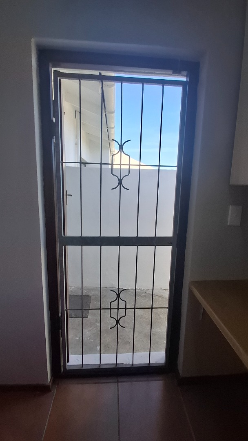
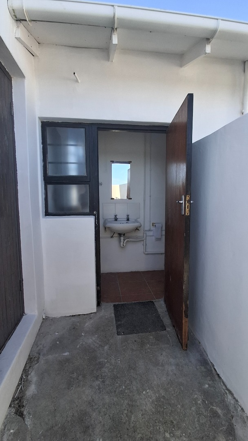
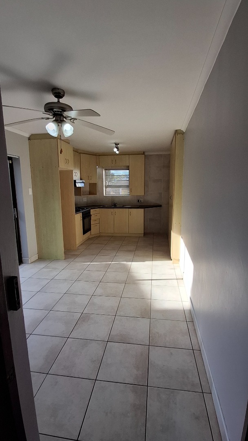
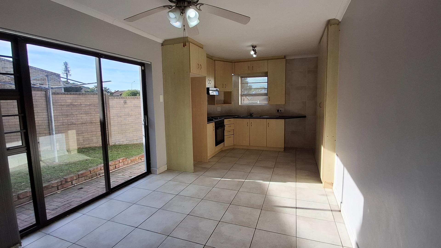
The kitchen has been thoughtfully designed to combine timeless style with everyday practicality. Finished with polished granite countertops, quality cabinetry and tasteful lighting, it offers generous storage and workspace while maintaining a clean, elegant aesthetic. A spacious adjoining laundry and utility room further enhances the home's functionality, providing ample space for appliances, additional pantry storage and household essentials.
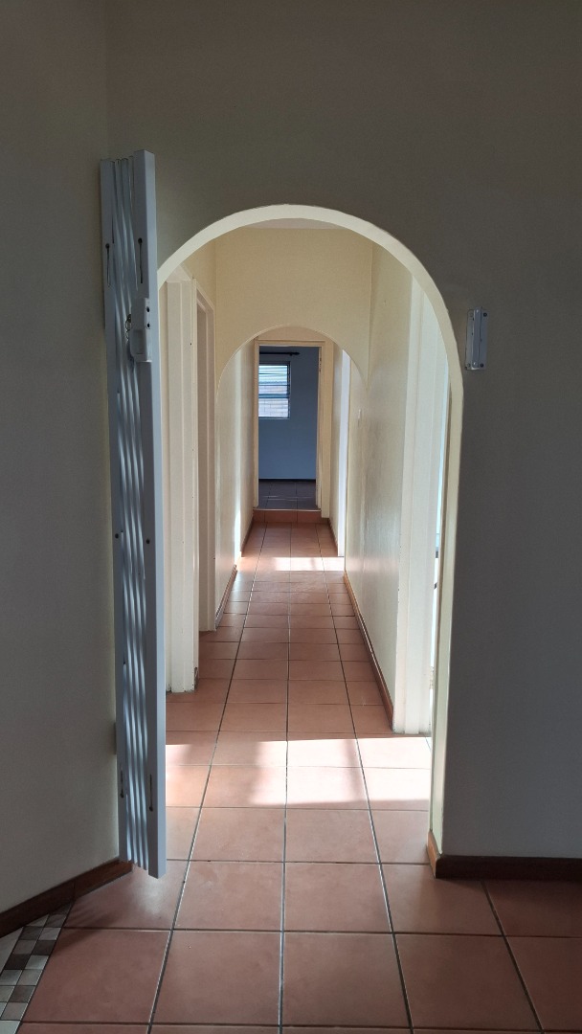
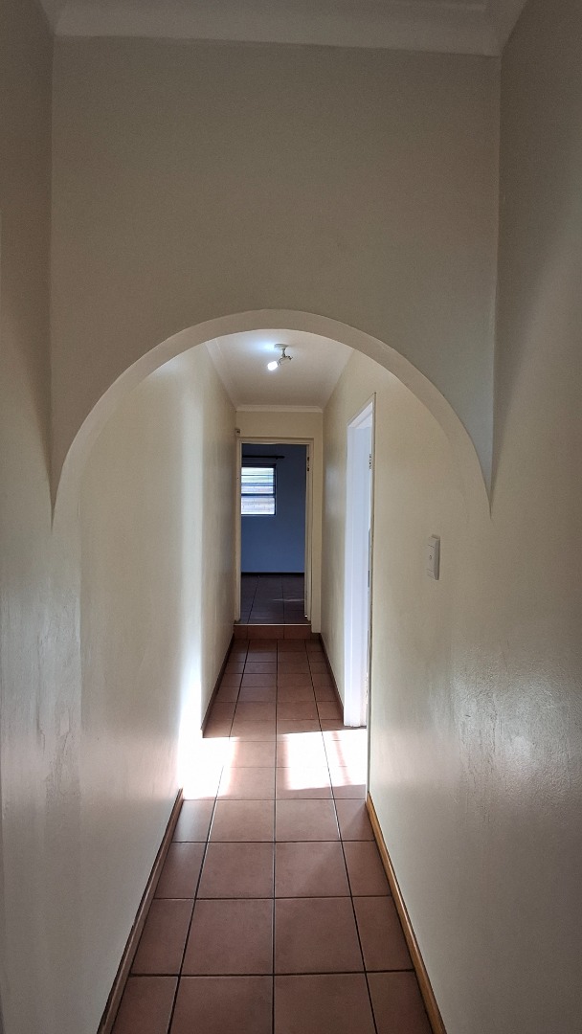
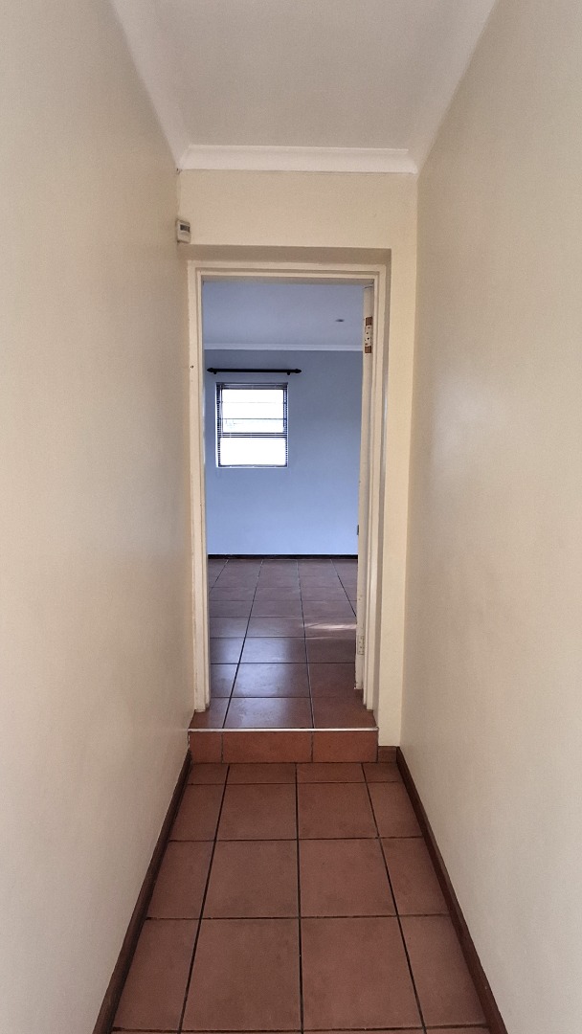
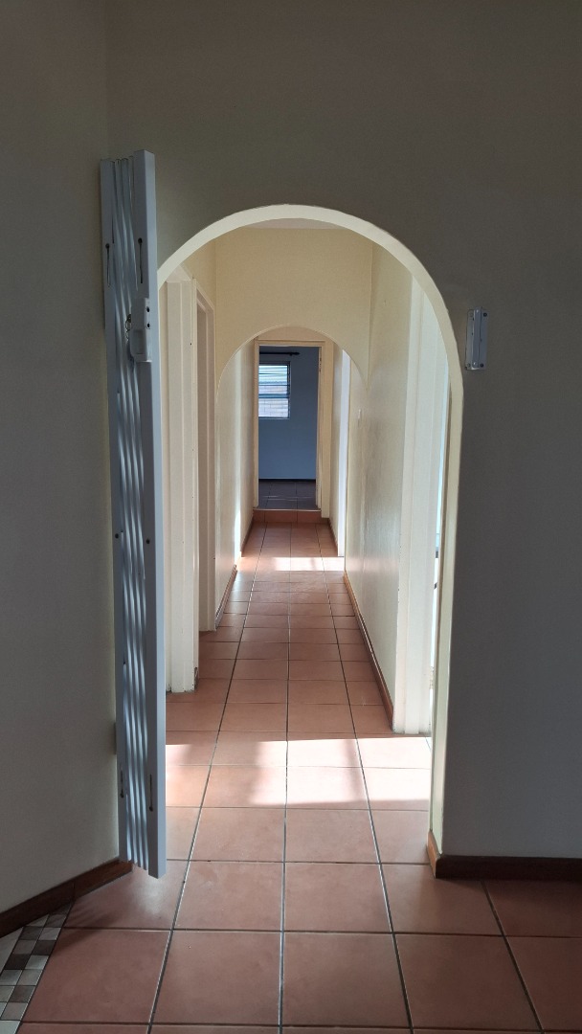
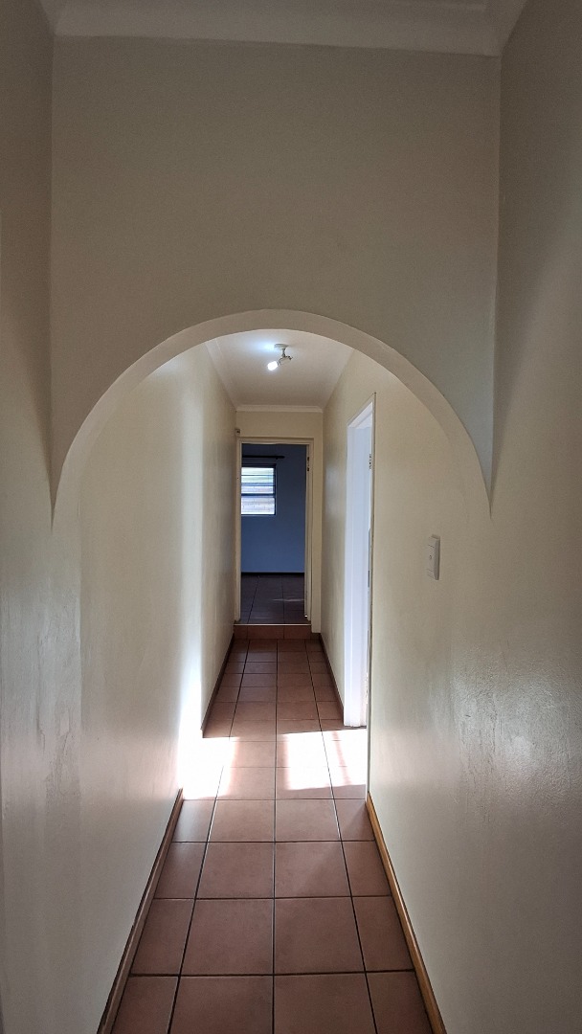
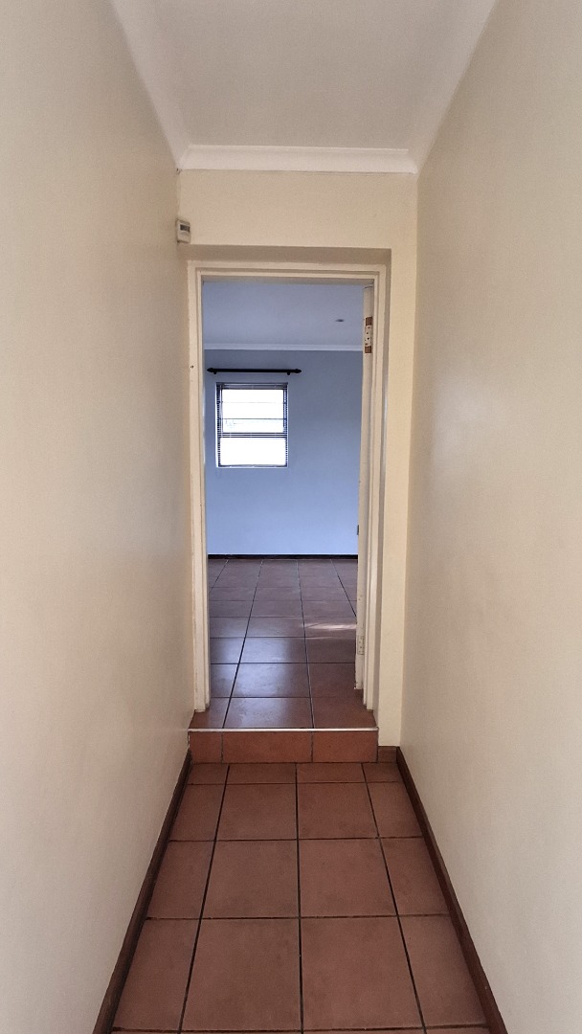
Designed with family living in mind, the private bedroom wing is secured behind a trellis gate, creating a peaceful retreat away from the main living areas.
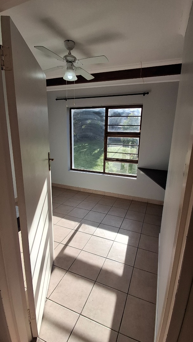
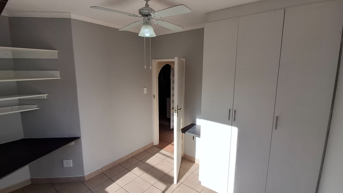
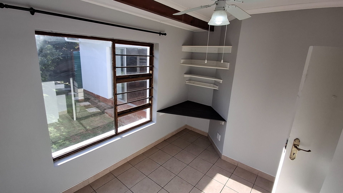
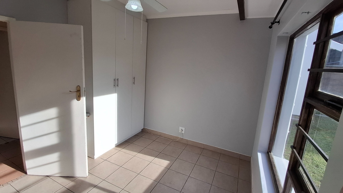
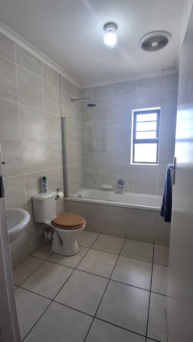
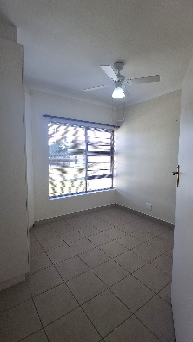
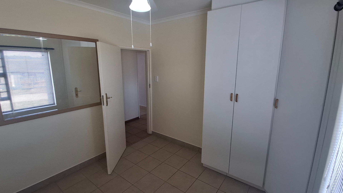
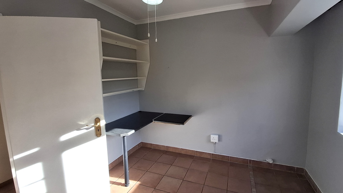
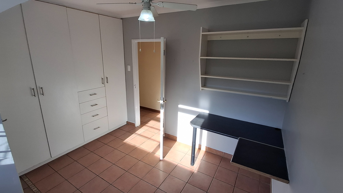
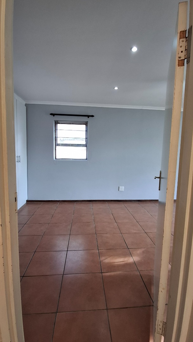
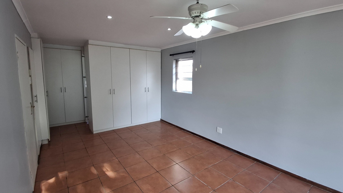
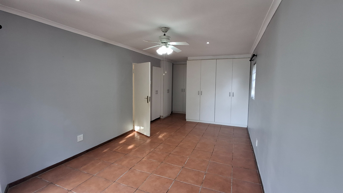
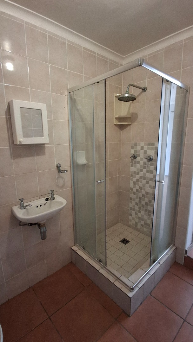
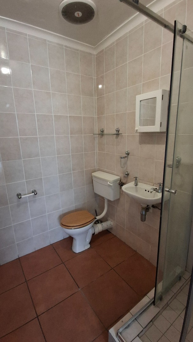
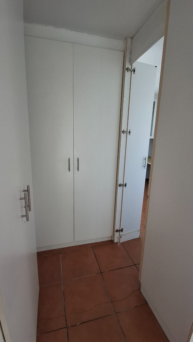
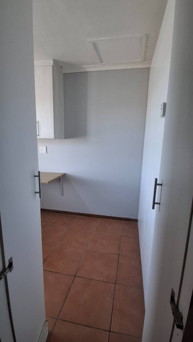
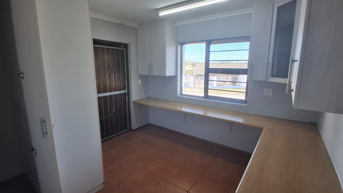
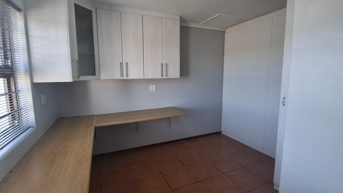
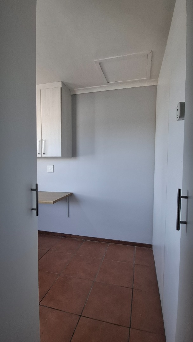
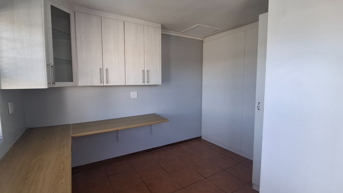
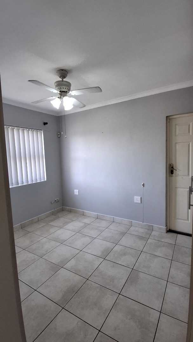
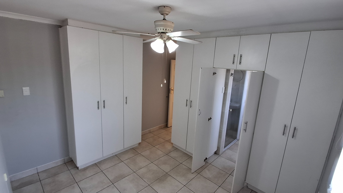
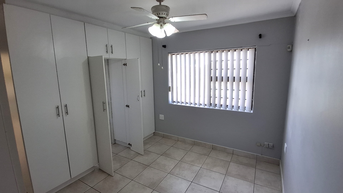
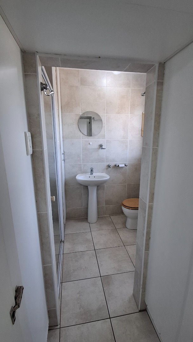
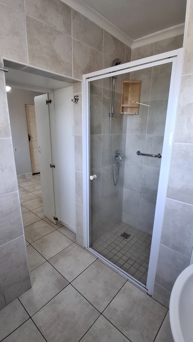
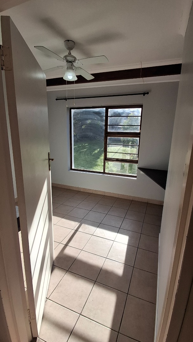
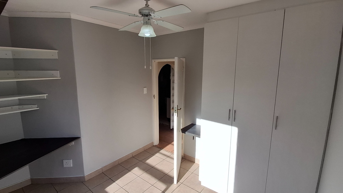
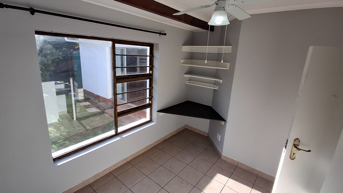
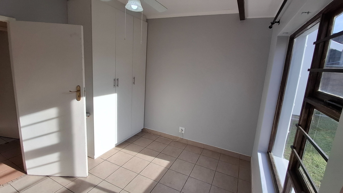
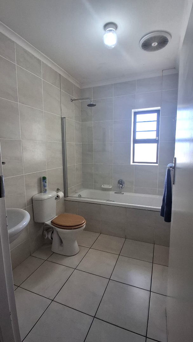
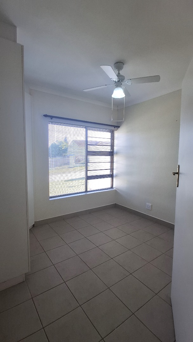
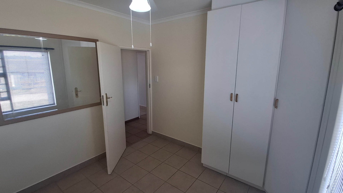
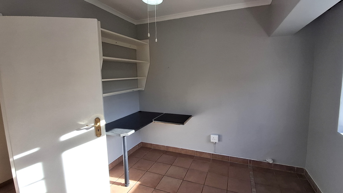
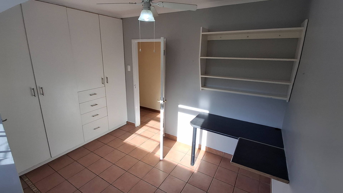
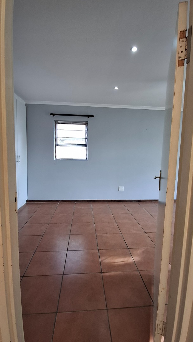
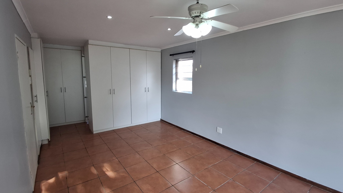
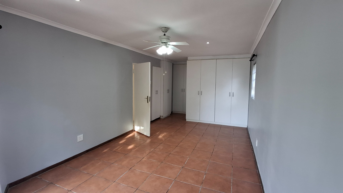
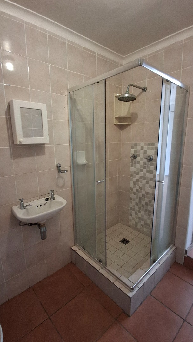
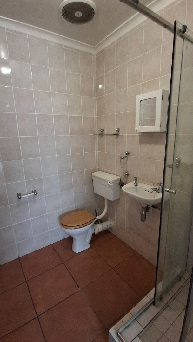
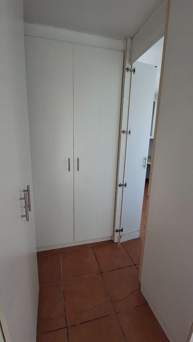
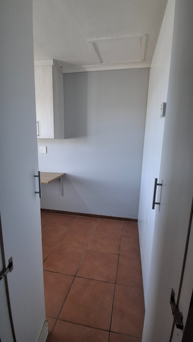
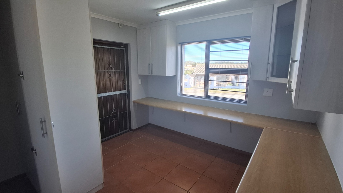
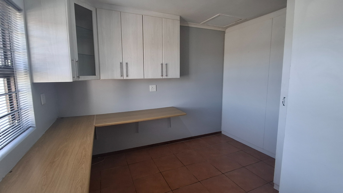
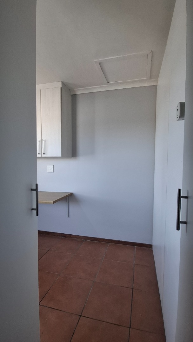
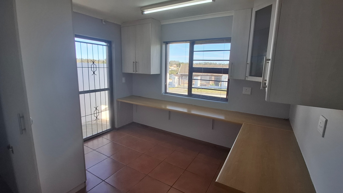
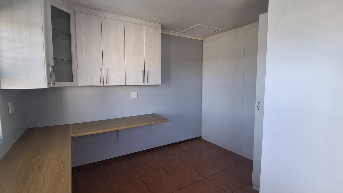
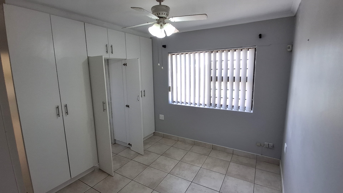
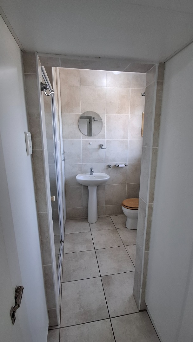
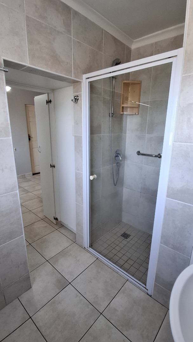
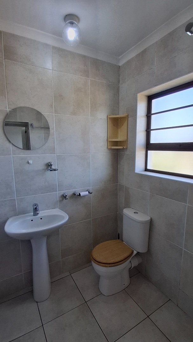
Four generously proportioned bedrooms, all fitted with built-in cupboards and ceiling fans, provide comfortable accommodation for the whole family. The well-appointed family bathroom features a practical shower-over-bath combination, basin and toilet, while the spacious main suite offers the privacy every homeowner deserves. Complete with its own en-suite bathroom and a generously sized adjoining study or home office, this versatile space is perfectly suited to today's lifestyle-whether you're working remotely, running a business from home or simply enjoying a quiet space to yourself.
As impressive as the main residence already is, the property offers even more.
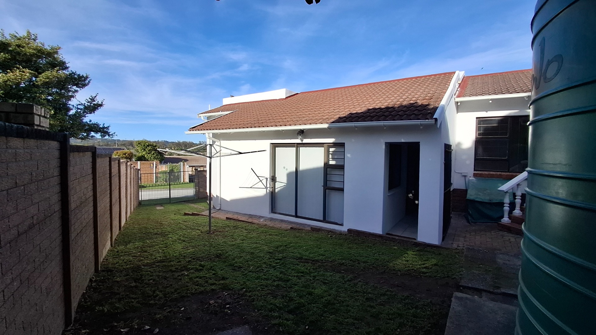
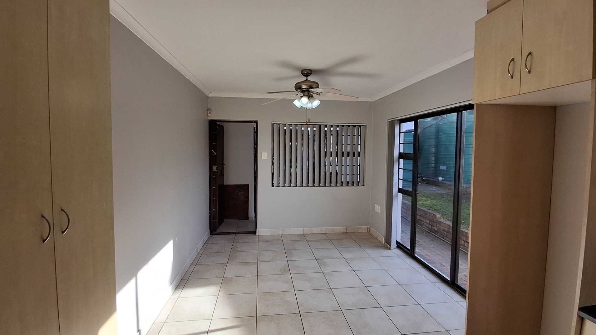
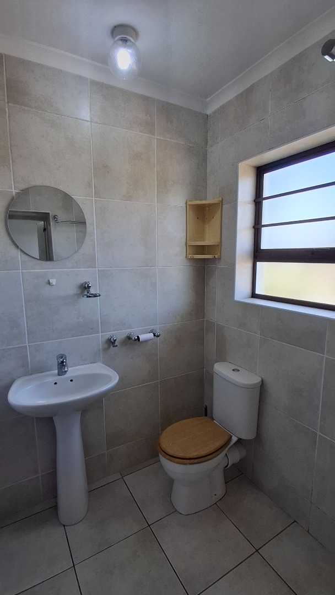
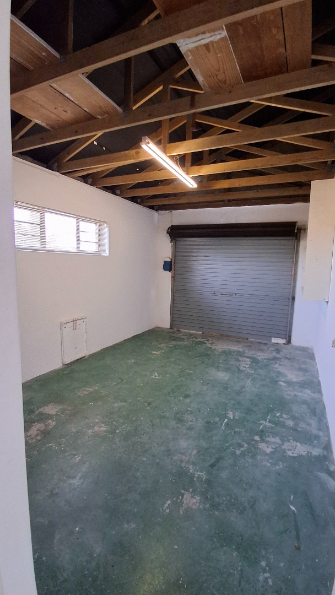
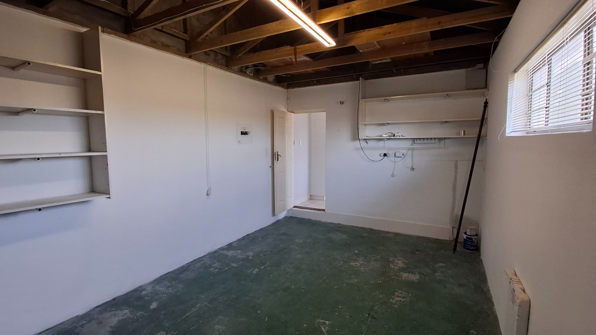
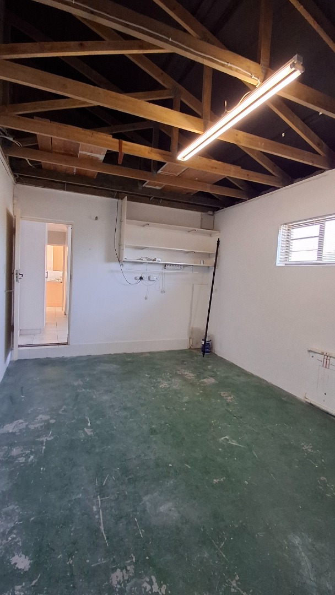
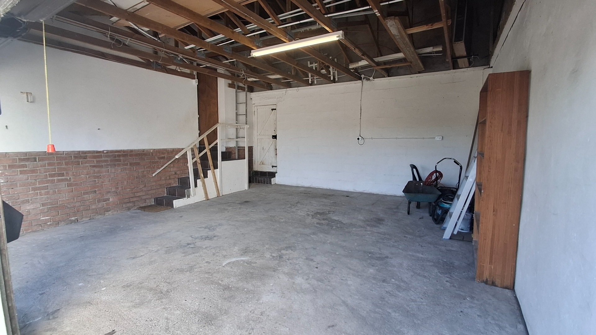
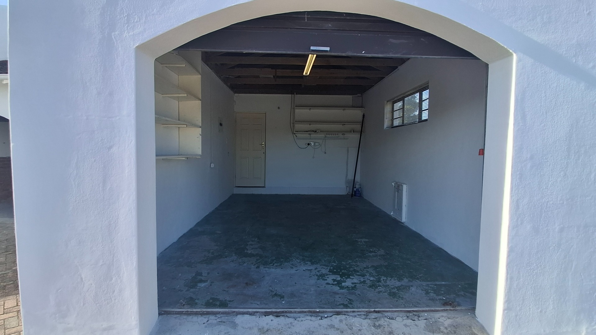
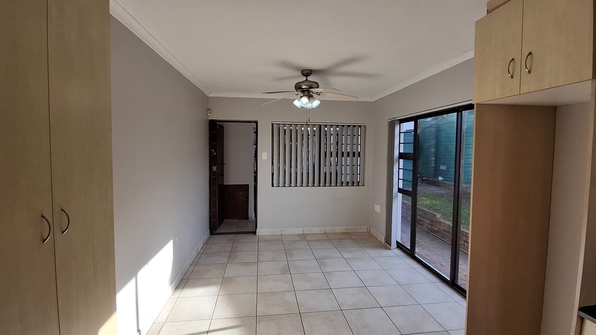
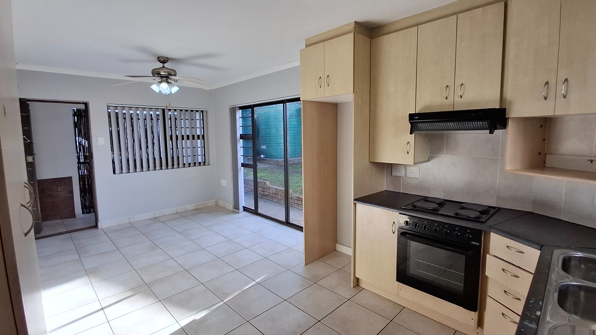
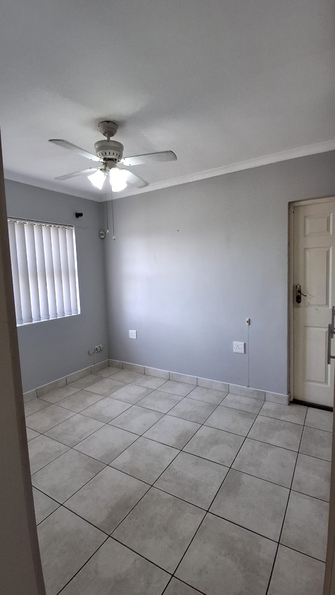
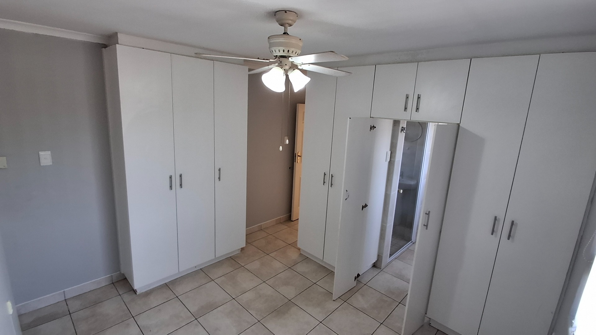
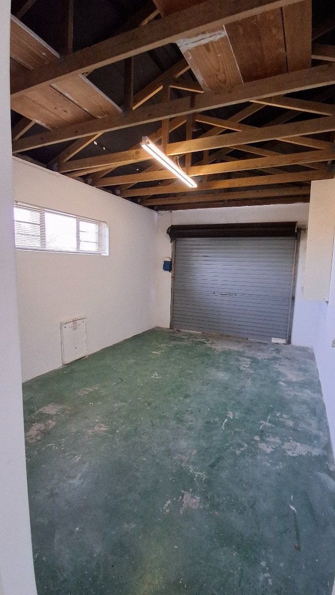
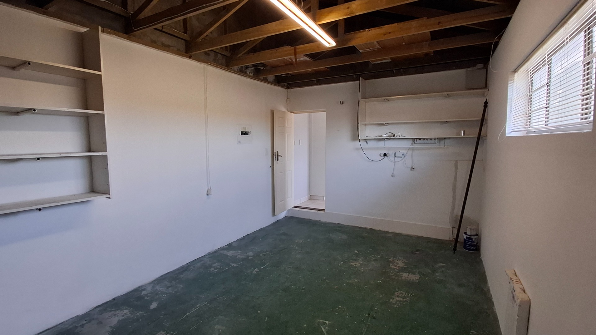
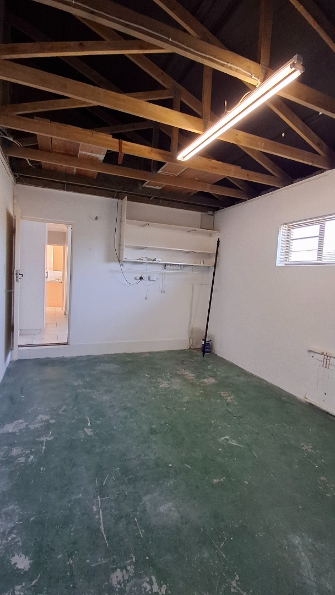
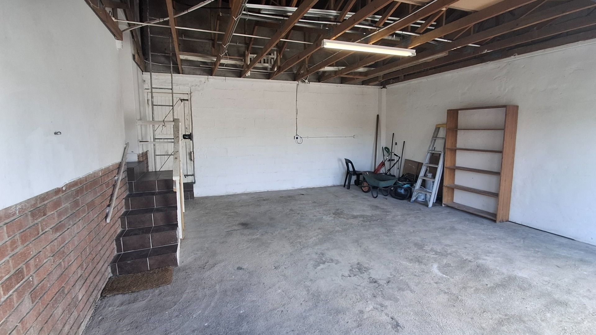
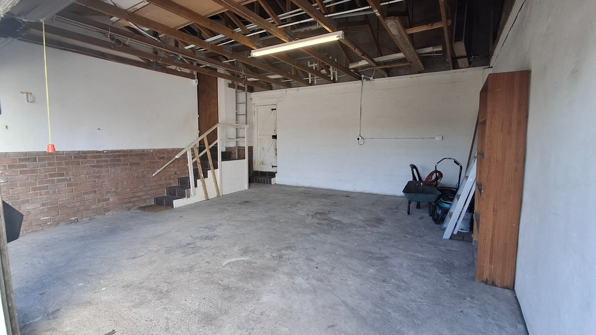
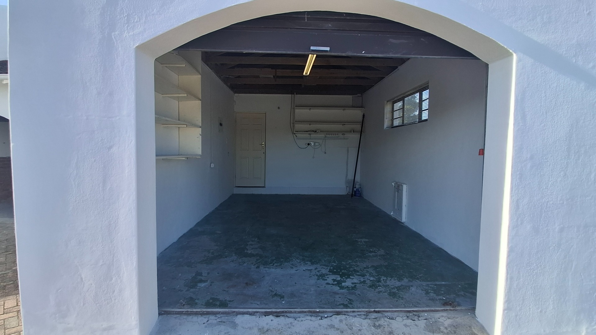
Privately positioned and thoughtfully separated from the main home is a fully self-contained one-bedroom garden cottage with its own automated garage and secure entrance. Offering an open-plan lounge and kitchen, spacious bedroom and bathroom, it provides outstanding flexibility for extended family, independent living, visiting guests or valuable rental income.
Modern family living demands peace of mind, and this home delivers in every respect.
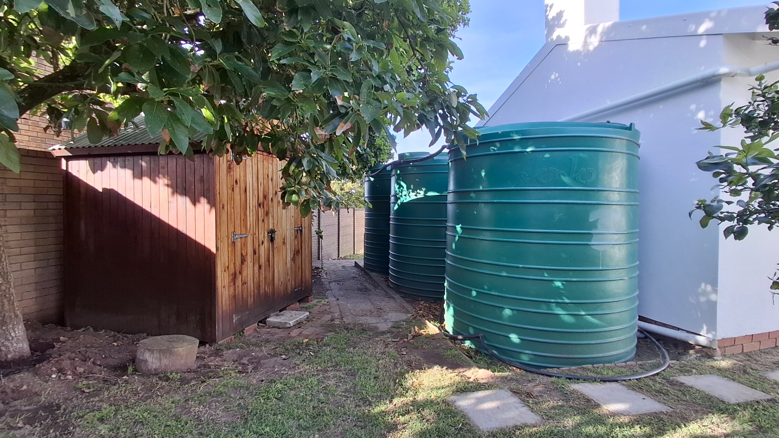
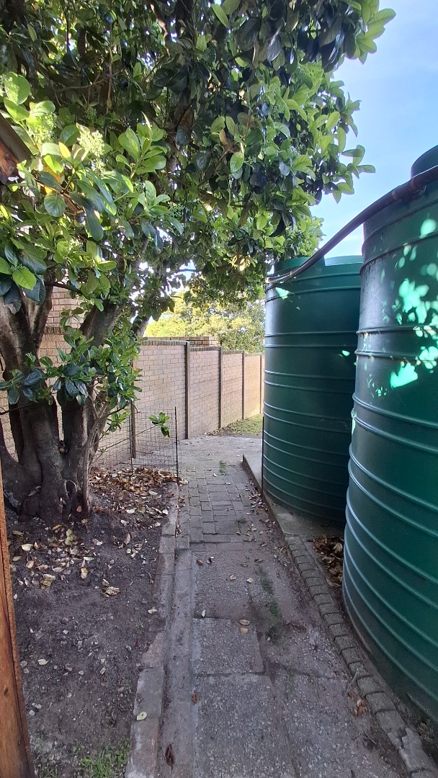
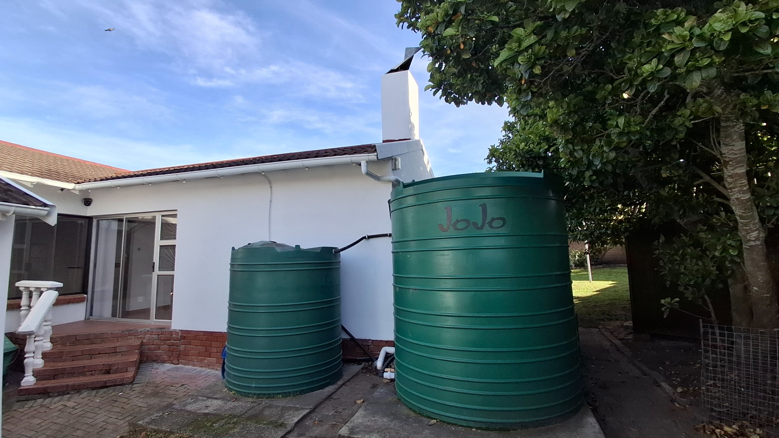
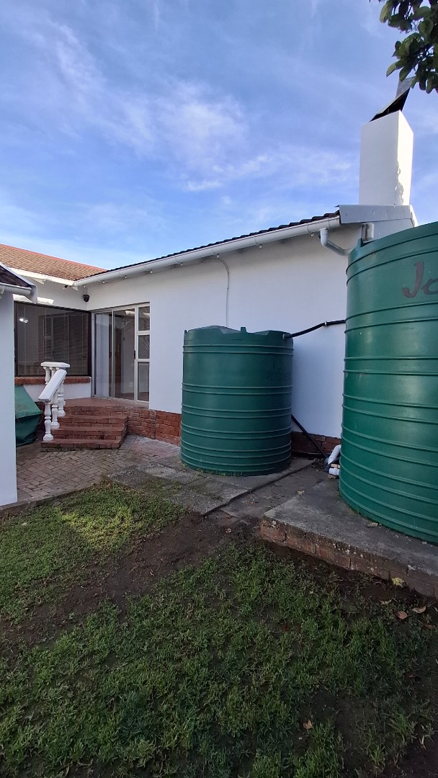
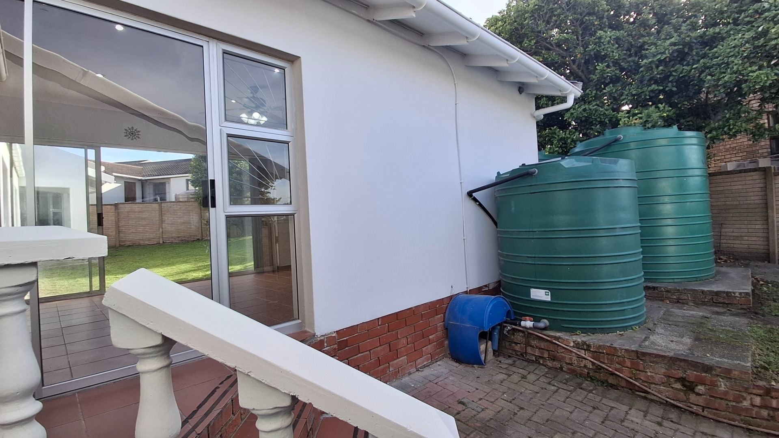
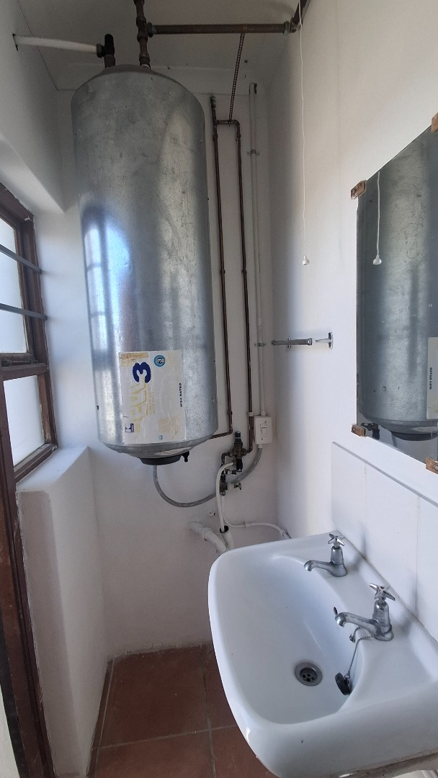
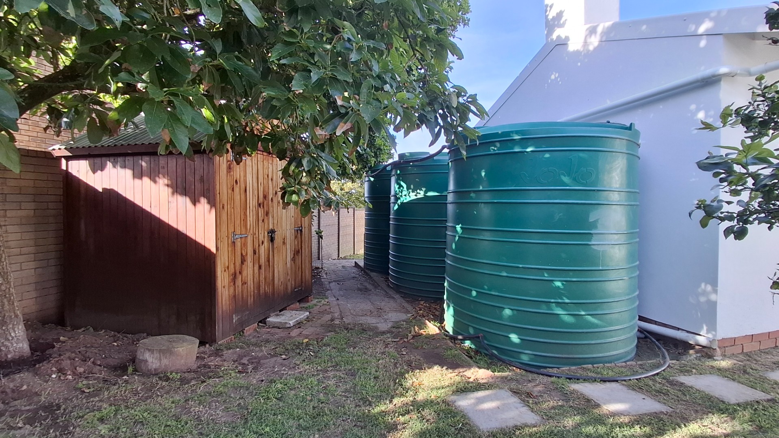
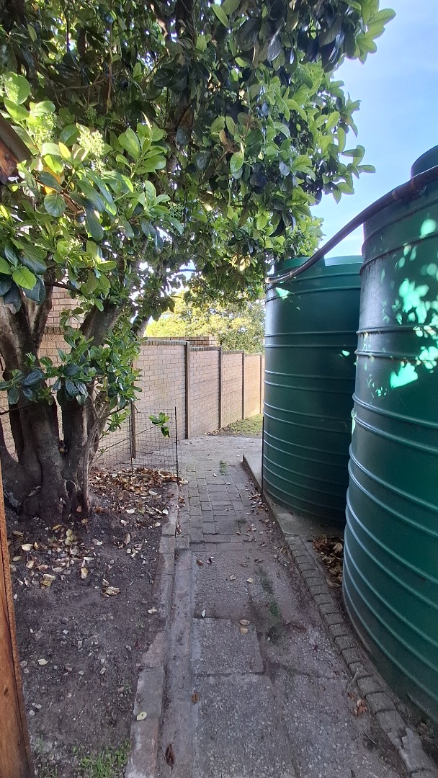
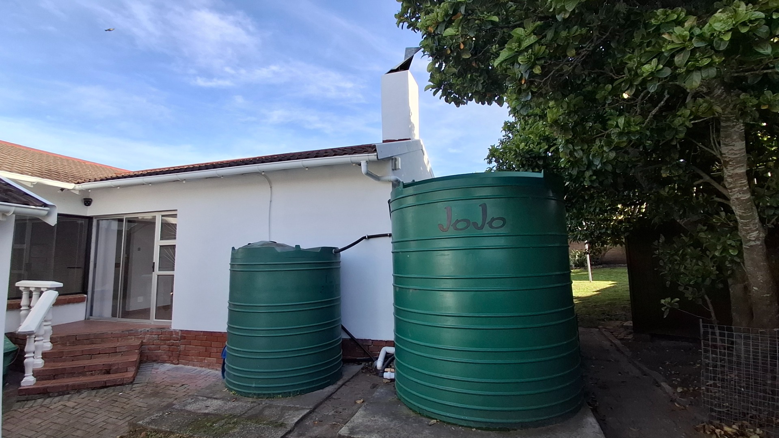
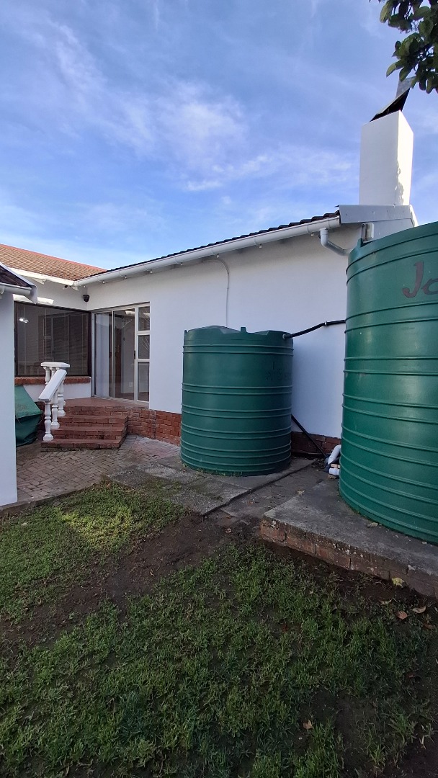
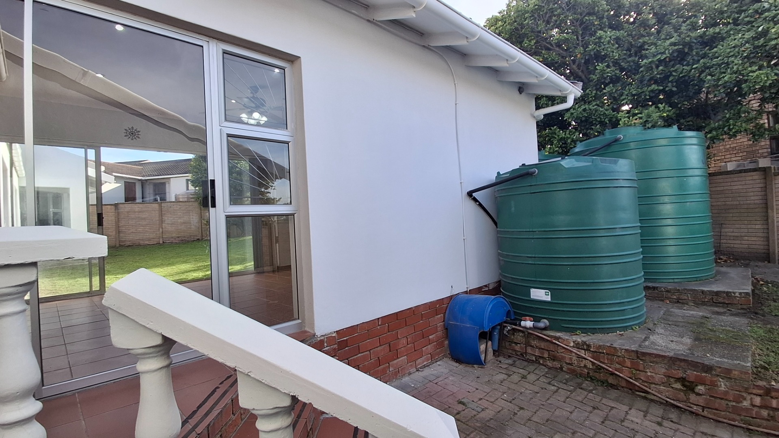
Four interconnected water tanks, complete with pumps and filtration, provide reliable water security, while a generator already connected to the home offers added reassurance during power interruptions. Excellent security, automated garages and additional secure off-street parking complete an impressive package designed for comfortable everyday living.
Property Features
• Elevated 800m² corner erf
• 4 Spacious bedrooms with built-in cupboards
• 2 Bathrooms (including main en-suite)
• Spacious study / home office adjoining the main suite
• Expansive indoor braai and entertainment room
• Modern kitchen
• Large laundry and utility room
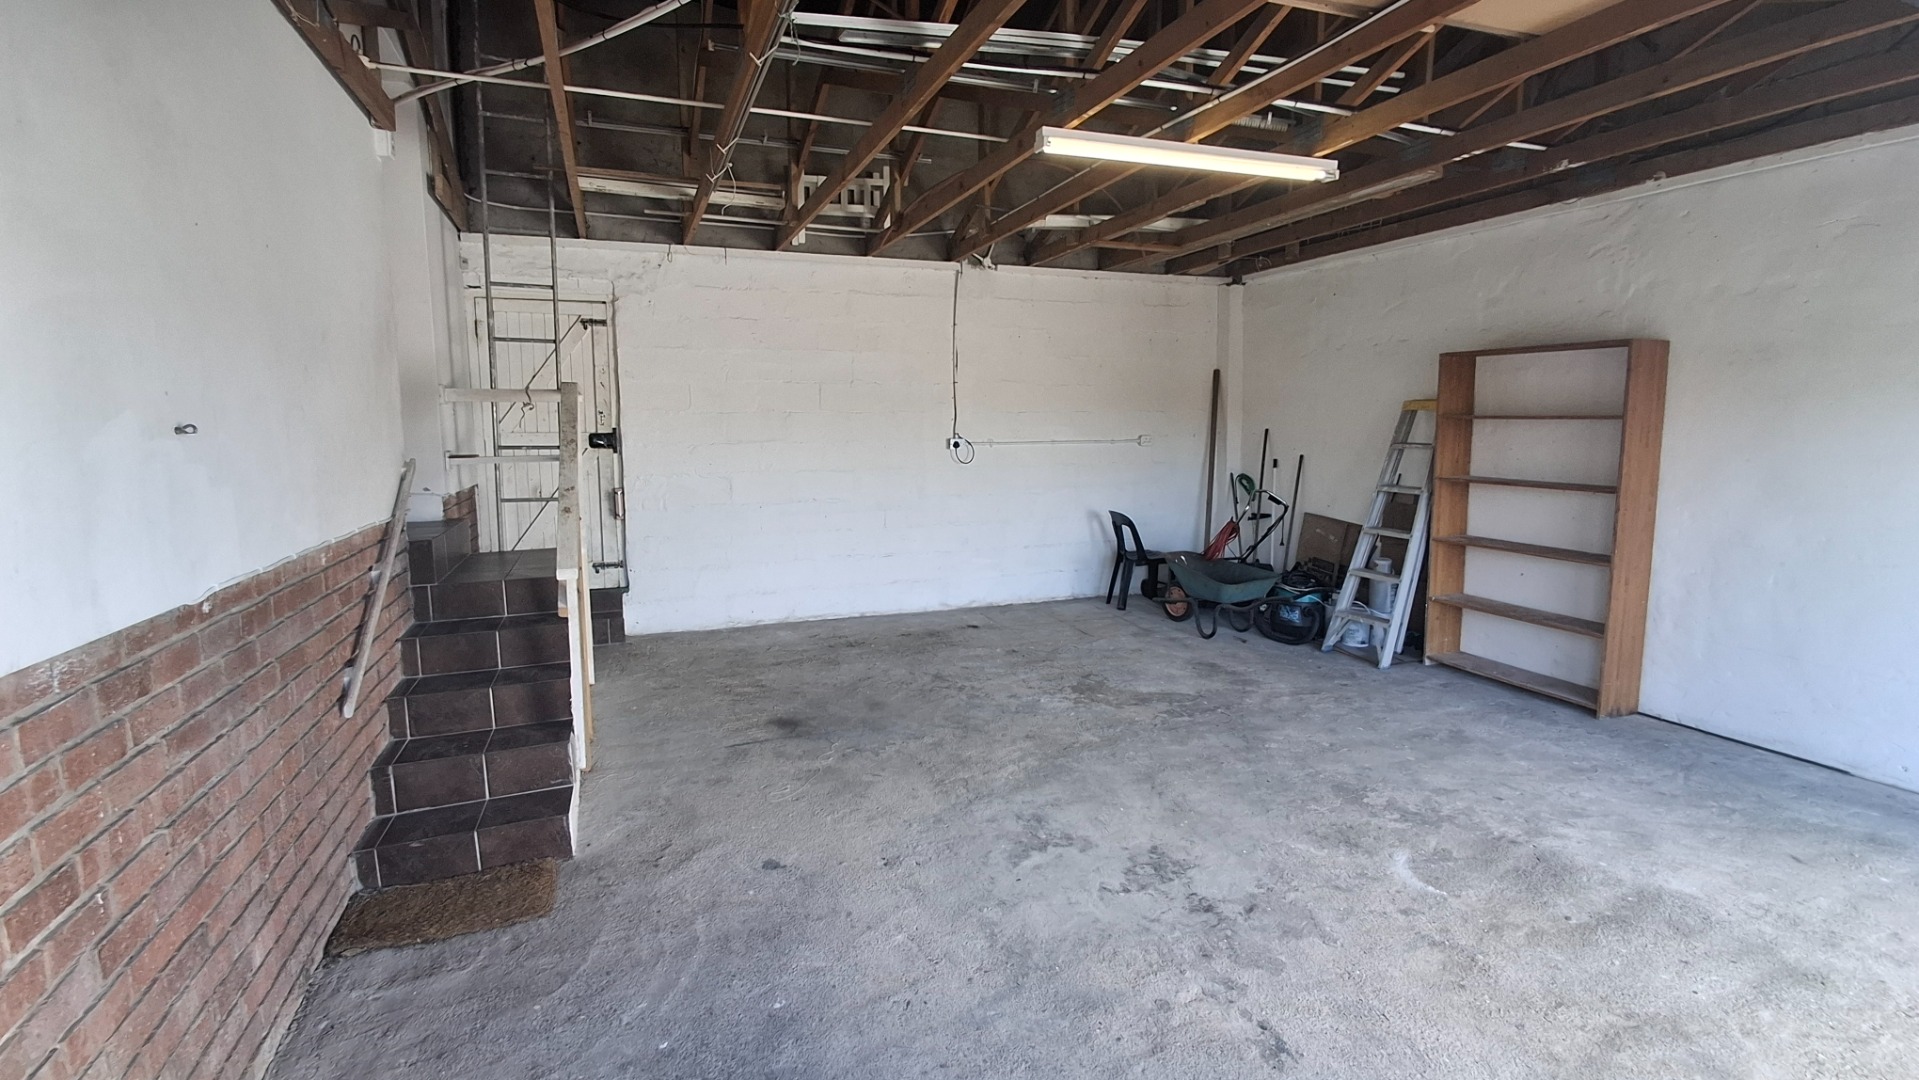
• Double automated garage
• Fully self-contained one-bedroom flatlet
• Separate automated garage for the flatlet
• Additional secure off-street parking
• Four water tanks with pumps and filtration system
• Generator connected to the home
• Established, beautifully maintained gardens
• Excellent security throughout
Sherwood continues to be one of Gqeberha's most desirable residential suburbs, offering exceptional convenience to leading schools, shopping centres, medical facilities and major transport routes. The continued investment and planned expansion of the nearby Baywest precinct, including the proposed private hospital development, further reinforces the area's long-term appeal for homeowners seeking both lifestyle and location.
Whether you're searching for the perfect forever family home, a property that comfortably accommodates extended family, or a residence offering additional income potential without compromising your own privacy, this exceptional home delivers on every level.
This is more than a property. It's a place where children grow up, families come together, milestones are celebrated and lasting memories are made.
Your next chapter begins here. Contact me today to arrange your private viewing.
Property Details
- 4 Bedrooms
- 2 Bathrooms
- 3 Garages
- 1 Lounges
- 1 Dining Area
Property Features
- Study
- Laundry
- Storage
- Pets Allowed
- Alarm
- Kitchen
- Built In Braai
- Pantry
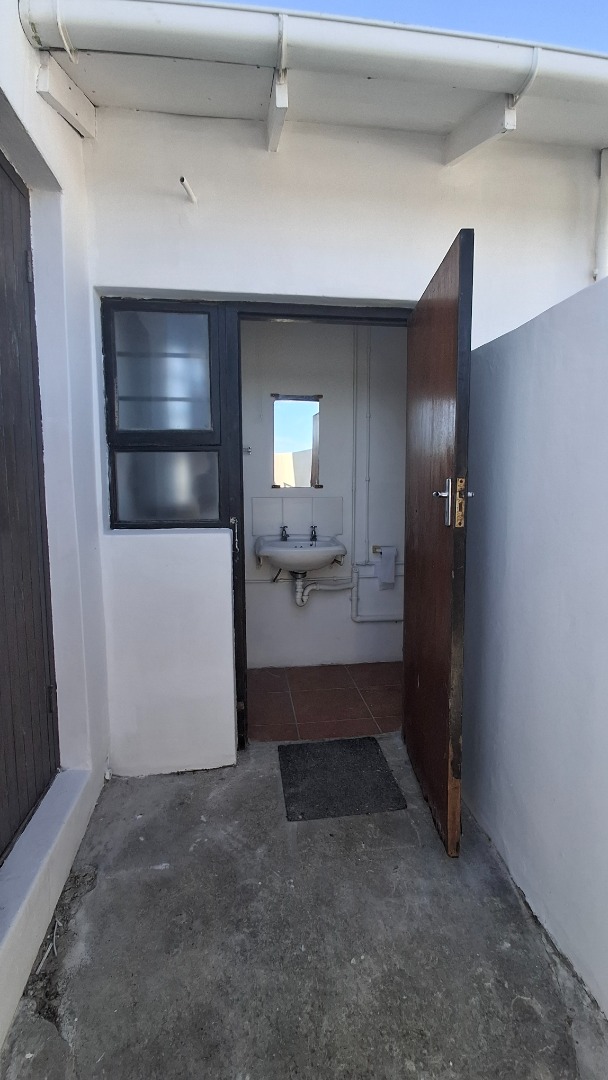
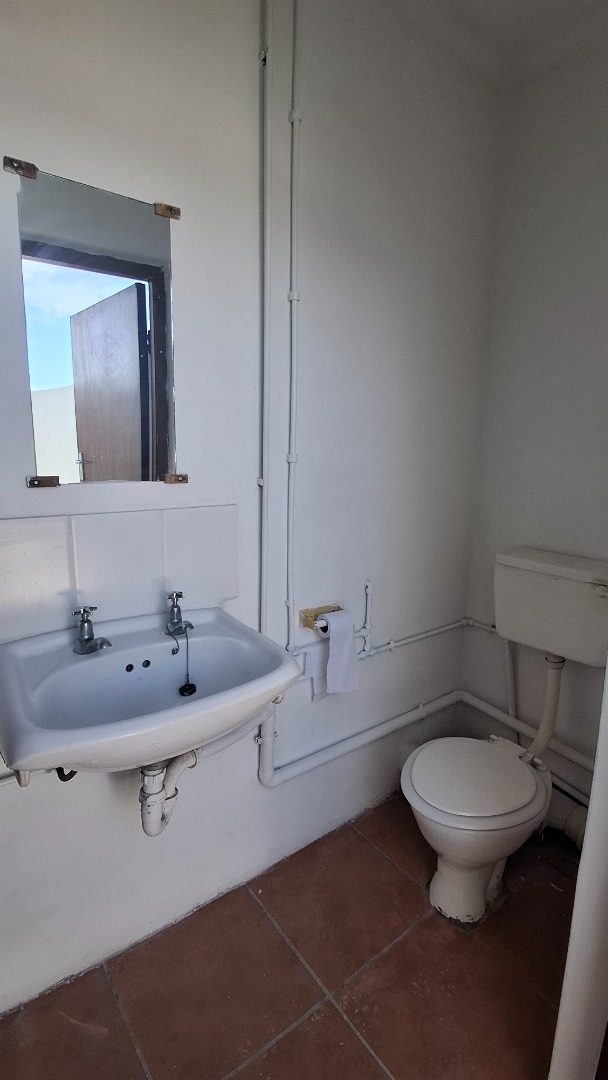
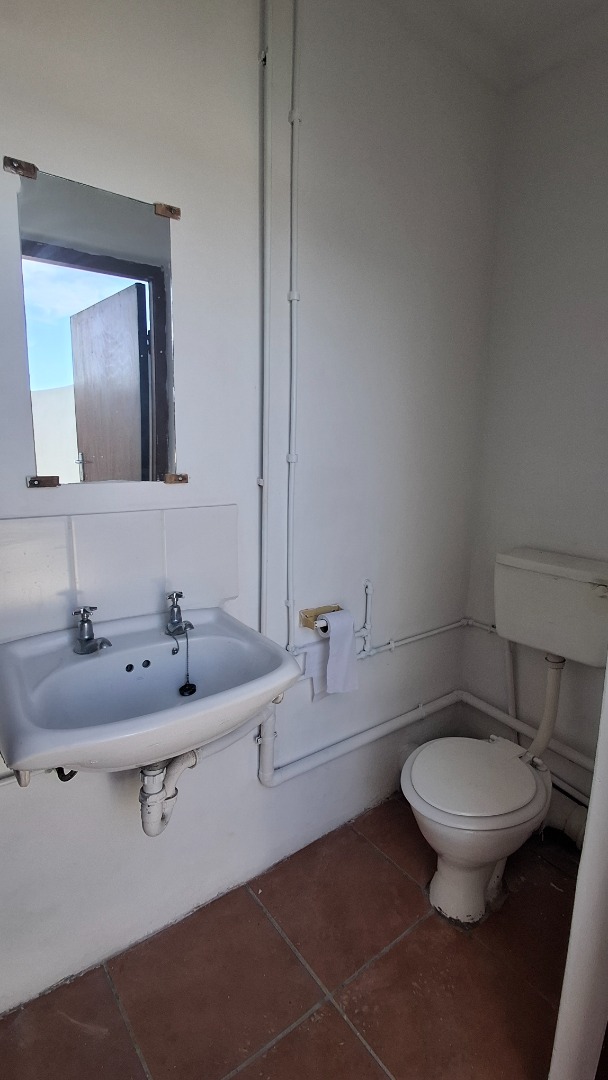
- Guest Toilet
- Paving
- Garden
| Bedrooms | 4 |
| Bathrooms | 2 |
| Garages | 3 |
| Floor Area | 313 m2 |
| Erf Size | 800.0 m2 |
Contact the Agent

David Allan
Full Status Property Practitioner