- 3
- 2.5
- 2
- 183 m2
Monthly Costs
Monthly Bond Repayment ZAR .
Calculated over years at % with no deposit. Change Assumptions
Affordability Calculator | Bond Costs Calculator | Bond Repayment Calculator | Apply for a BondBond Calculator

Disclaimer: The estimates contained on this webpage are provided for general information purposes and should be used as a guide only. While every effort is made to ensure the accuracy of the calculator, RE/MAX of Southern Africa cannot be held liable for any loss or damage arising directly or indirectly from the use of this calculator, including any incorrect information generated by this calculator, and/or arising pursuant to your reliance on such information.
Mun. Rates & Taxes: ZAR 1962.00
Monthly Levy: ZAR 2210.00
Property description
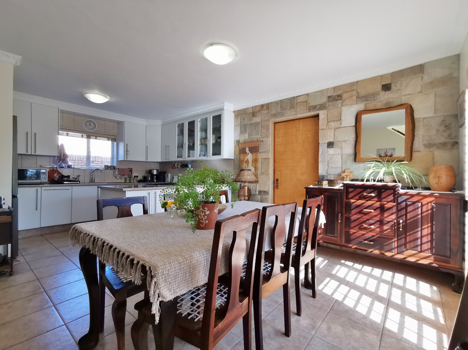
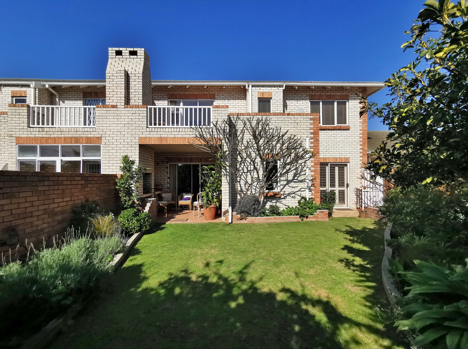
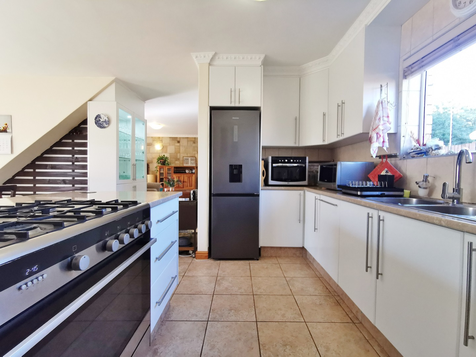
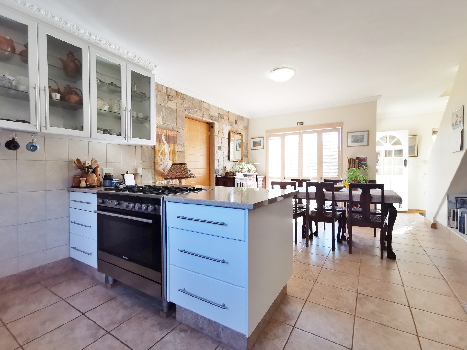
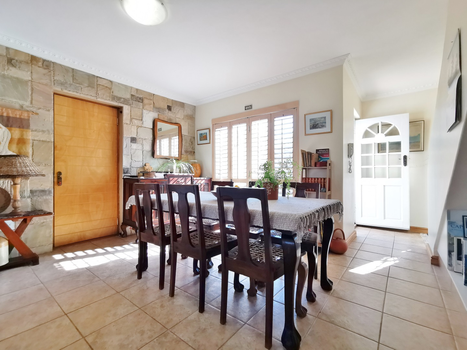
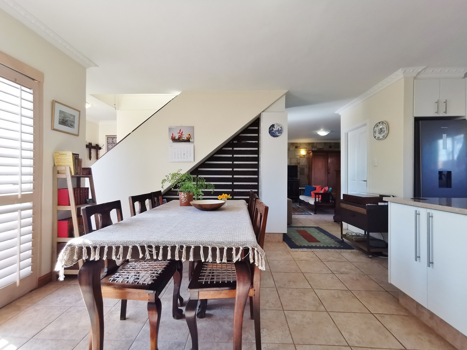
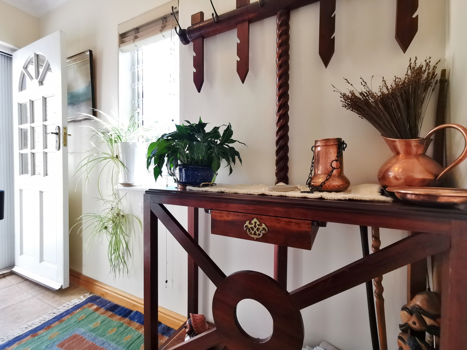
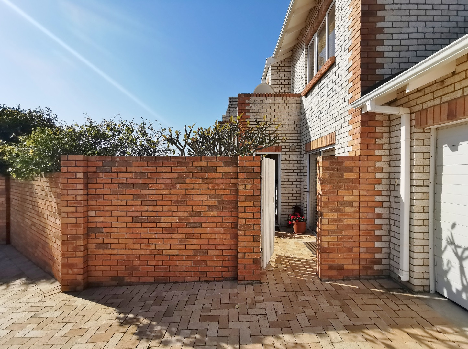
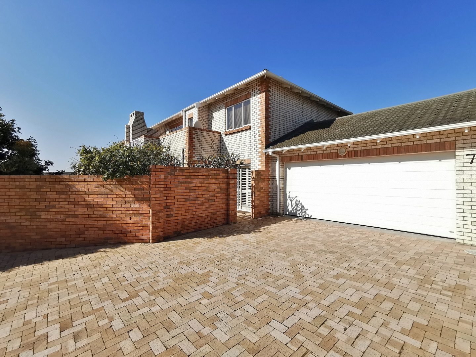
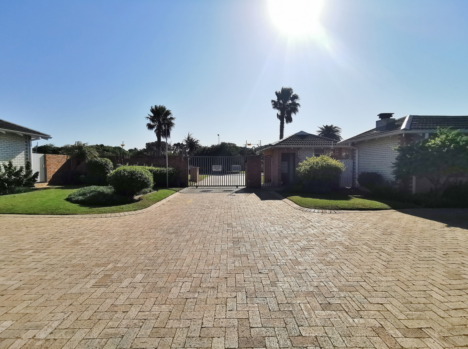
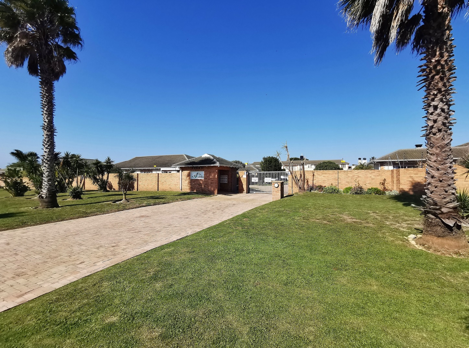
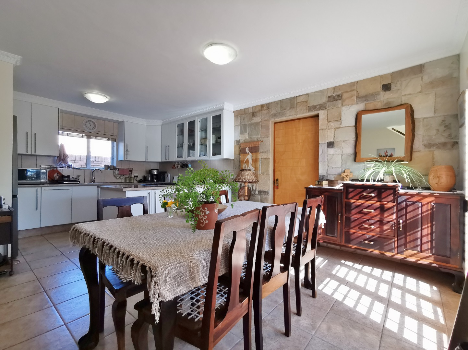
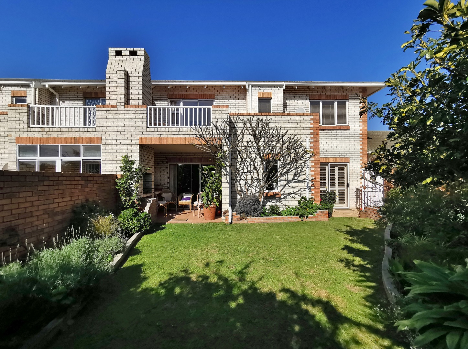
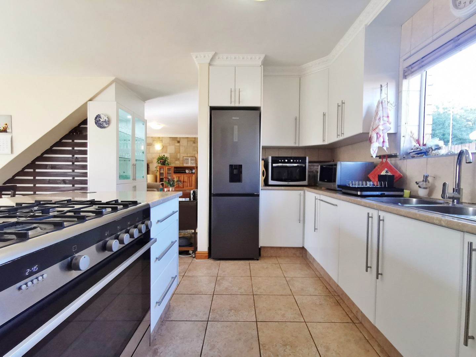
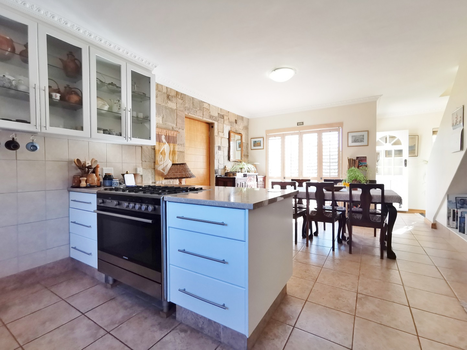
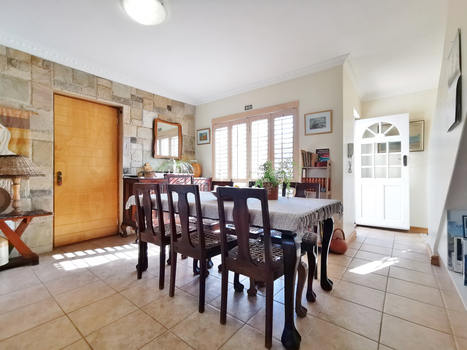
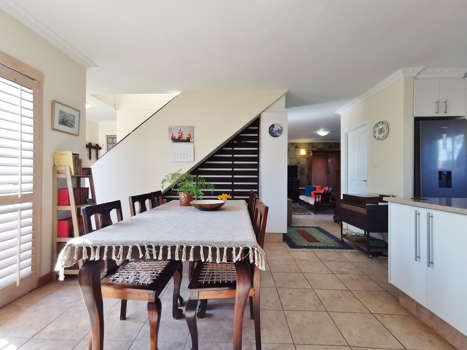
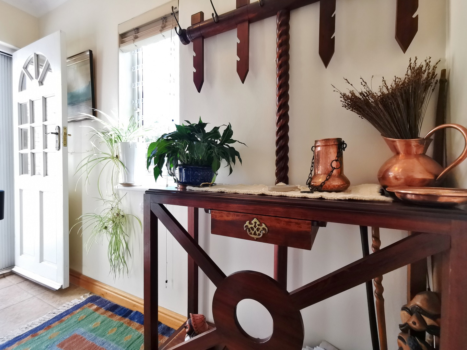
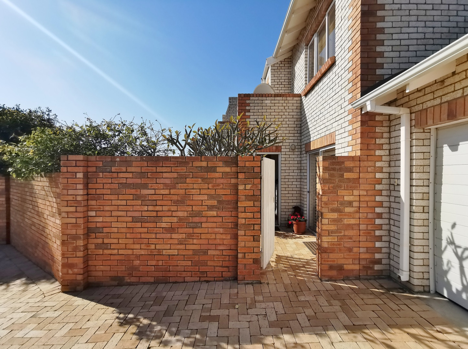
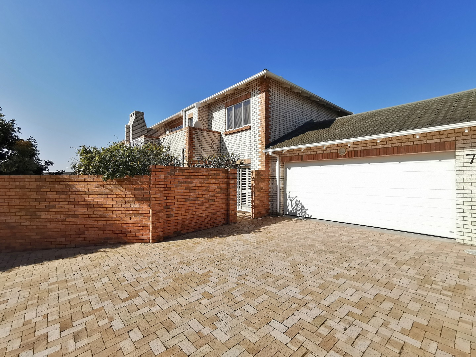
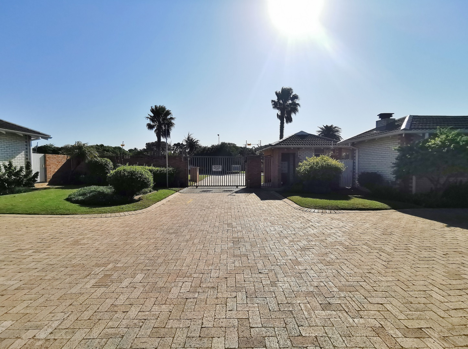
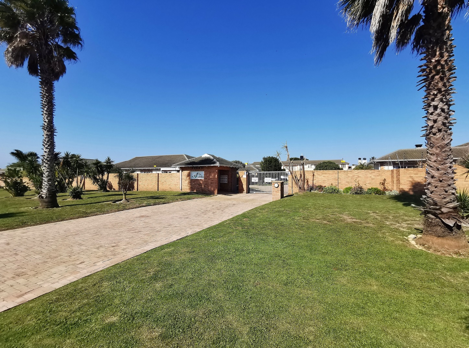
Situated in the sought-after The Antilles complex, this neat and well-kept double-storey home offers comfortable family living with generous indoor and outdoor spaces, practical features, and excellent utility backups.
UPSTAIRS ACCOMODATION:
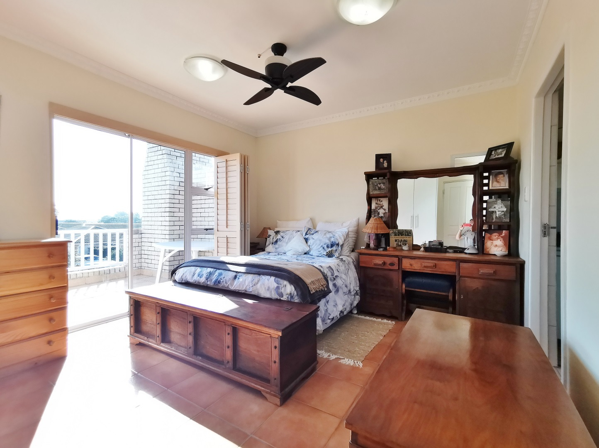
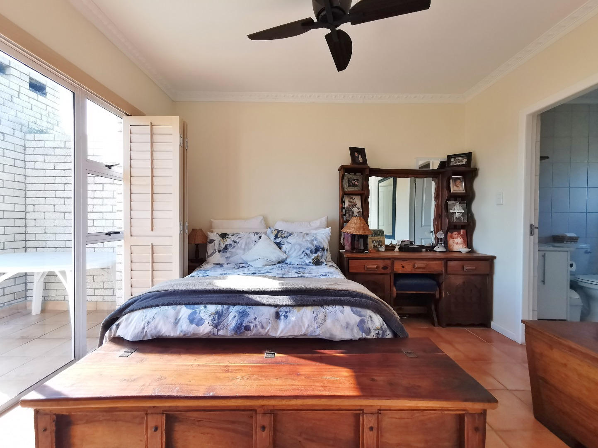
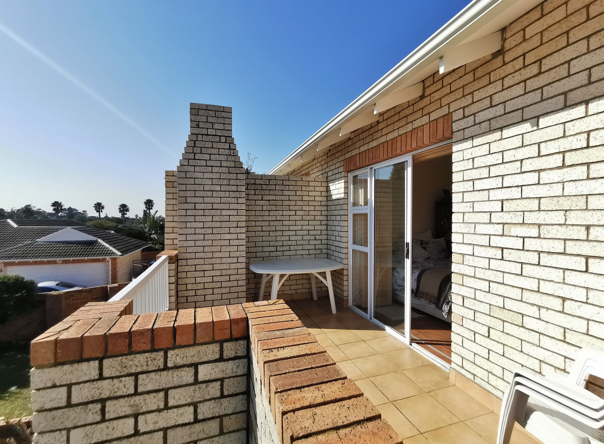
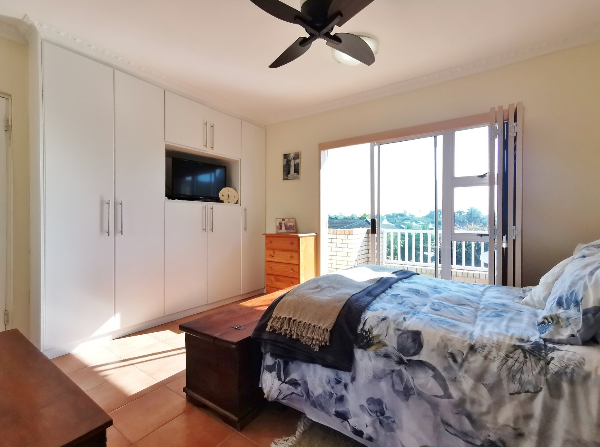
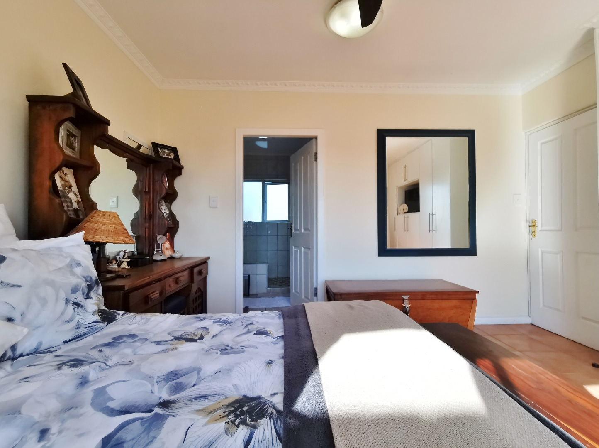
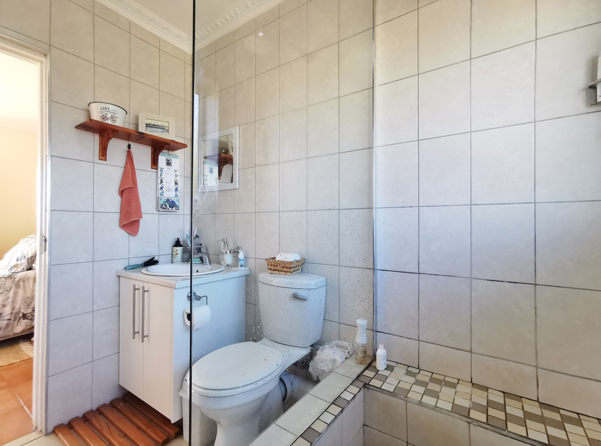
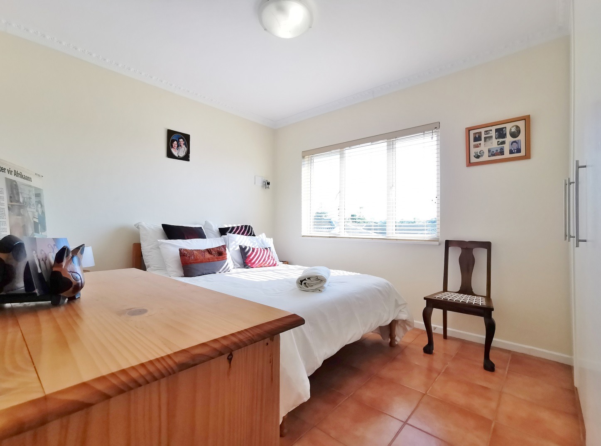
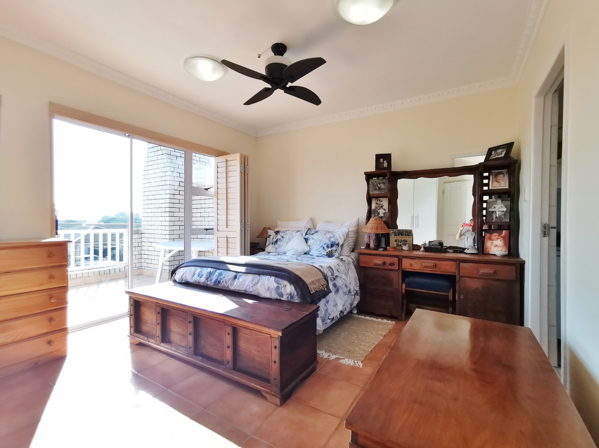
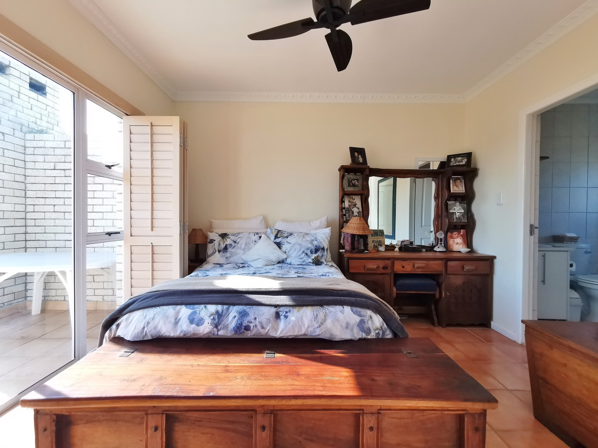
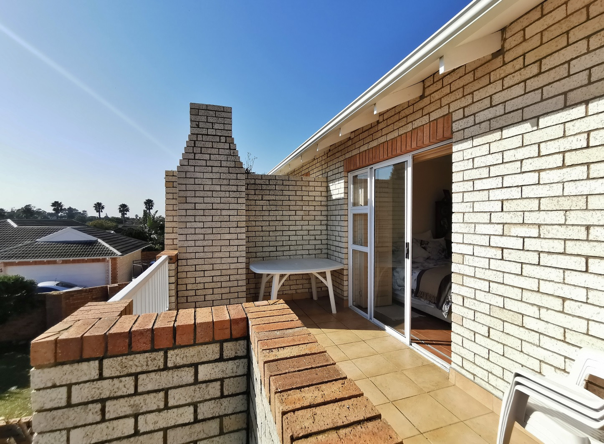
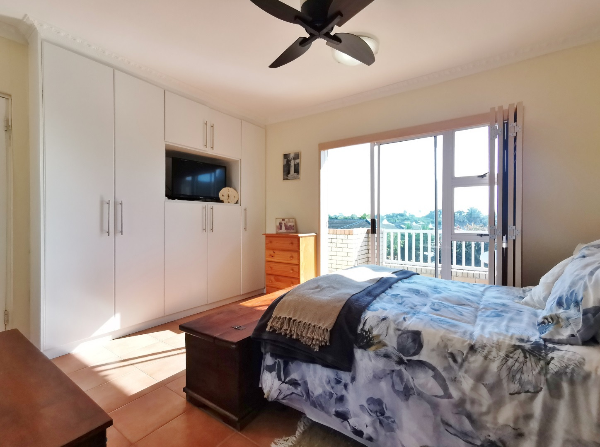
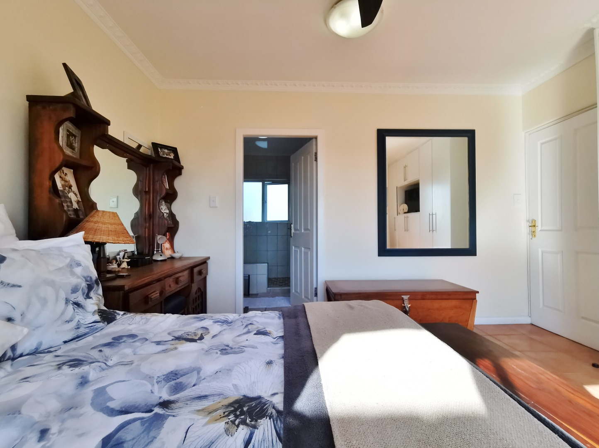
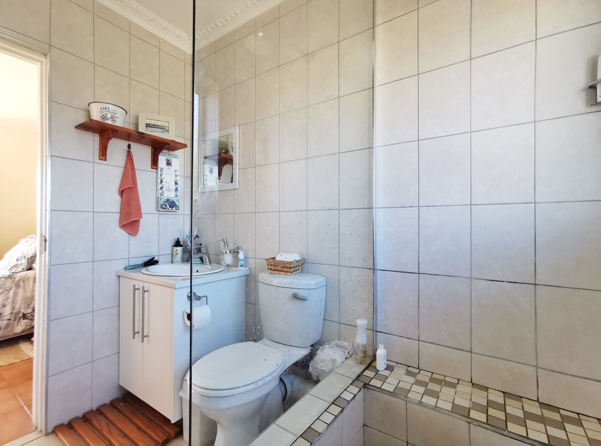
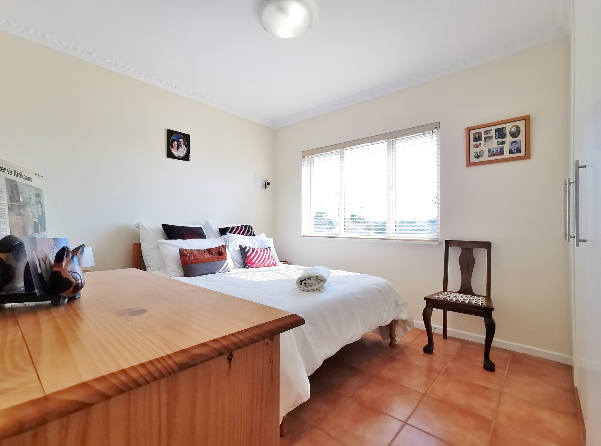
Main Bedroom: En-suite (shower, toilet, basin), leading to a private balcony.
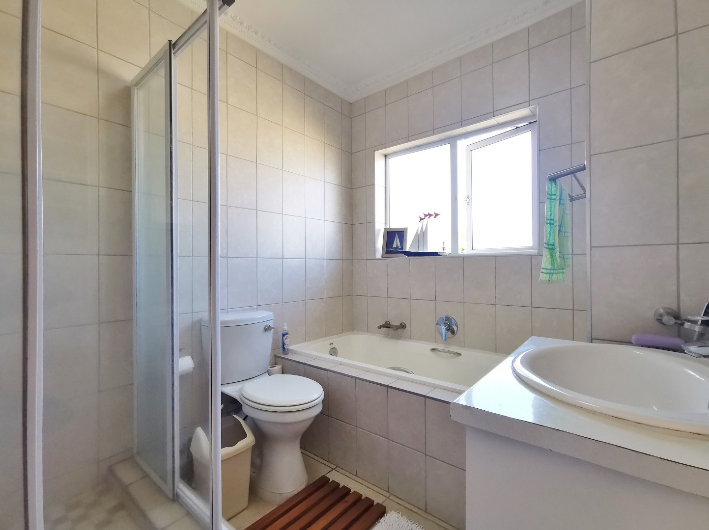
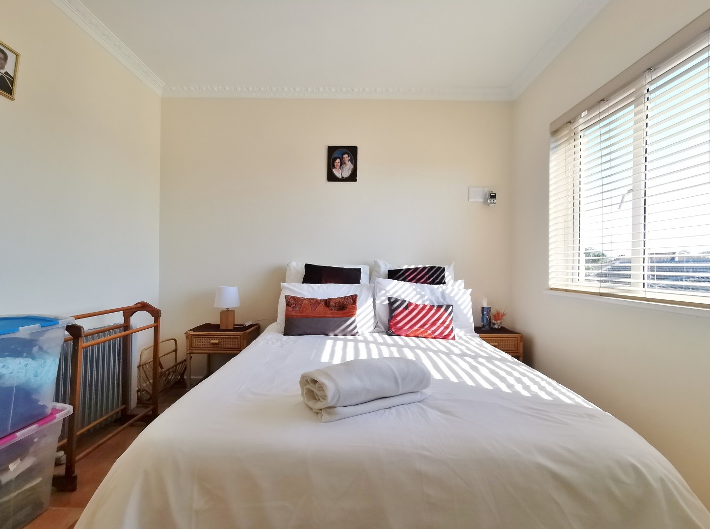
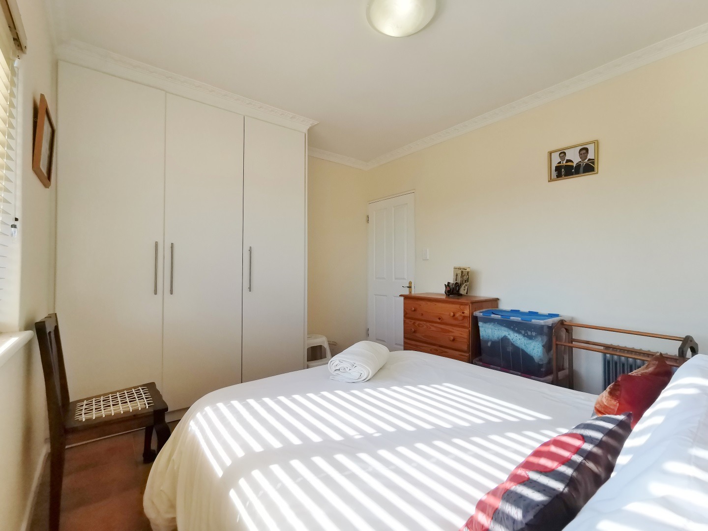
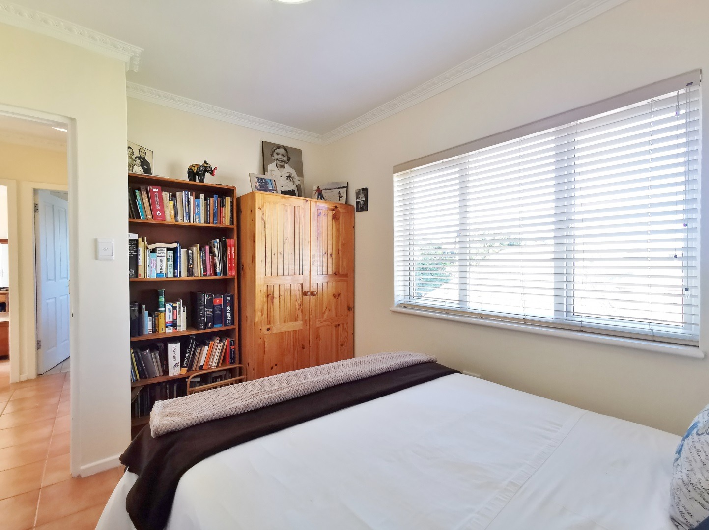
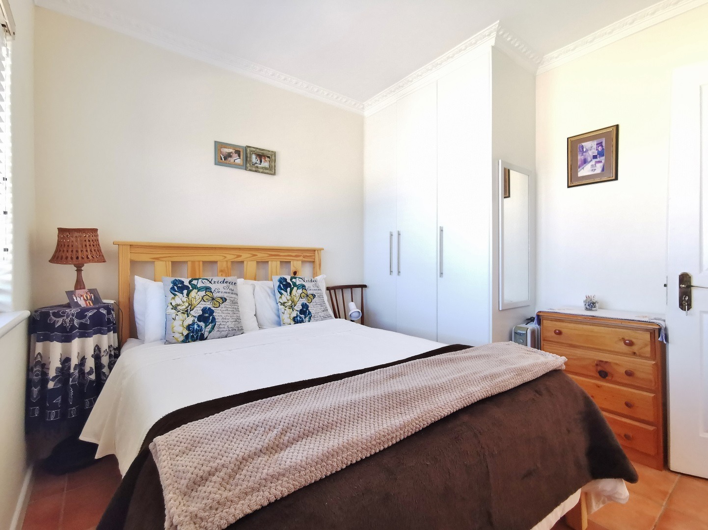
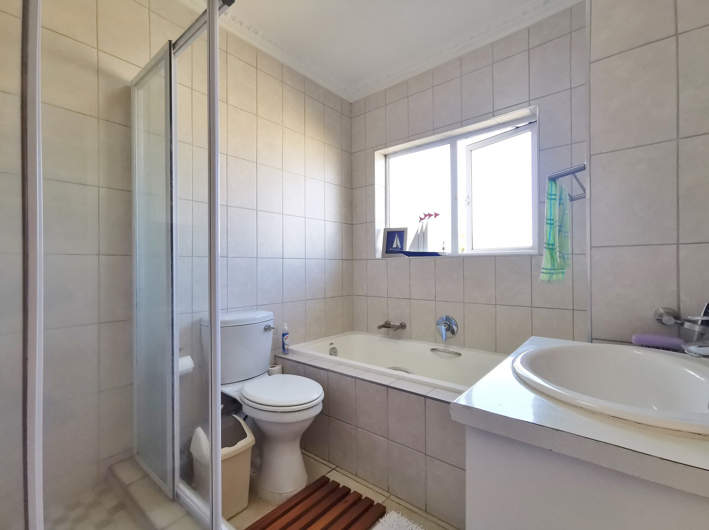
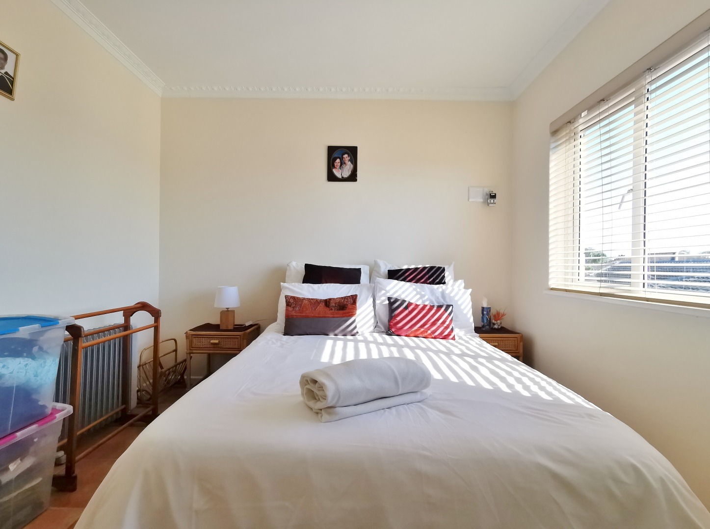
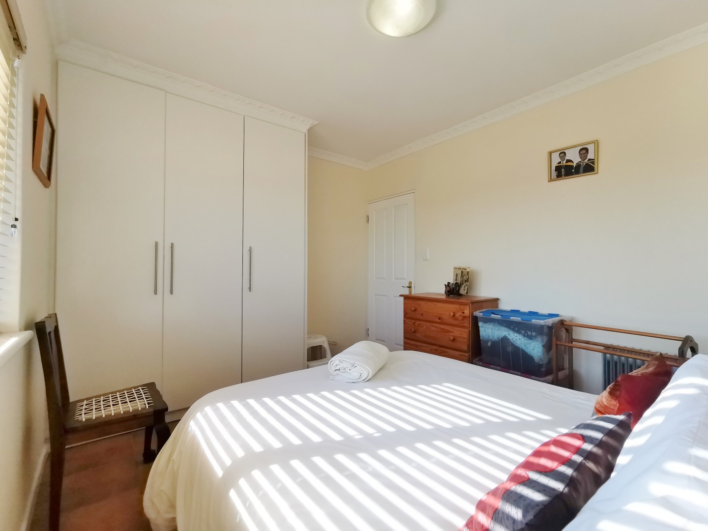
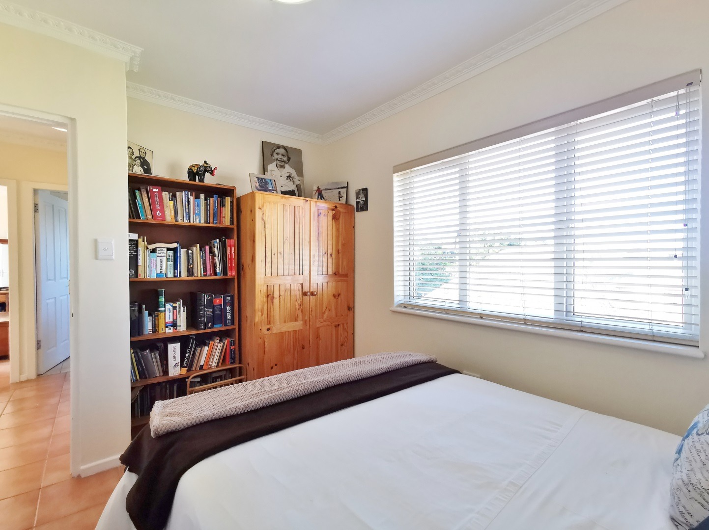
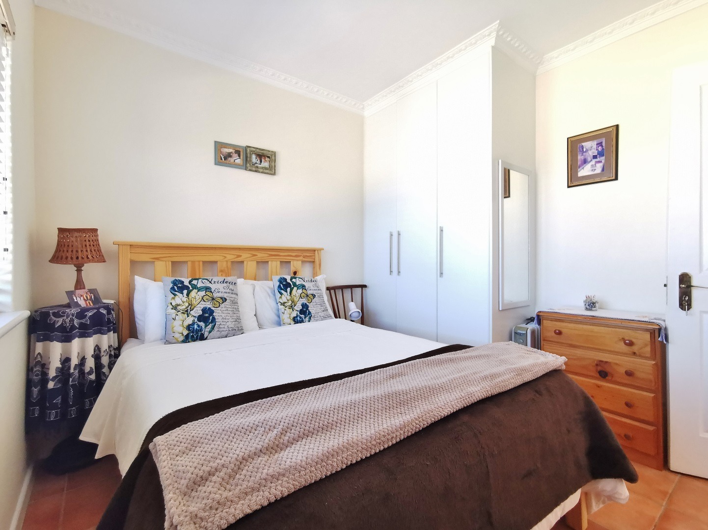
2 Additional Bedrooms: Serviced by a full family bathroom (bath, shower, basin).
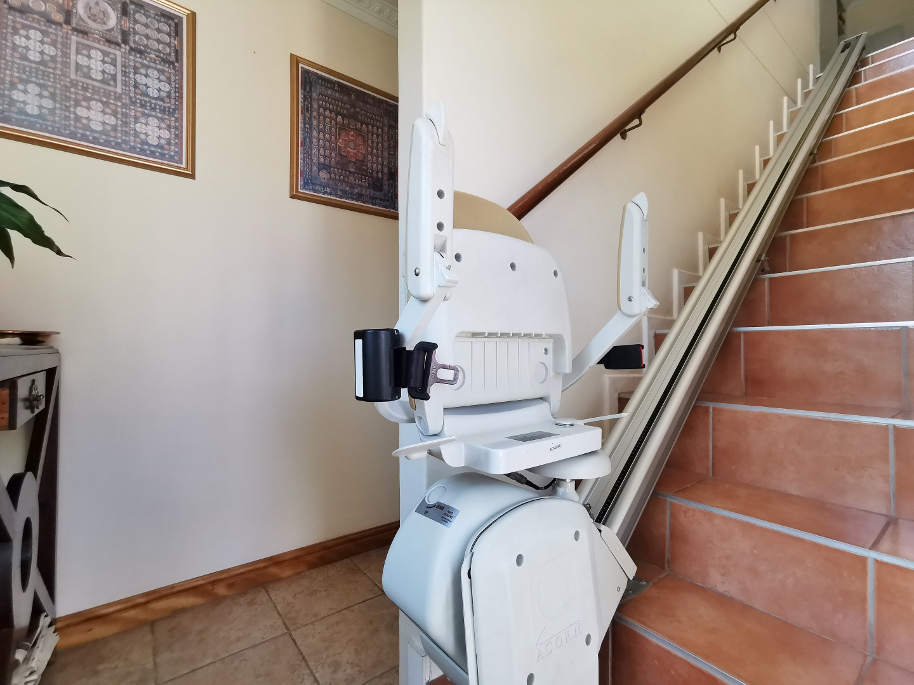
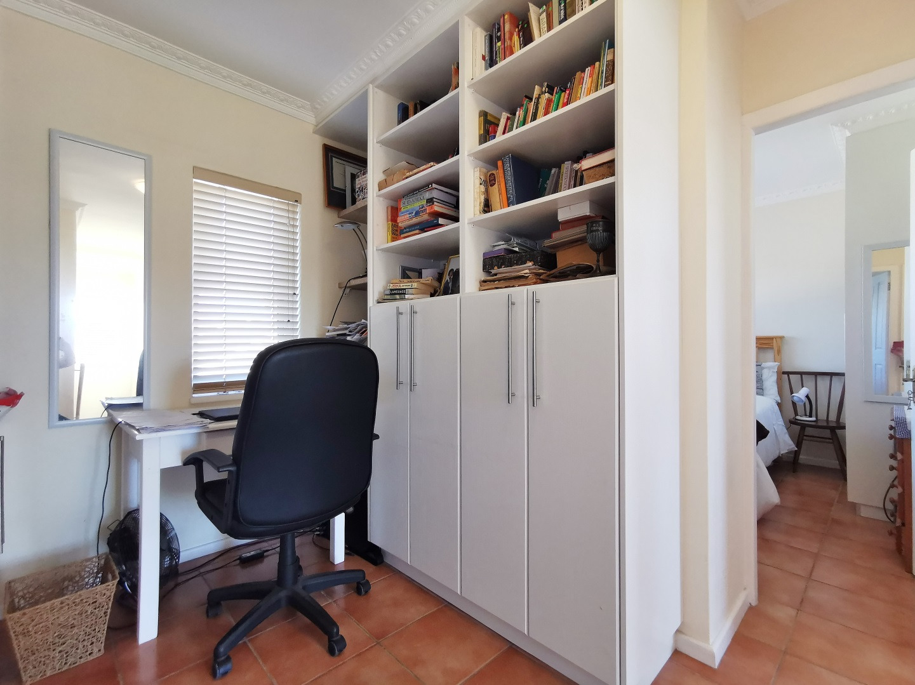
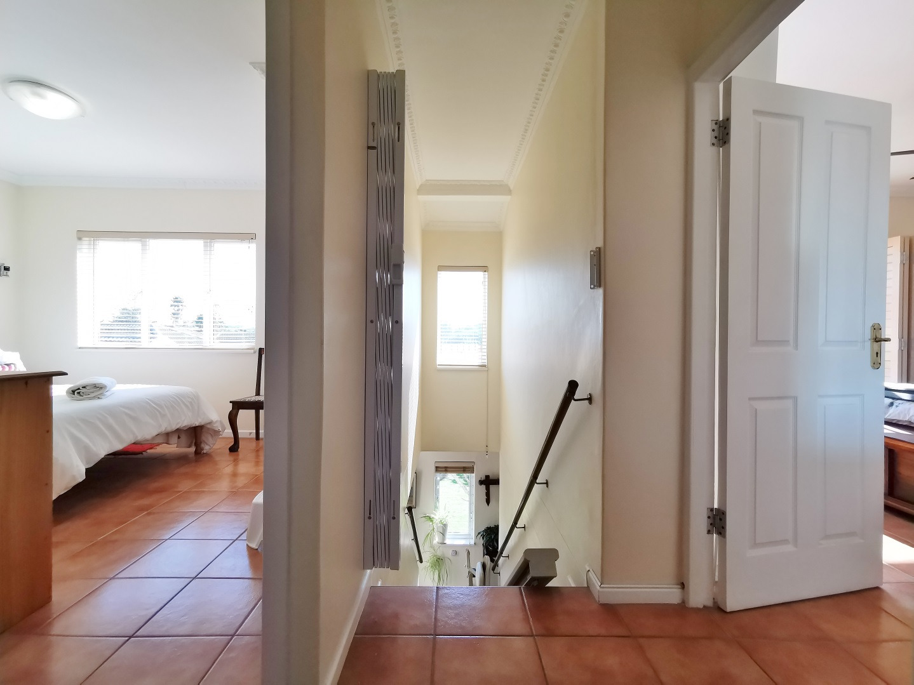
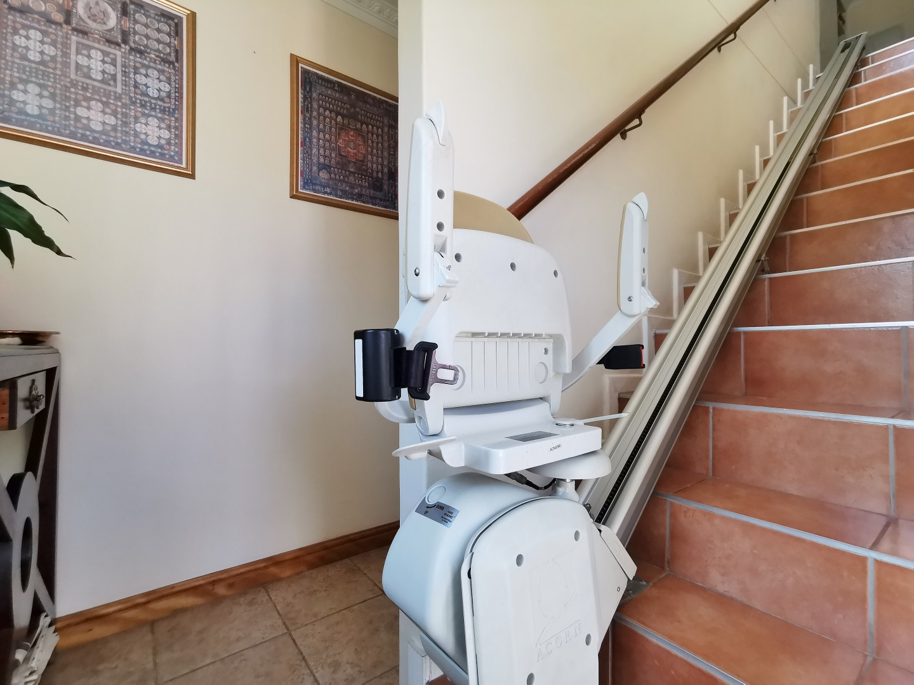
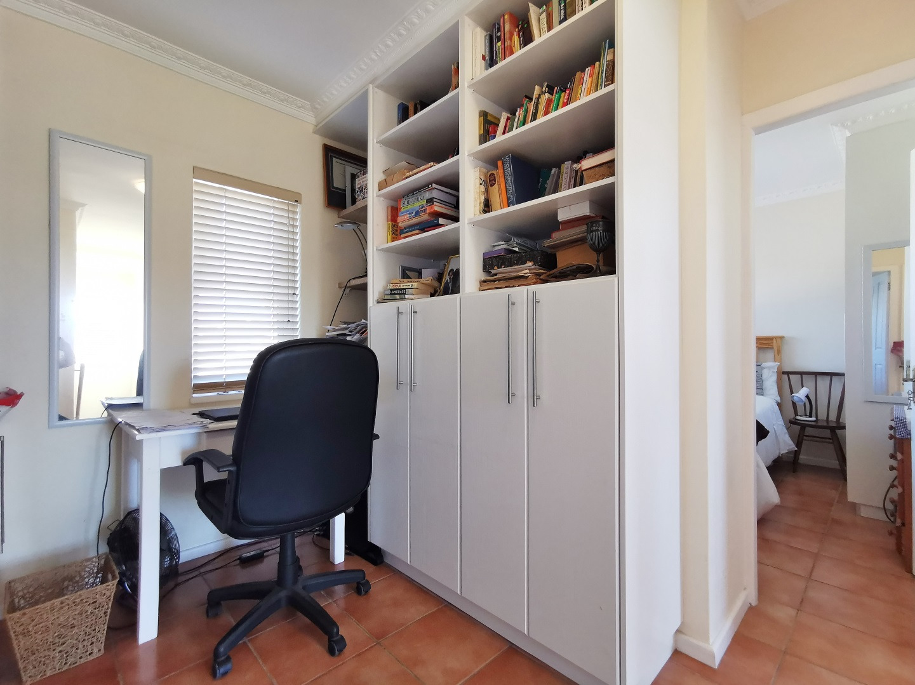
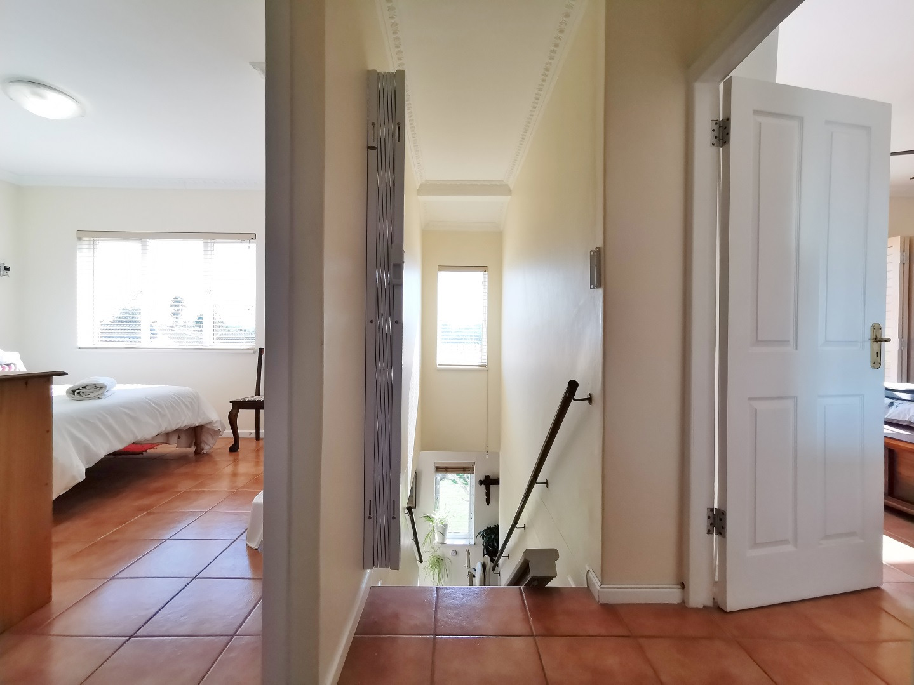
Landing Area: Fitted with built-in cupboards on both sides-ideal for storage or a dedicated study/work-from-home nook.
DOWNSTAIRS LIVING:
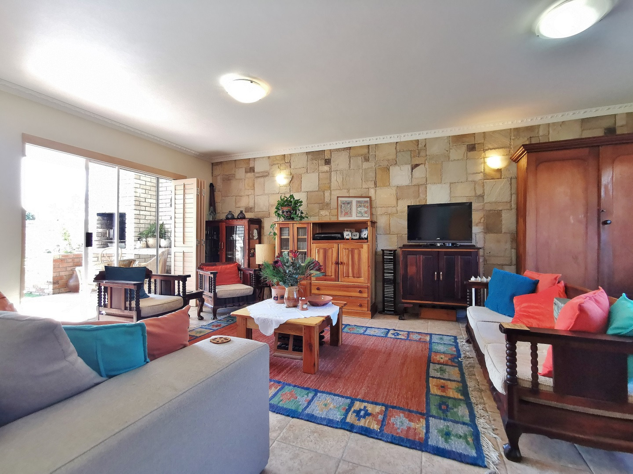
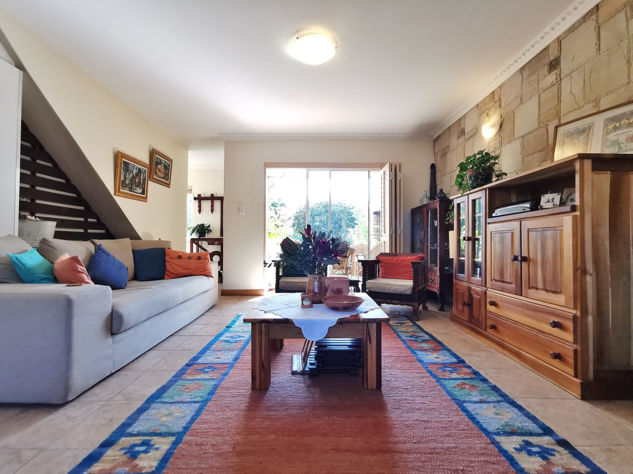
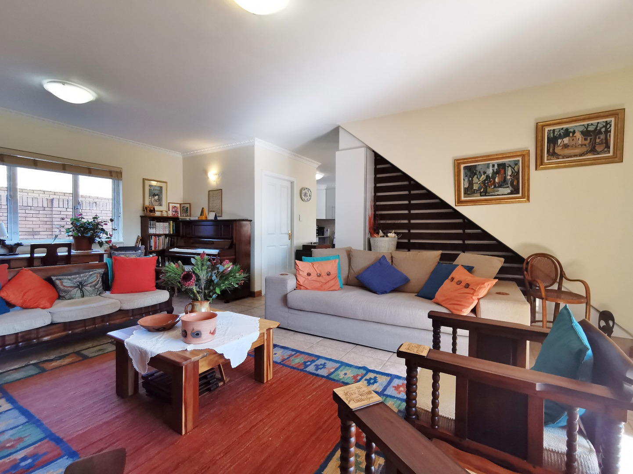
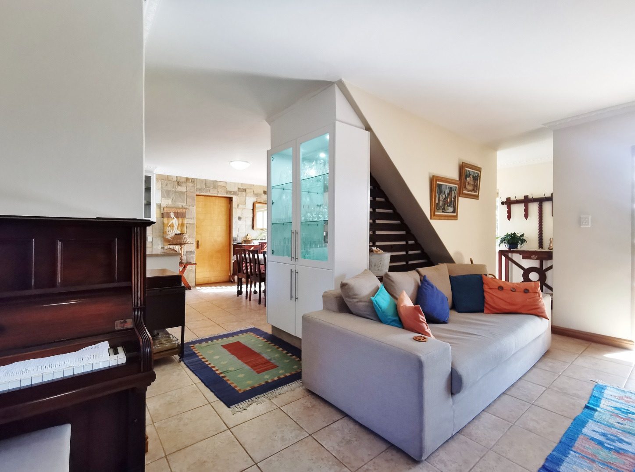
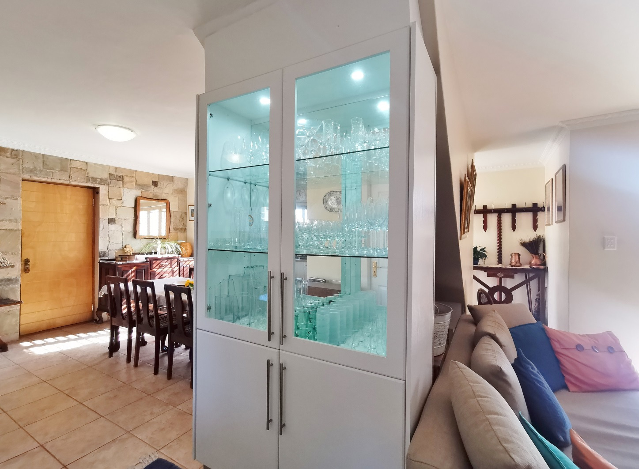
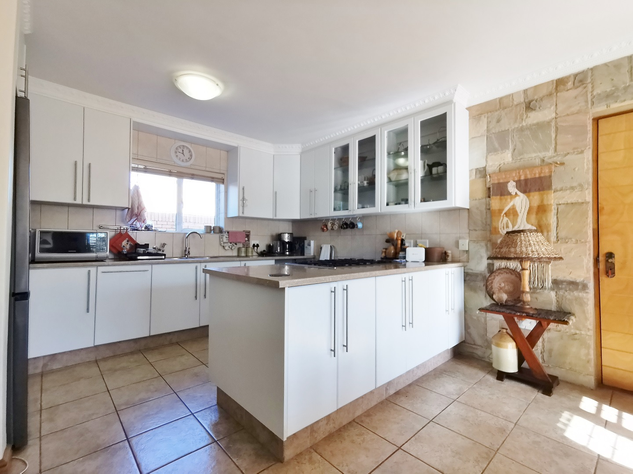
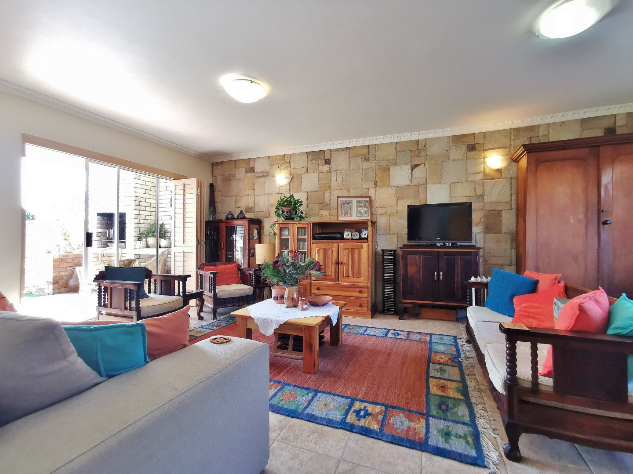
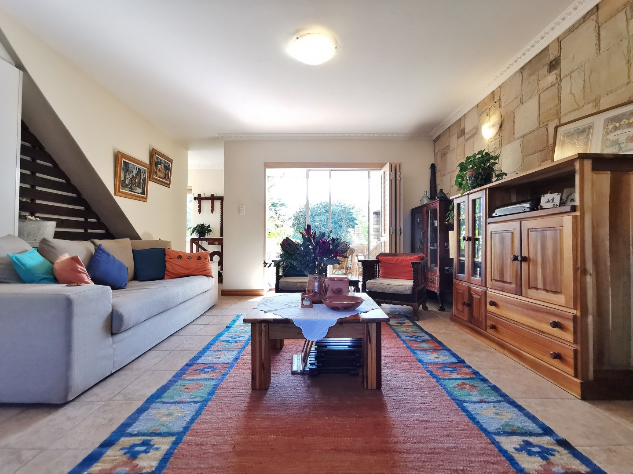
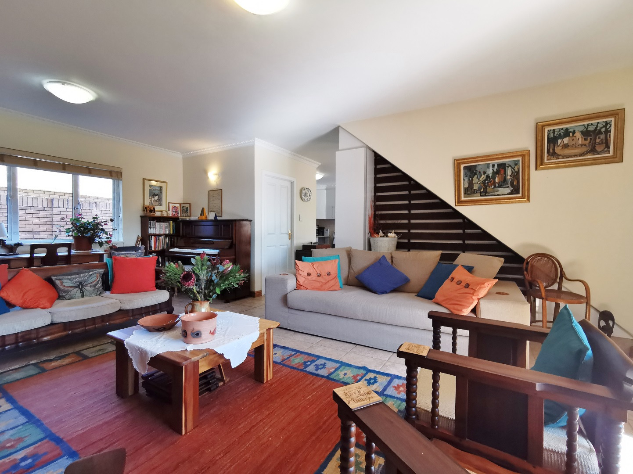
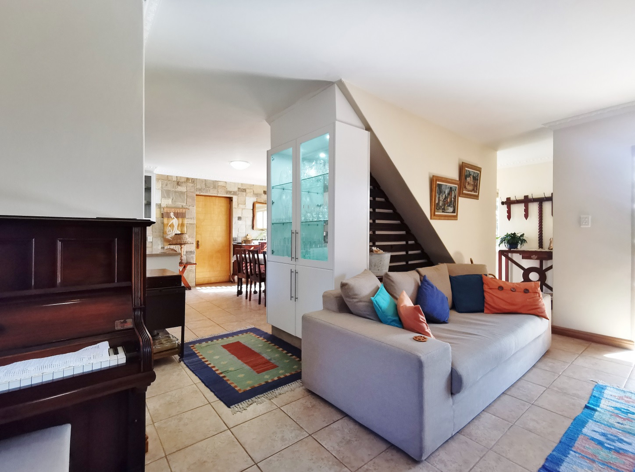
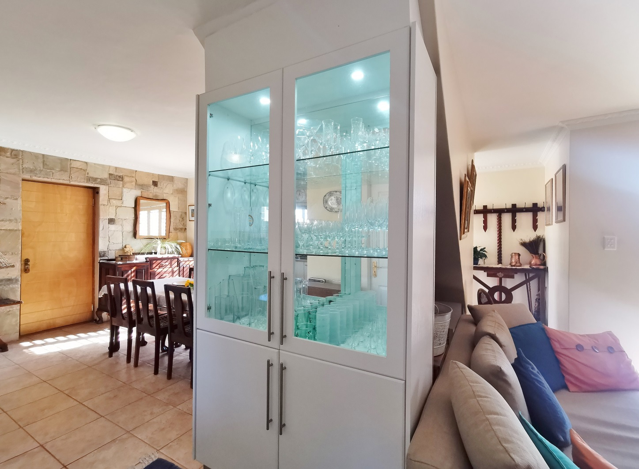
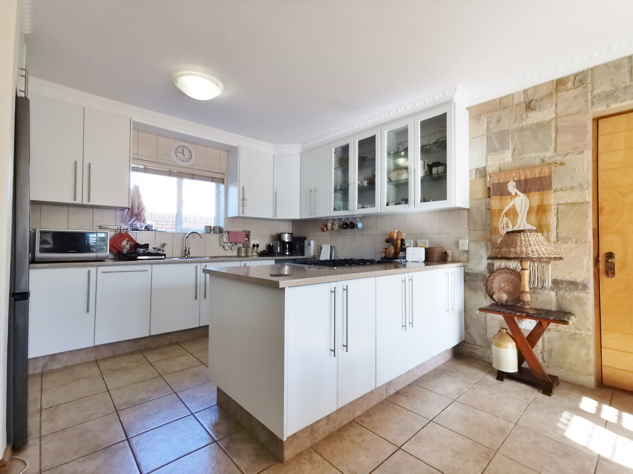
Open-plan kitchen and dining area, leading to lounge.
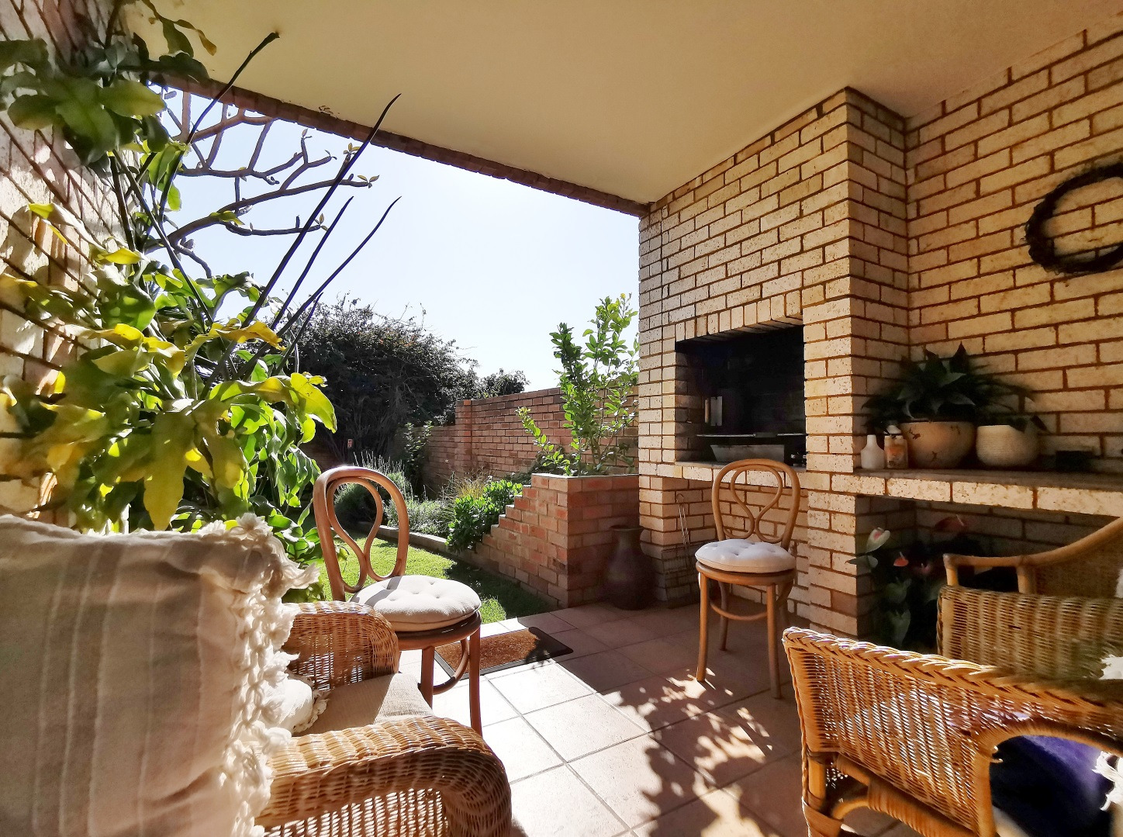
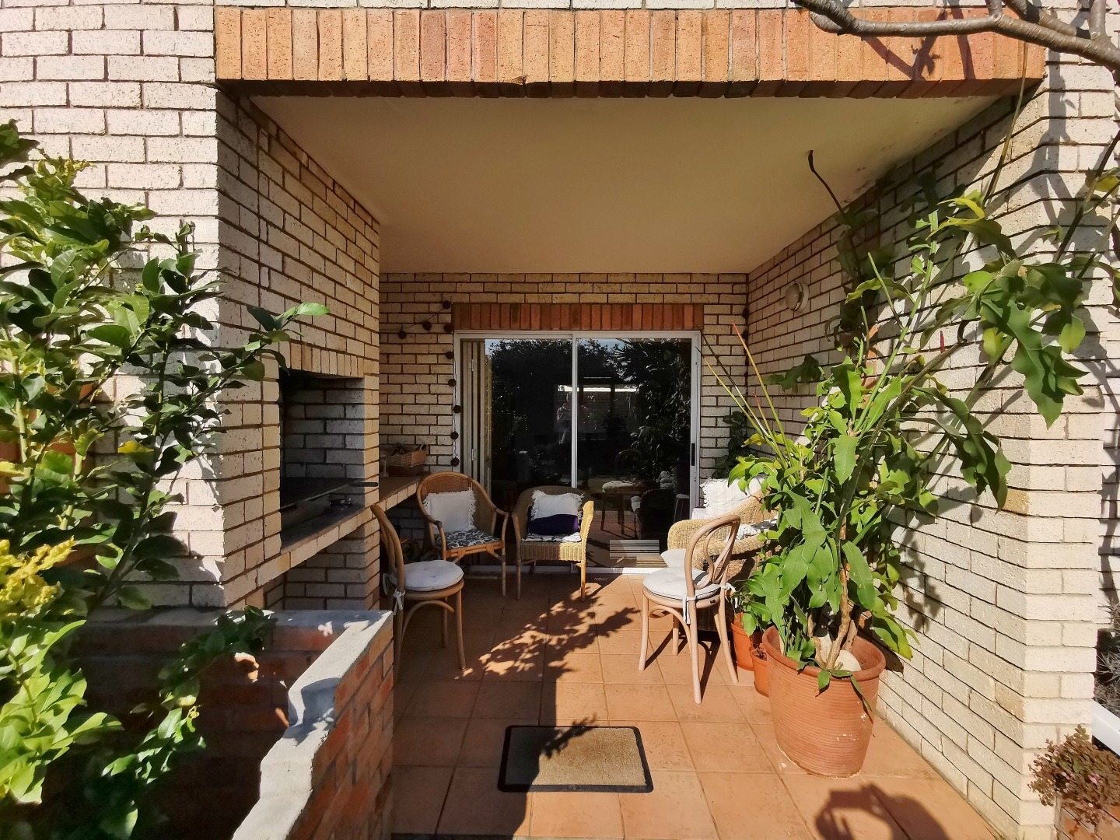
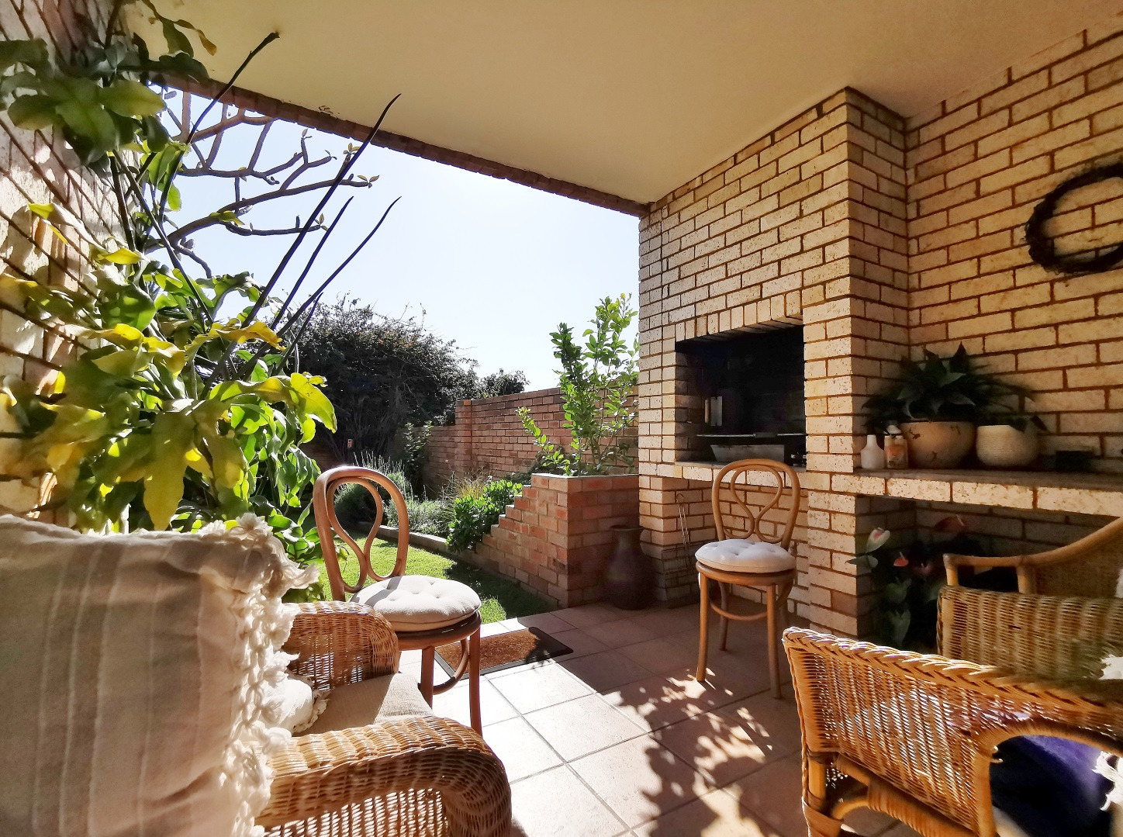
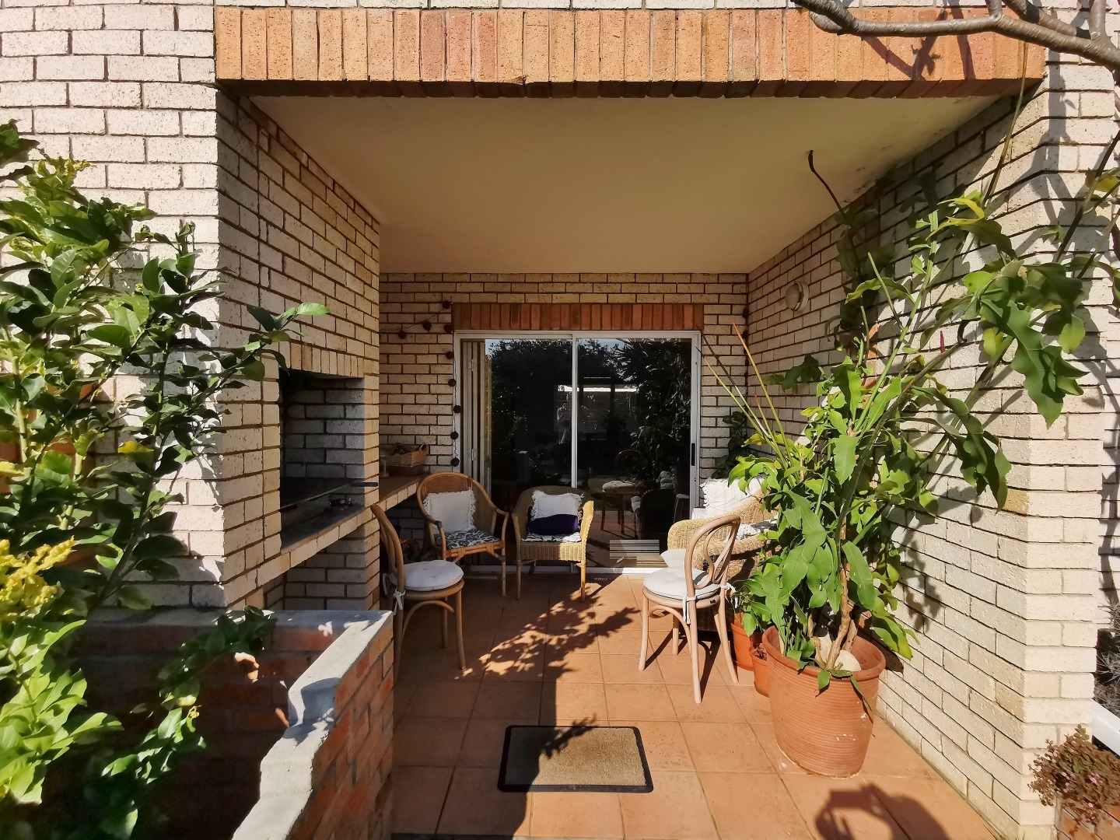
Lounge opens out to the patio/braai area and garden.
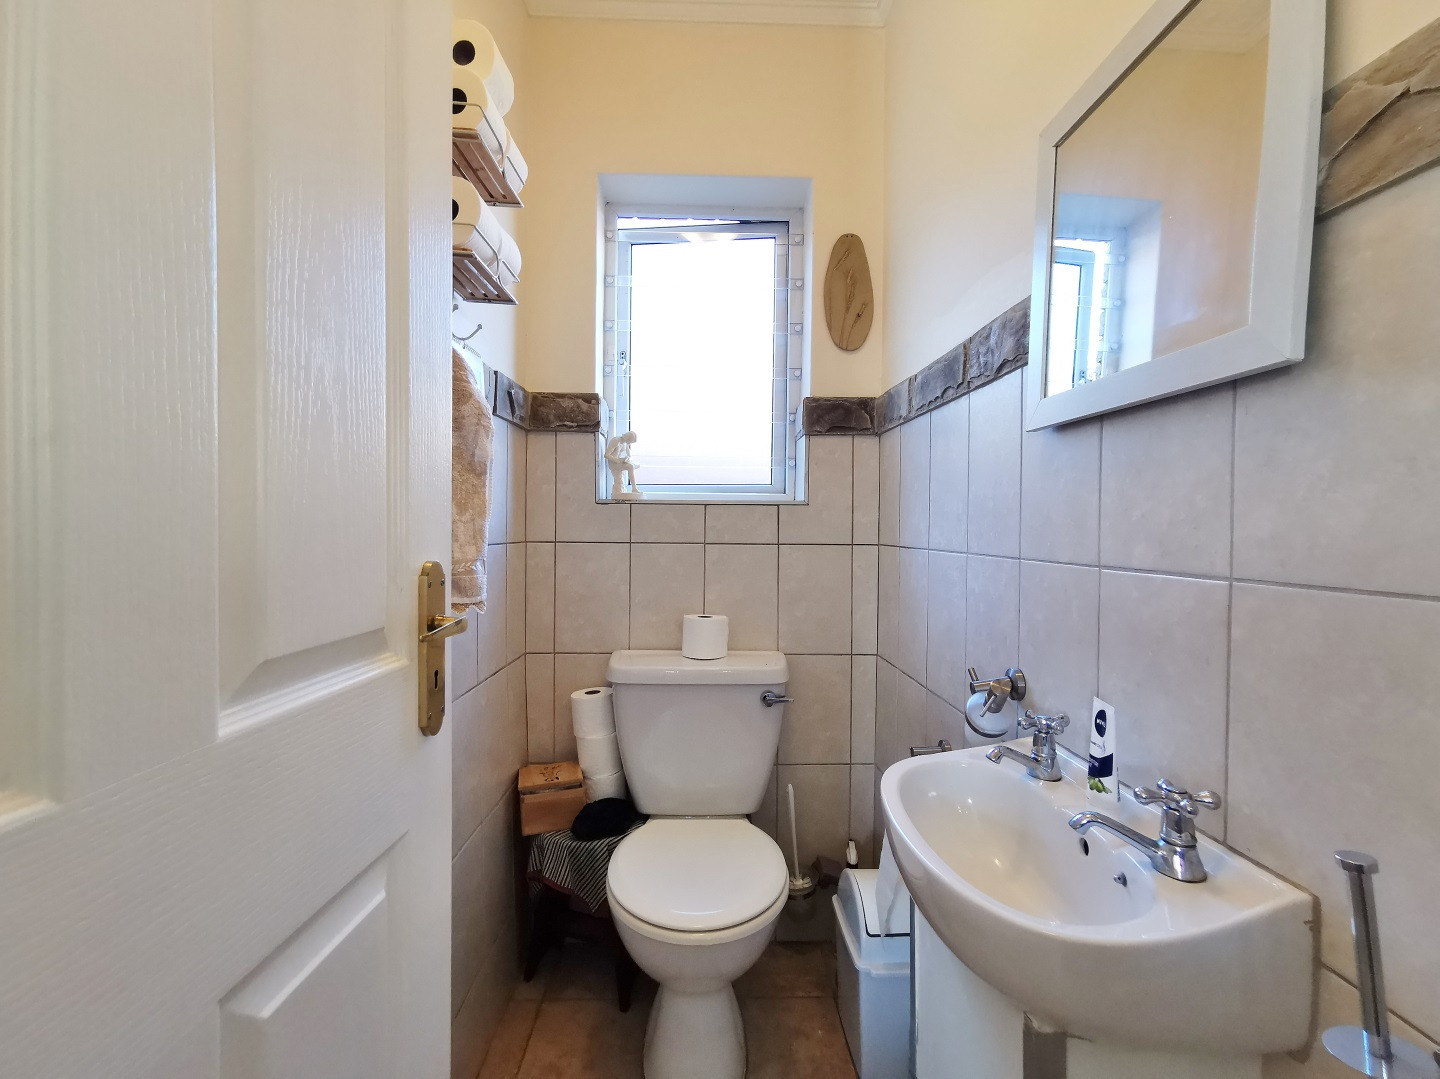
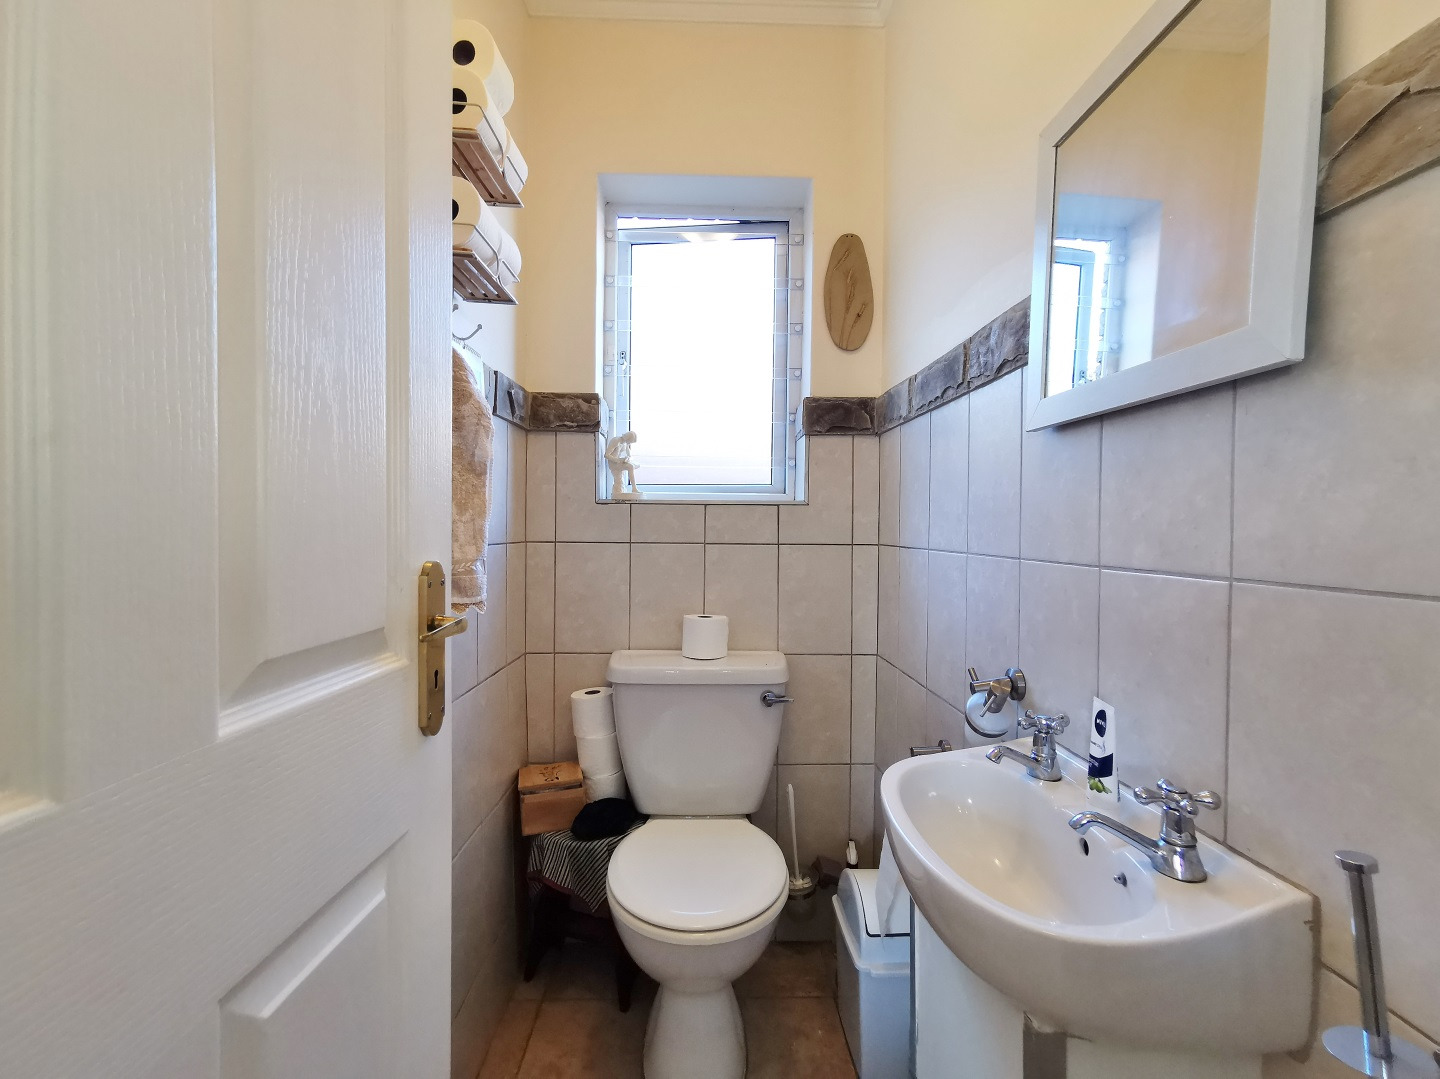
Convenient downstairs guest toilet.
HIGHLIGHTS AND UTILITIES:
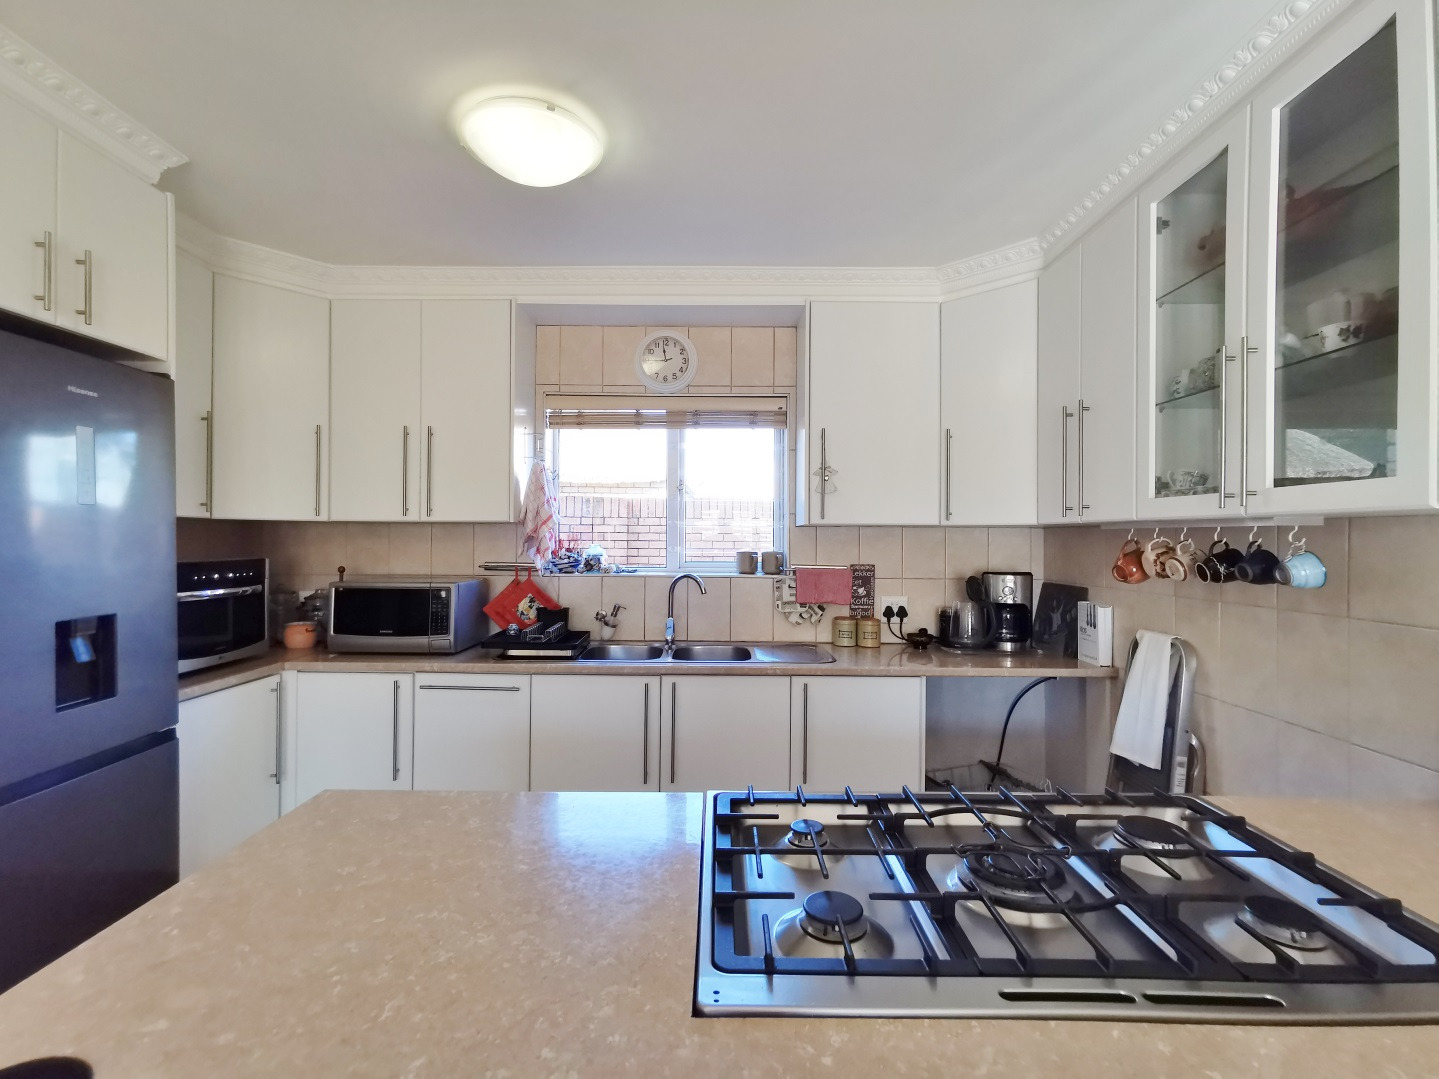
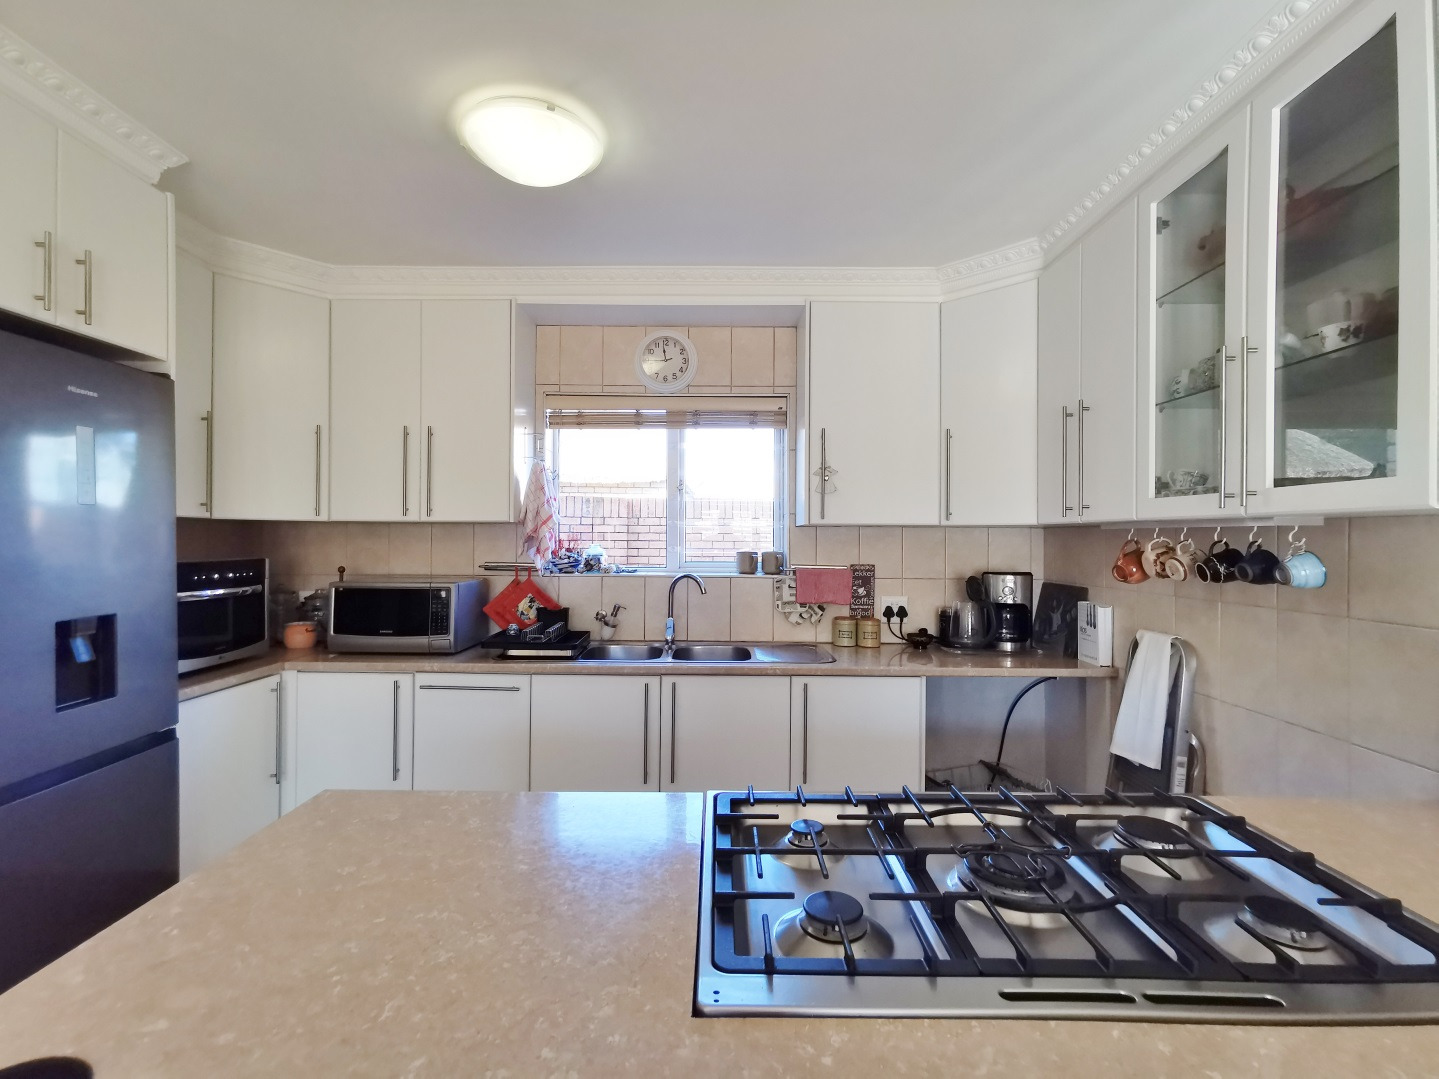
Power Backup and Gas: Installed power inverter system + kitchen equipped with a gas stovetop.
Water Independence: Borehole in the complex.
SECURITY AND OUTDOOR FEATURES:
Perspex transparent burglar bars downstairs, wooden shutters on sliding doors, and wooden blinds on windows.
Double Garage: Inter-leading. Fully tiled with built-in storage cupboards.
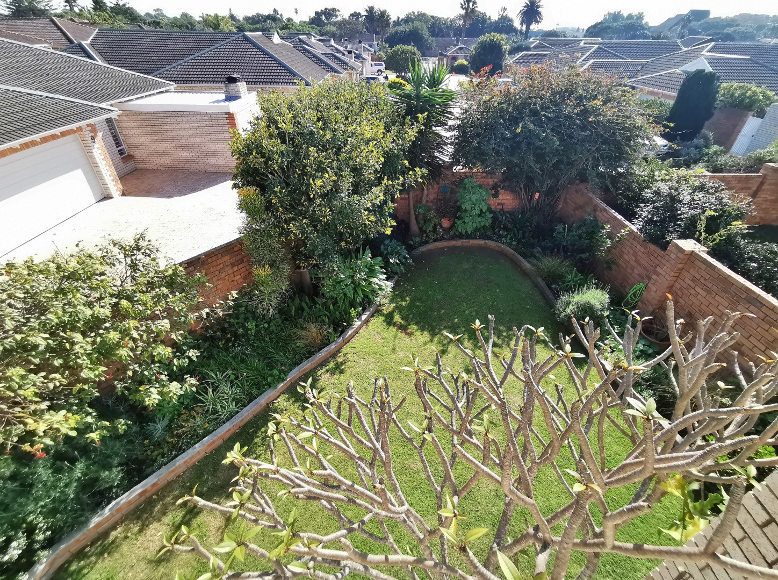
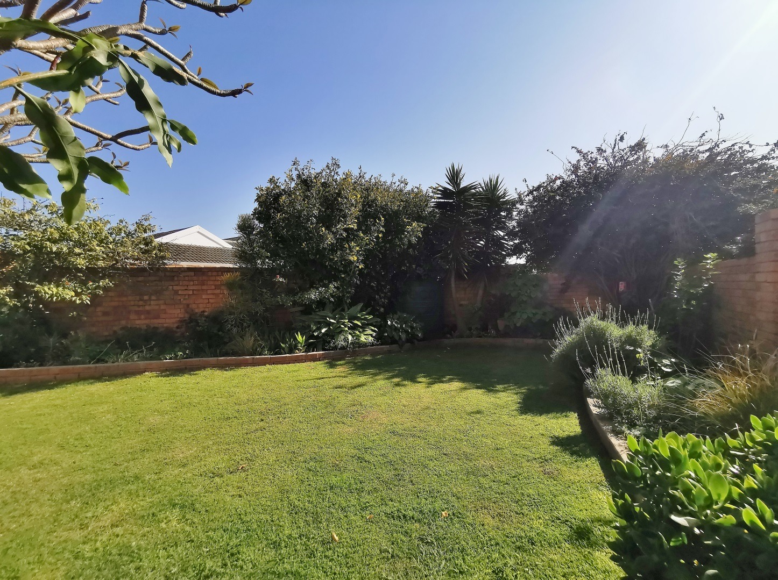
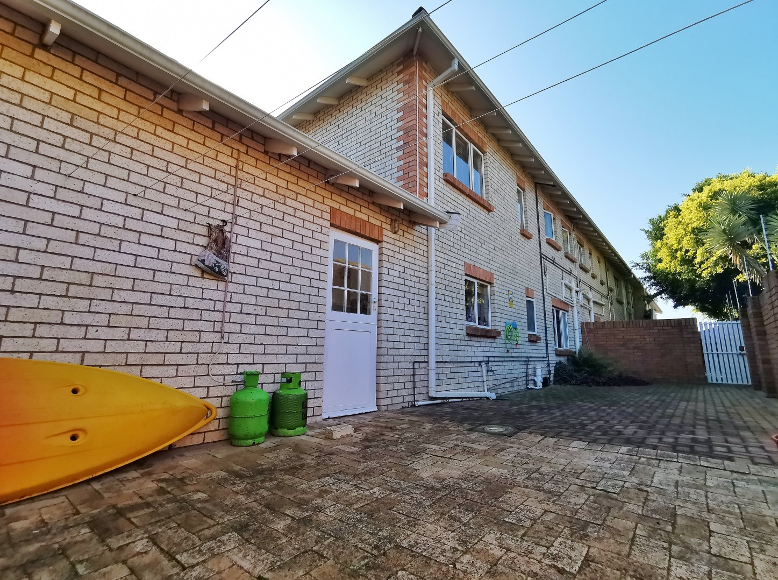
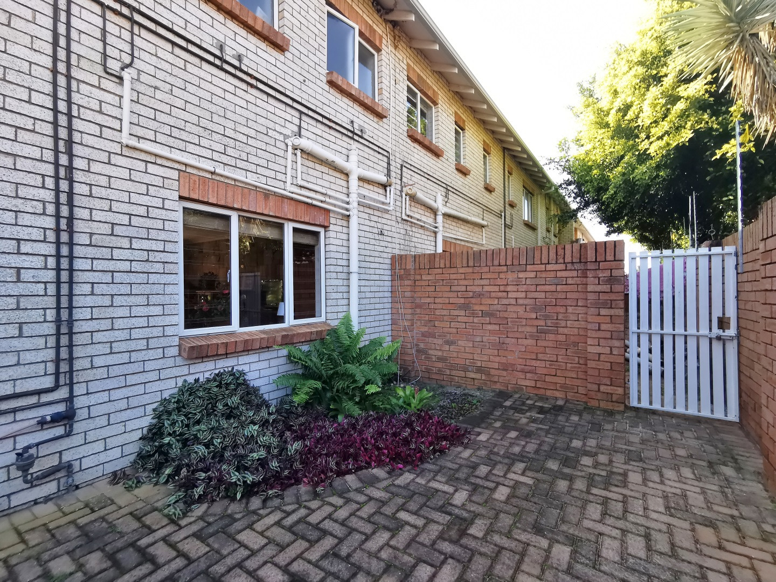
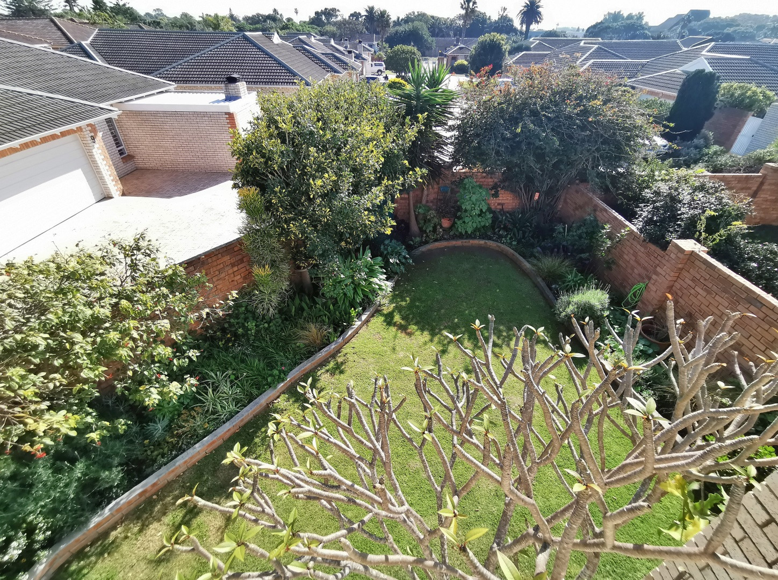
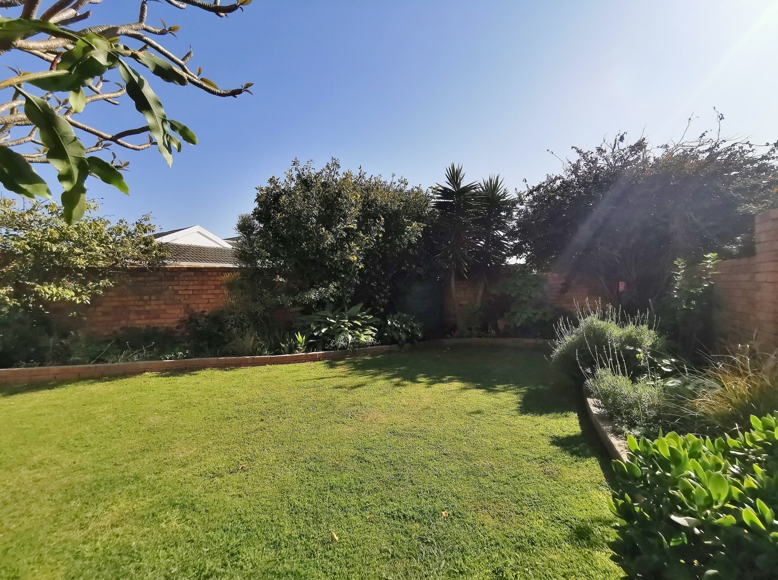
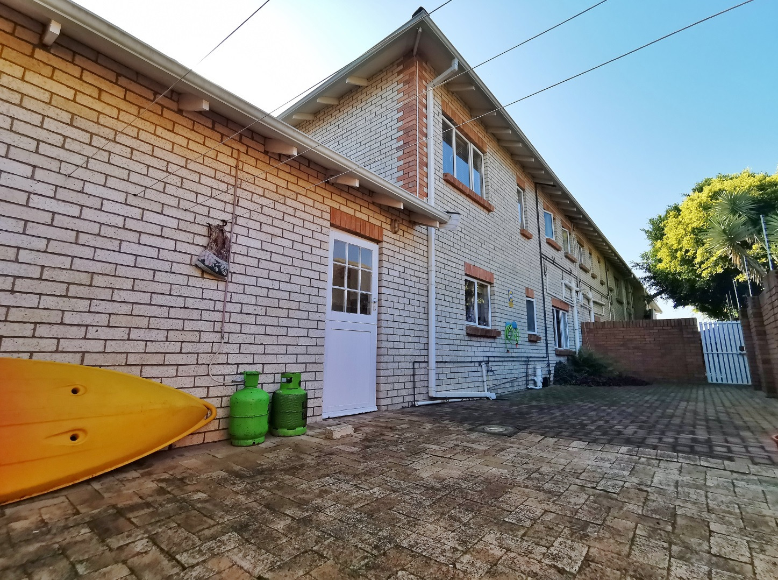
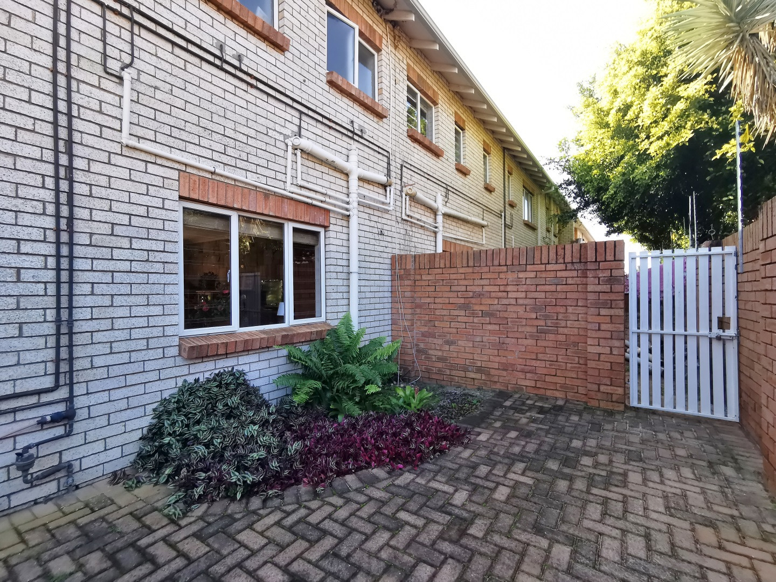
Welcoming front garden plus a neatly paved backyard with wash-line area.
Contact Hagen today to arrange your viewing.
Property Details
- 3 Bedrooms
- 2.5 Bathrooms
- 2 Garages
- 1 Ensuite
- 1 Lounges
- 1 Dining Area
Property Features
- Balcony
- Patio
- Aircon
- Pets Allowed
- Access Gate
- Scenic View
- Kitchen
- Built In Braai
- Guest Toilet
- Paving
- Garden
| Bedrooms | 3 |
| Bathrooms | 2.5 |
| Garages | 2 |
| Floor Area | 183 m2 |