- 5
- 5
- 3
- 375 m2
- 1 058.0 m2
Monthly Costs
Monthly Bond Repayment ZAR .
Calculated over years at % with no deposit. Change Assumptions
Affordability Calculator | Bond Costs Calculator | Bond Repayment Calculator | Apply for a BondBond Calculator

Disclaimer: The estimates contained on this webpage are provided for general information purposes and should be used as a guide only. While every effort is made to ensure the accuracy of the calculator, RE/MAX of Southern Africa cannot be held liable for any loss or damage arising directly or indirectly from the use of this calculator, including any incorrect information generated by this calculator, and/or arising pursuant to your reliance on such information.
Mun. Rates & Taxes: ZAR 3000.00
Monthly Levy: ZAR 2780.00
Property description
With exceptional 24-hour security, free-roaming wildlife including springbok, blue cranes, ducks and geese, communal tennis courts, beautiful parks and tranquil ponds, this is a place where everyday life feels a
little more special. Take an afternoon stroll through the estate, enjoy the beauty of nature on your doorstep, while the children experience that wonderful sense of freedom that comes from growing up in a safe and secure environment.
This much-loved home is now ready to welcome its next family - a family who will appreciate all it has to offer, fill its spaces with laughter and create many wonderful new memories.
From the moment you enter the grand entrance hall, the home makes an impression. Elegant porcelain tiles flow throughout the main living areas, creating a sense of understated sophistication and continuity.
The inviting formal lounge is warm and comfortable, centred around a wood-burning fireplace that creates the perfect atmosphere on cooler evenings. A separate, spacious study provides an ideal work-from-home
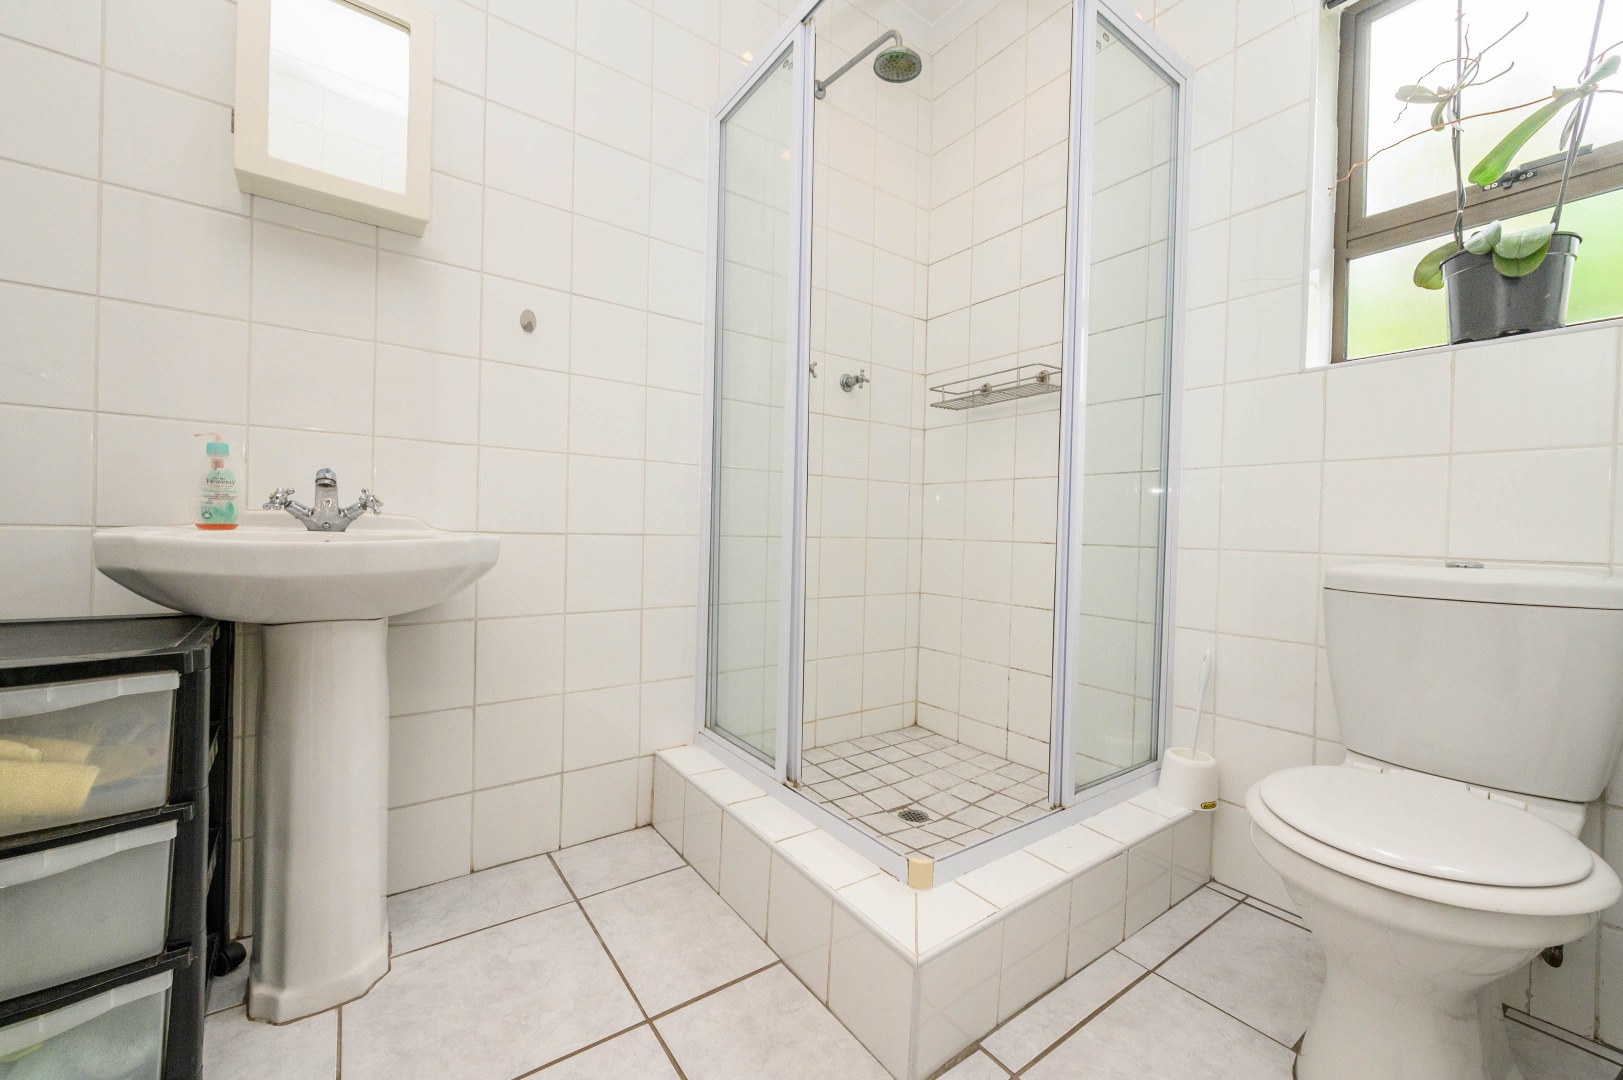
environment, while this wing of the home also offers a guest cloakroom and a generously proportioned guest bedroom with an en-suite bathroom.
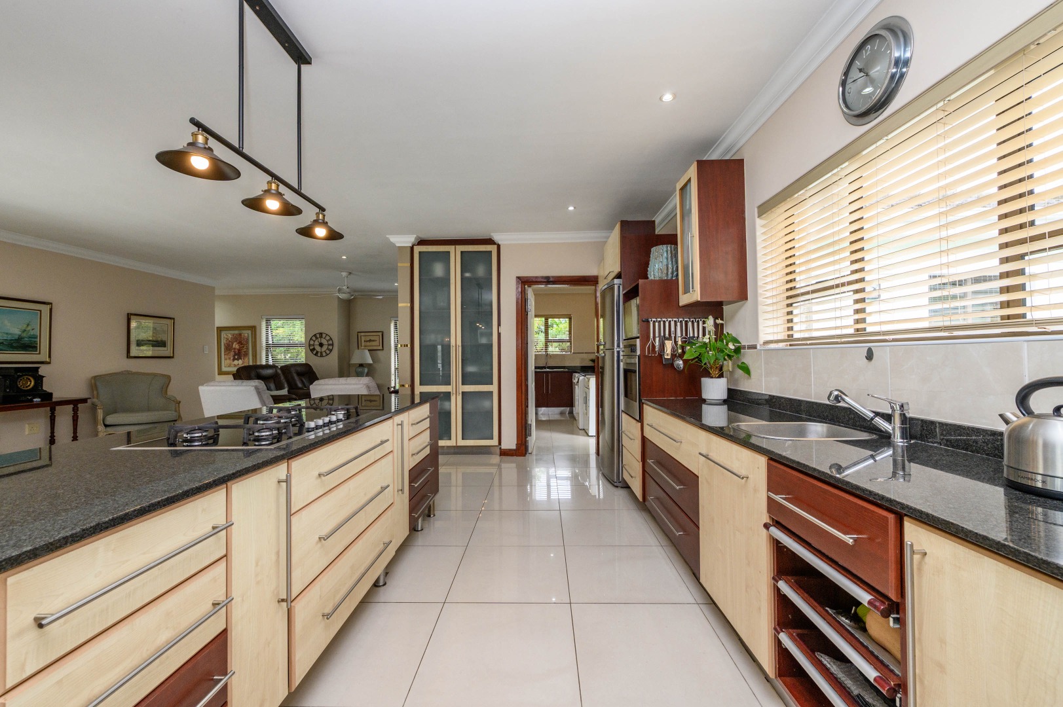
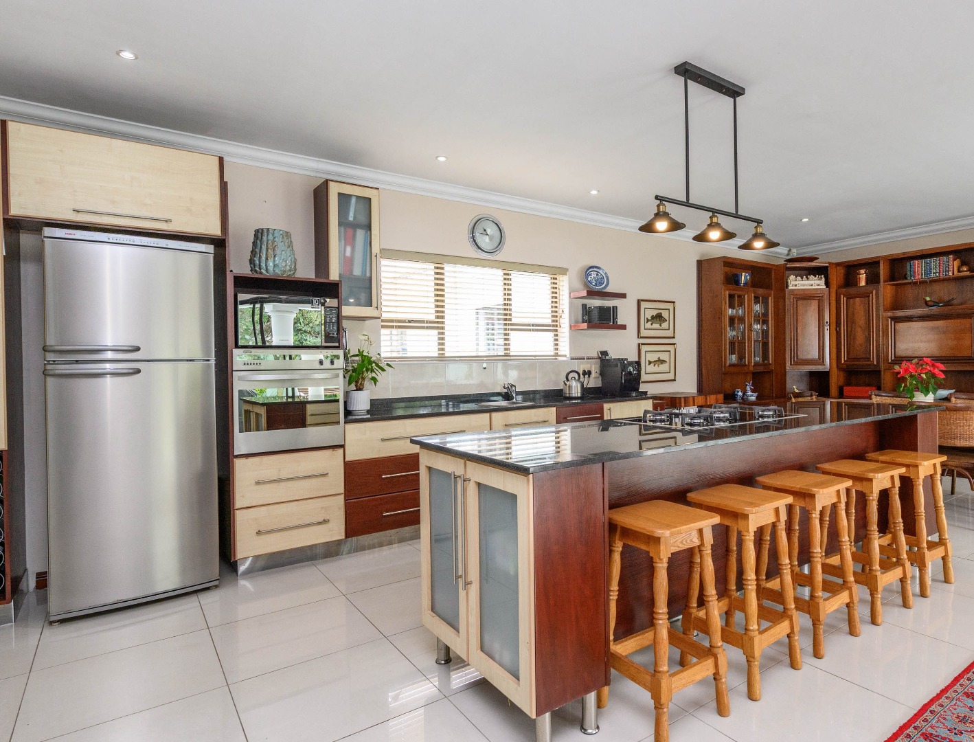
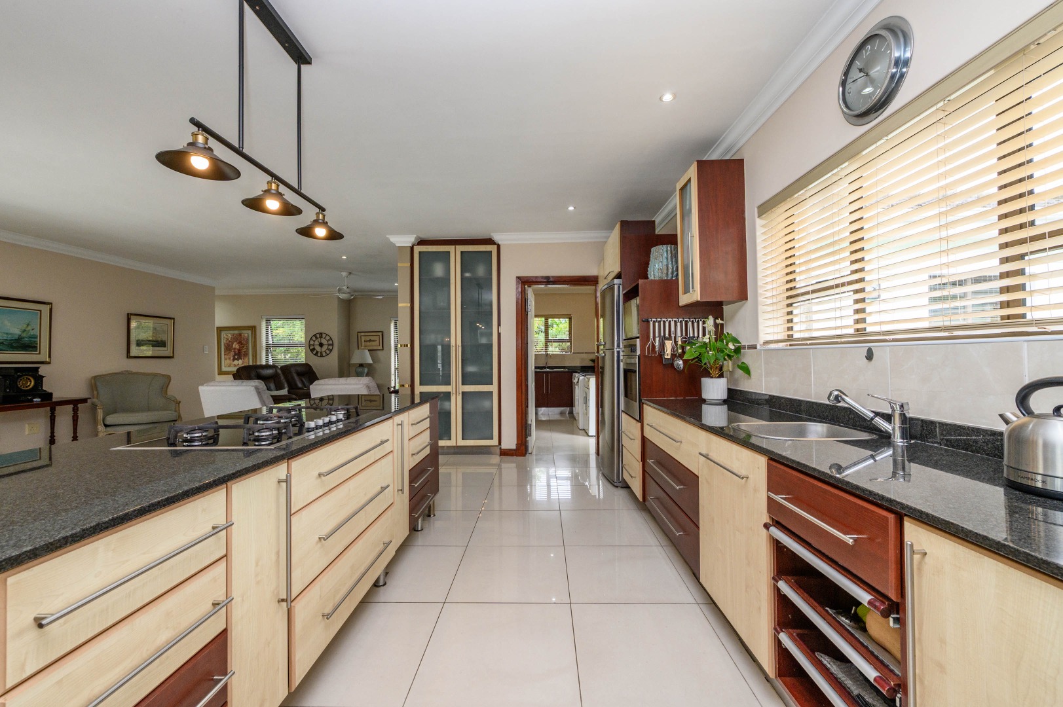
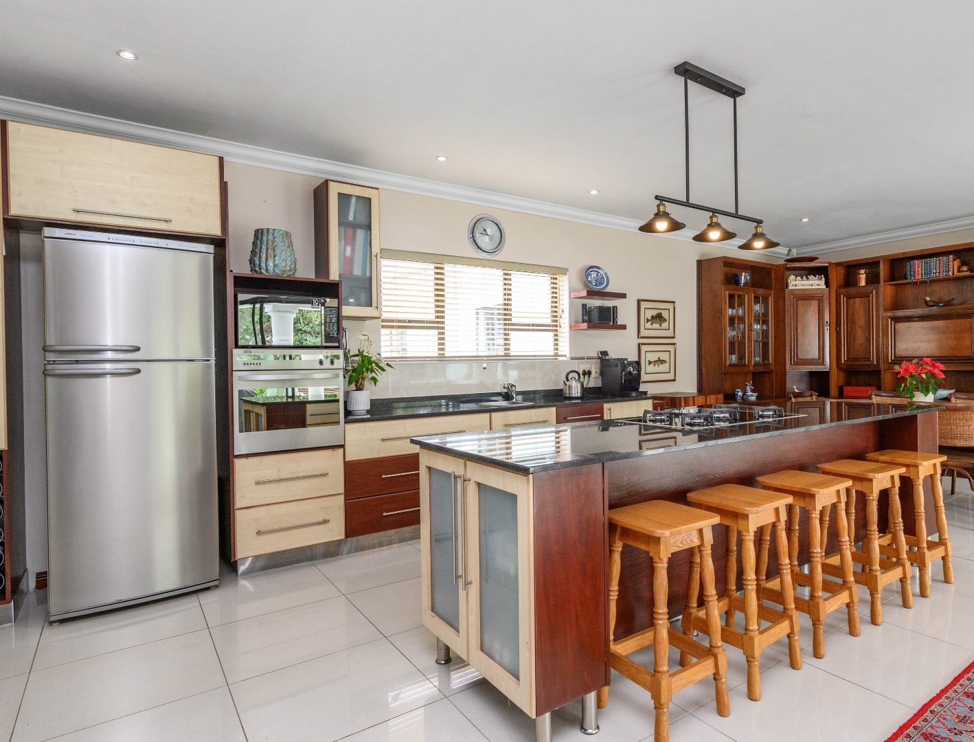
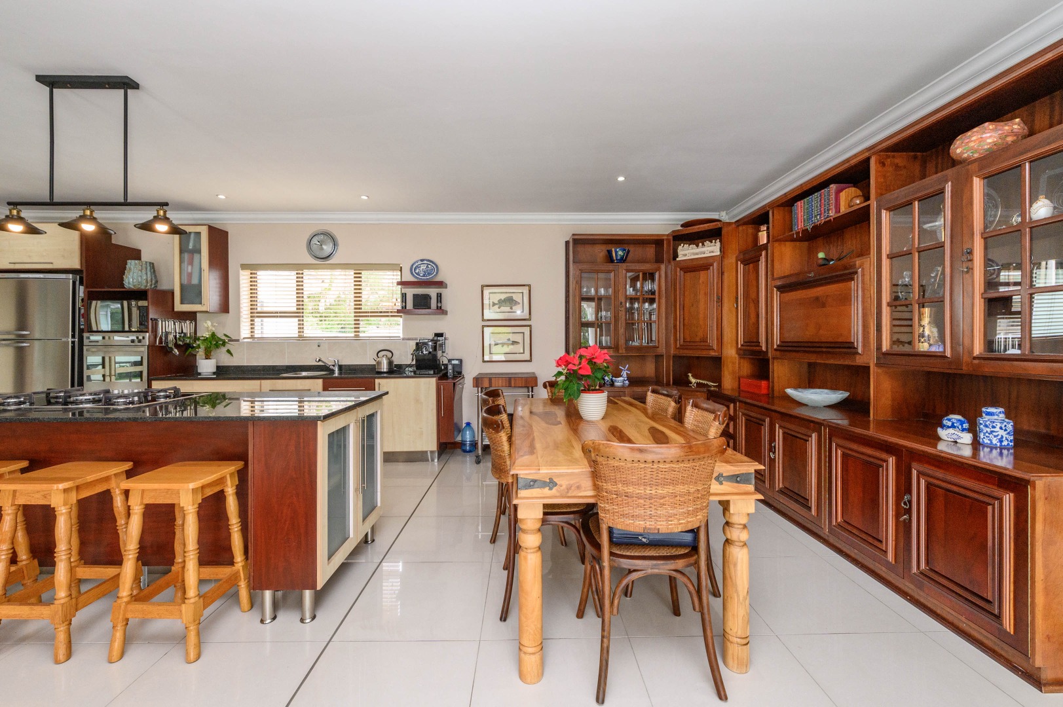
At the heart of the home is the magnificent open-plan kitchen - a true gathering space for family and friends. Featuring a gas hob, generous cupboard and counter space, and a separate scullery, it is both
beautiful and wonderfully practical.
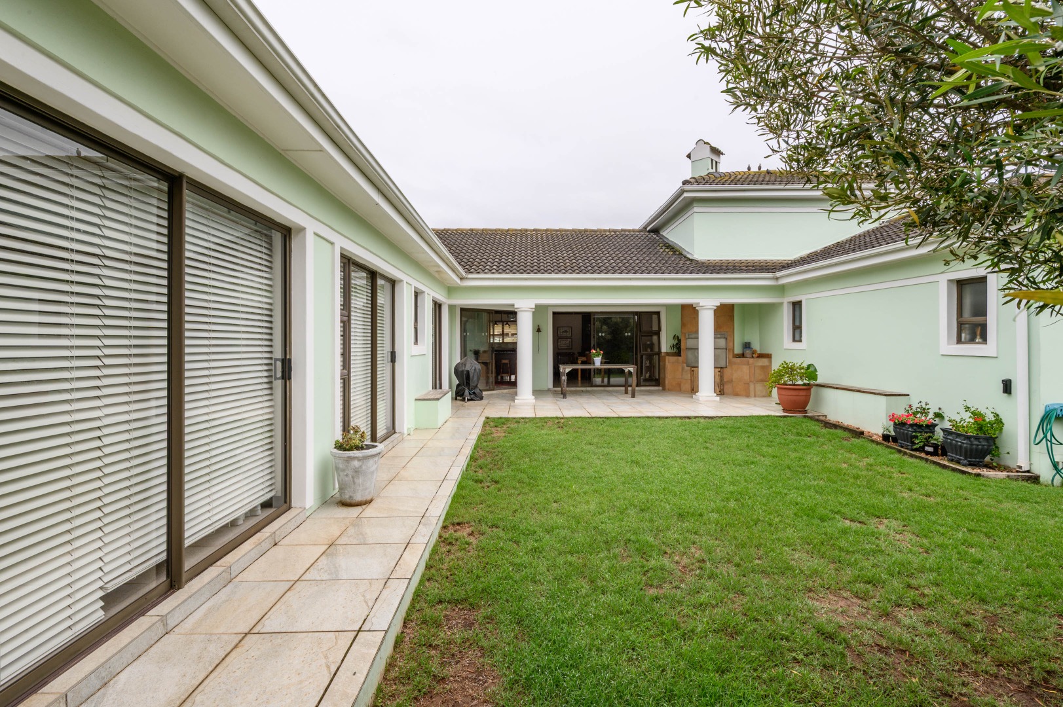
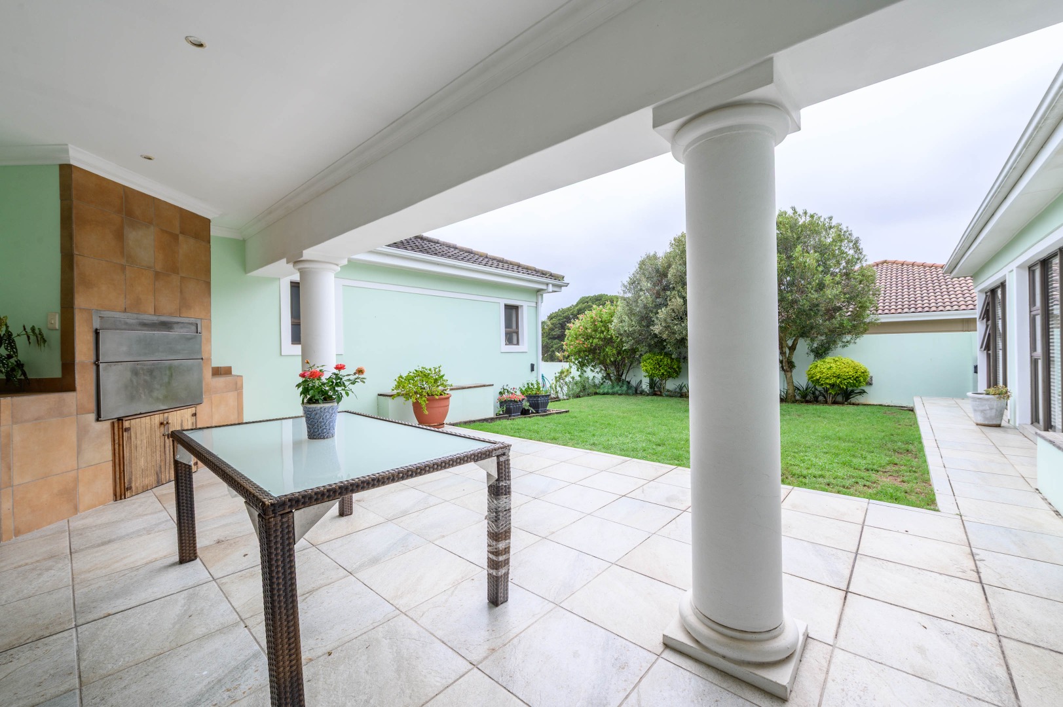
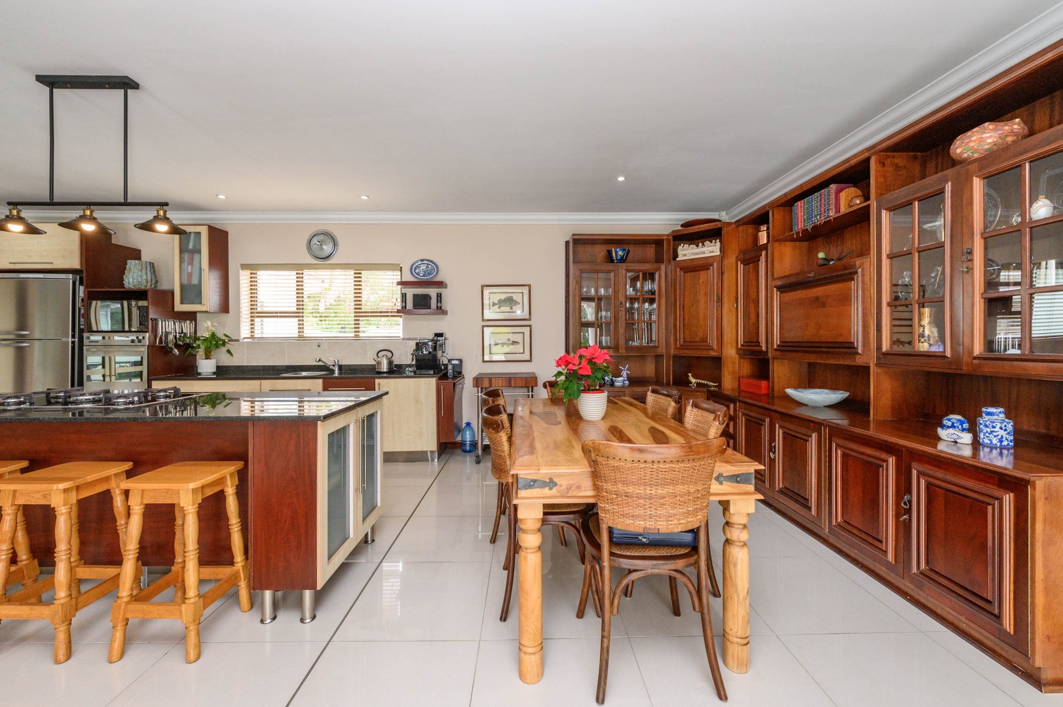
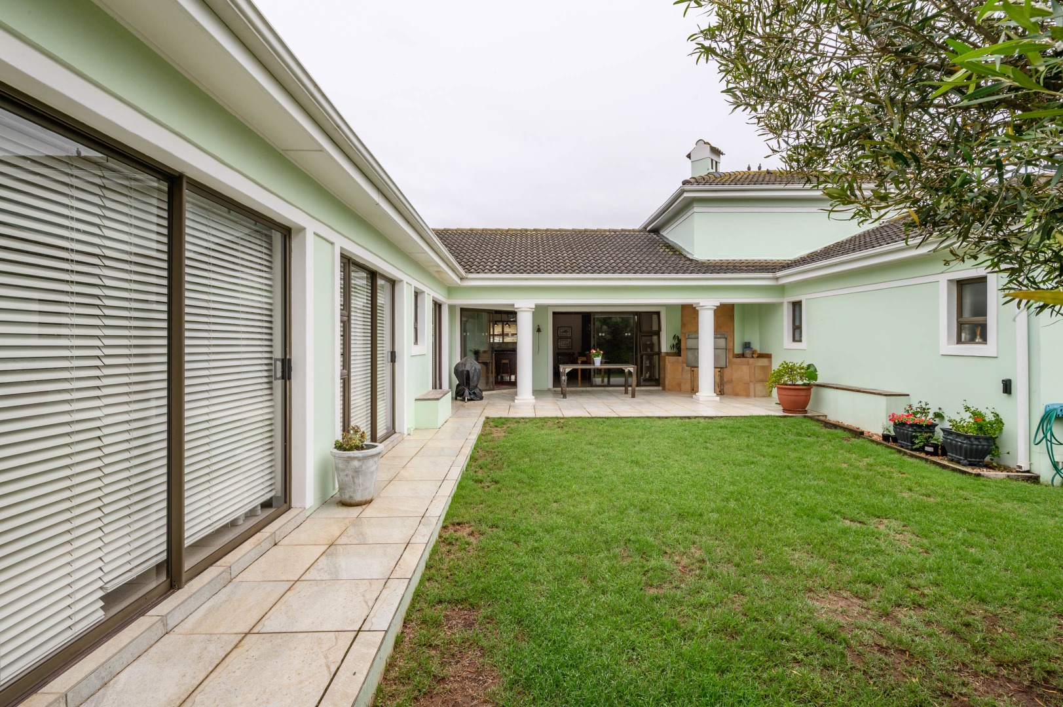
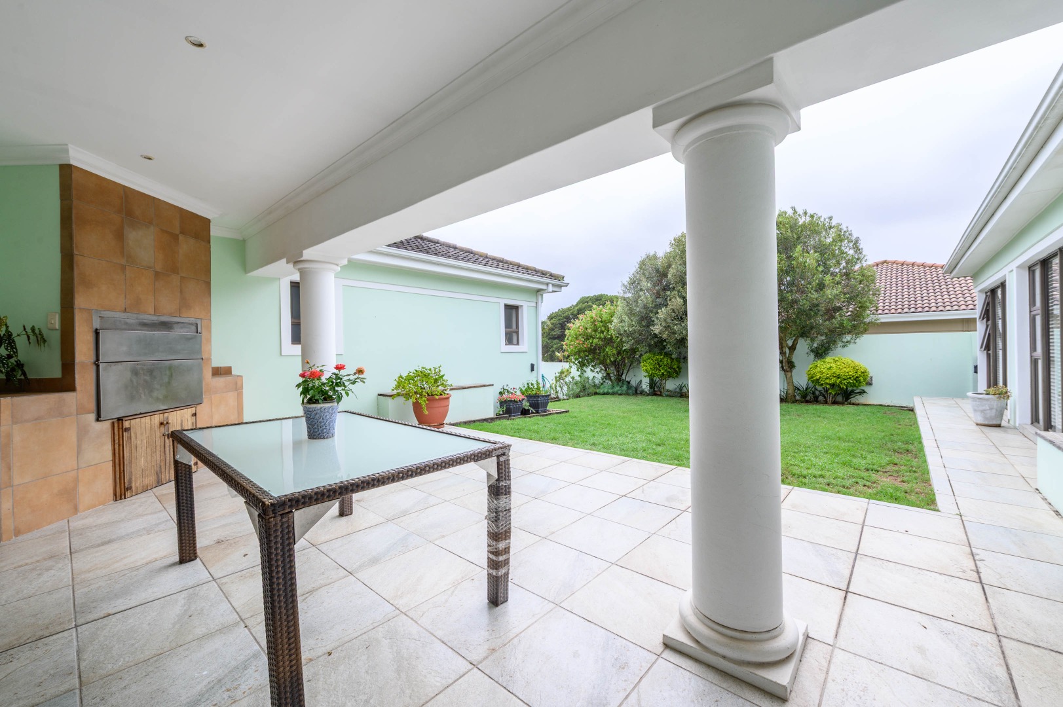
The kitchen flows effortlessly into the TV lounge and dining area, all opening towards the covered patio and built-in braai. Designed for relaxed entertaining, this is a space where long lunches can turn into sunset
dinners and weekends are made for gathering around the fire.
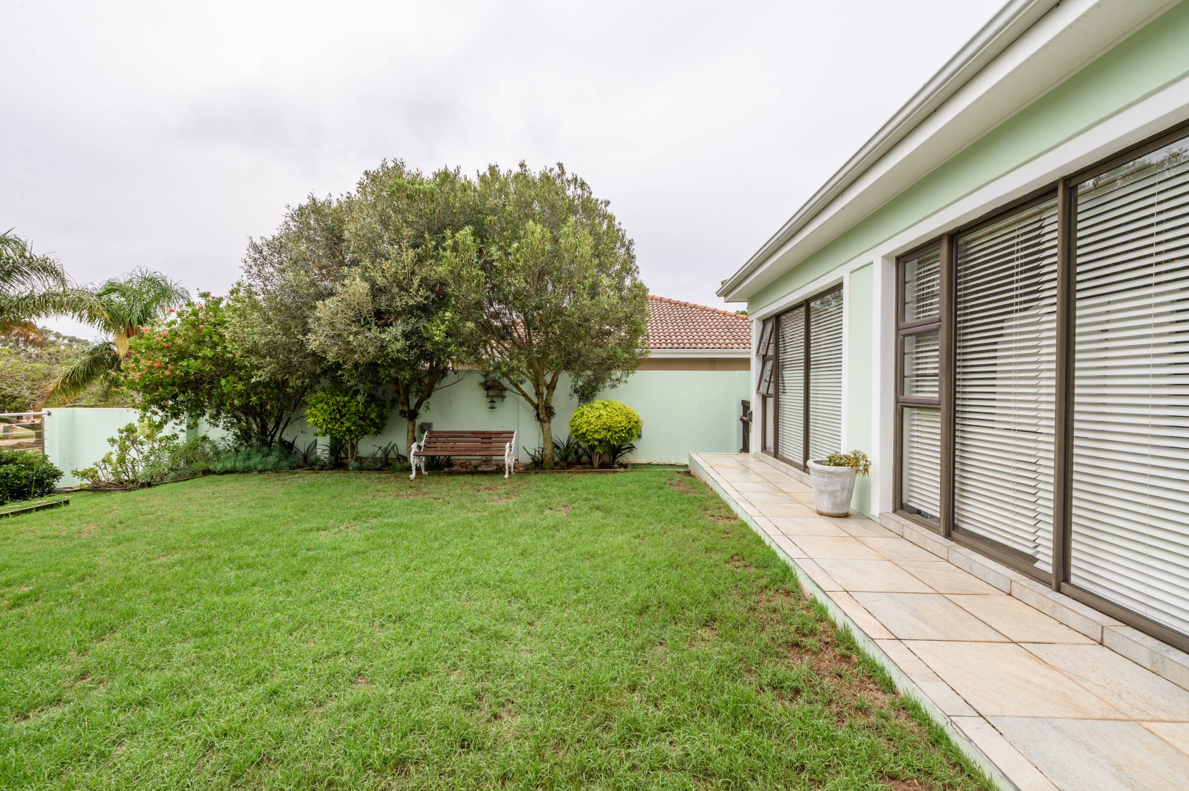
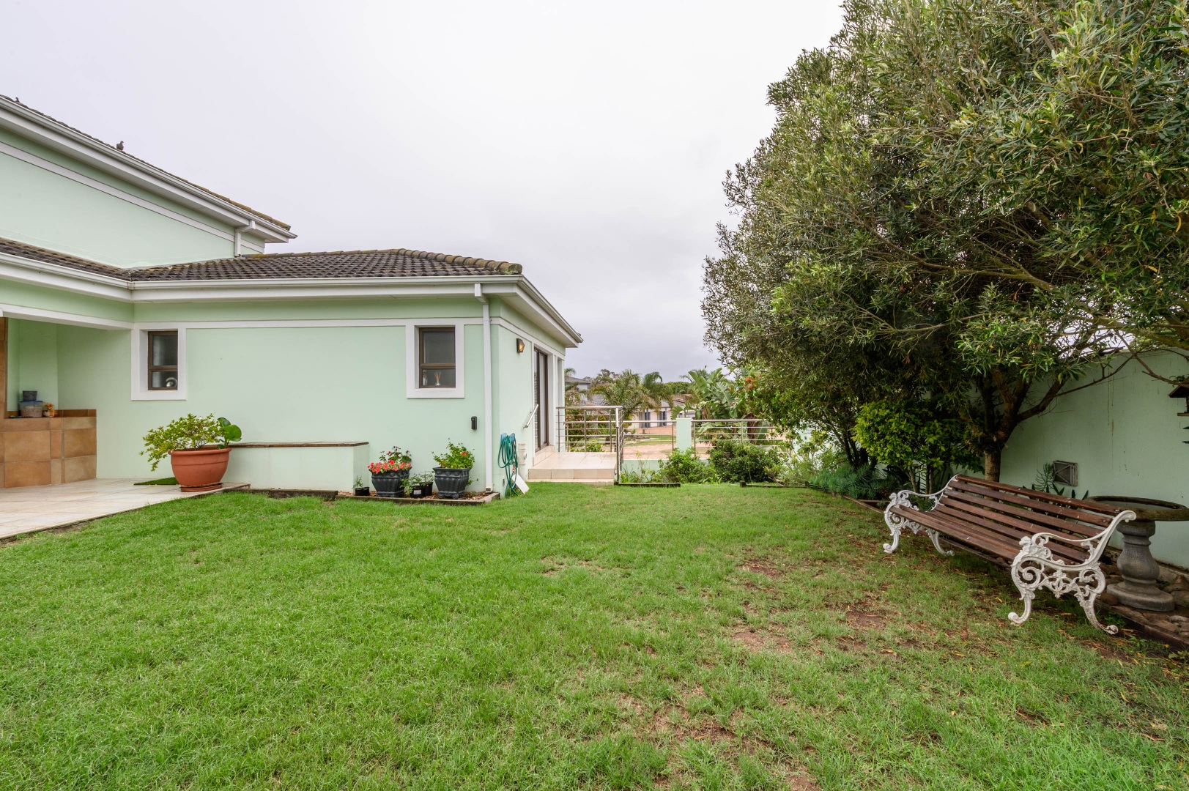
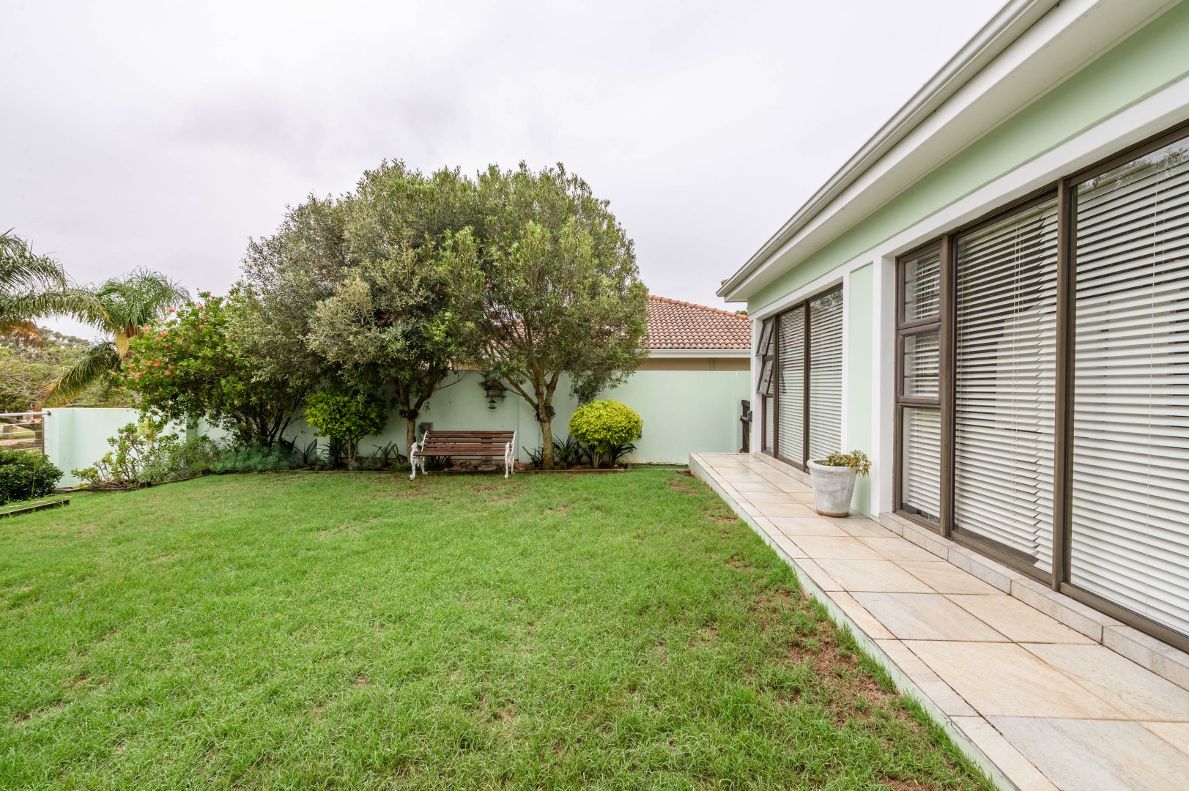
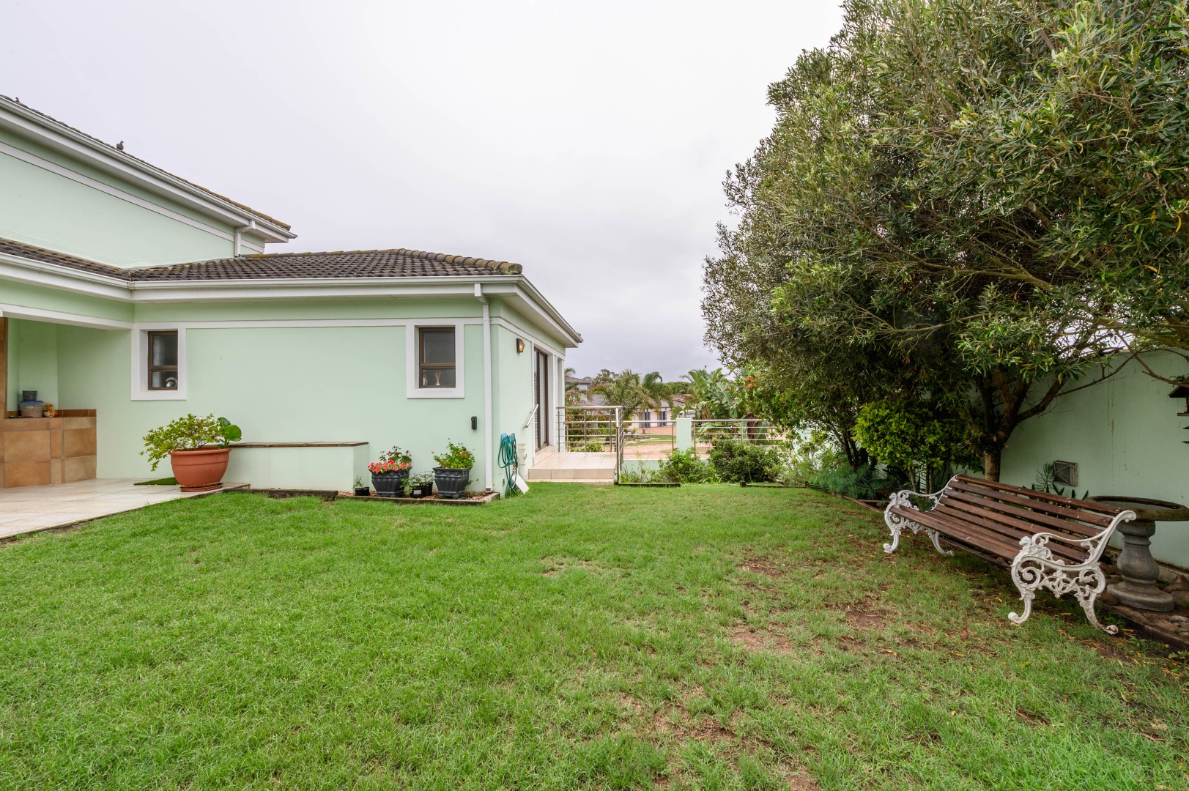
Beyond the patio, the beautifully landscaped private garden is easy to maintain and wonderfully peaceful - the perfect place to unwind while admiring the vibrant birdlife.
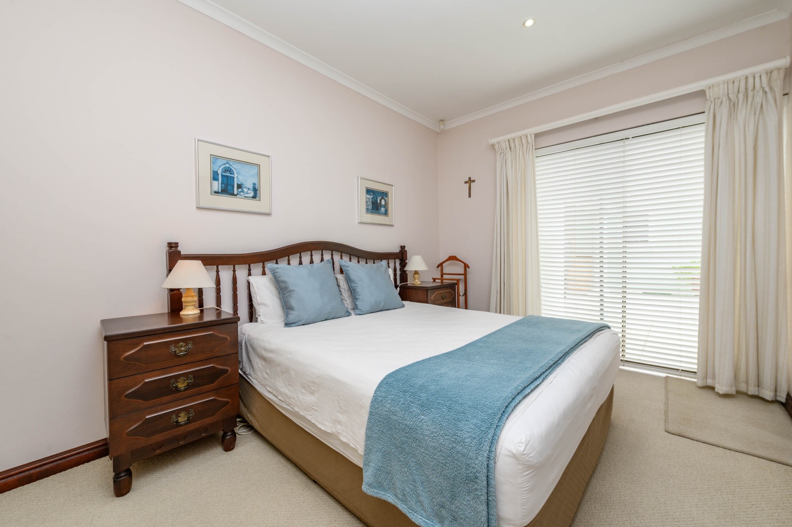
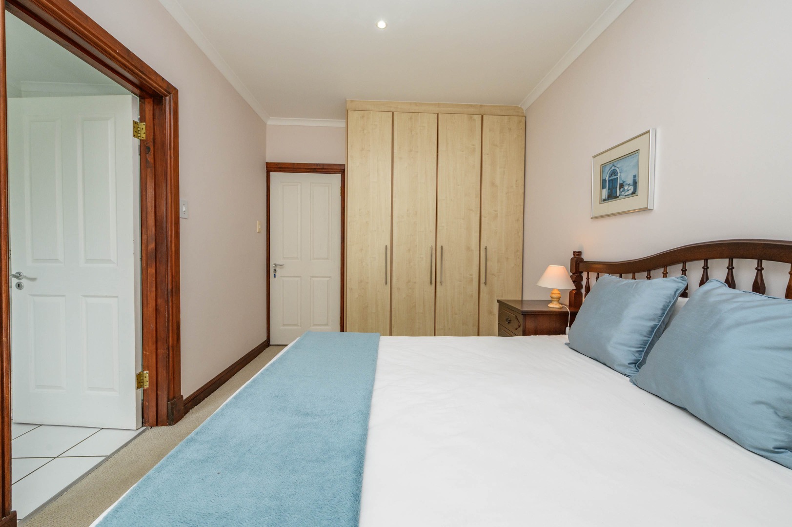
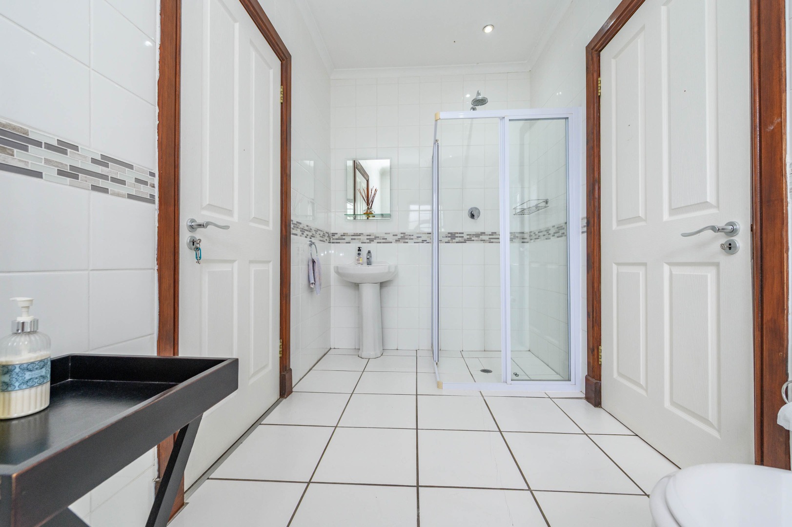
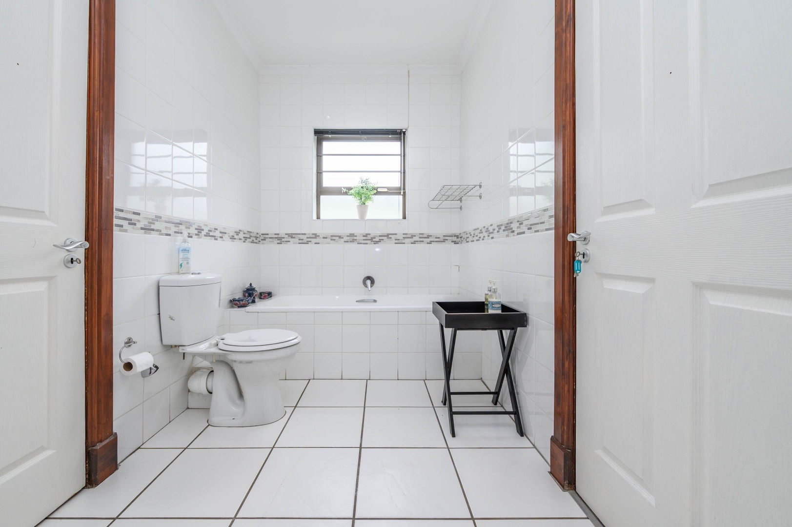
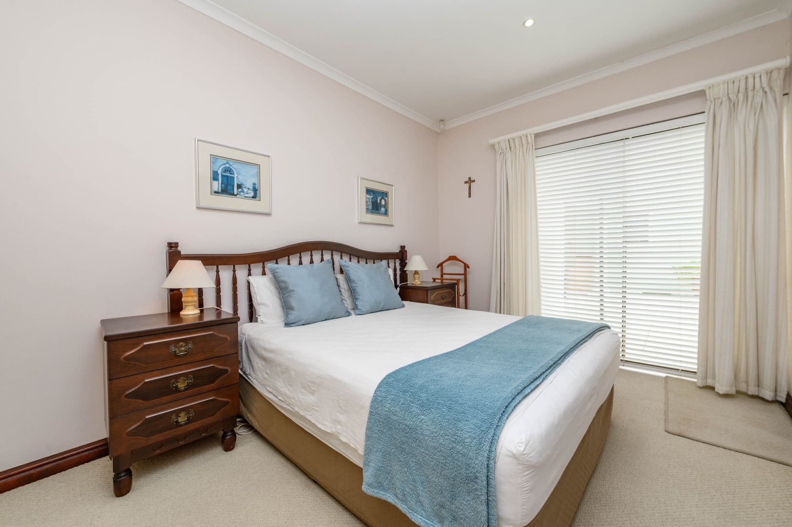
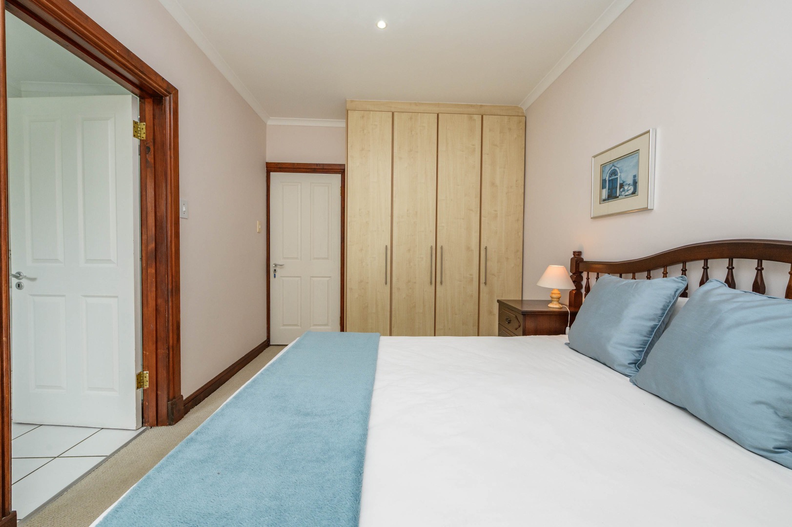
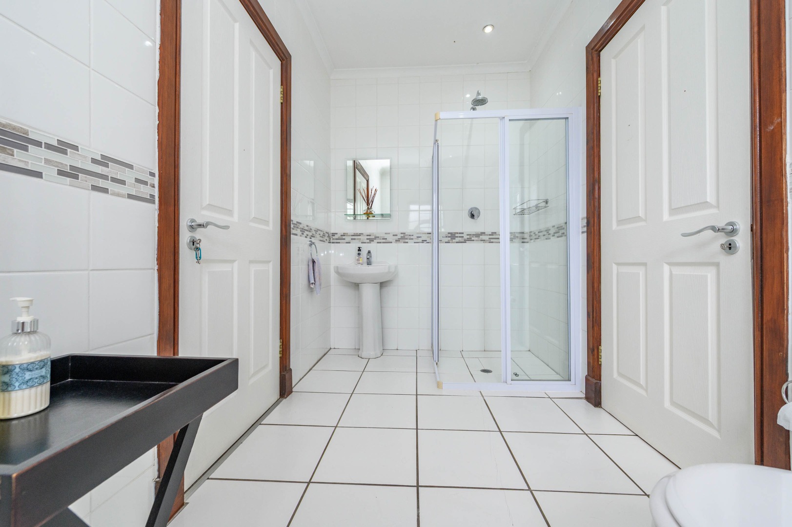
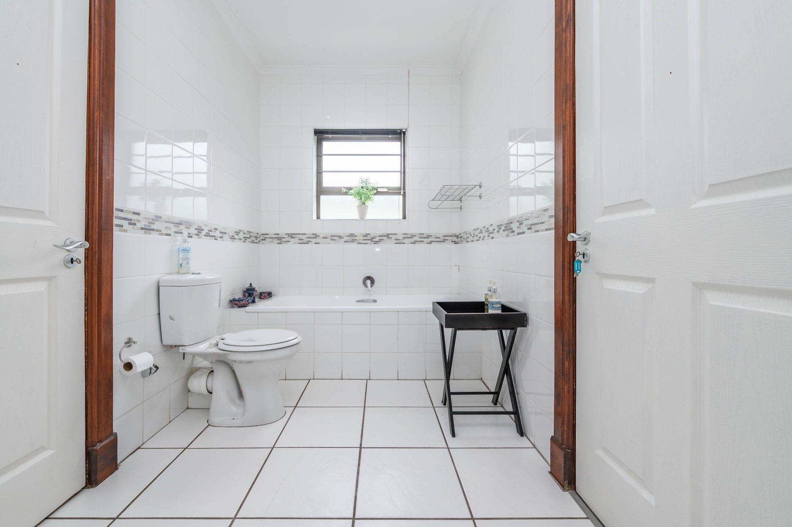
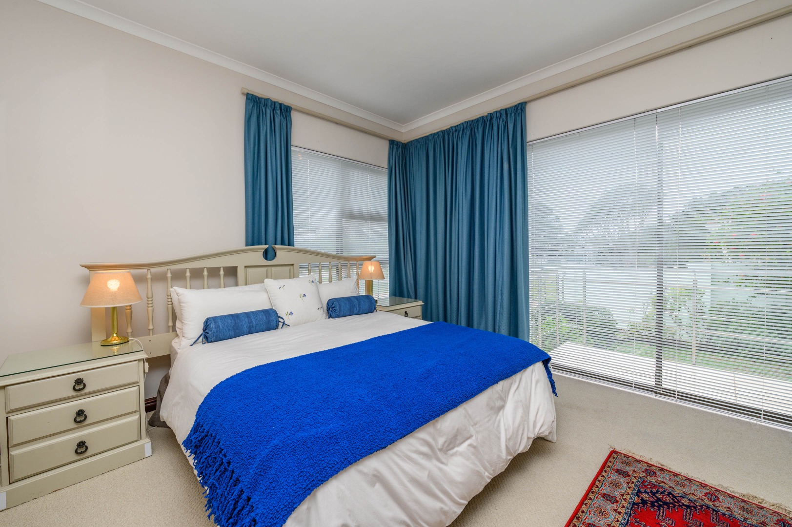
The second and third bedrooms are generously sized, with a jack-and-jill full bathroom and sliding doors that open onto the garden.
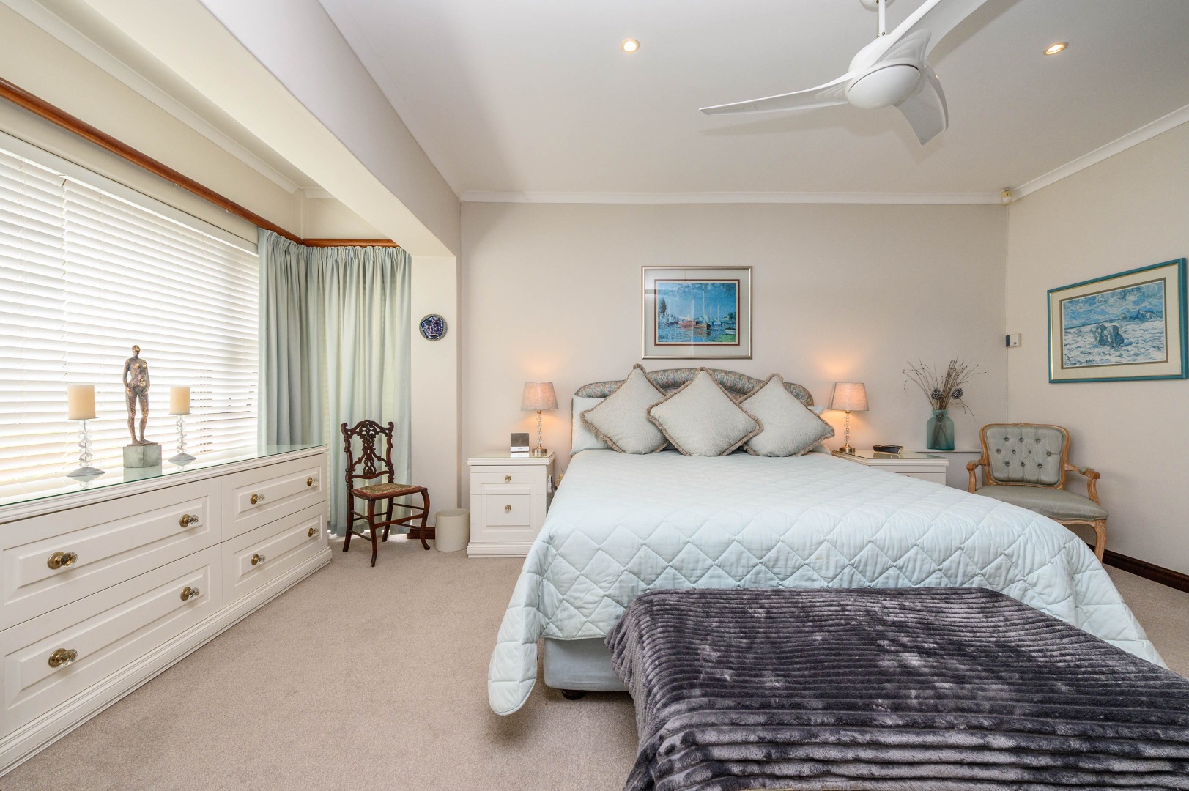
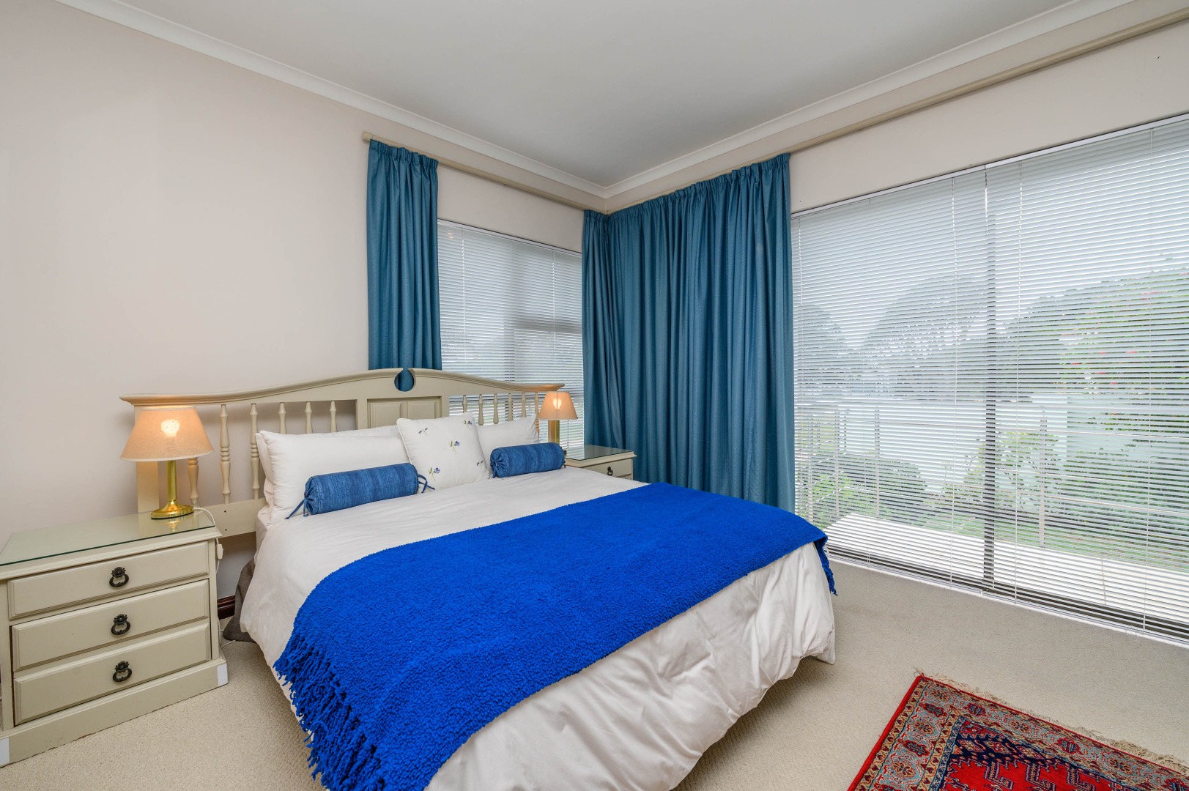
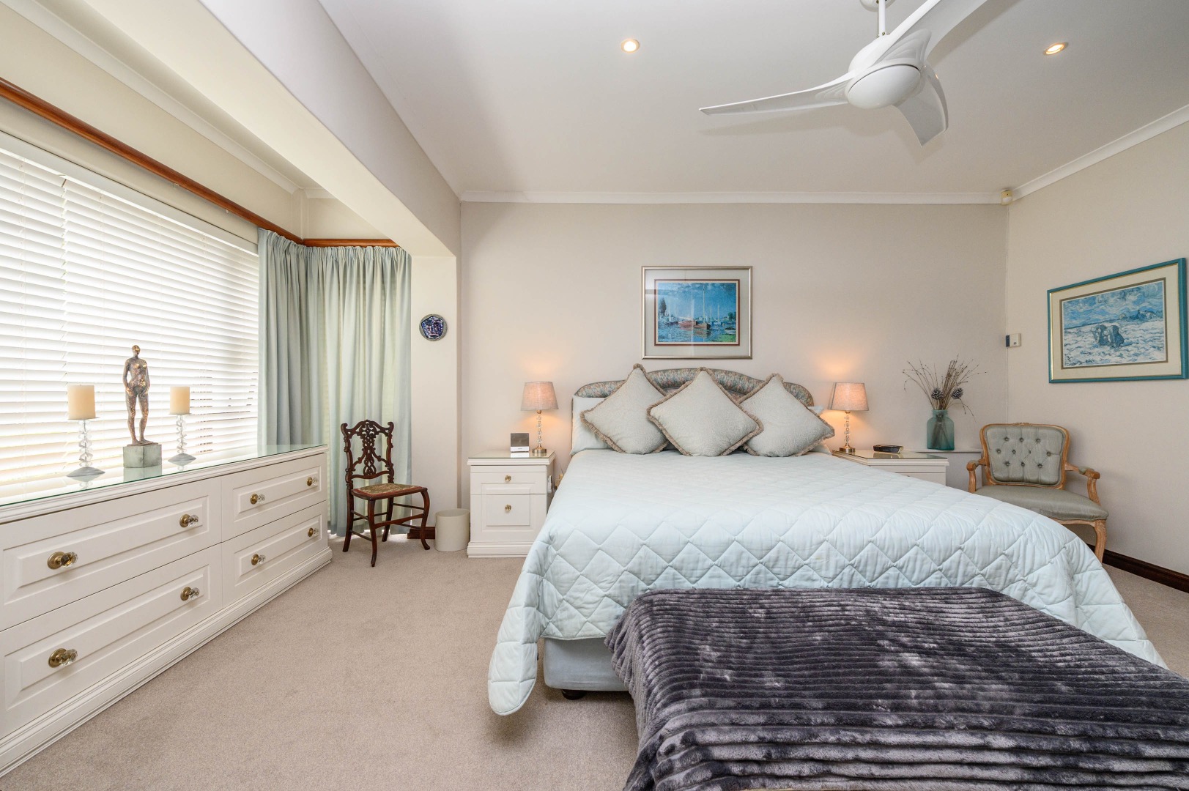
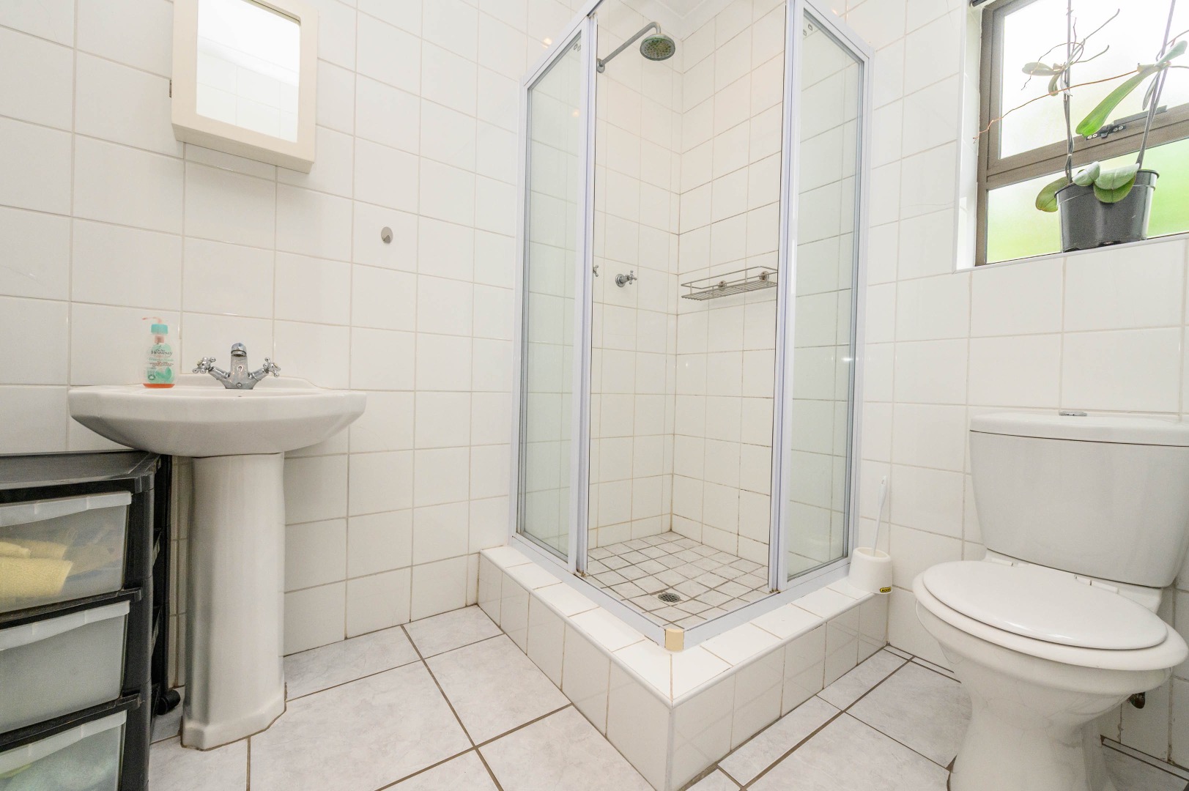
The master suite is, quite simply, a retreat of its own. Spacious and serene, it offers a walk-in closet and a luxurious full en-suite bathroom.
It is a private sanctuary designed for comfort, relaxation and a little indulgence.
All four bedrooms in the main house are north-facing, allowing beautiful natural light and helping create a comfortable climate throughout the year.
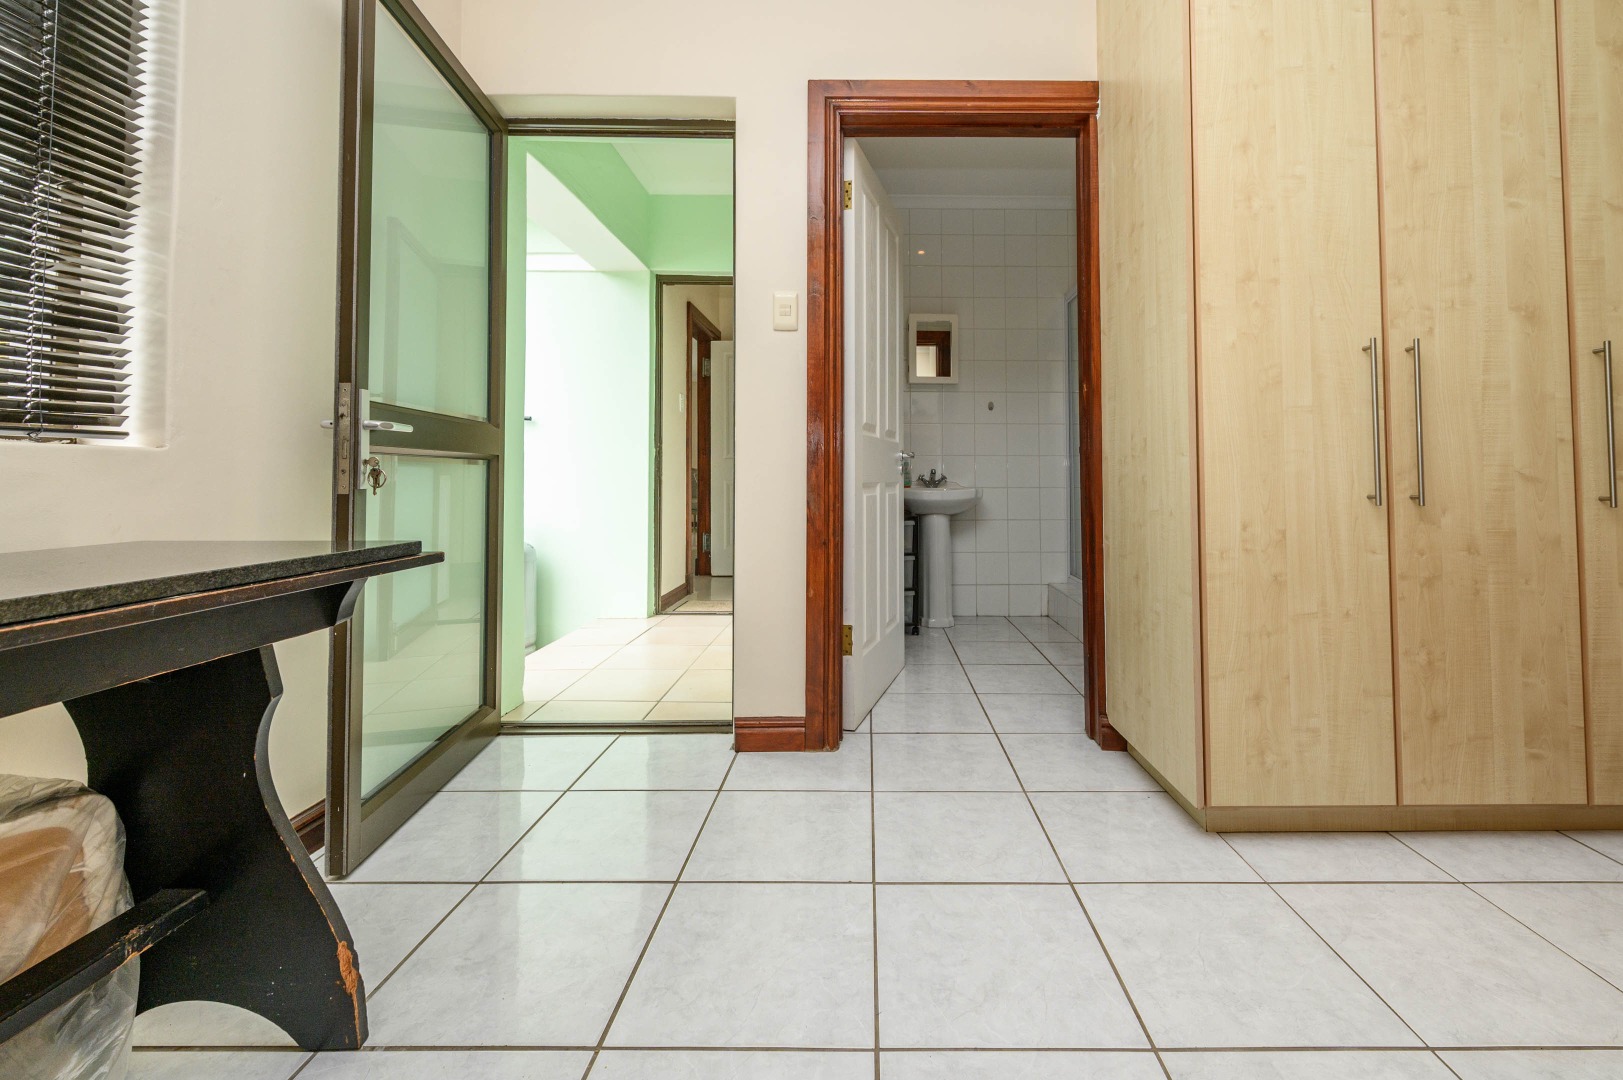
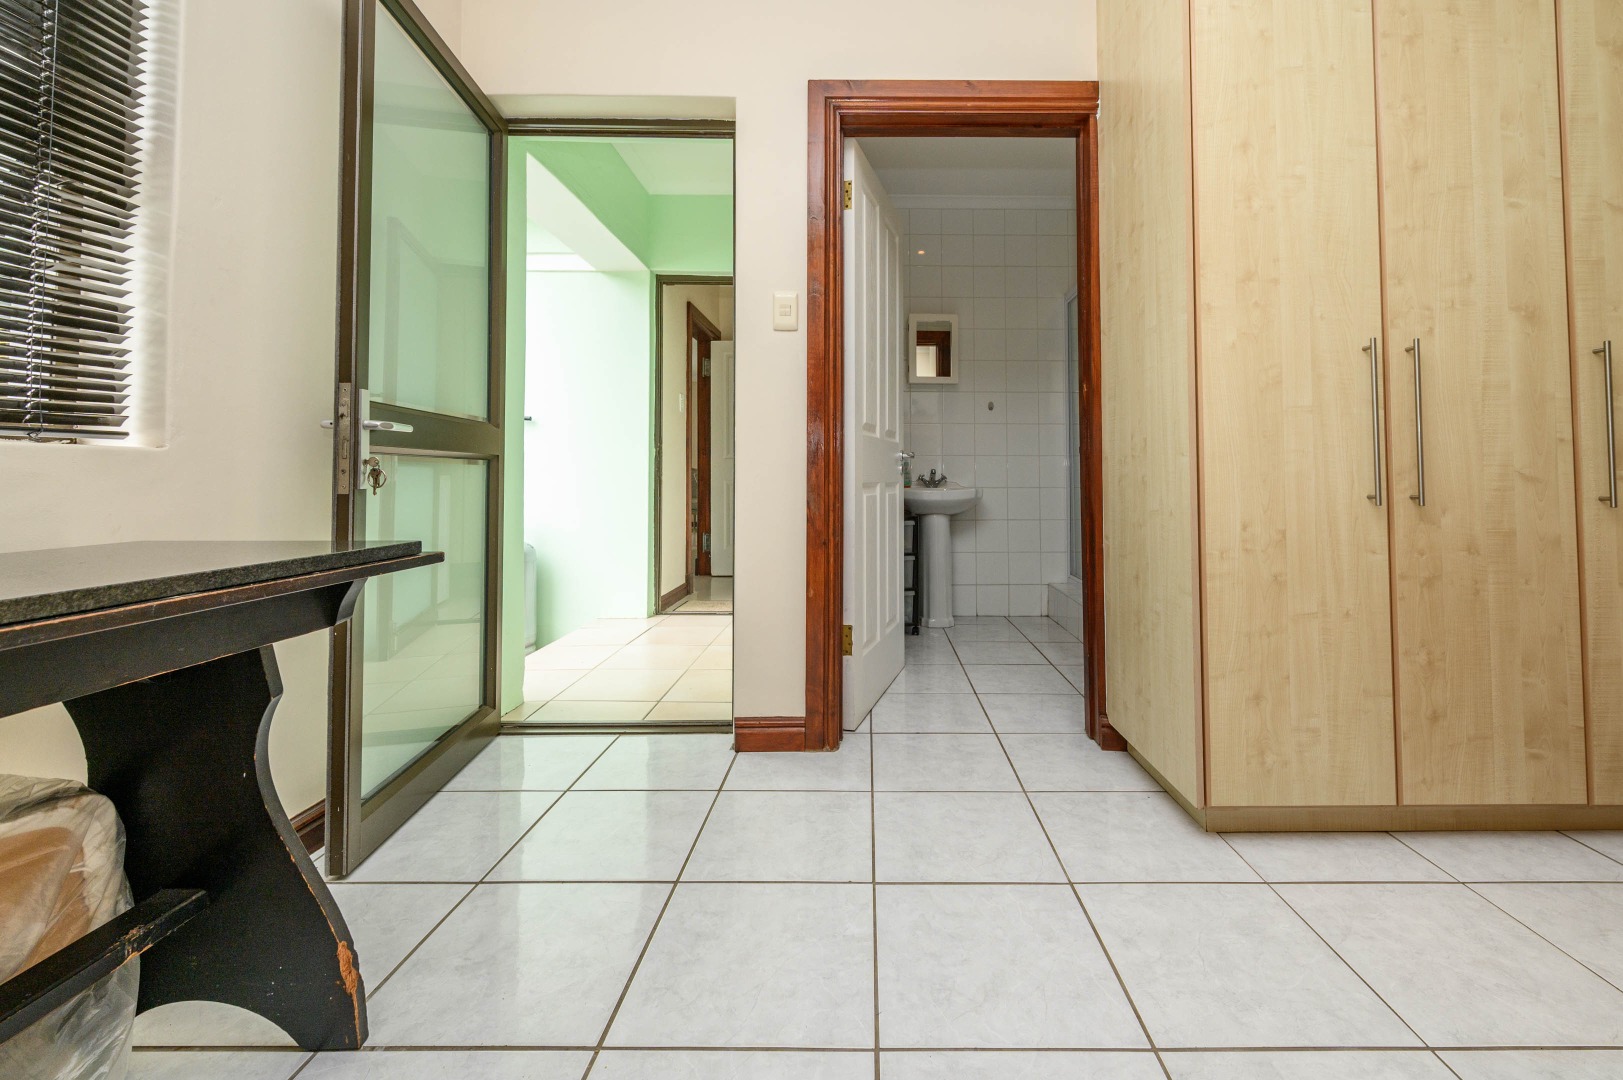
Just off the kitchen, a private courtyard leads to an additional accommodation area, offering a spacious bedroom and bathroom. This versatile bonus space could be ideal as a hobby room, accommodation for a
live-in helper, a private suite for an older child or a comfortable space for a parent or guest.
Practicality has not been overlooked, with water tanks plumbed into the home, which is connected to the estate borehole, an interleading triple garage and additional security features including an alarm
system and beams. An inverter system provides further peace of mind.
This is more than simply a house - it is a home designed around family, comfort, entertaining and an exceptional lifestyle surrounded by nature.
Don't miss the opportunity to experience this exquisite home for yourself. Come and discover the lifestyle, space and sense of belonging that make this property truly special.
Disclaimer: All information, including sizes, rates and taxes, is supplied by the seller and subject to valuation.
Property Details
- 5 Bedrooms
- 5 Bathrooms
- 3 Garages
- 3 Ensuite
- 2 Lounges
- 1 Dining Area
Property Features
- Pets Allowed
- Kitchen
- Built In Braai
- Fire Place
- Pantry
| Bedrooms | 5 |
| Bathrooms | 5 |
| Garages | 3 |
| Floor Area | 375 m2 |
| Erf Size | 1 058.0 m2 |