- 4
- 3
- 2
- 311 m2
- 678.0 m2
Monthly Costs
Monthly Bond Repayment ZAR .
Calculated over years at % with no deposit. Change Assumptions
Affordability Calculator | Bond Costs Calculator | Bond Repayment Calculator | Apply for a BondBond Calculator

Disclaimer: The estimates contained on this webpage are provided for general information purposes and should be used as a guide only. While every effort is made to ensure the accuracy of the calculator, RE/MAX of Southern Africa cannot be held liable for any loss or damage arising directly or indirectly from the use of this calculator, including any incorrect information generated by this calculator, and/or arising pursuant to your reliance on such information.
Mun. Rates & Taxes: ZAR 2500.00
Property description
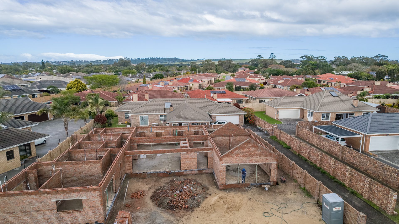
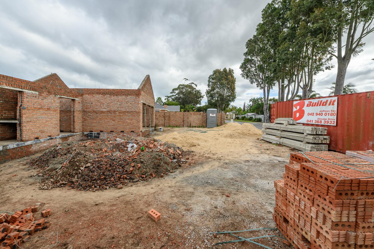
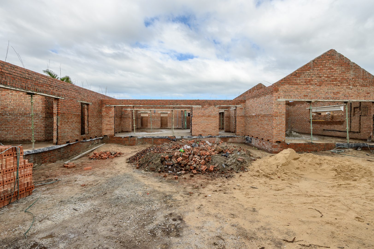
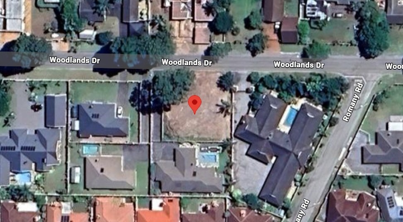
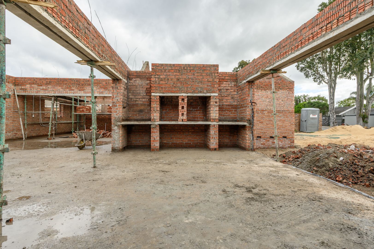
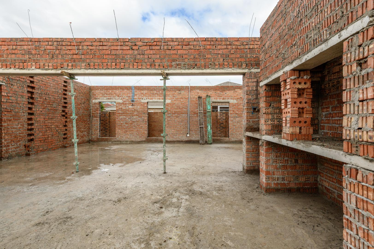
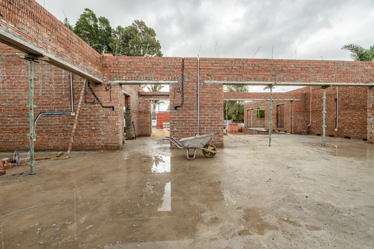
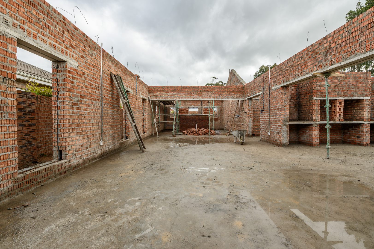
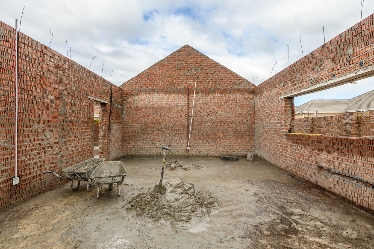
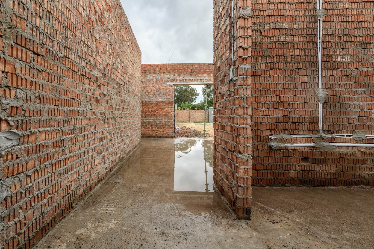
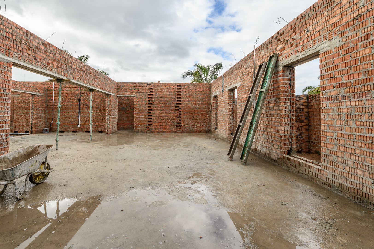
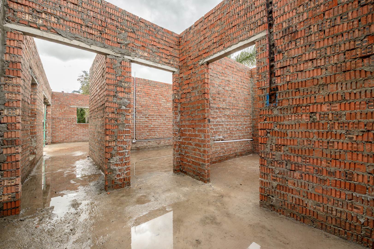
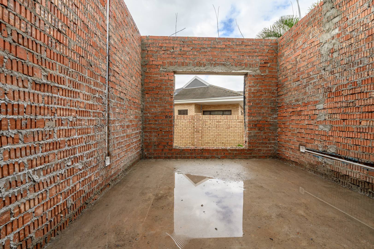
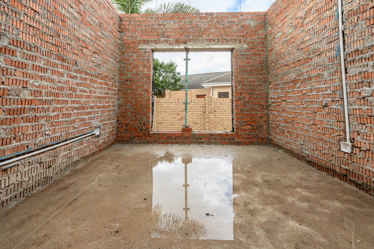
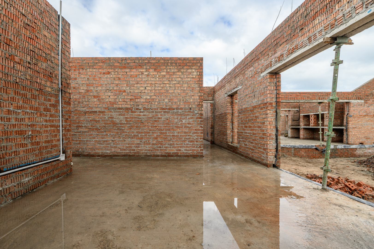
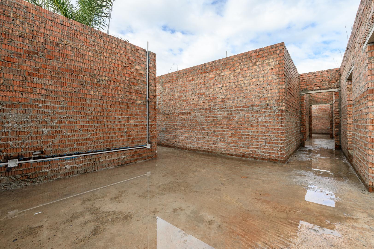
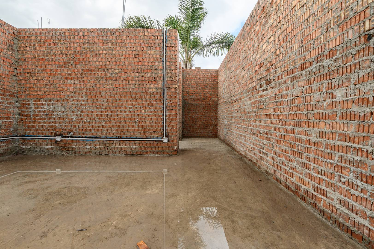
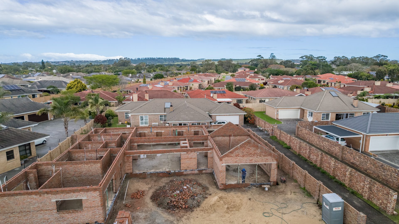
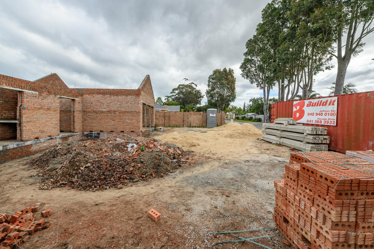
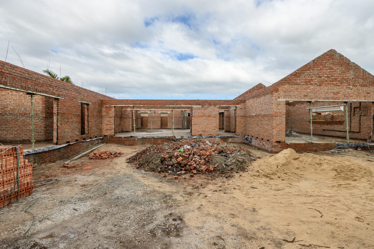
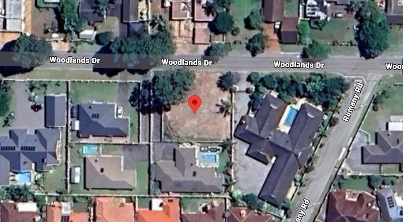
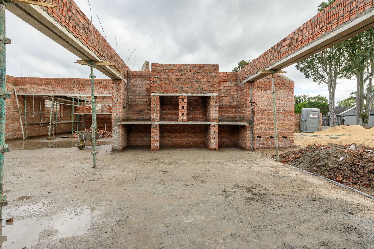
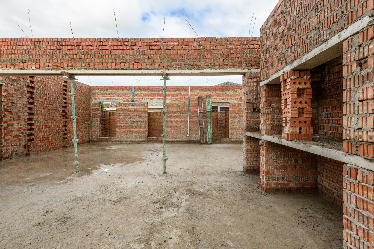
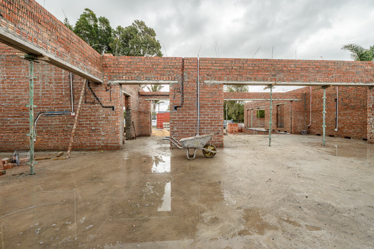
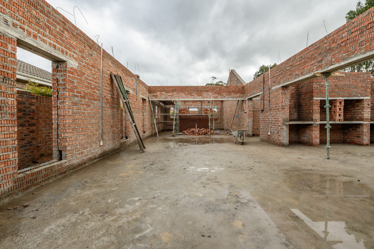
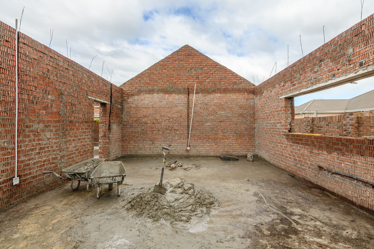
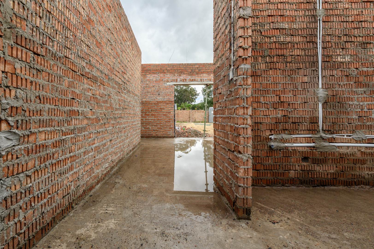
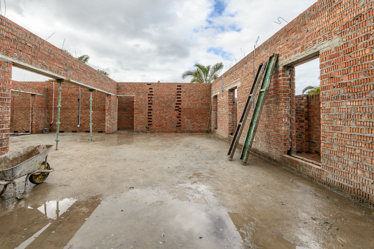
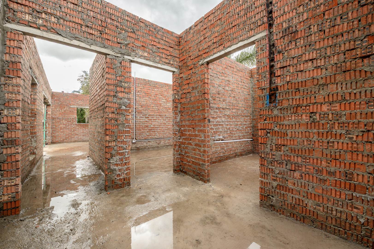
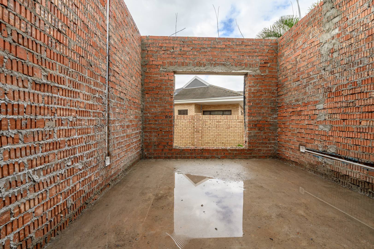
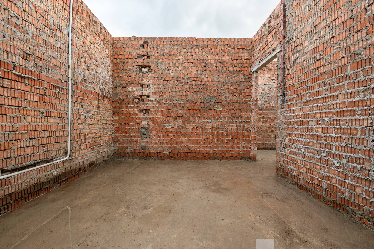
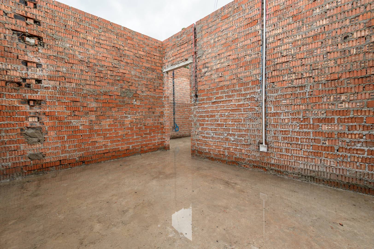
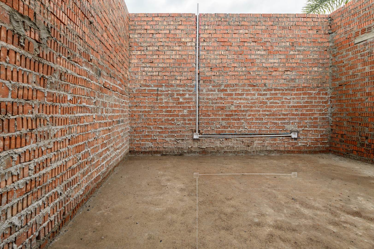
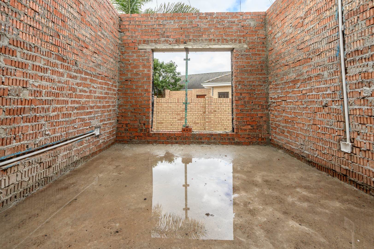
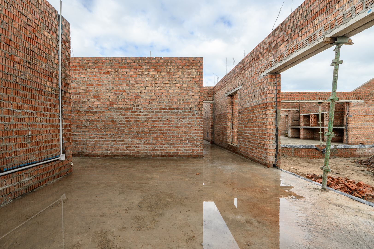
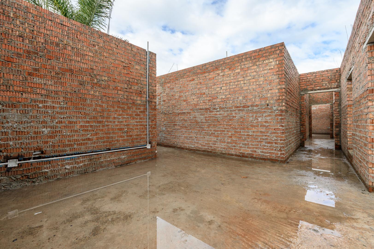
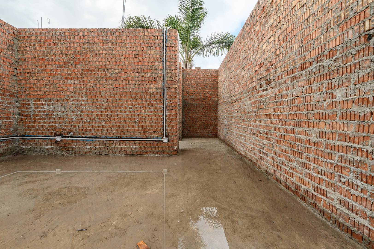
This beautiful suburban home nestled in the leafy Woodlands Avenue will be completed by the end of November.
Just in time to spend your first Christmas there!
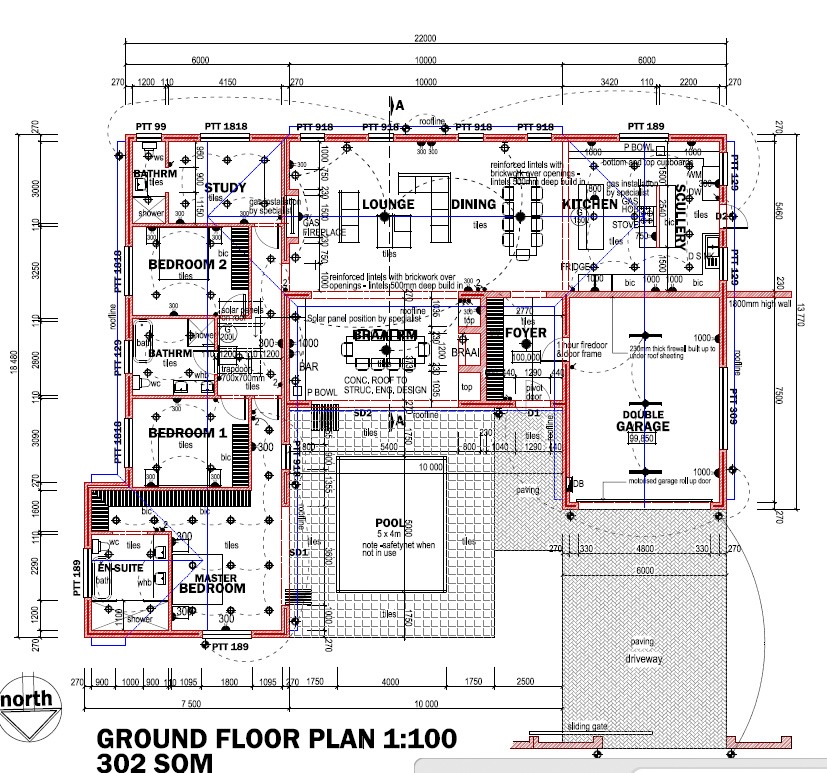
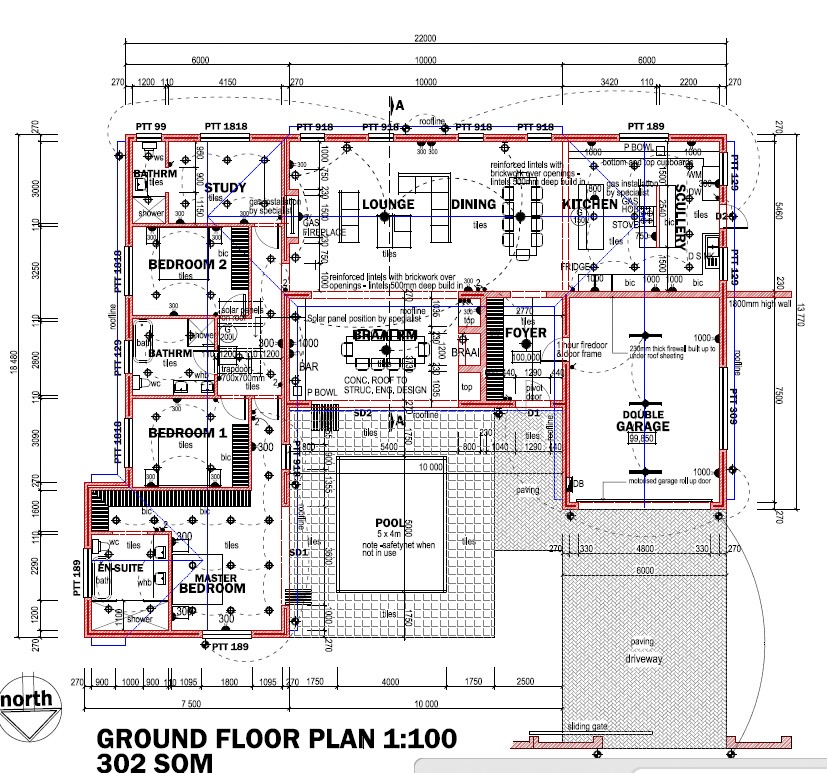
Comprising of 311 square meters under roof with an airy, open-plan layout allowing the north-facing light to stream into the living areas.
This home offers:
- Four bedrooms with 2 en-suite and built-in cupboards in three of the bedrooms
- Full Family Bathroom
- Open plan lounge and dining room
- Braai room with built-in bar
- Kitchen with separate scullery
- Large Double Garage with direct access into the house
- Swimming Pool with decking
- Fully Walled
If you would like to find out more about this home and what it offers, give me a call!
Disclaimer: All information, including sizes, rates and taxes is supplied by the seller and subject to verification.
Property Details
- 4 Bedrooms
- 3 Bathrooms
- 2 Garages
- 2 Ensuite
- 1 Lounges
- 2 Dining Area
Property Features
- Pool
- Pets Allowed
- Access Gate
- Kitchen
- Built In Braai
- Pantry
- Guest Toilet
- Paving
- Garden
- Family TV Room
| Bedrooms | 4 |
| Bathrooms | 3 |
| Garages | 2 |
| Floor Area | 311 m2 |
| Erf Size | 678.0 m2 |