- 3
- 2
- 2
- 265 m2
- 930.0 m2
Monthly Costs
Property description
Spacious Family Home with Flatlet in Lorraine
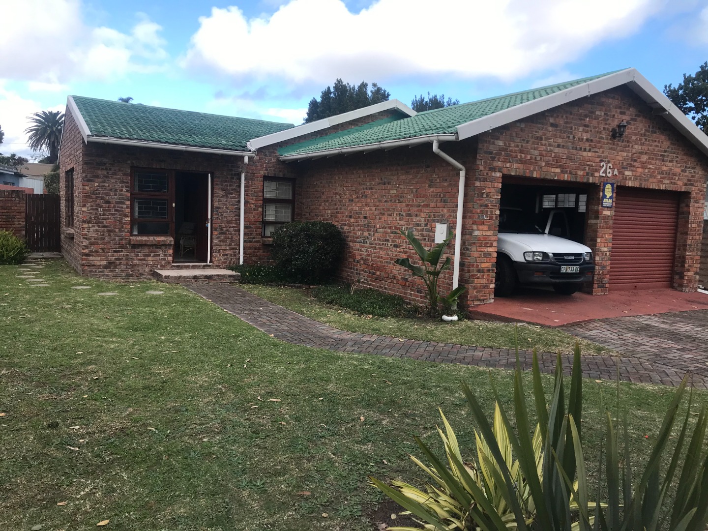
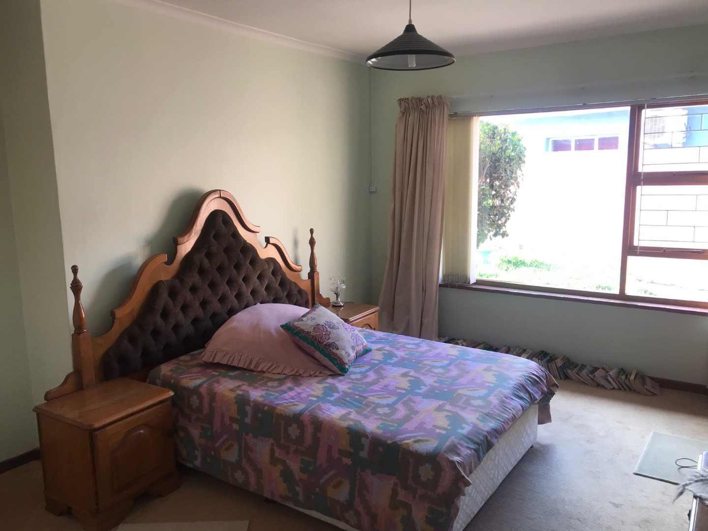
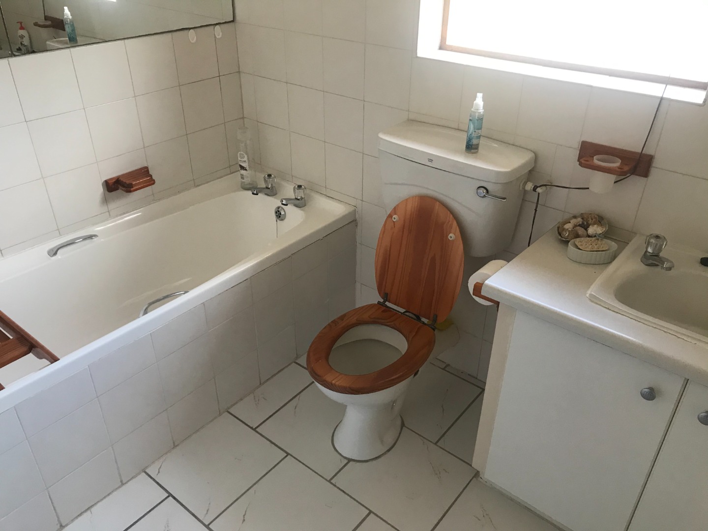
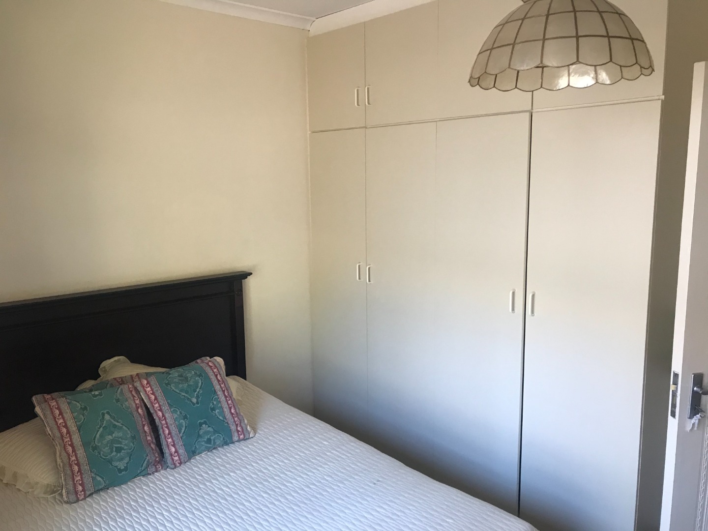
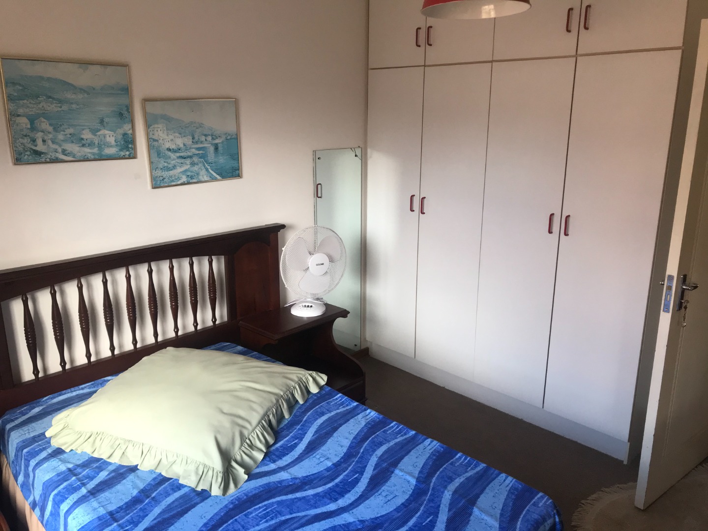
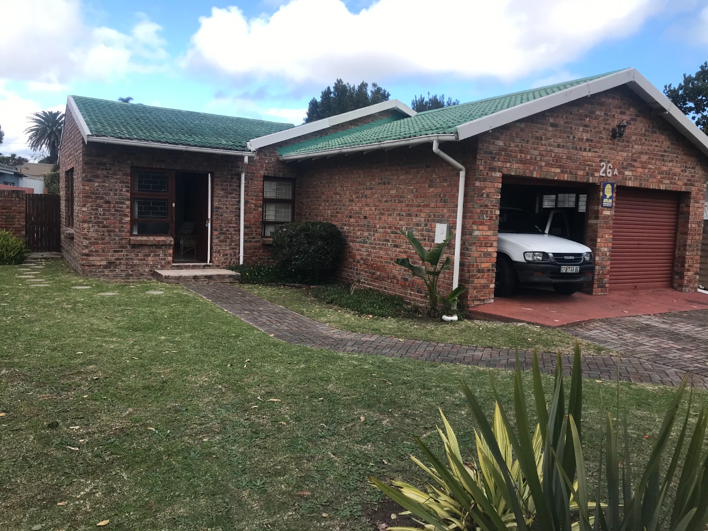
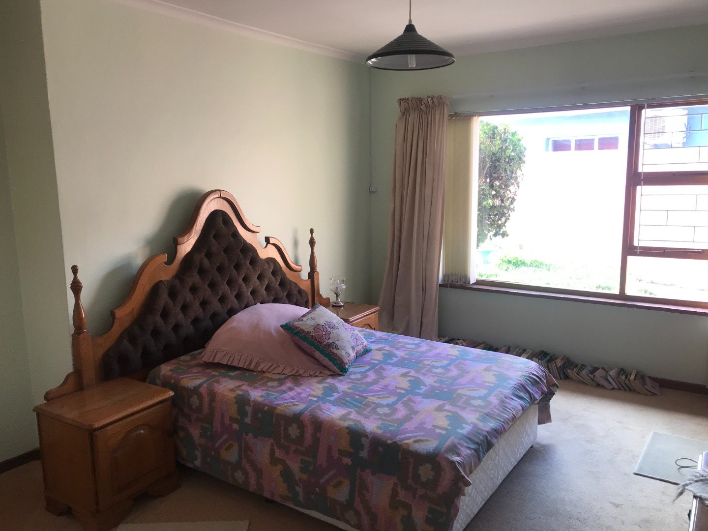
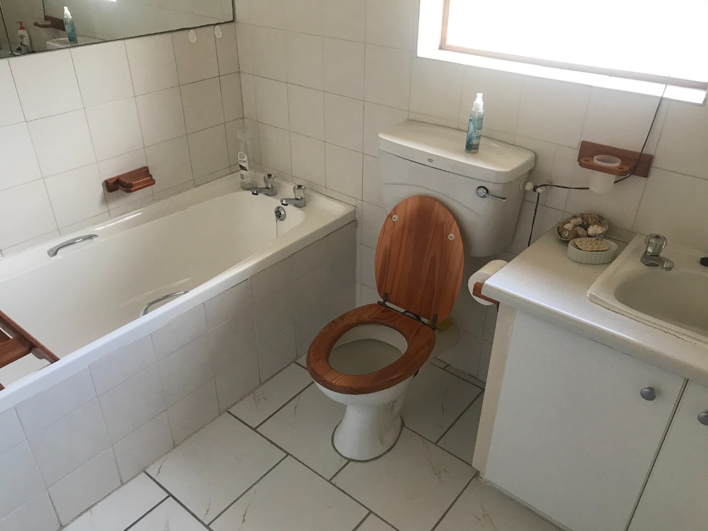
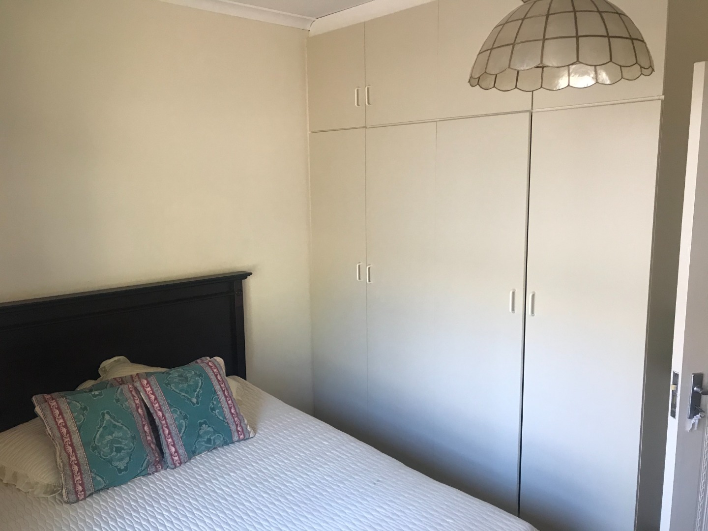
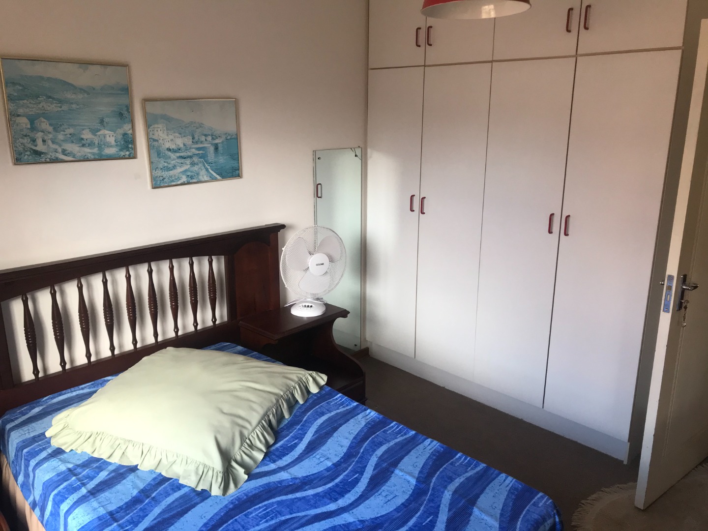
This well-appointed three-bedroom, two-bathroom family home in Lorraine offers comfortable living spaces ideal for growing families or those with an extended family. Set on a generous 930 sqm erf, the property provides ample space for outdoor activities and entertaining.
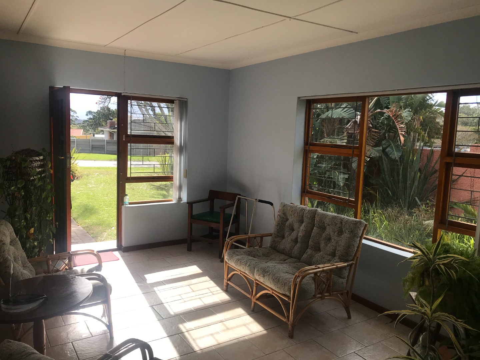
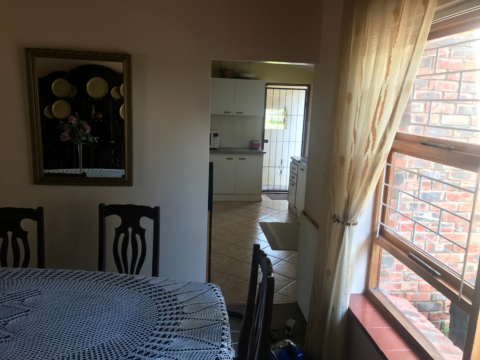
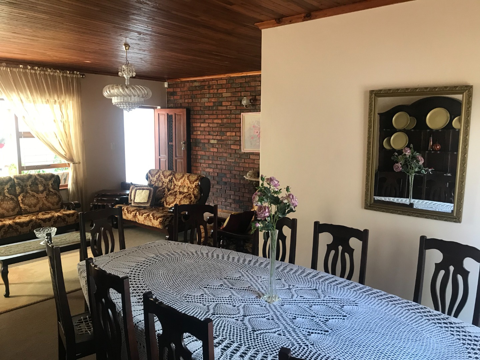
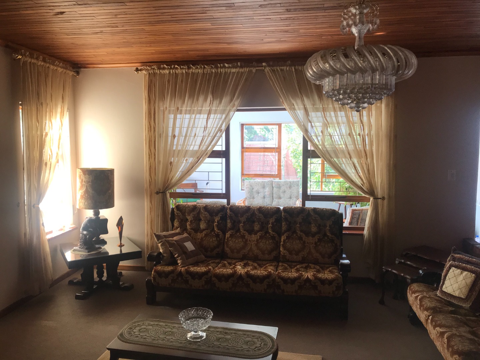
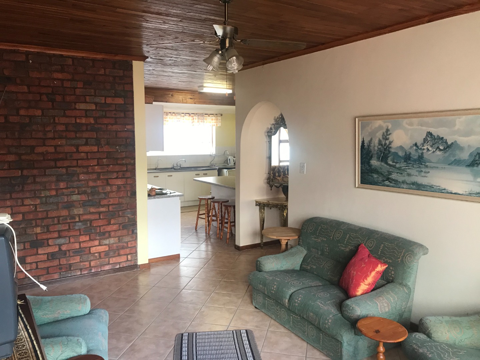
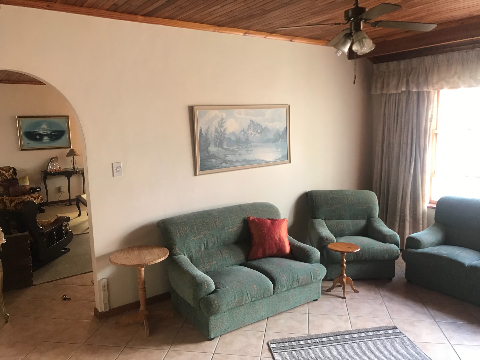
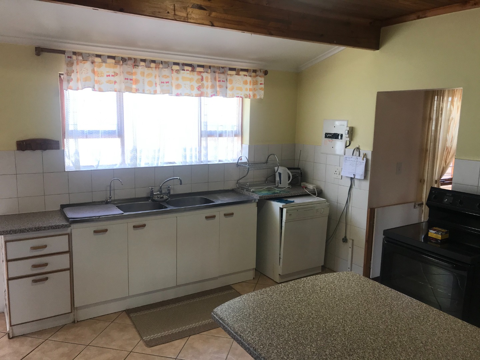
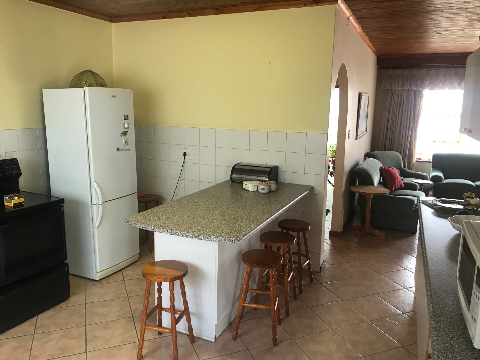
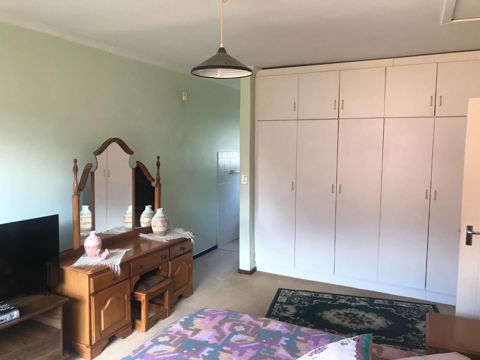
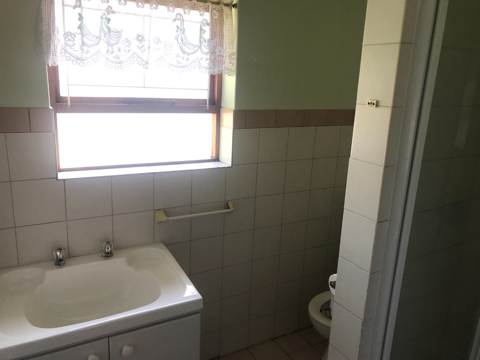
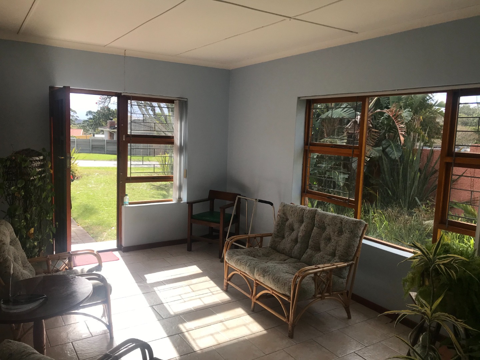
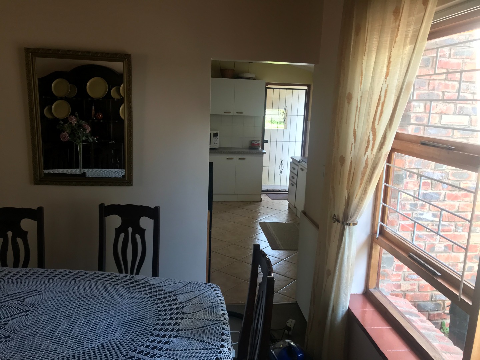
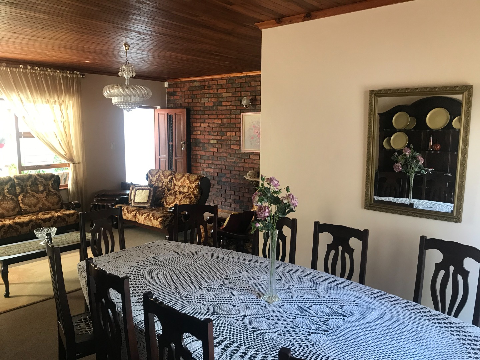
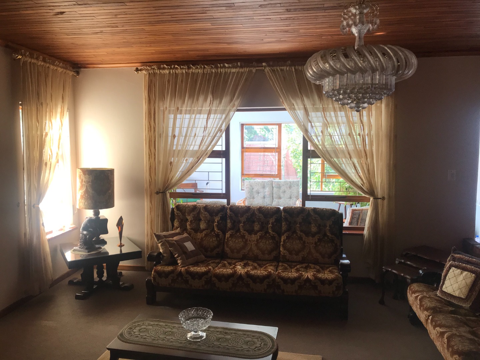
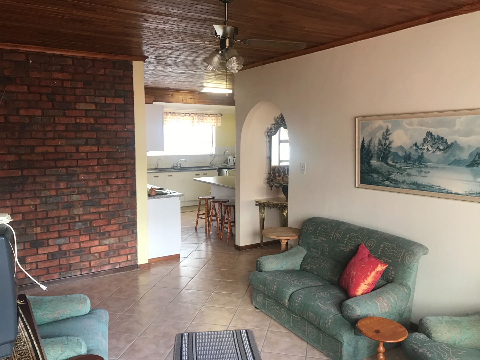
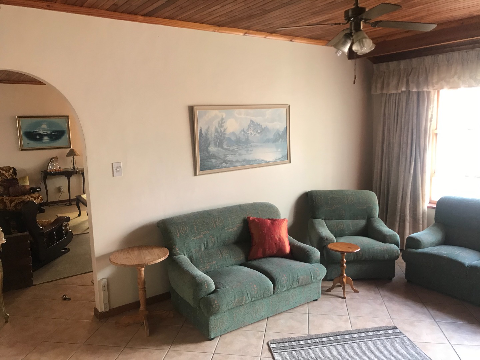
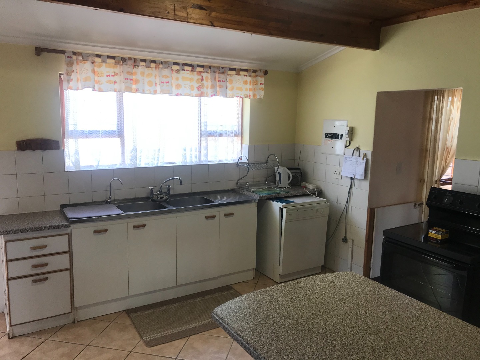
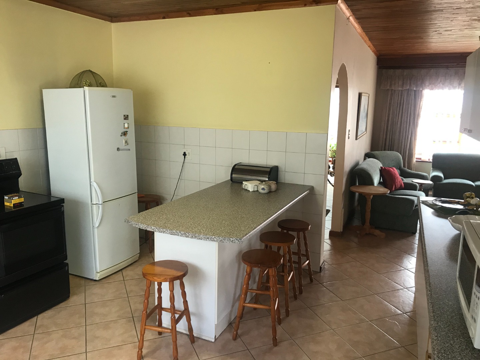
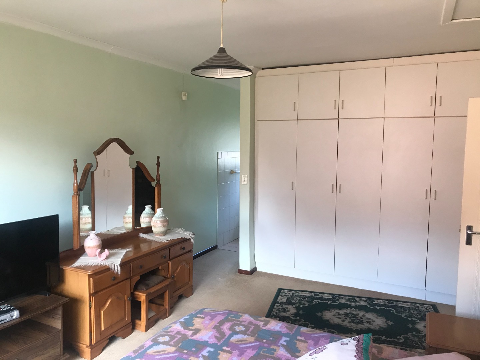
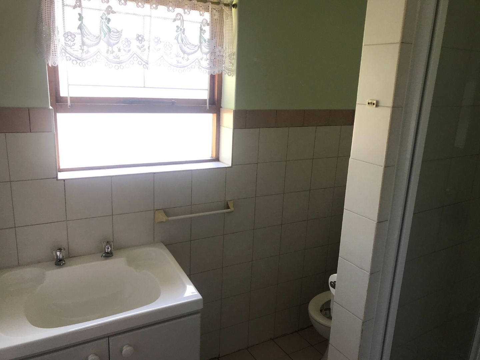
The residence features approximately 265 sqm of thoughtfully designed living areas, including an semi open-plan layout that maximises natural light and creates a flowing, contemporary feel. The home includes a lounge, sunroom and a dedicated family TV room, perfect for relaxation and gatherings. A separate dining room complements the practical kitchen, whilst the master bedroom benefits from an en suite bathroom for added convenience and privacy.
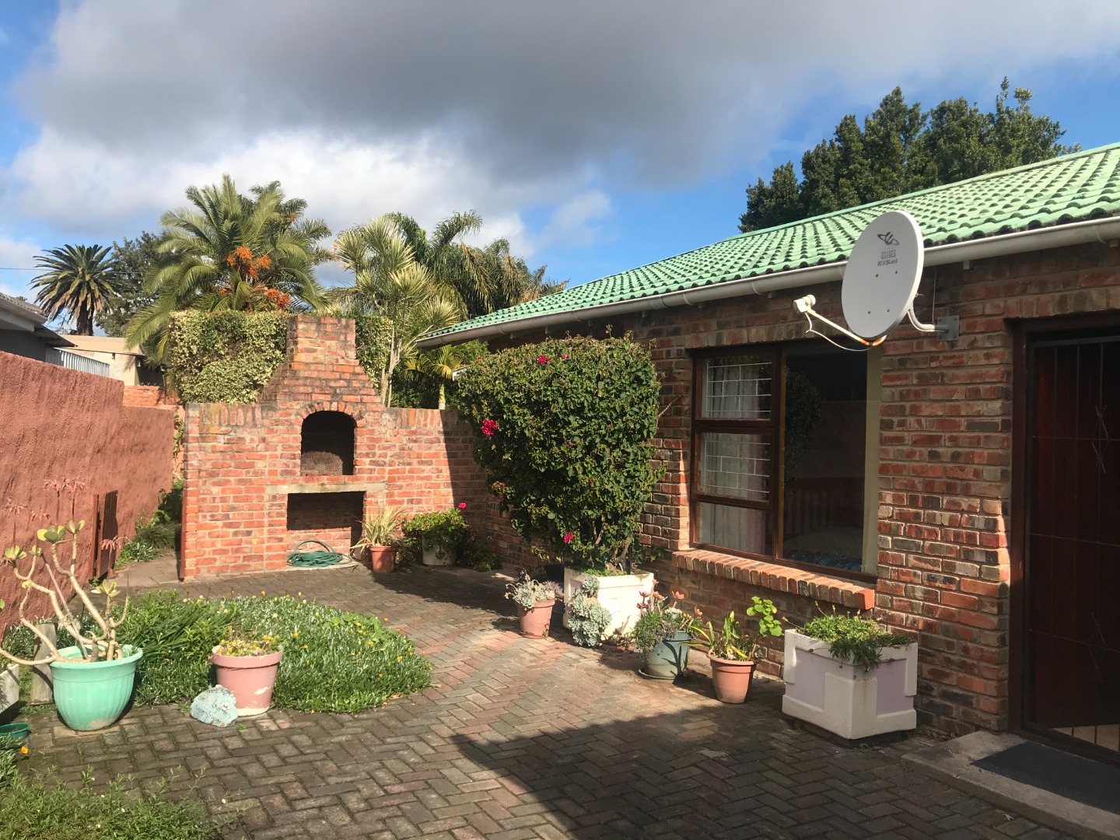
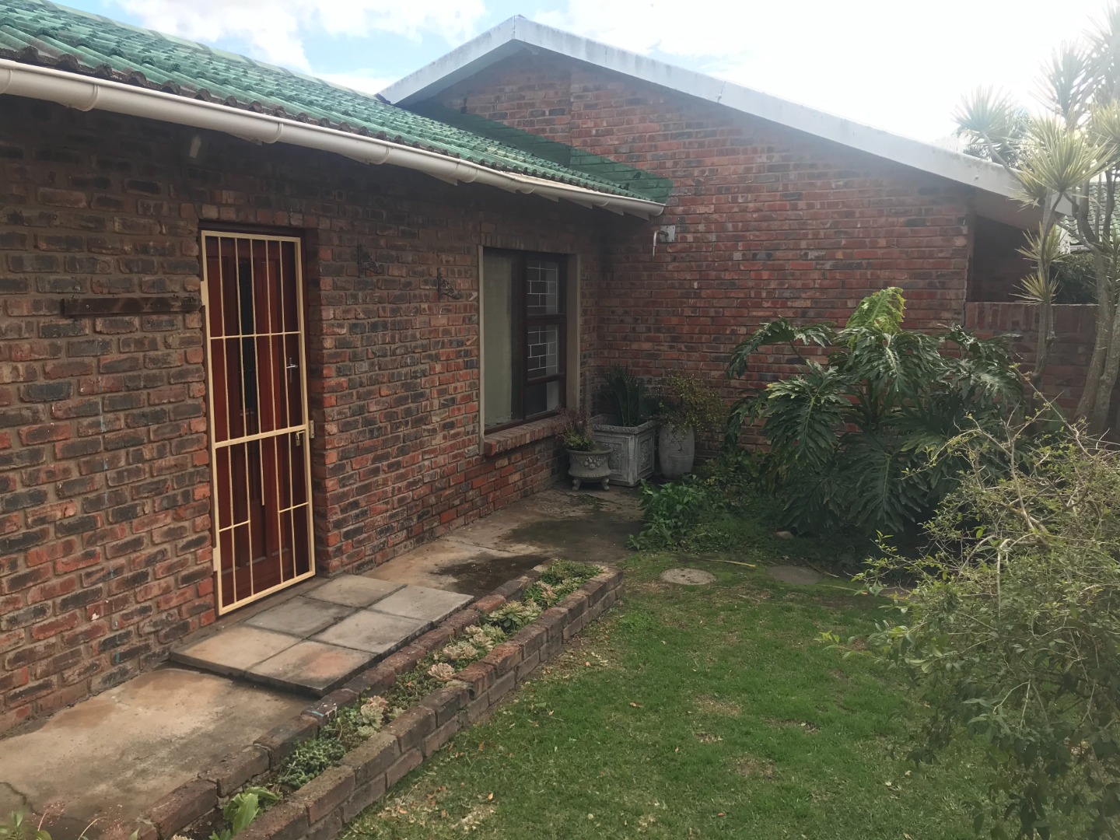
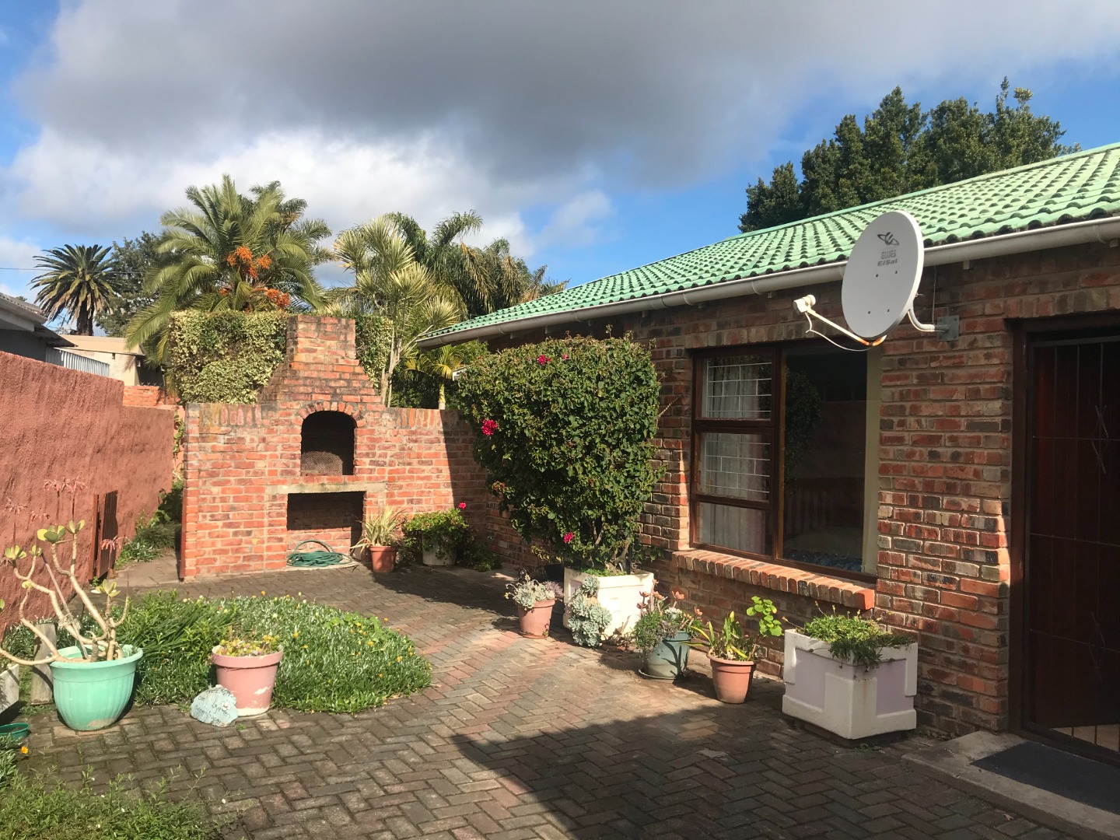
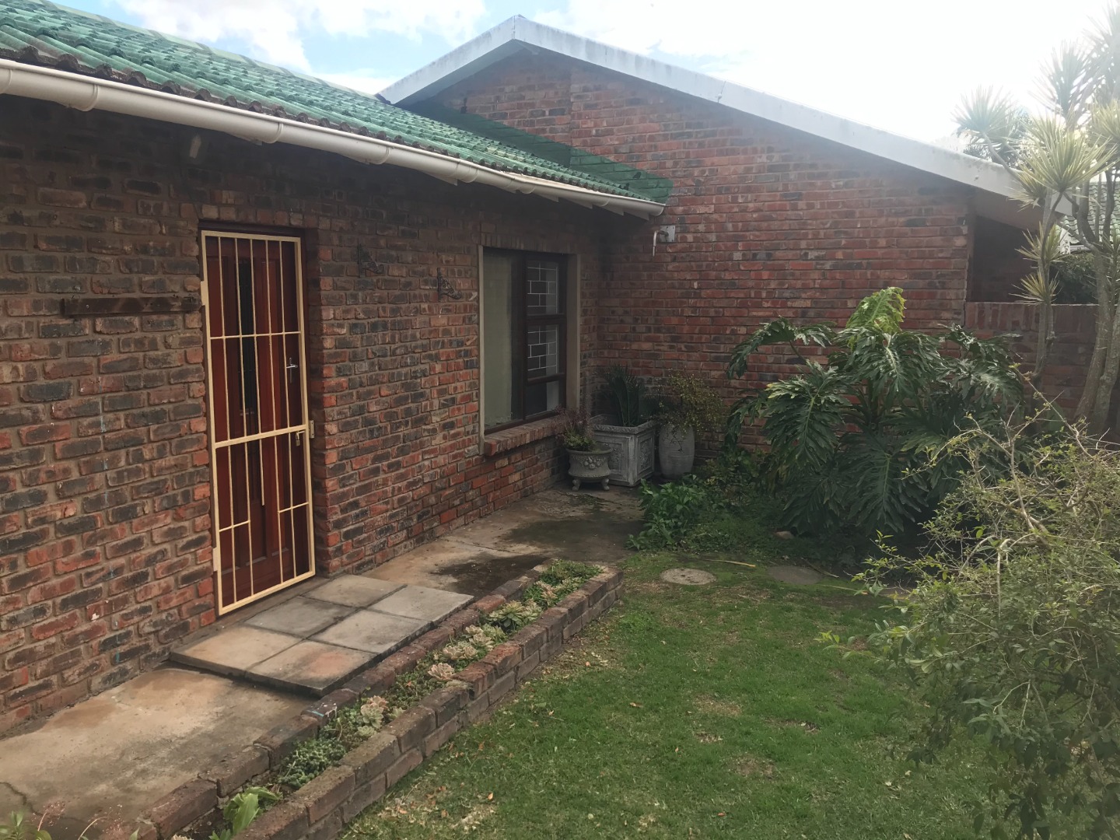
Security and comfort are prioritised throughout, with an alarm system, burglar bars, security gate, and fully walled perimeter providing peace of mind. The property includes a driveway with automated sliding gate and two-car garage, ensuring secure vehicle storage. Additional practical features include water tanks for sustainability, fibre connectivity for modern living, and a manageable garden with paving.
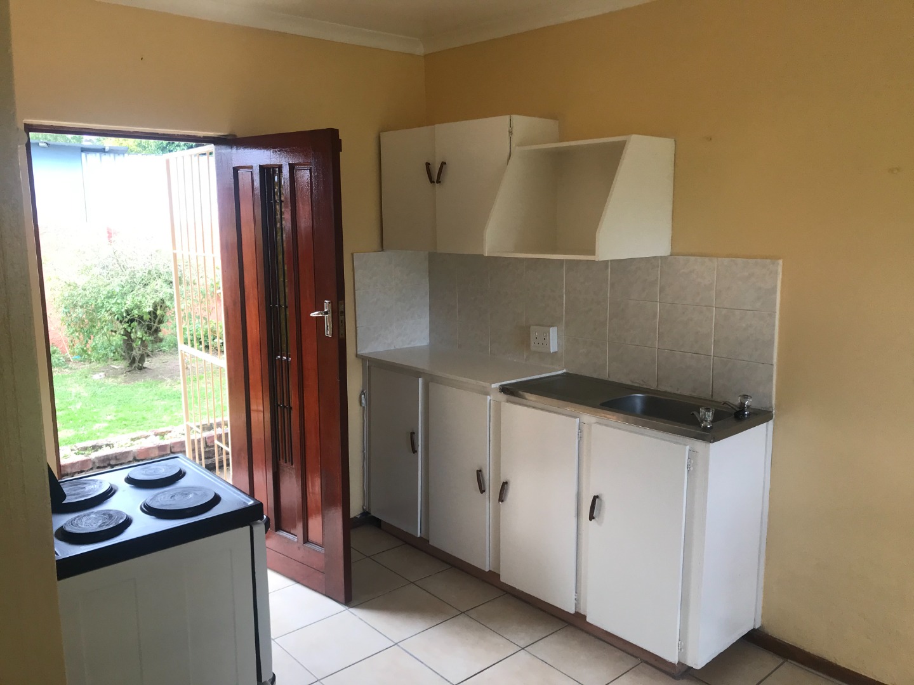
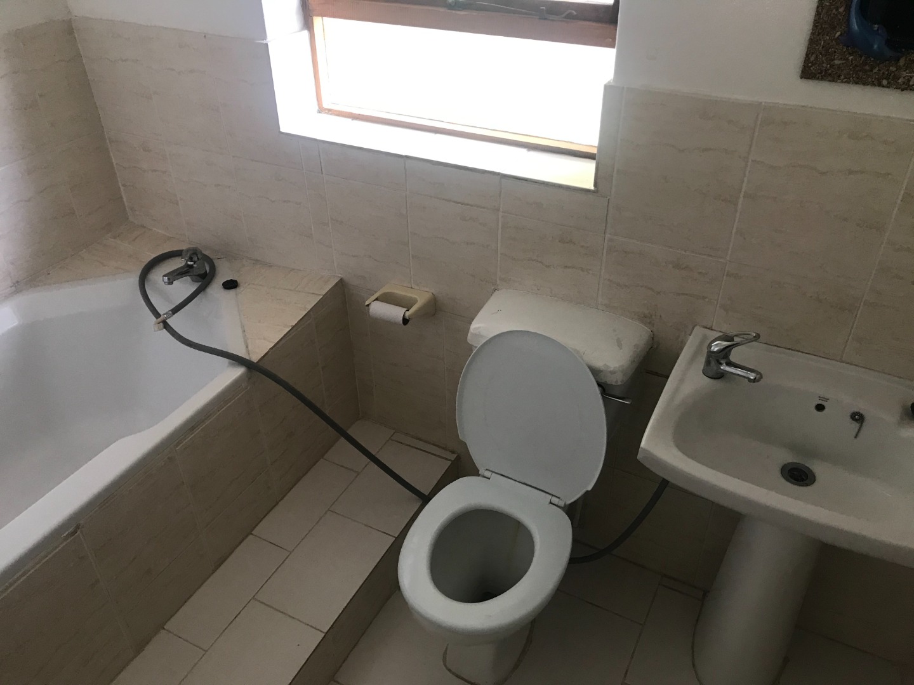
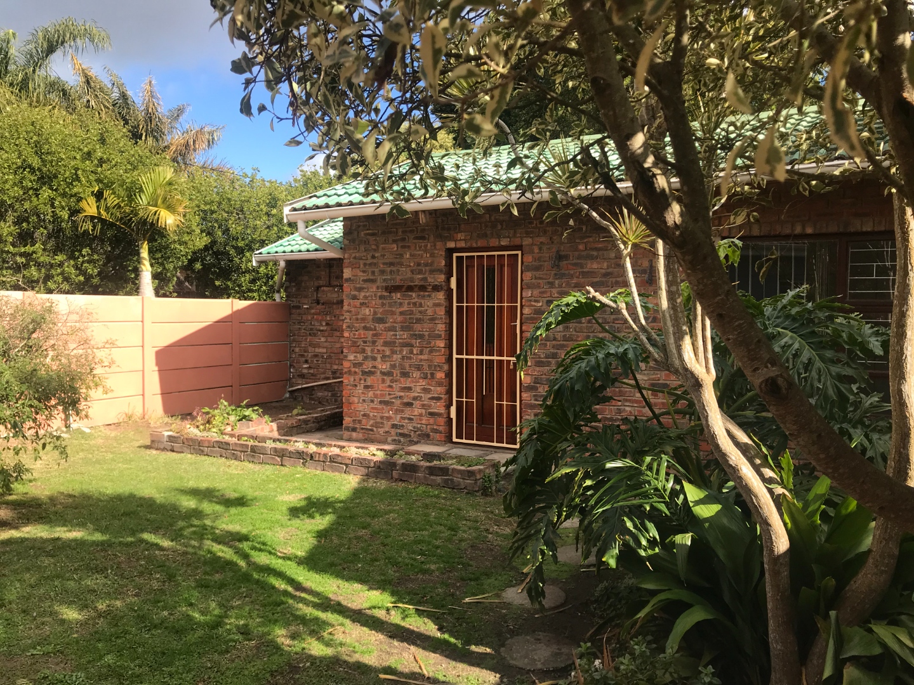
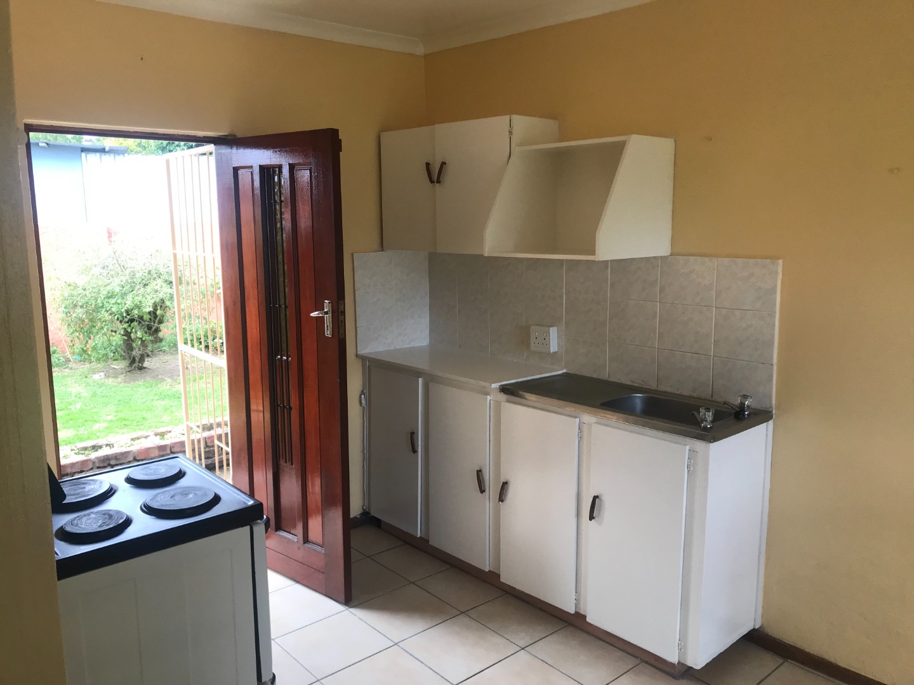
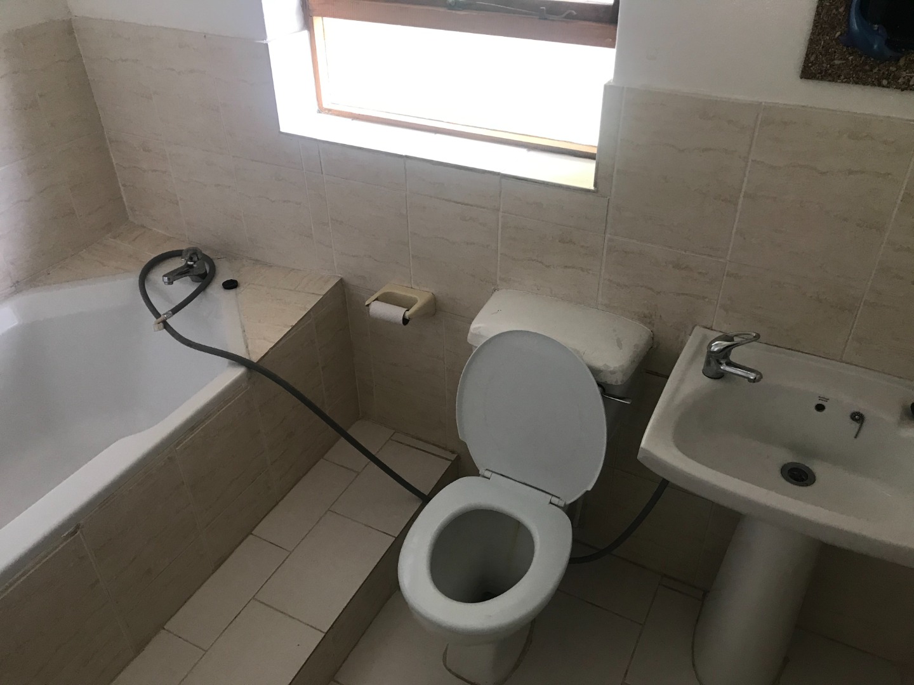
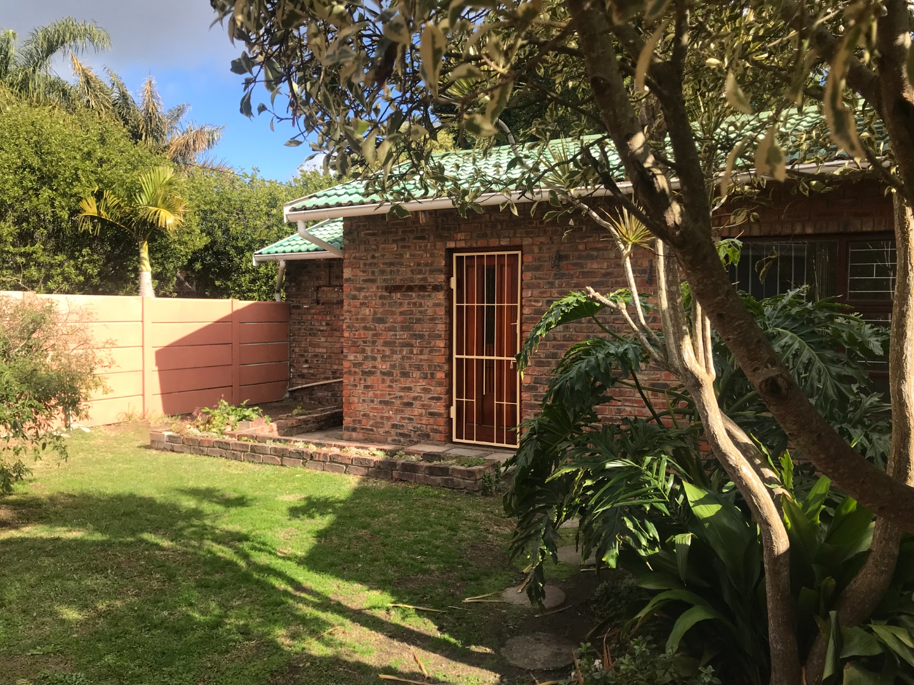
The Flatlet with own entrance consists of a bedroom with bic, bathroom and kitchenette, ideal for guest accommodation
Key Features
Three bedrooms (with bic) MES
Two bathrooms
Open-plan living spaces with lounge/dining room, sunroom and TV room
Semi open plan kitchen with separate laundry
Two-car garage and driveway
930 sqm erf with established garden
Comprehensive security: alarm, burglar bars, security gate
Fibre connectivity and water tank
Pet-friendly property
*Electricity - pre-paid
*water billing as per usage
This suburban family home combines practical living and accessible position. Contact us today to arrange a viewing and discover how this property can meet your family's needs.
Property Details
- 3 Bedrooms
- 2 Bathrooms
- 2 Garages
- 1 Ensuite
- 2 Lounges
- 1 Dining Area
Property Features
- Pets Allowed
- Access Gate
- Alarm
- Kitchen
- Entrance Hall
- Paving
- Garden
- Family TV Room
| Bedrooms | 3 |
| Bathrooms | 2 |
| Garages | 2 |
| Floor Area | 265 m2 |
| Erf Size | 930.0 m2 |
