- 3
- 2
- 2
Monthly Costs
Monthly Bond Repayment ZAR .
Calculated over years at % with no deposit. Change Assumptions
Affordability Calculator | Bond Costs Calculator | Bond Repayment Calculator | Apply for a BondBond Calculator

Disclaimer: The estimates contained on this webpage are provided for general information purposes and should be used as a guide only. While every effort is made to ensure the accuracy of the calculator, RE/MAX of Southern Africa cannot be held liable for any loss or damage arising directly or indirectly from the use of this calculator, including any incorrect information generated by this calculator, and/or arising pursuant to your reliance on such information.
Mun. Rates & Taxes: ZAR 1610.00
Property description
Freestanding Three Bedroom Home with Double Garage
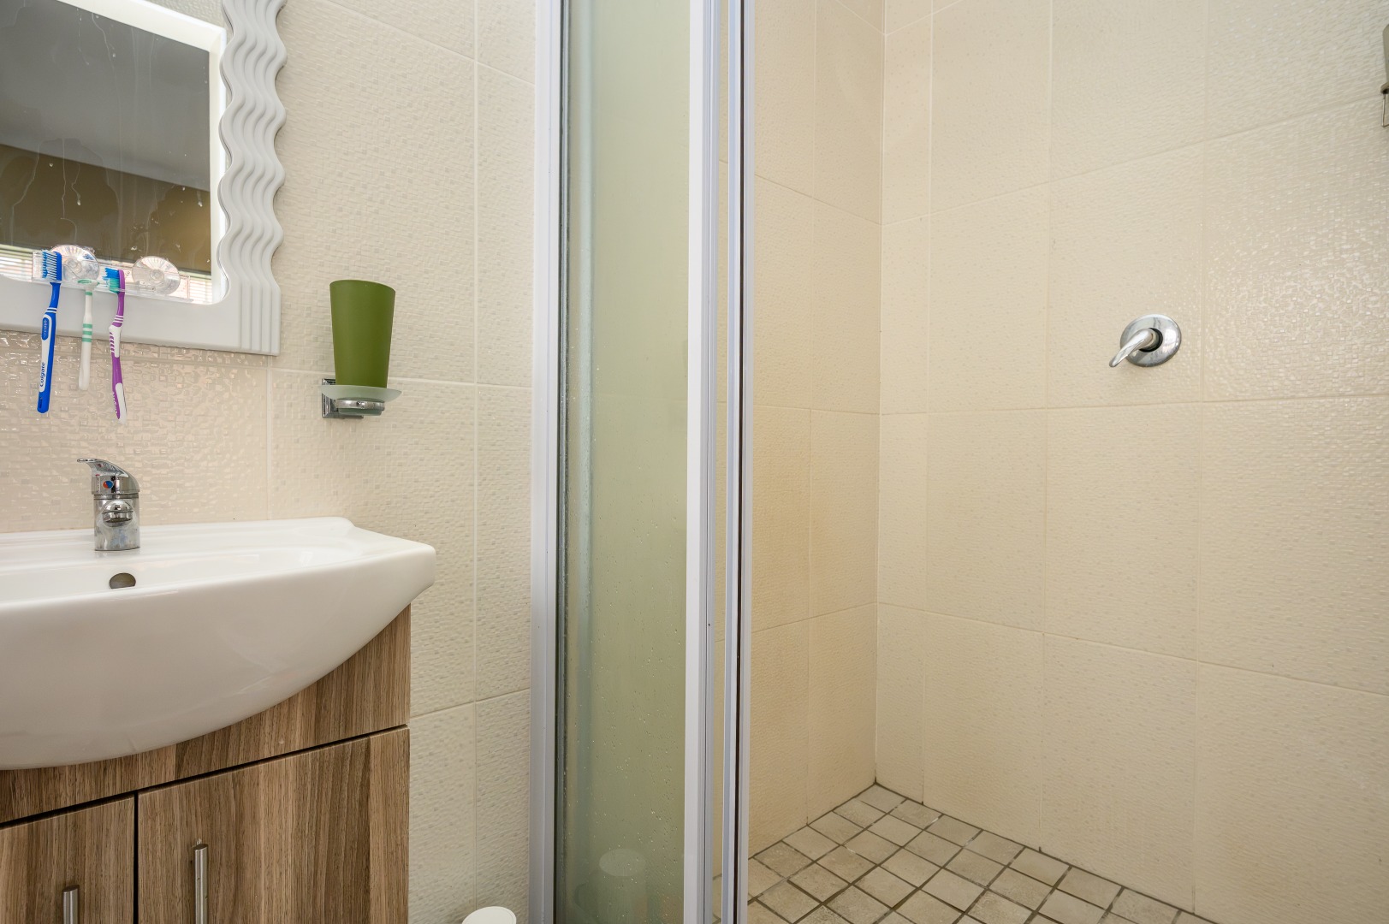
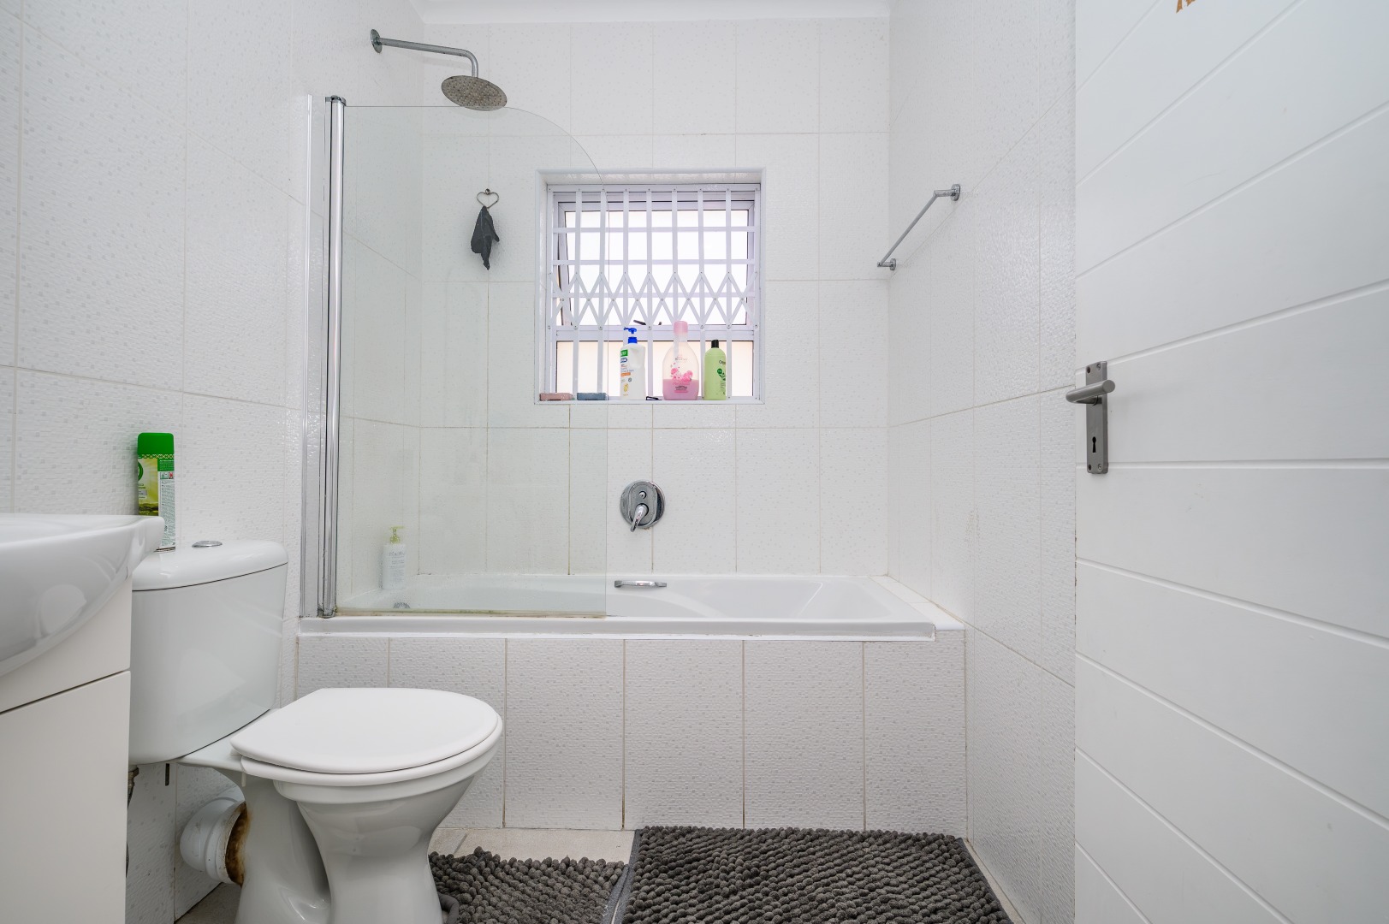
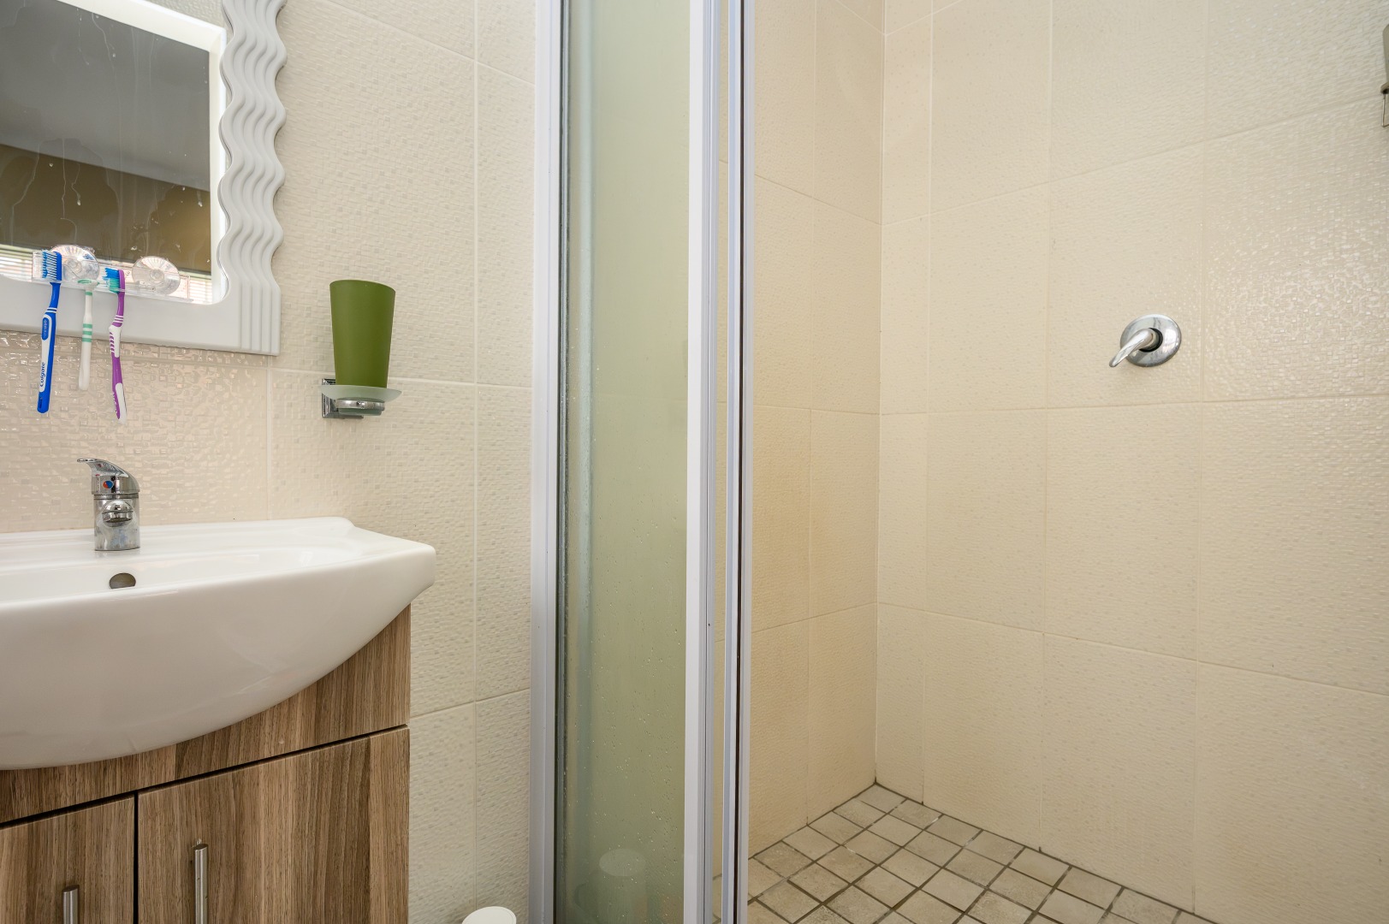
This freestanding house offers three bedrooms and two bathrooms, including an ensuite, in a practical suburban layout.
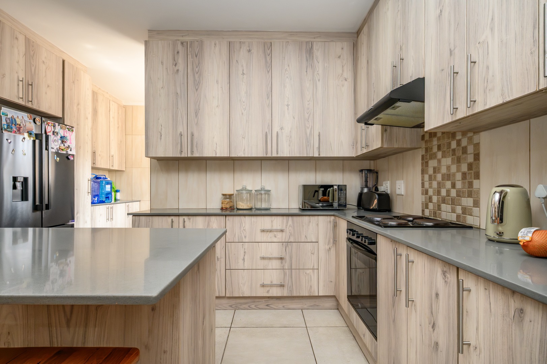
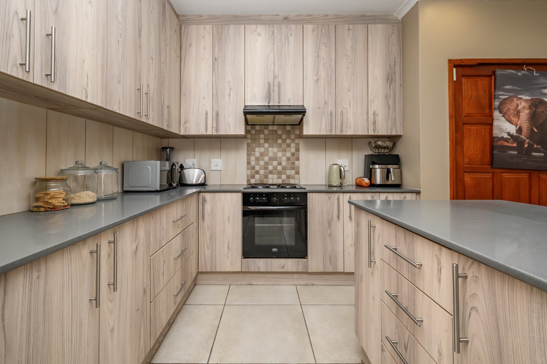
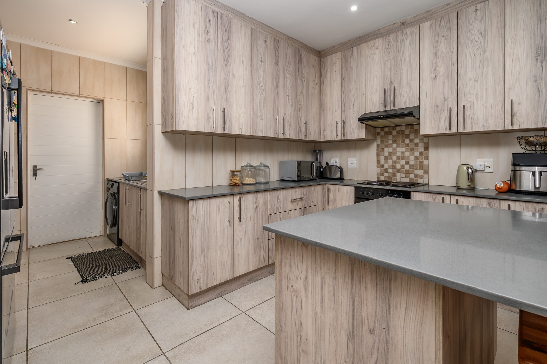
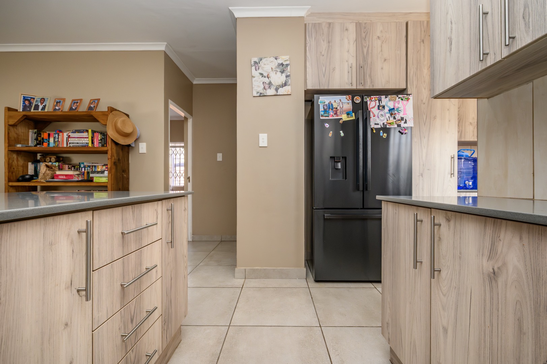
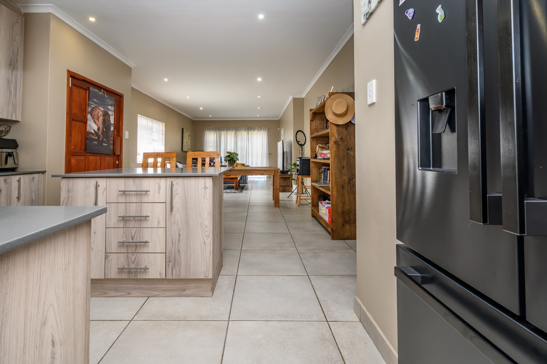
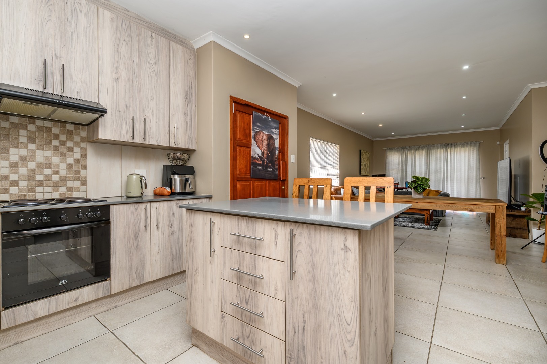
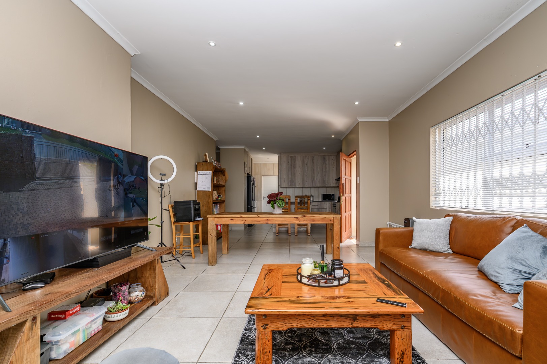
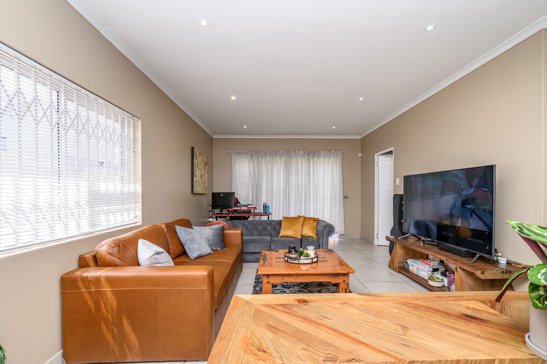
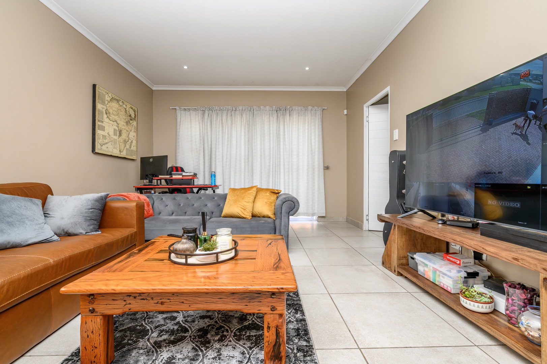
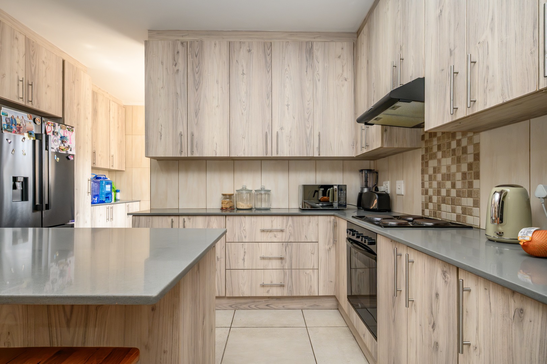
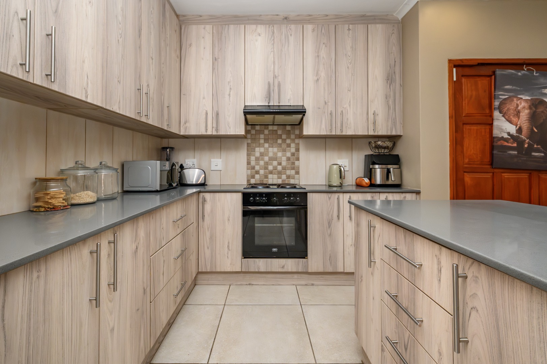
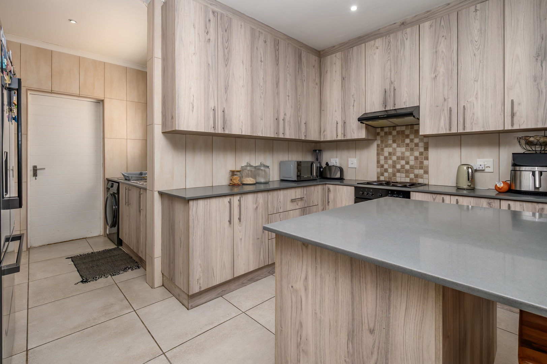
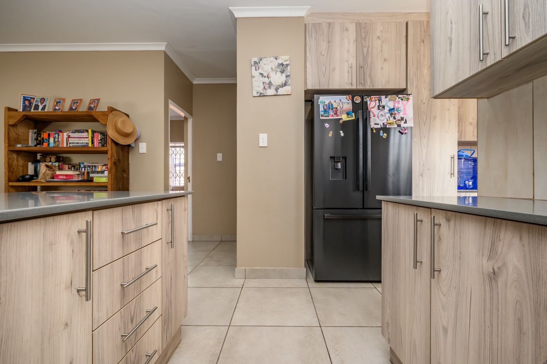
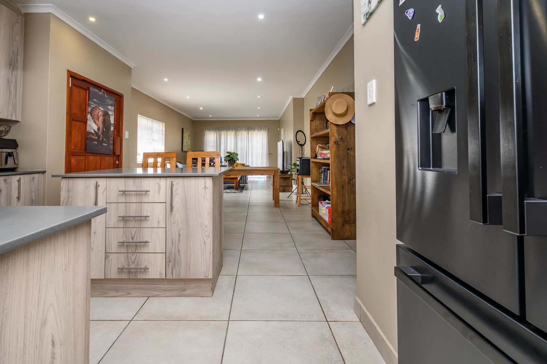
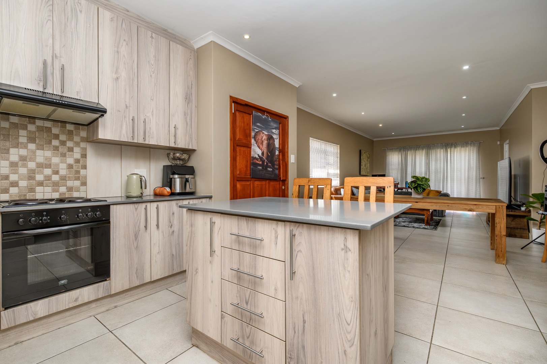
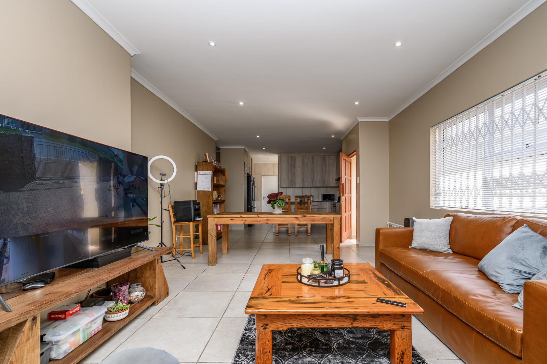
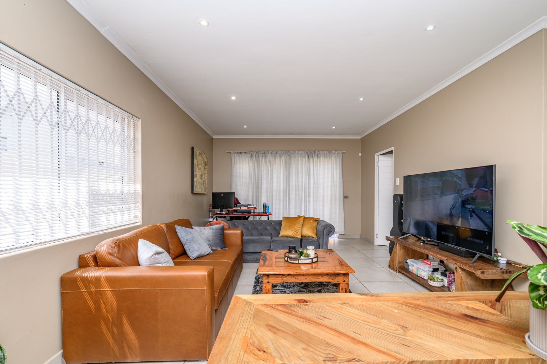
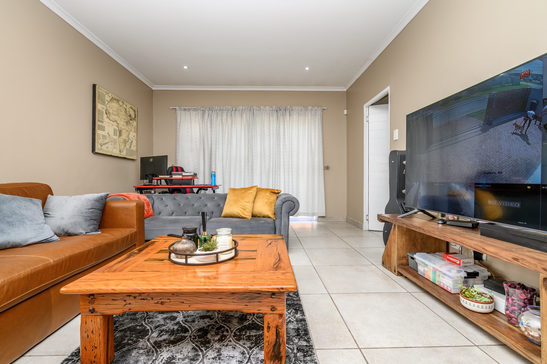
The open-plan kitchen has light wood-effect cabinetry, grey countertops, a central island and a built-in oven and hob. It flows into a spacious living area with recessed lighting and tiled floors throughout. The dining space sits comfortably between kitchen and lounge, making everyday family life easy with sliding doors opening to the enclosed back garden and built-in braai.
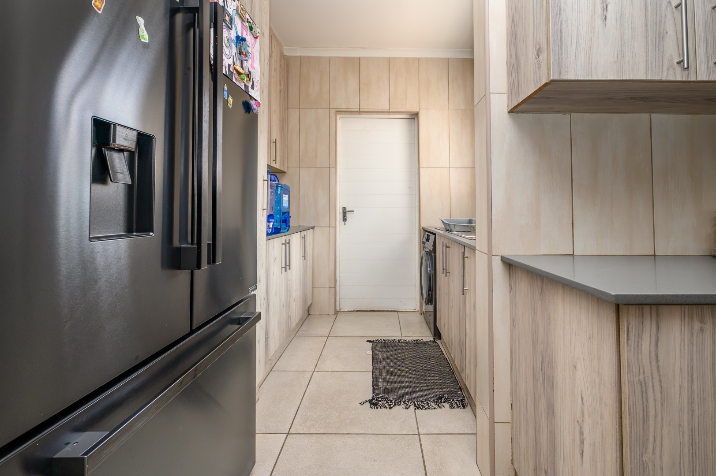
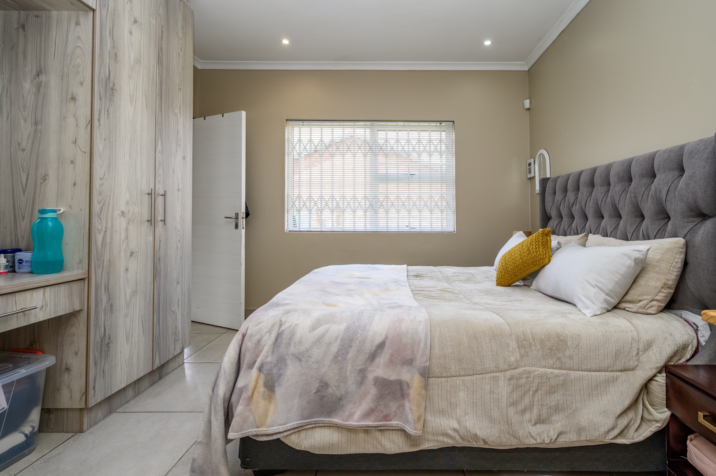
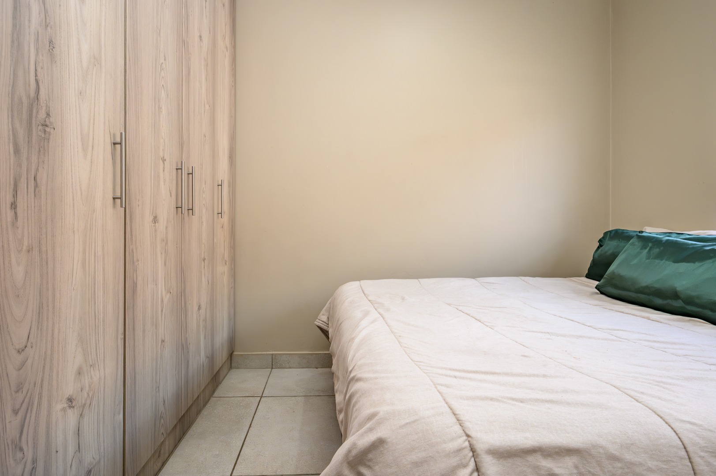
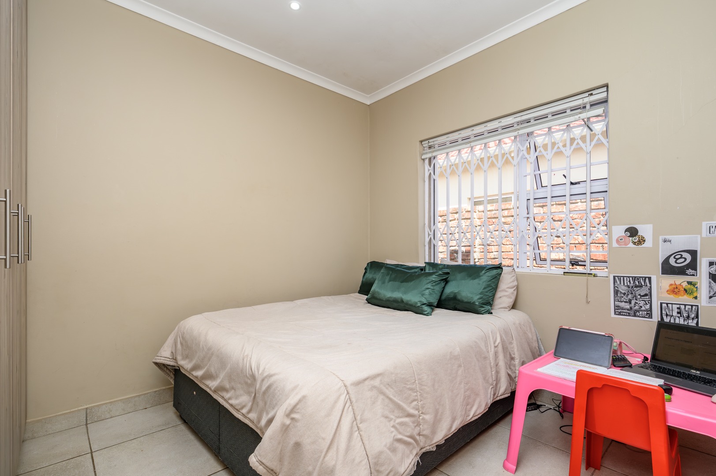
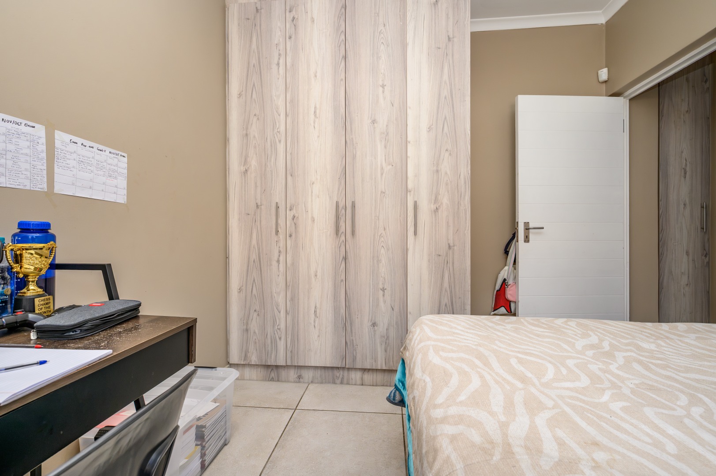
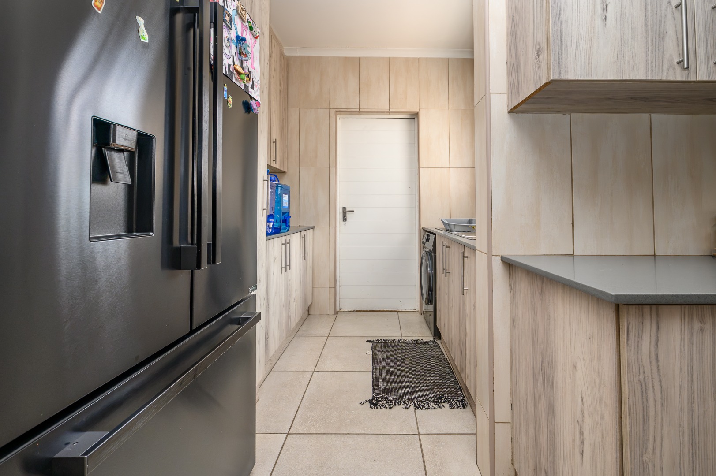
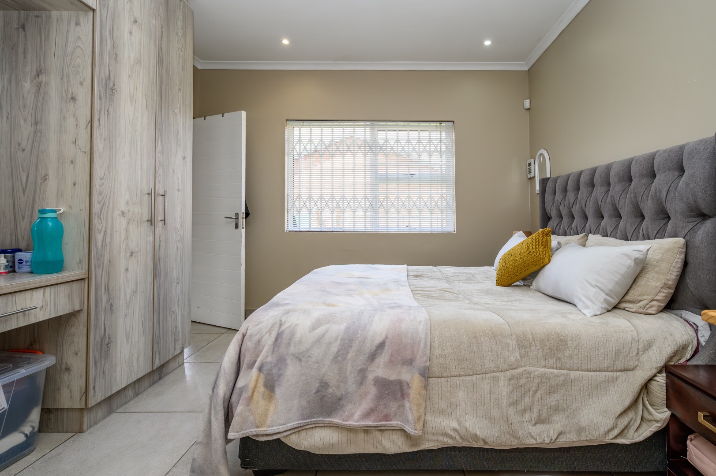
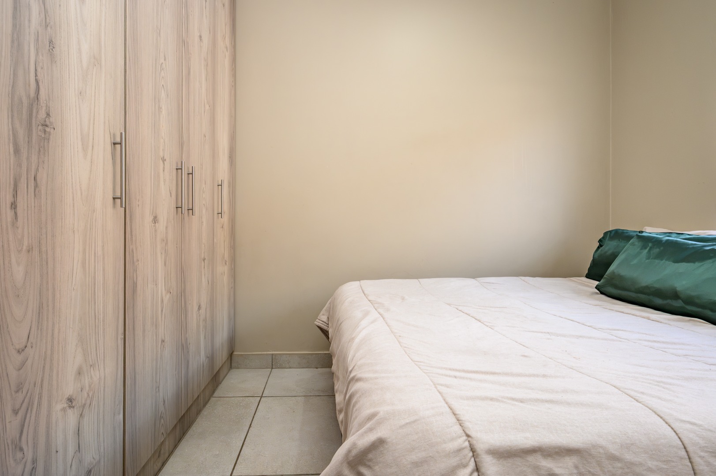
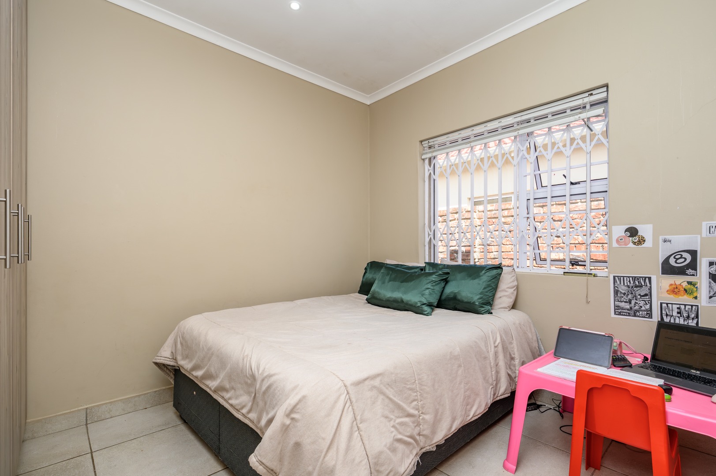
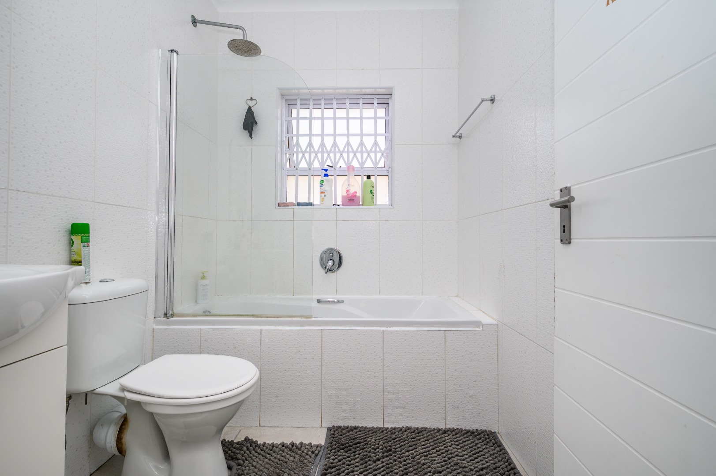
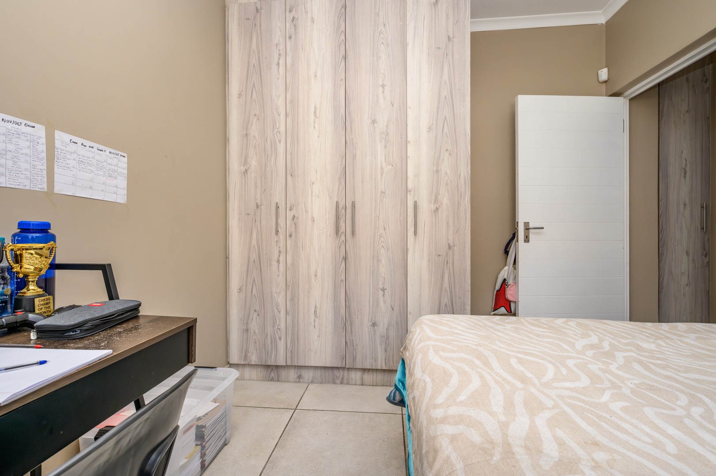
The bedrooms are finished with built-in cupboards and neutral tones that keep the rooms calm and bright. The main bedroom has space for a full-size bed and generous storage. Practical touches include a separate laundry area and scullery off the kitchen and a well-proportioned family bathroom layout. The property suits a small family or anyone looking for comfortable, low-maintenance living or lock-up-and-go lifestyle.
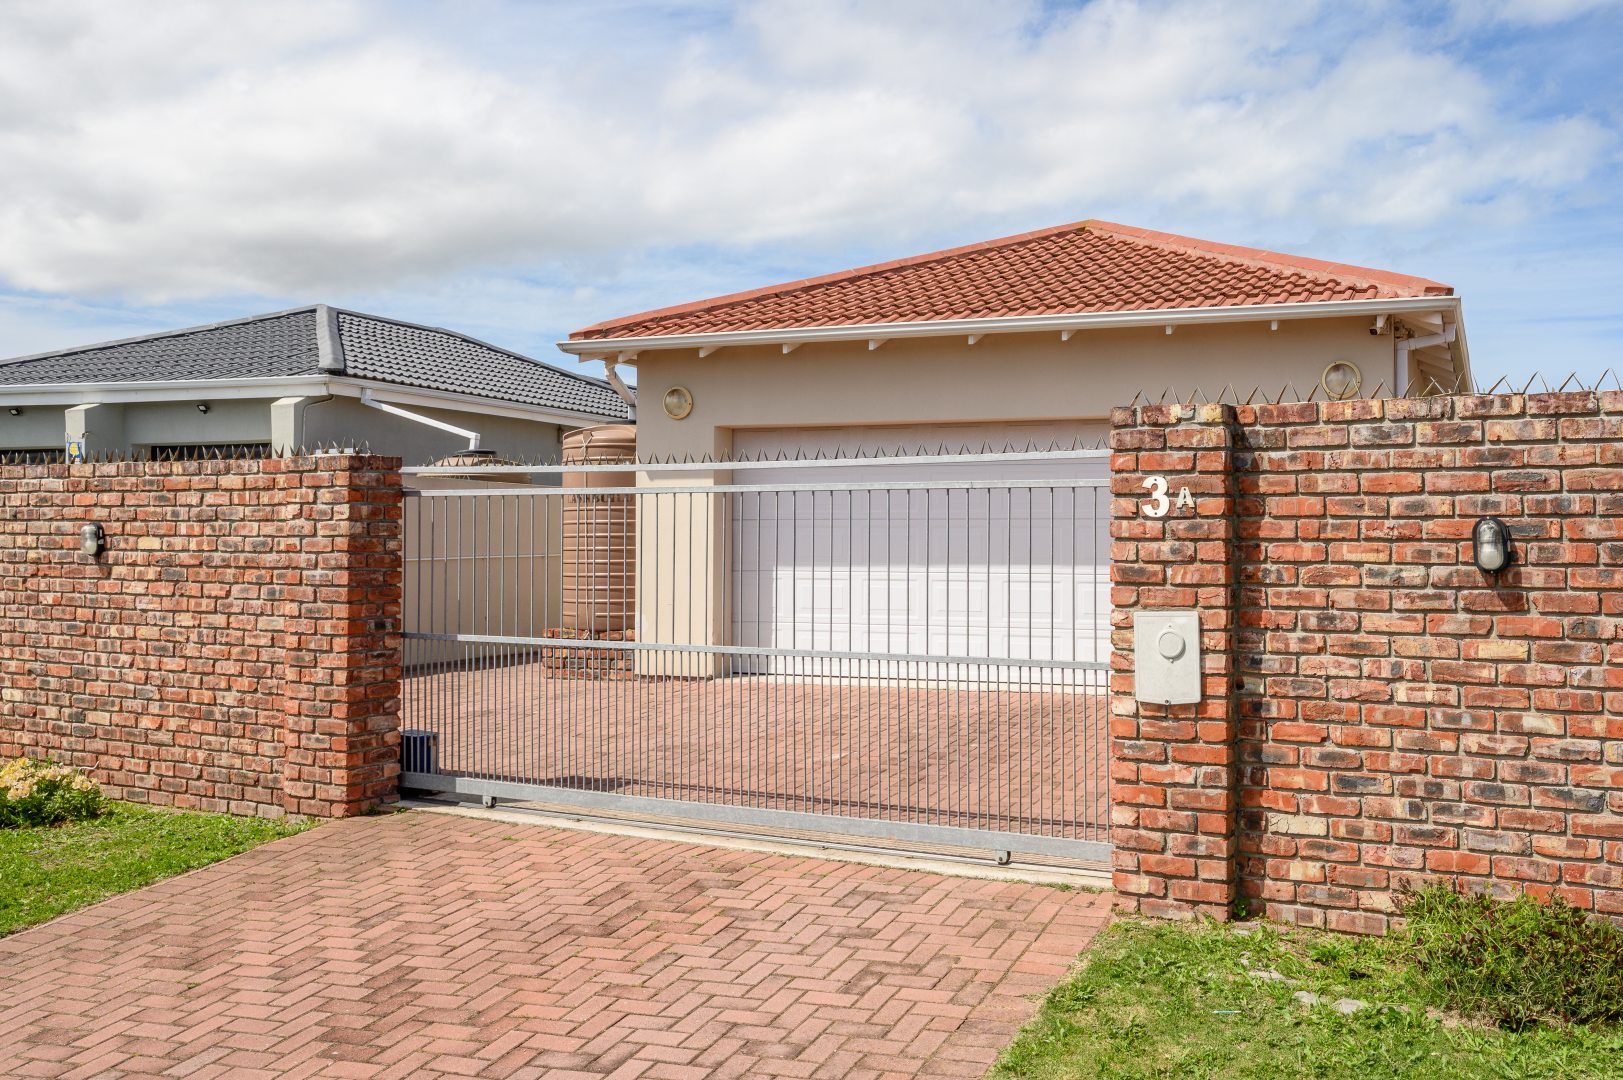
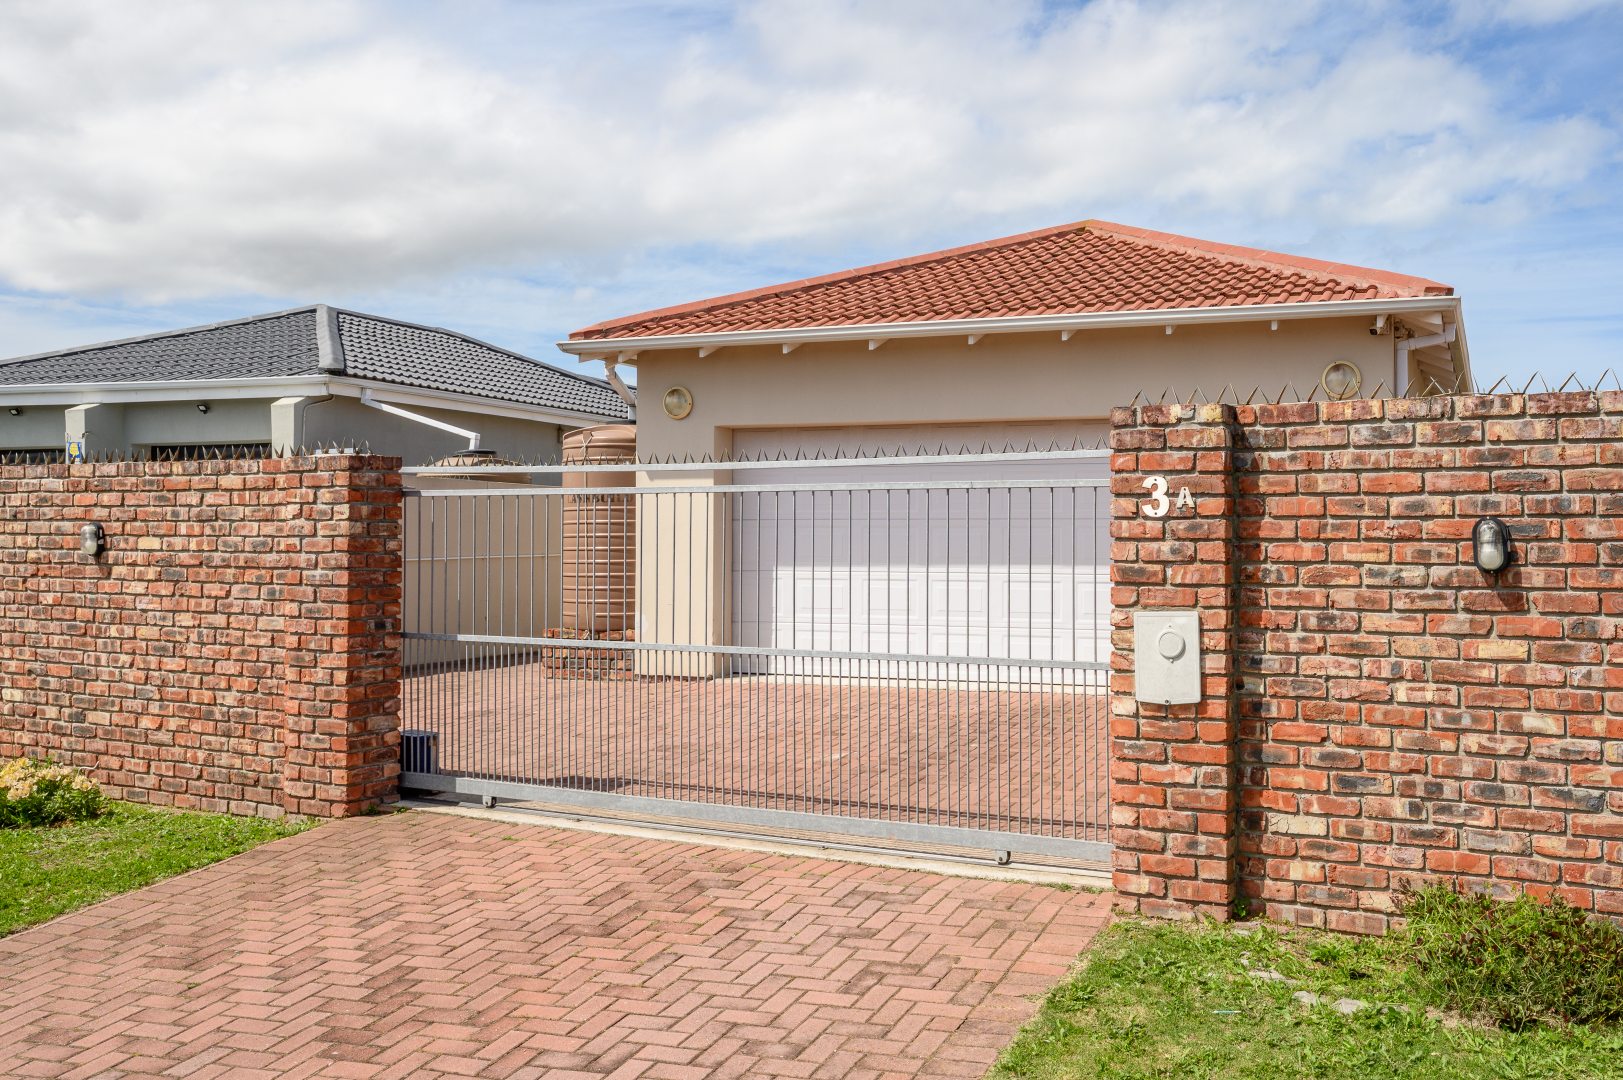
Outside, the home presents a neat face to the street behind a brick wall and an access gate on remote. A paved driveway leads to an automated double garage.
Also ideal as an investment property as the current tenants would like to stay on.
Key Features:
Three bedrooms all with built-in cupboards
One ensuite bathroom and additional family bathroom
Open-plan kitchen with island and additional lounge and dining area
Automated Double garage and remote access gate
Water Tank
Freestanding home with tiled flooring
Fully walled with internal alarm system
Contact us today to arrange a viewing.
Disclaimer: All information, including sizes, rates and taxes is supplied by the seller and subject to valuation.
Property Details
- 3 Bedrooms
- 2 Bathrooms
- 2 Garages
- 1 Ensuite
- 1 Lounges
- 1 Dining Area
Property Features
| Bedrooms | 3 |
| Bathrooms | 2 |
| Garages | 2 |