- 4
- 2.5
- 2
- 340 m2
- 865.0 m2
Monthly Costs
Monthly Bond Repayment ZAR .
Calculated over years at % with no deposit. Change Assumptions
Affordability Calculator | Bond Costs Calculator | Bond Repayment Calculator | Apply for a BondBond Calculator

Disclaimer: The estimates contained on this webpage are provided for general information purposes and should be used as a guide only. While every effort is made to ensure the accuracy of the calculator, RE/MAX of Southern Africa cannot be held liable for any loss or damage arising directly or indirectly from the use of this calculator, including any incorrect information generated by this calculator, and/or arising pursuant to your reliance on such information.
Mun. Rates & Taxes: ZAR 4350.00
Property description
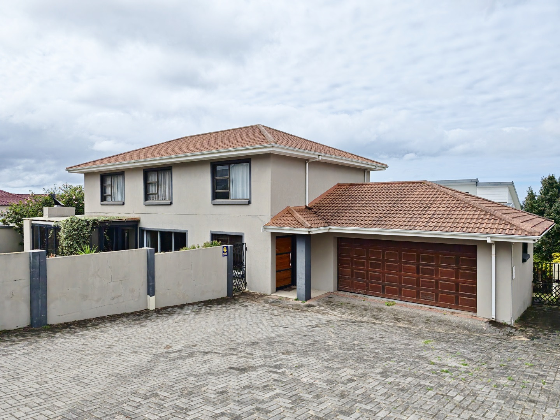
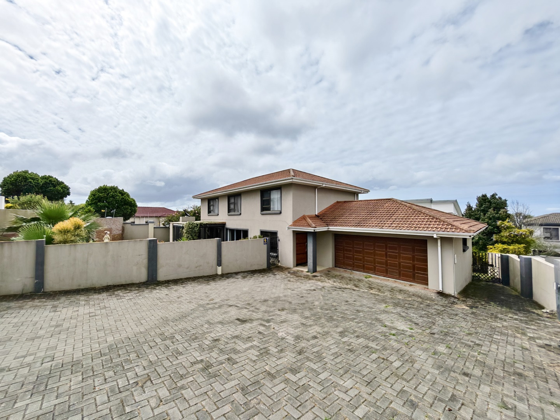
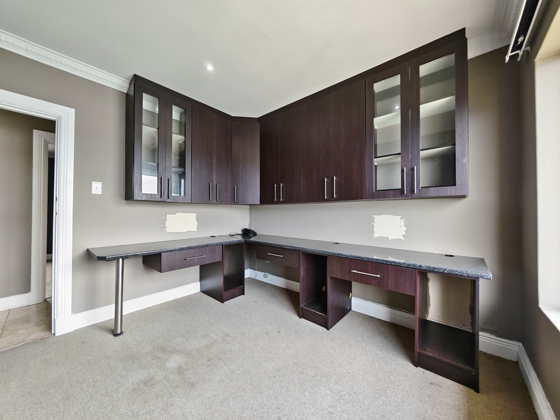
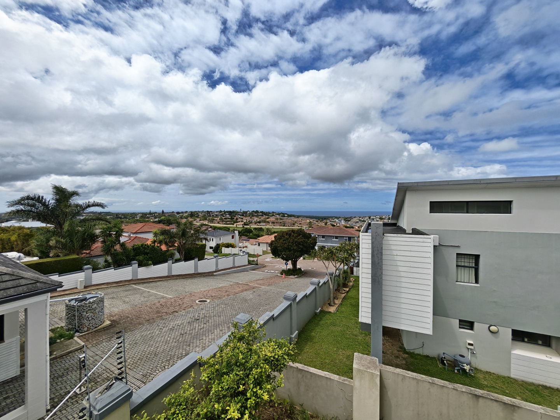
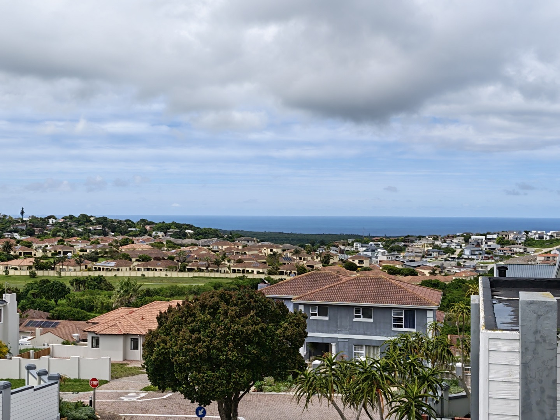
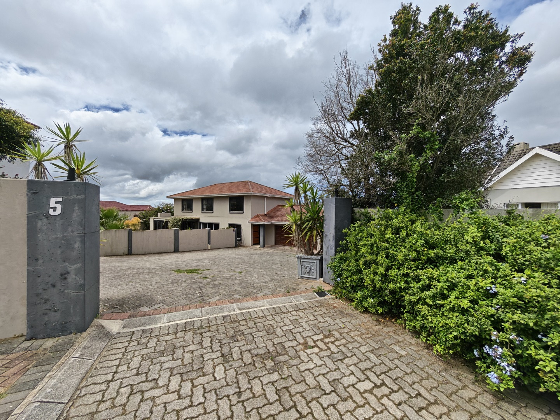
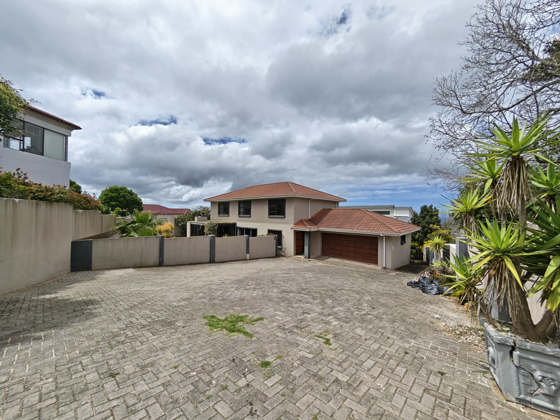
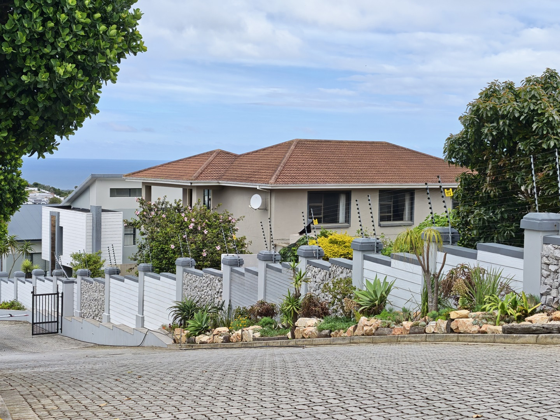
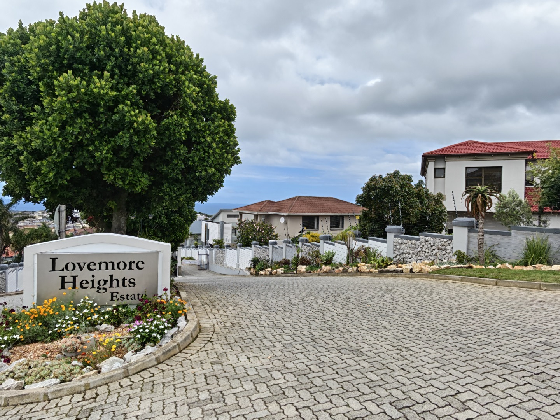
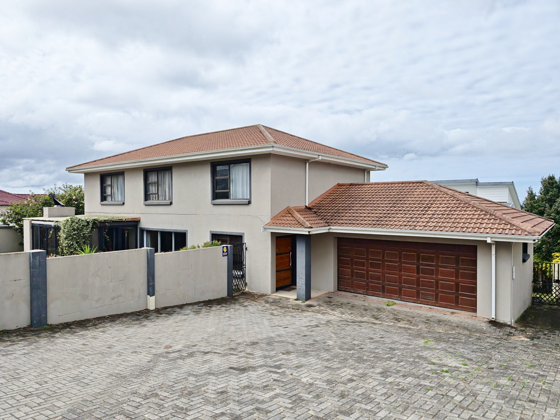
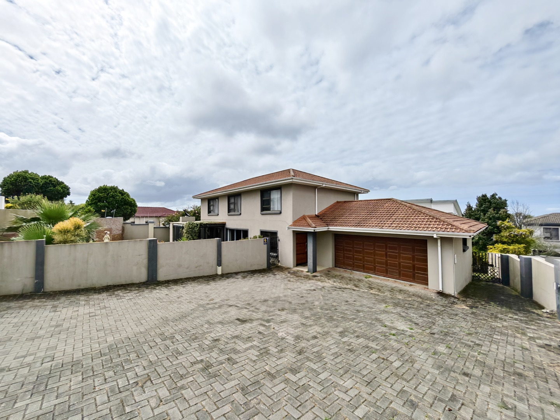
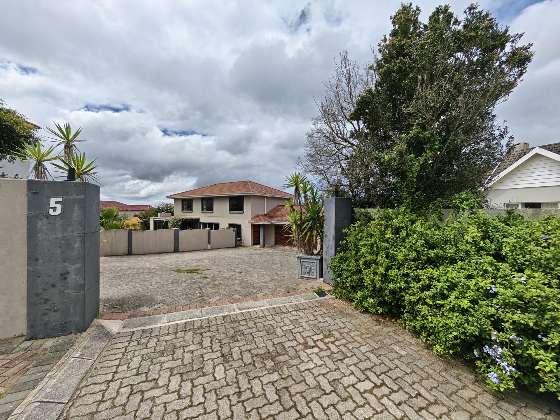
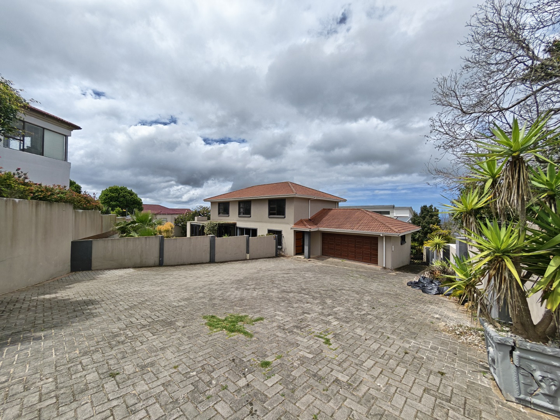
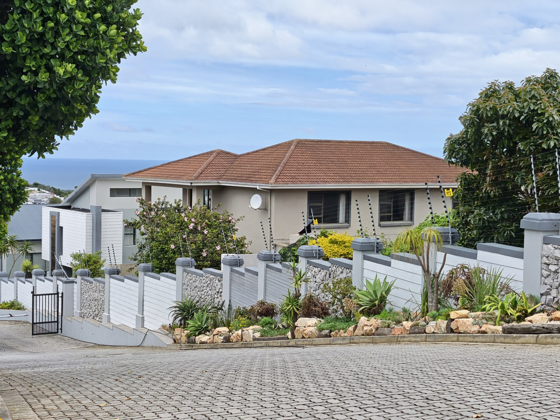
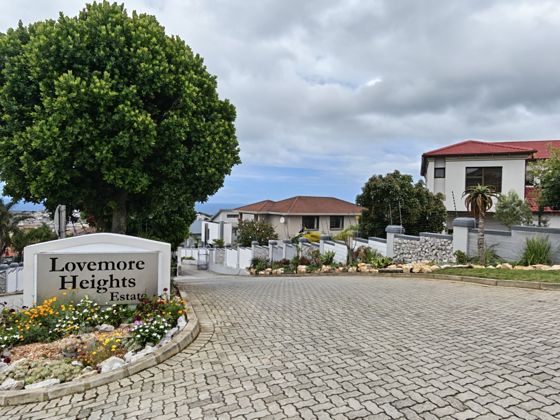
Situated in Lovemore Heights Estate, this spacious double-storey family home offers generous living areas, outdoor entertainment spaces and elevated views, with plenty of potential for buyers looking to add their personal touch.
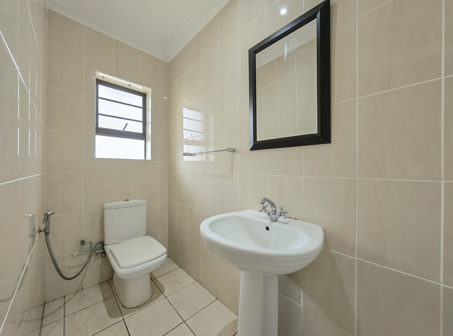
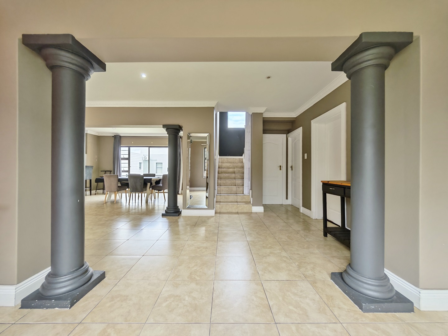
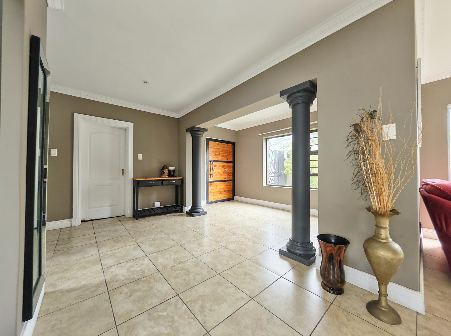
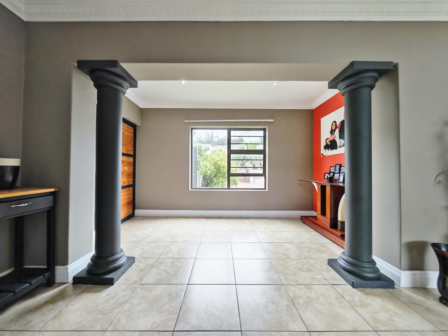
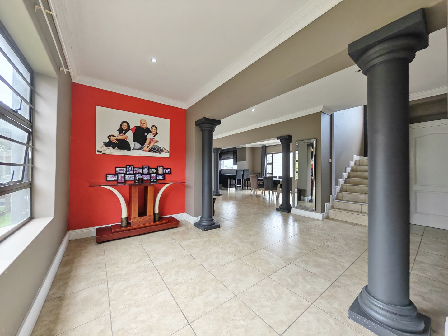
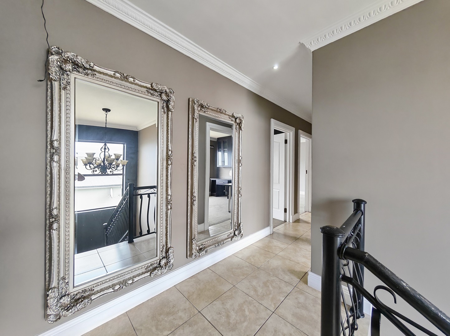
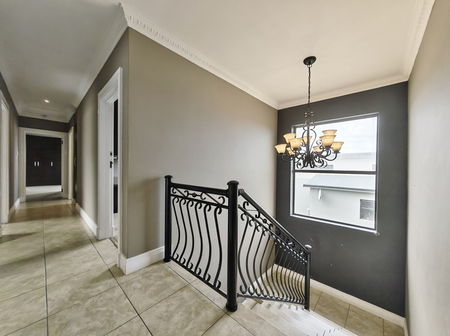
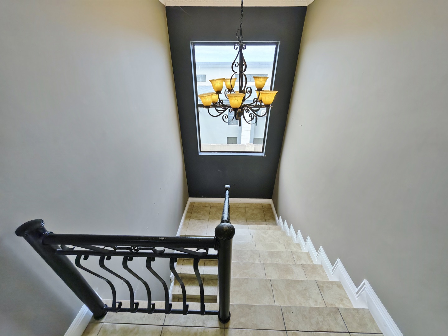
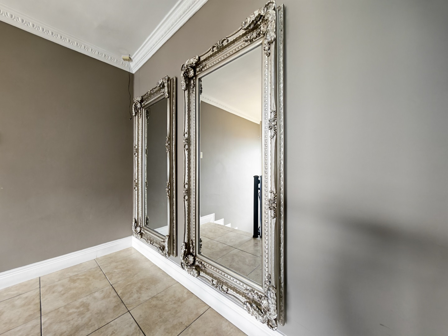
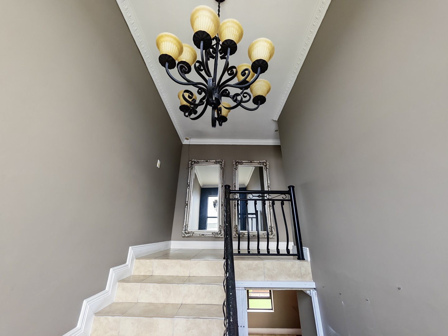
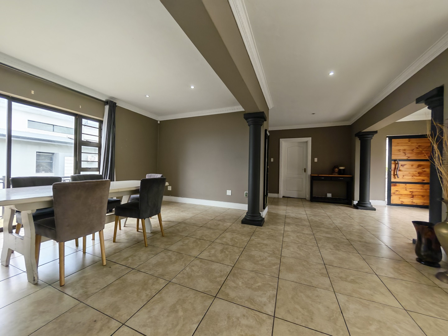
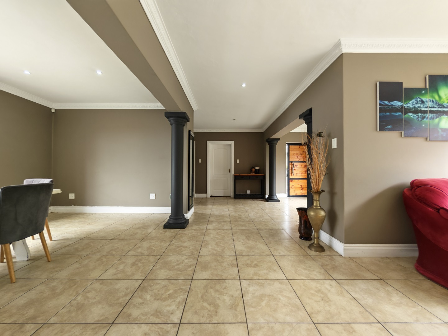
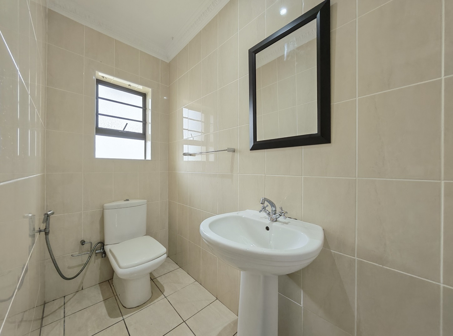
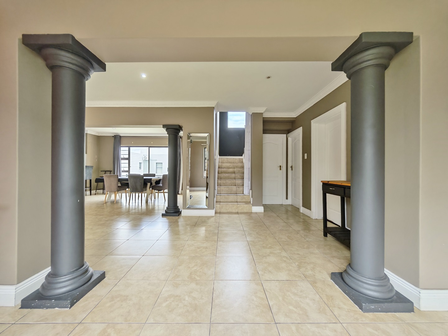
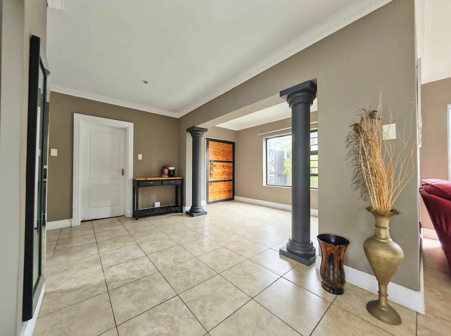
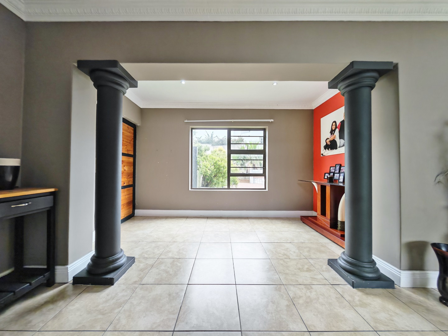
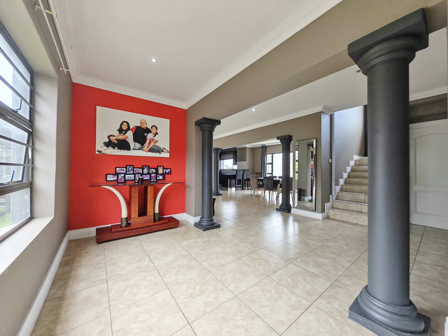
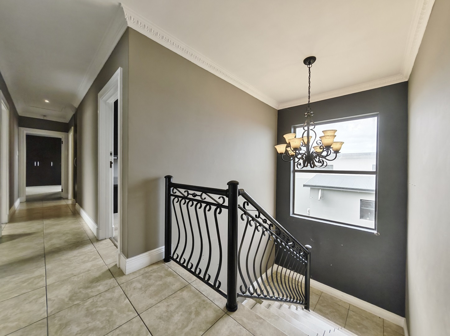
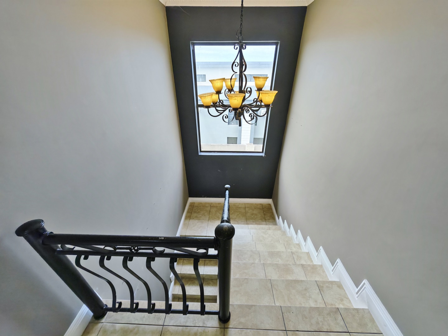
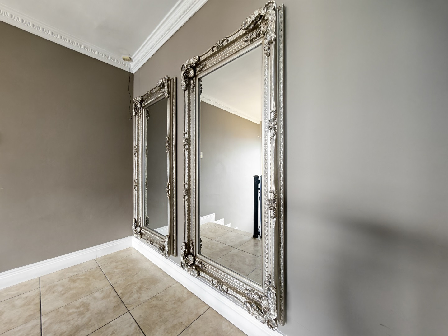
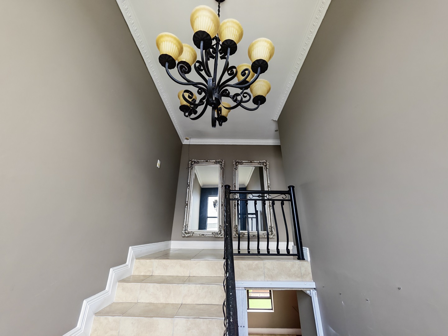
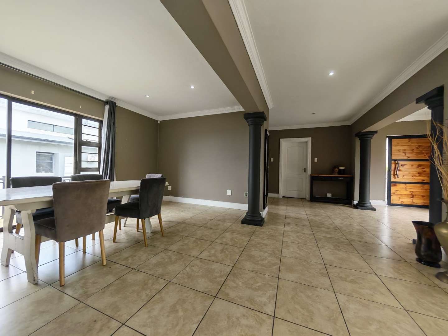
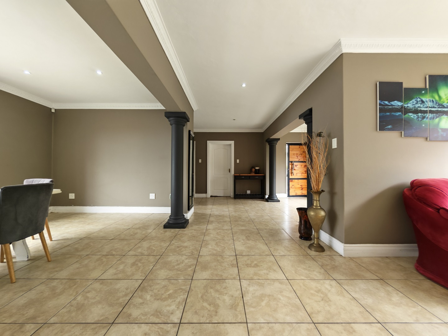
The ground floor welcomes you through an entrance hall with access to the tiled inter-leading double garage. A guest toilet and staircase leading to the upper level are conveniently positioned near the entrance.
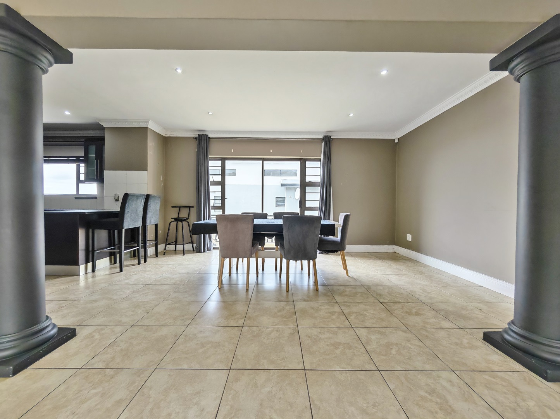
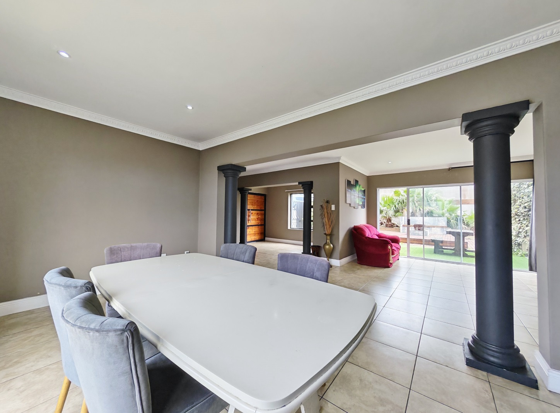
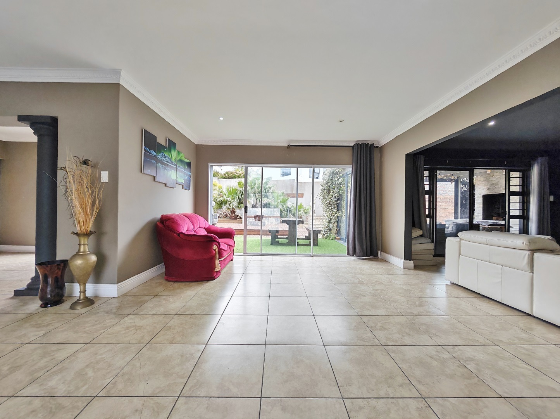
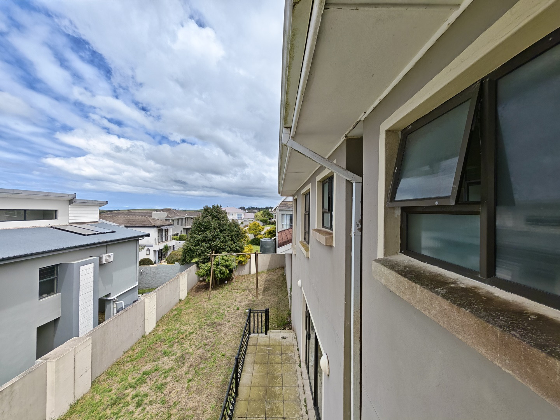
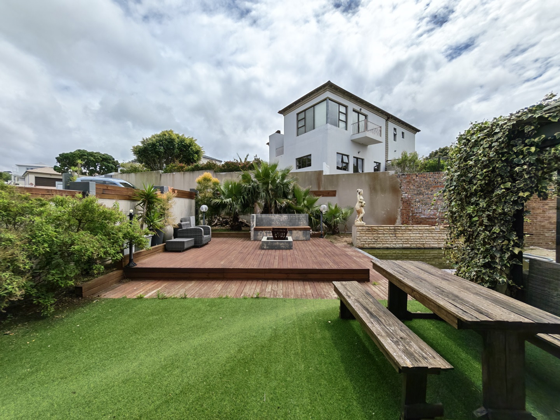
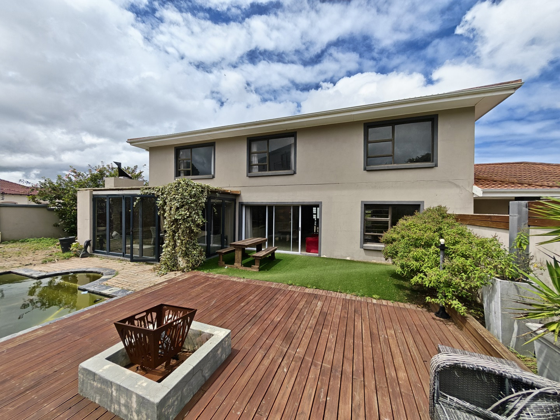
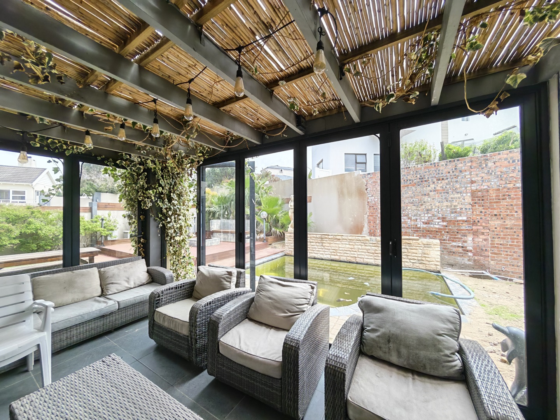
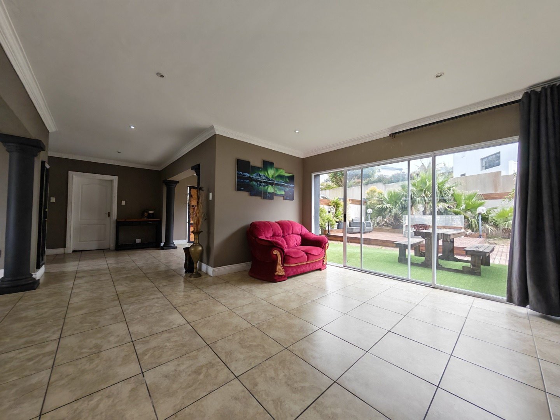
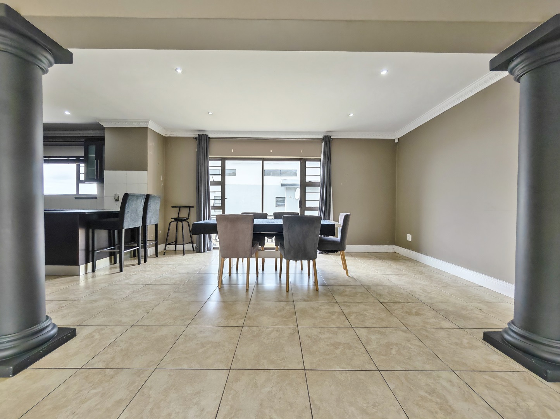
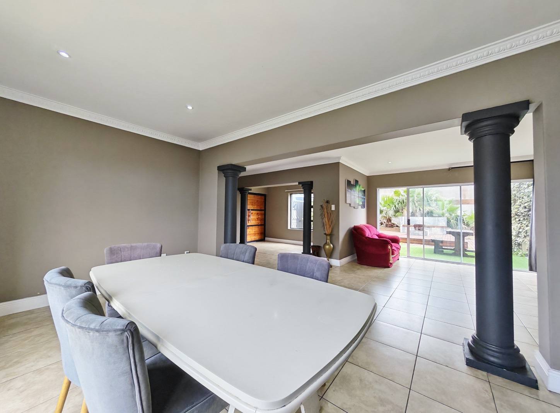
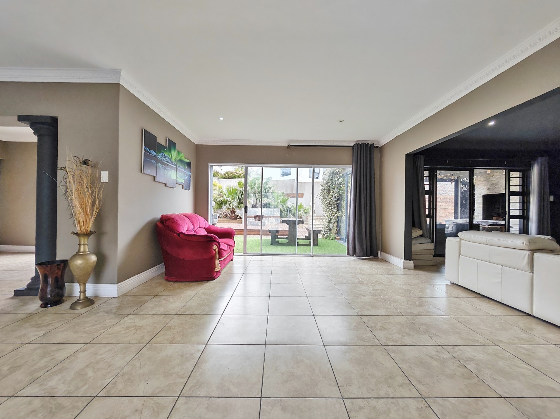
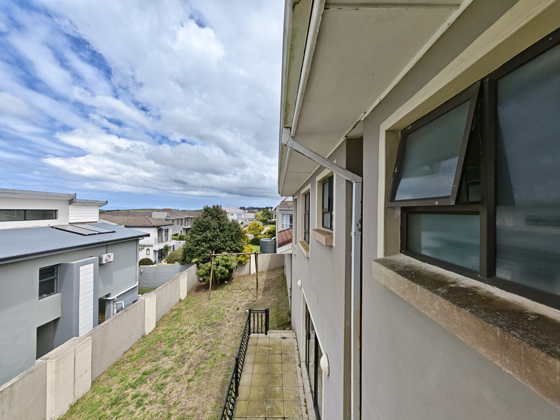
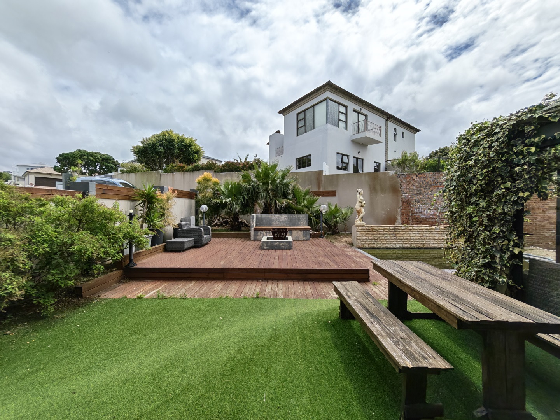
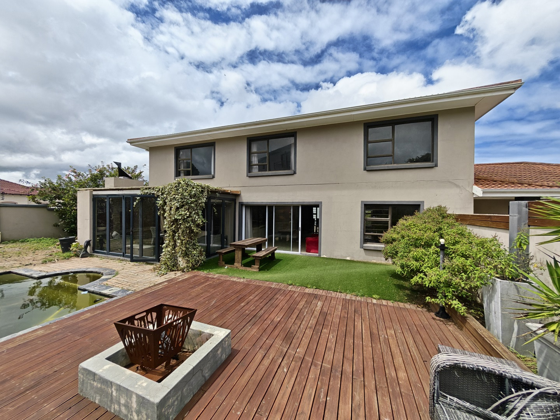
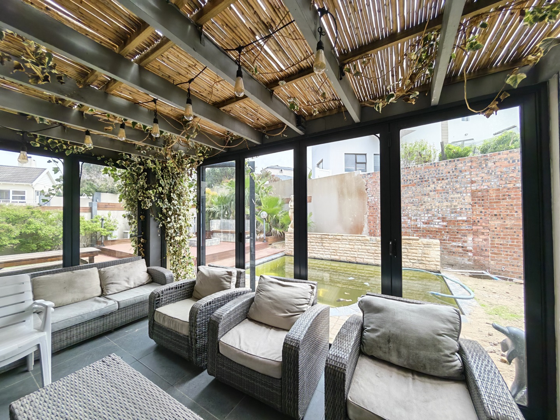
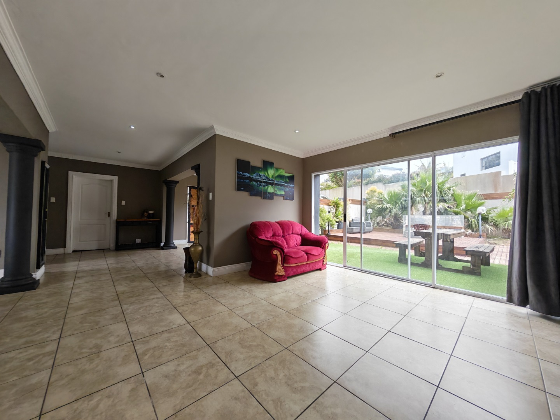
The home features a dining room and an additional informal dining area that opens onto the garden and timber entertainment deck overlooking the swimming pool.
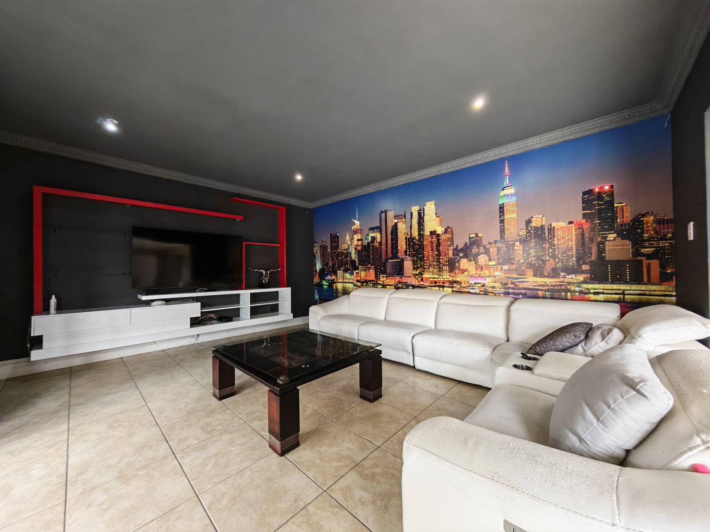
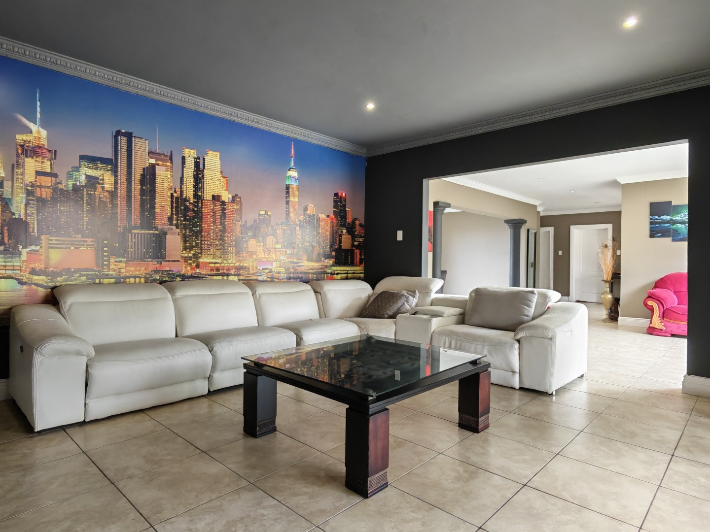
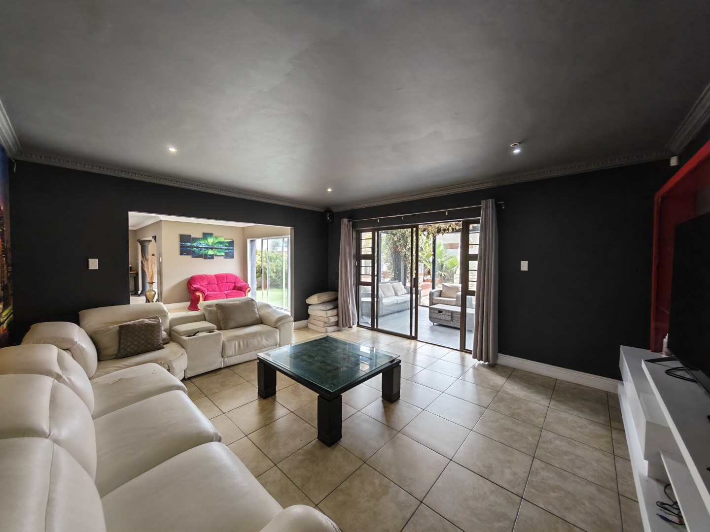
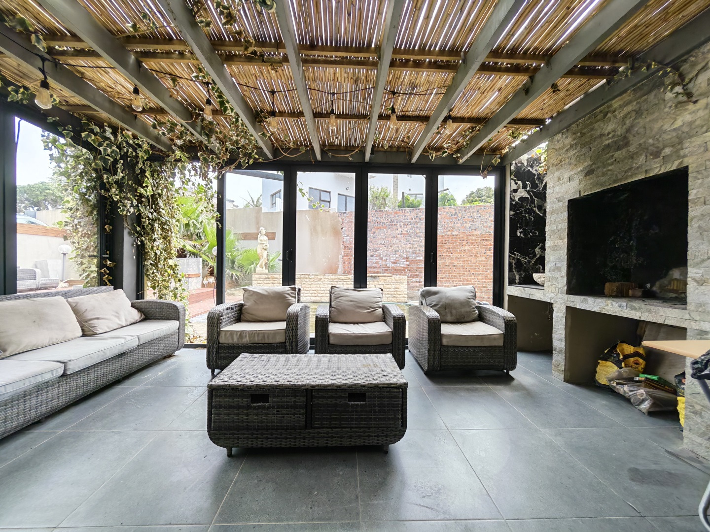
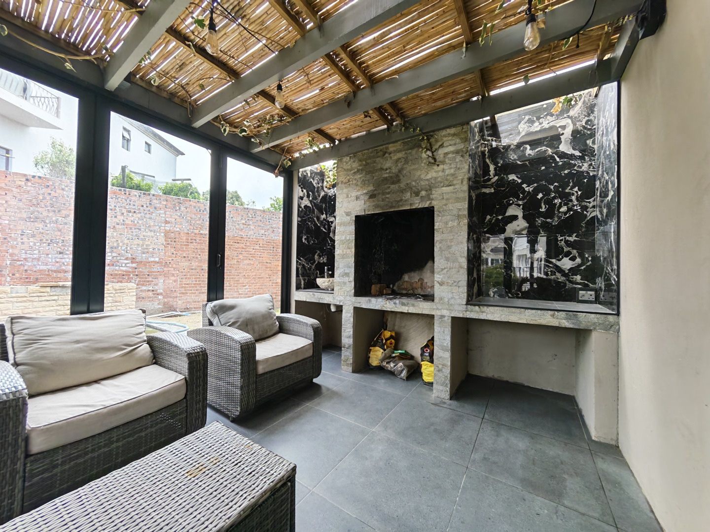
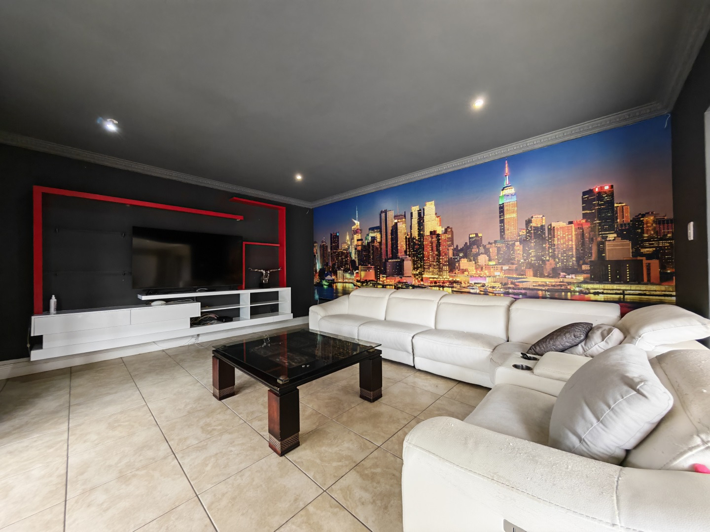
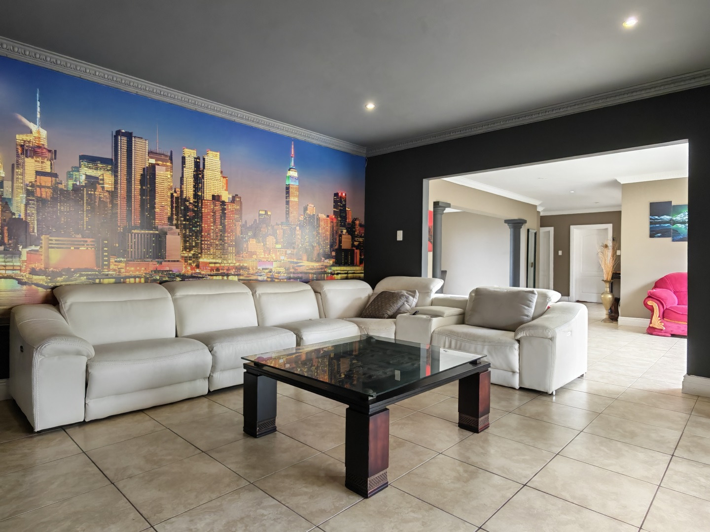
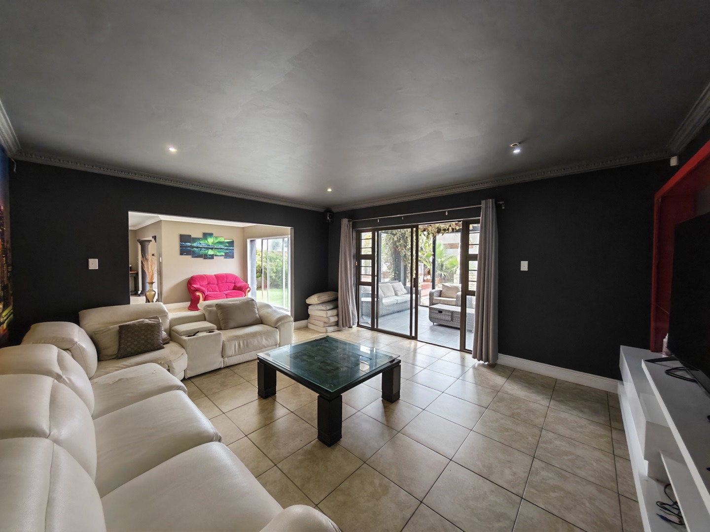
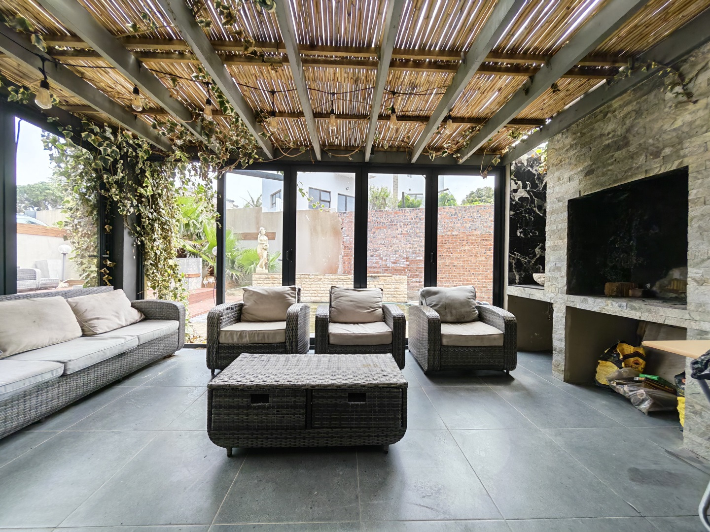
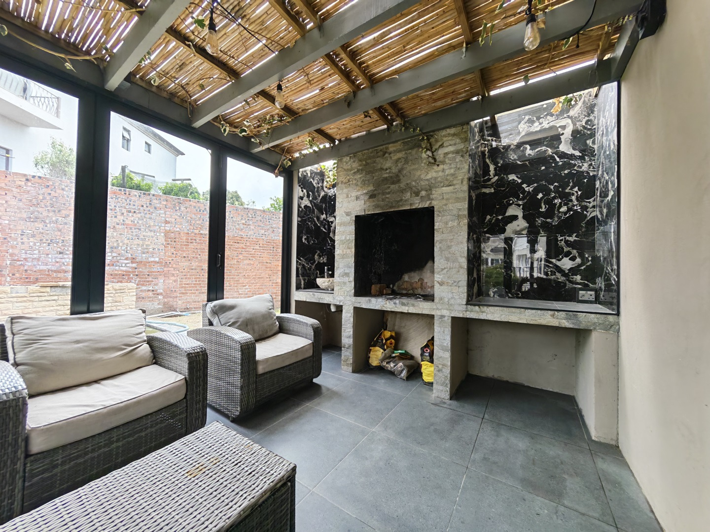
The spacious TV lounge leads to a covered patio with a built-in braai, providing easy access to the poolside entertainment area. The outdoor space includes a timber deck with a fire pit, creating a comfortable setting for family gatherings and entertaining.
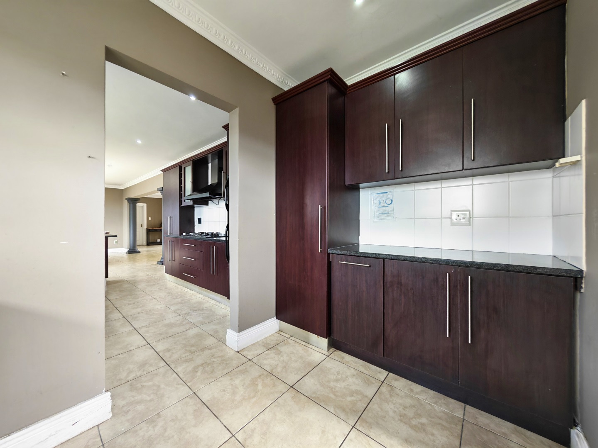
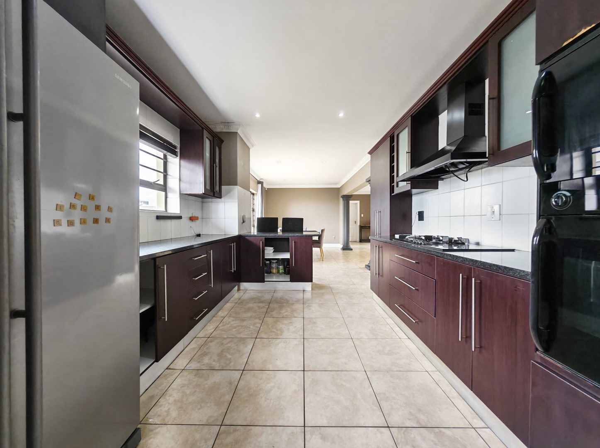
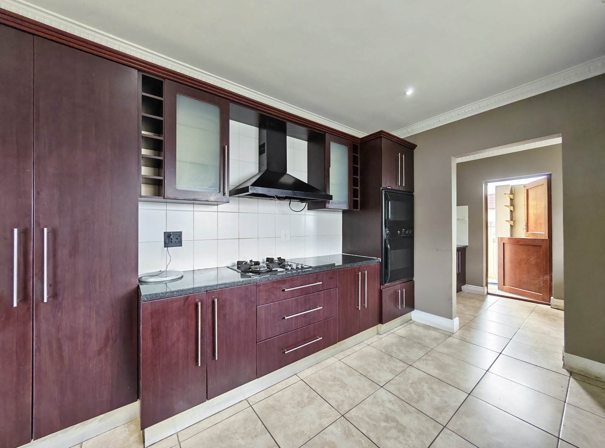
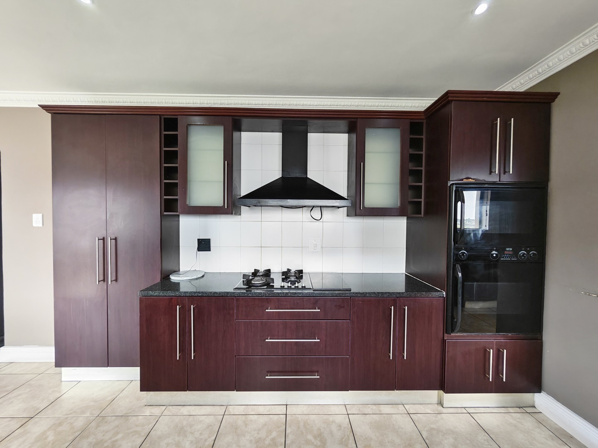
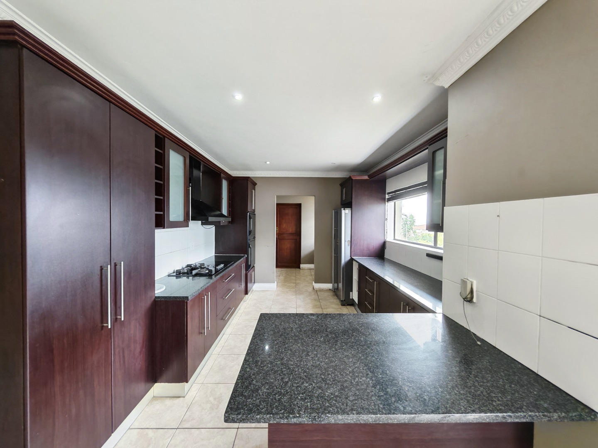
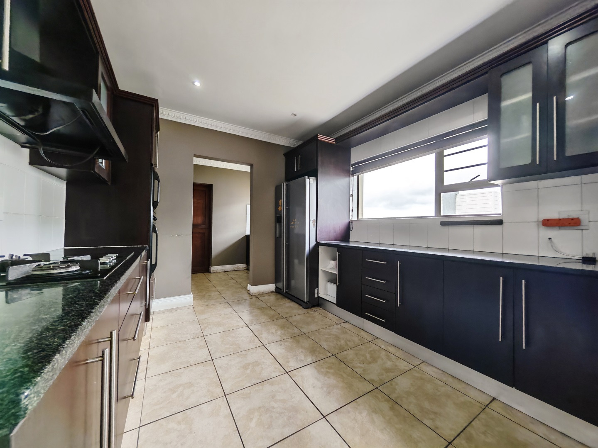
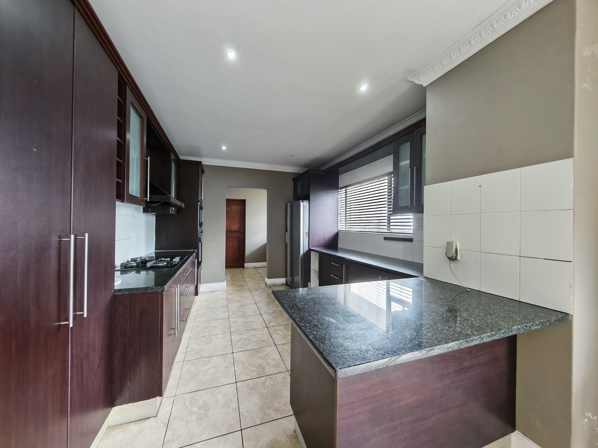
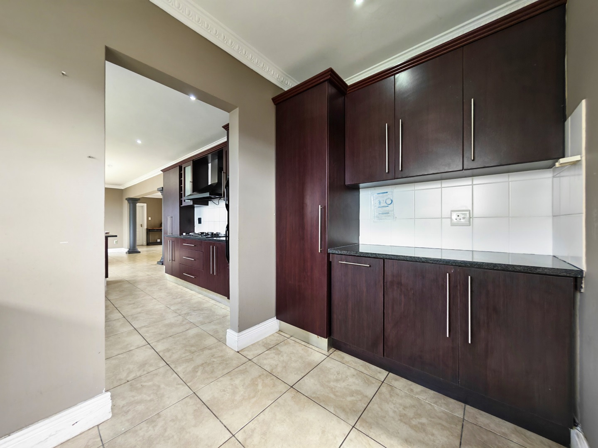
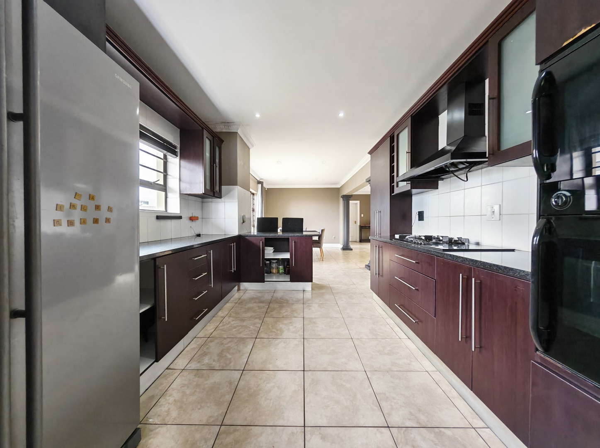
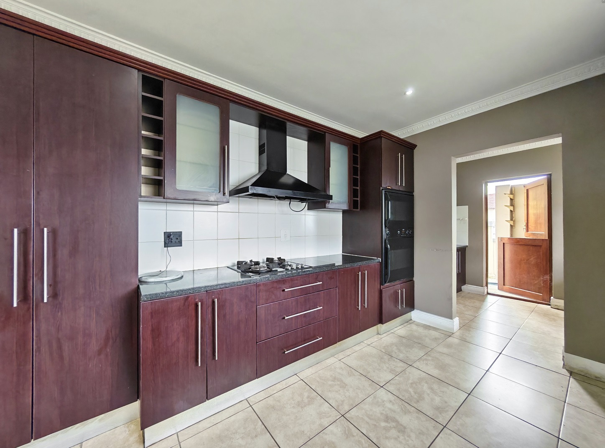
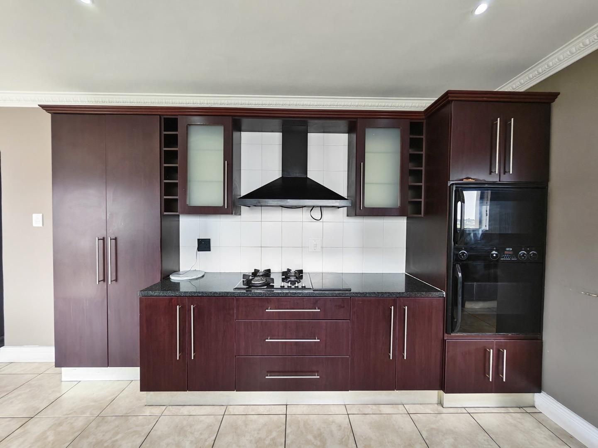
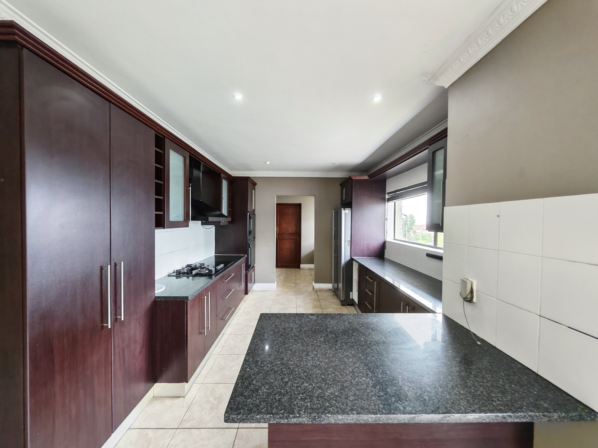
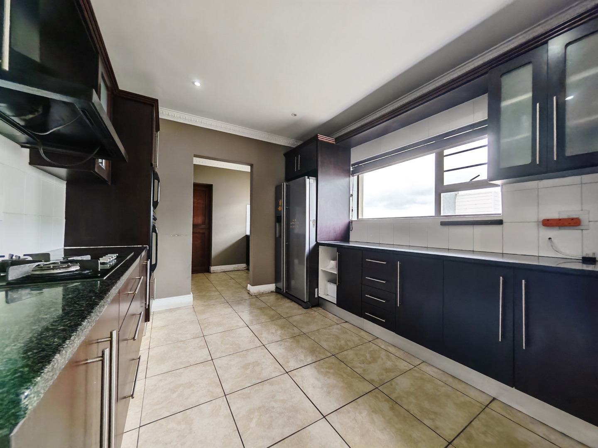
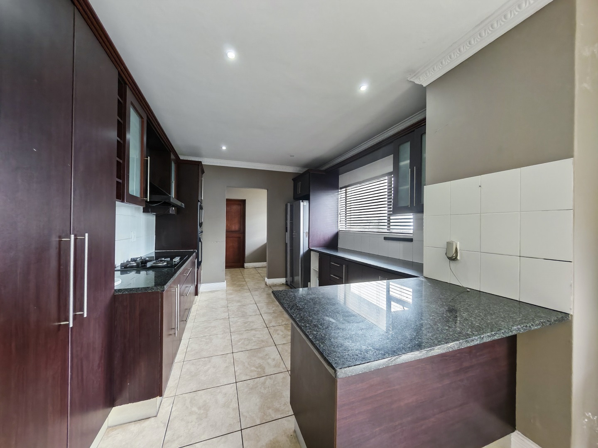
The kitchen is fitted with granite countertops, a breakfast counter and a separate scullery, offering practical workspace and storage.
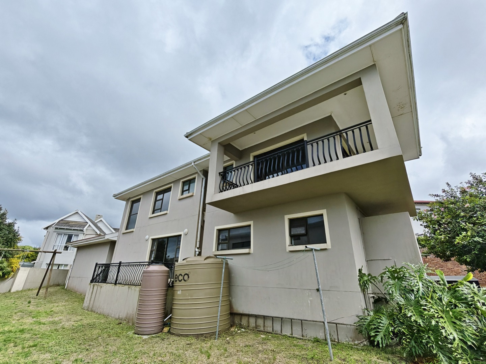
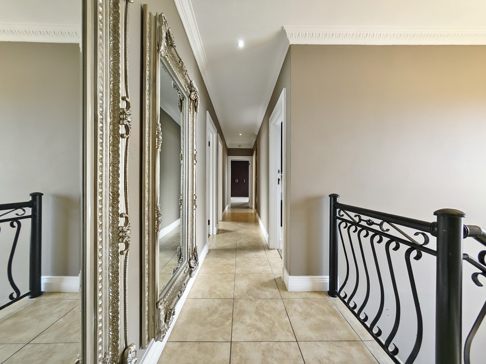
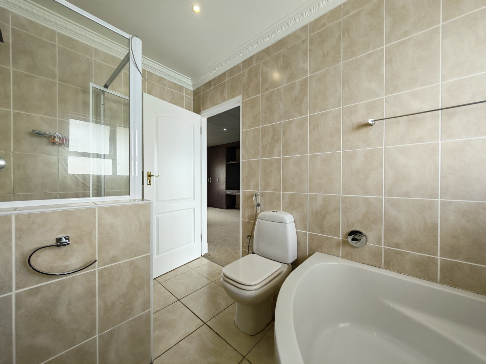
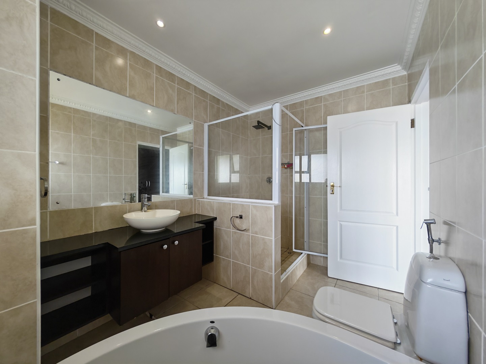
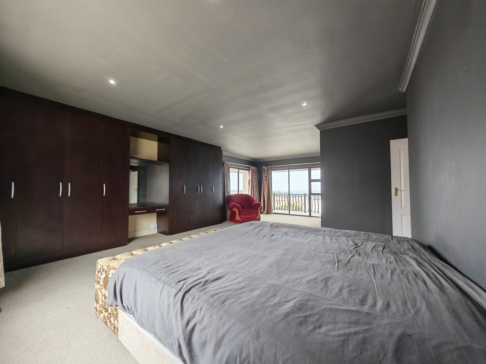
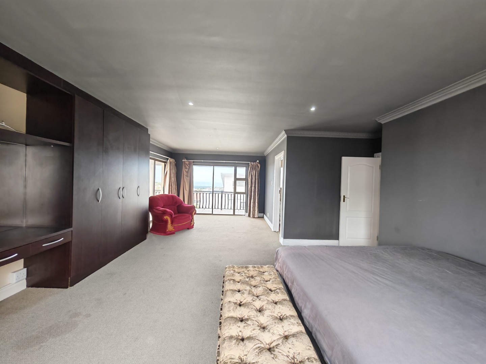
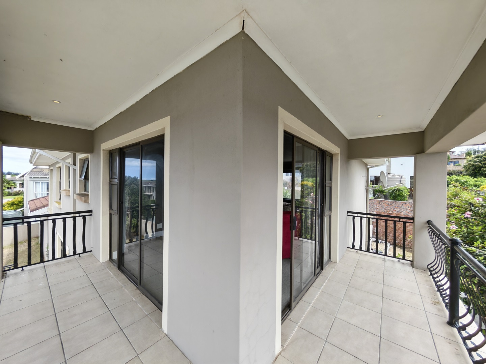
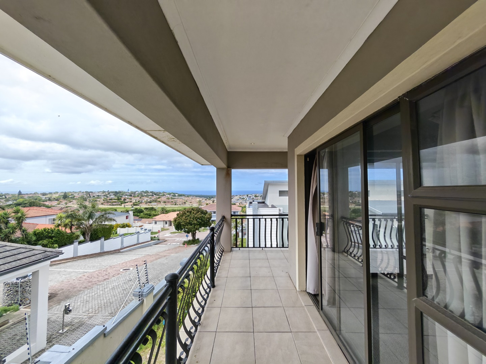
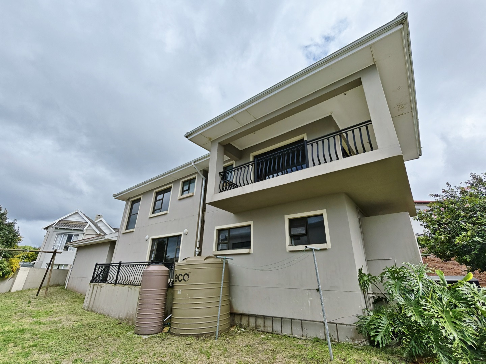
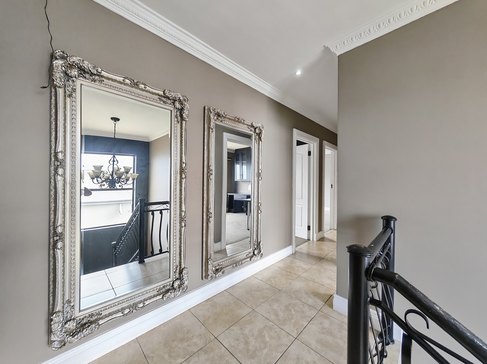
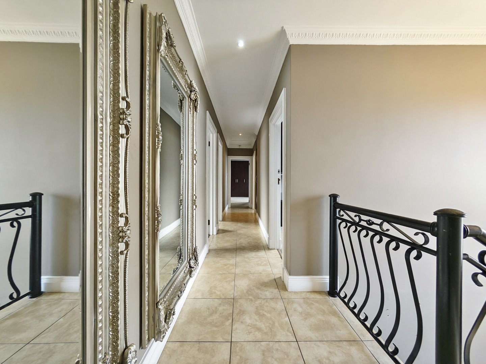
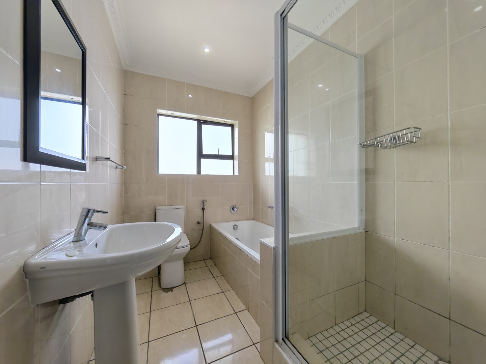
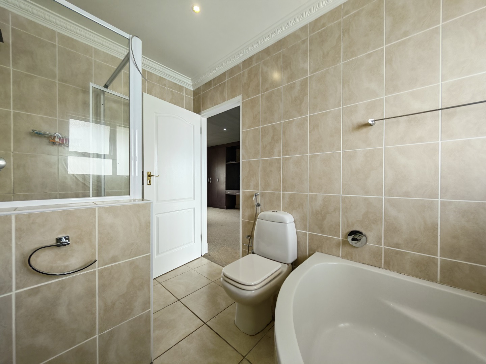
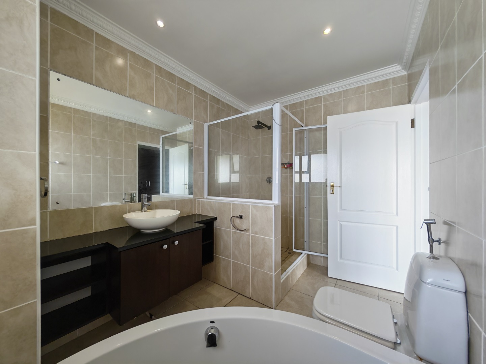
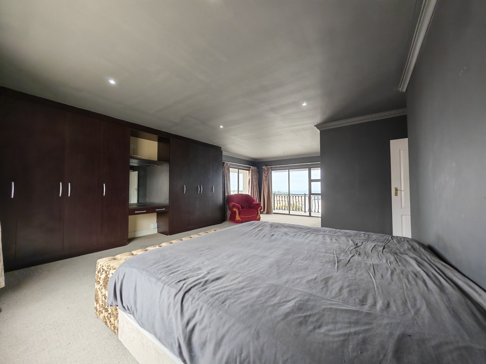
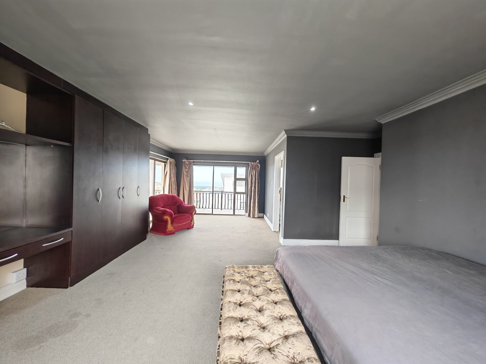
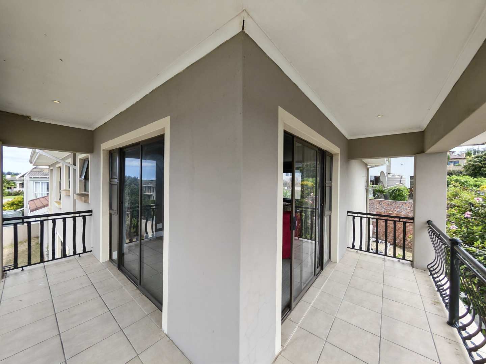
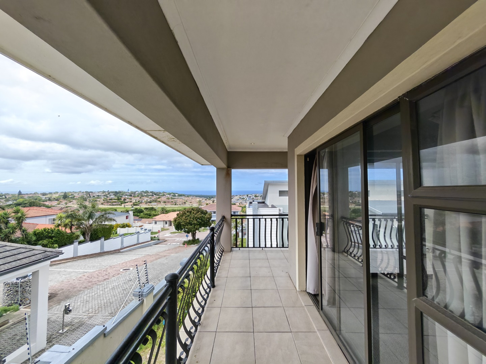
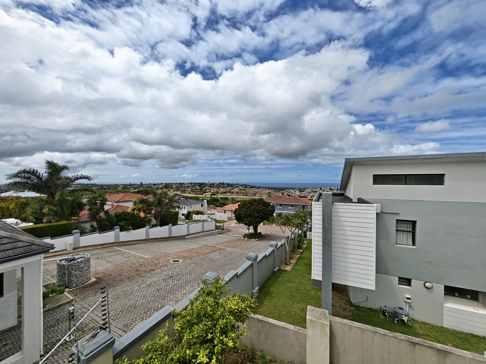
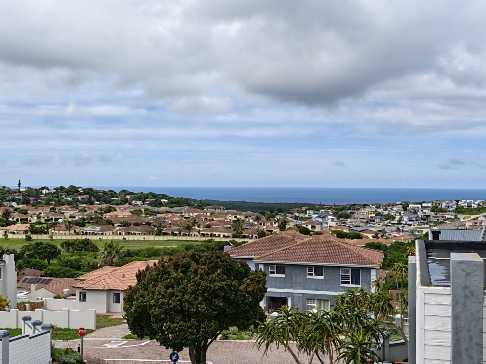
Upstairs, the home features four bedrooms and two full bathrooms. The main bedroom includes a full en-suite bathroom with a corner bath and access to a covered corner balcony extending along two sides, offering elevated views across the surrounding neighbourhood towards the ocean.
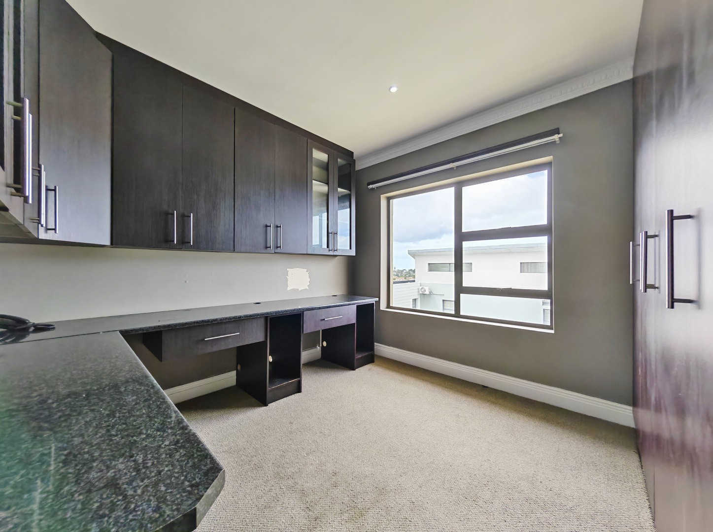
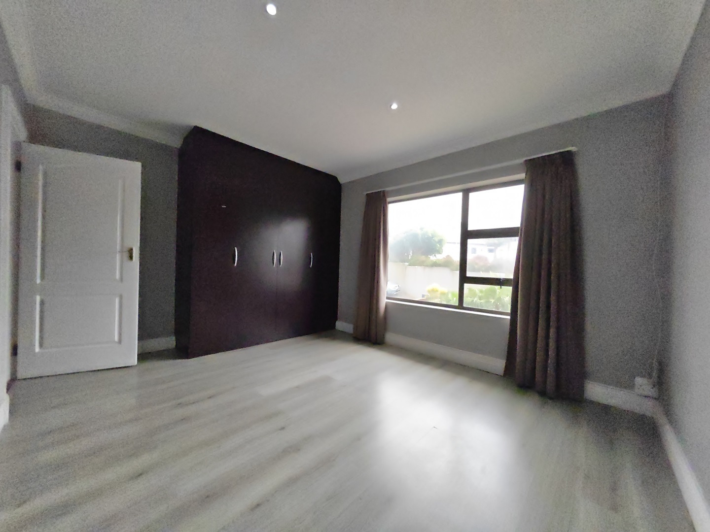
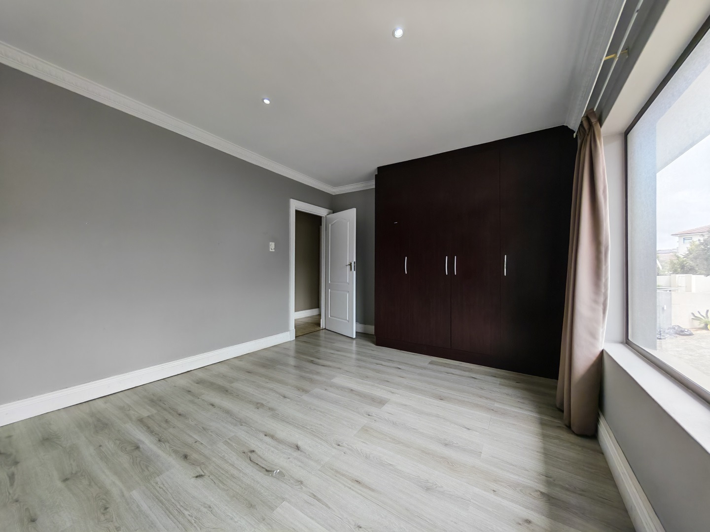
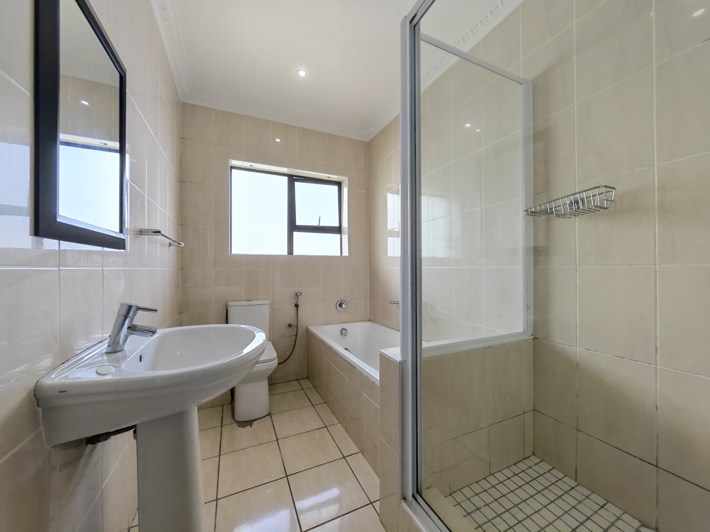
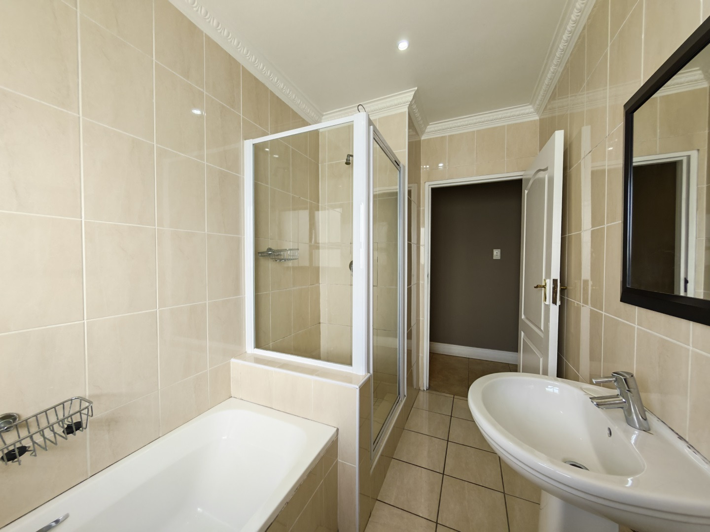
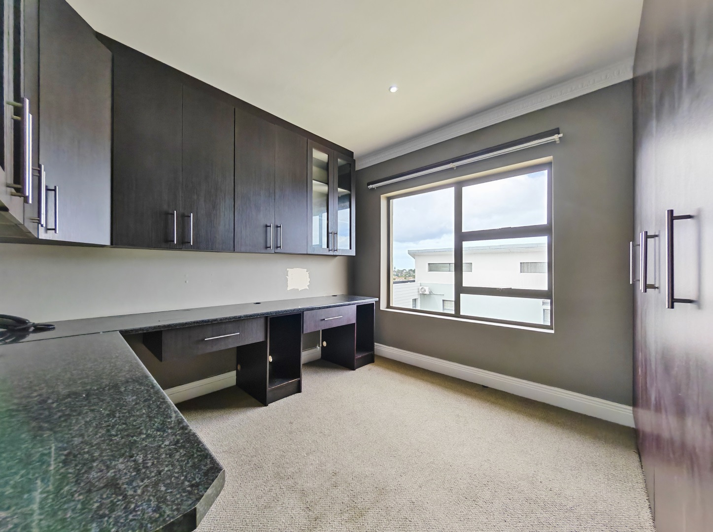
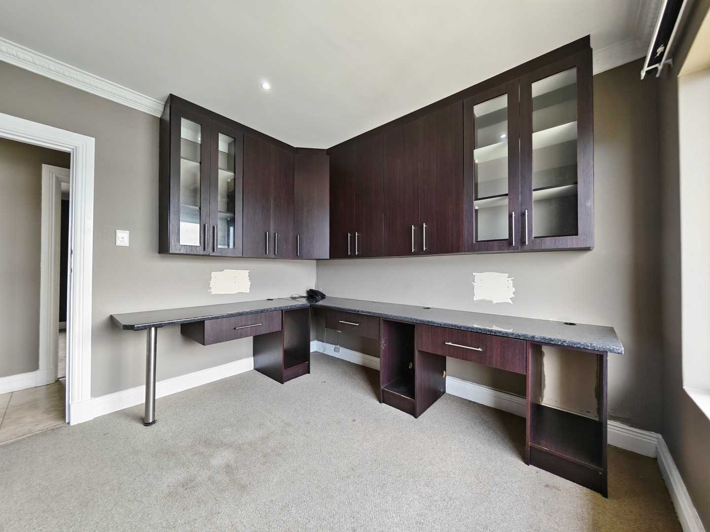
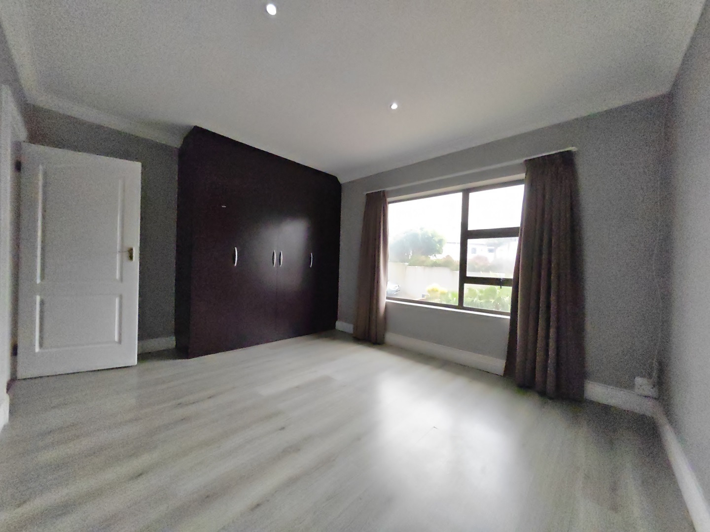
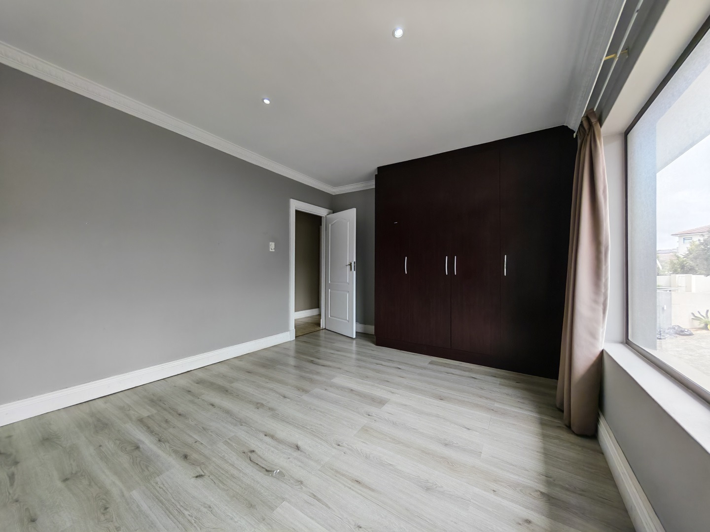
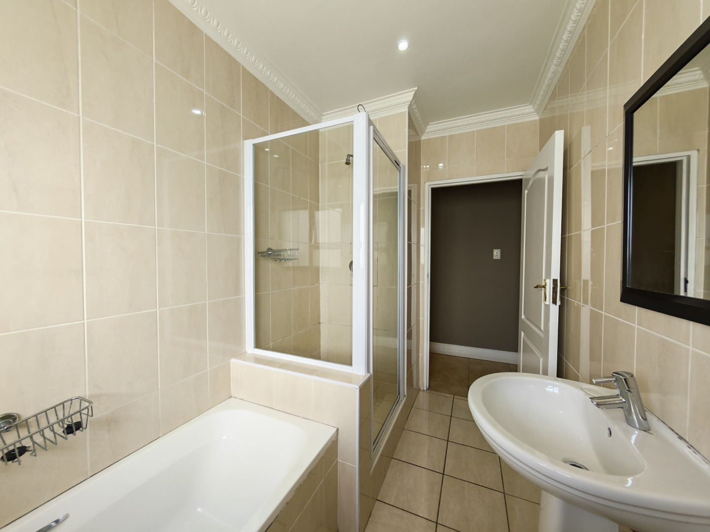
The remaining three bedrooms with built-in cupboards share a full family bathroom.
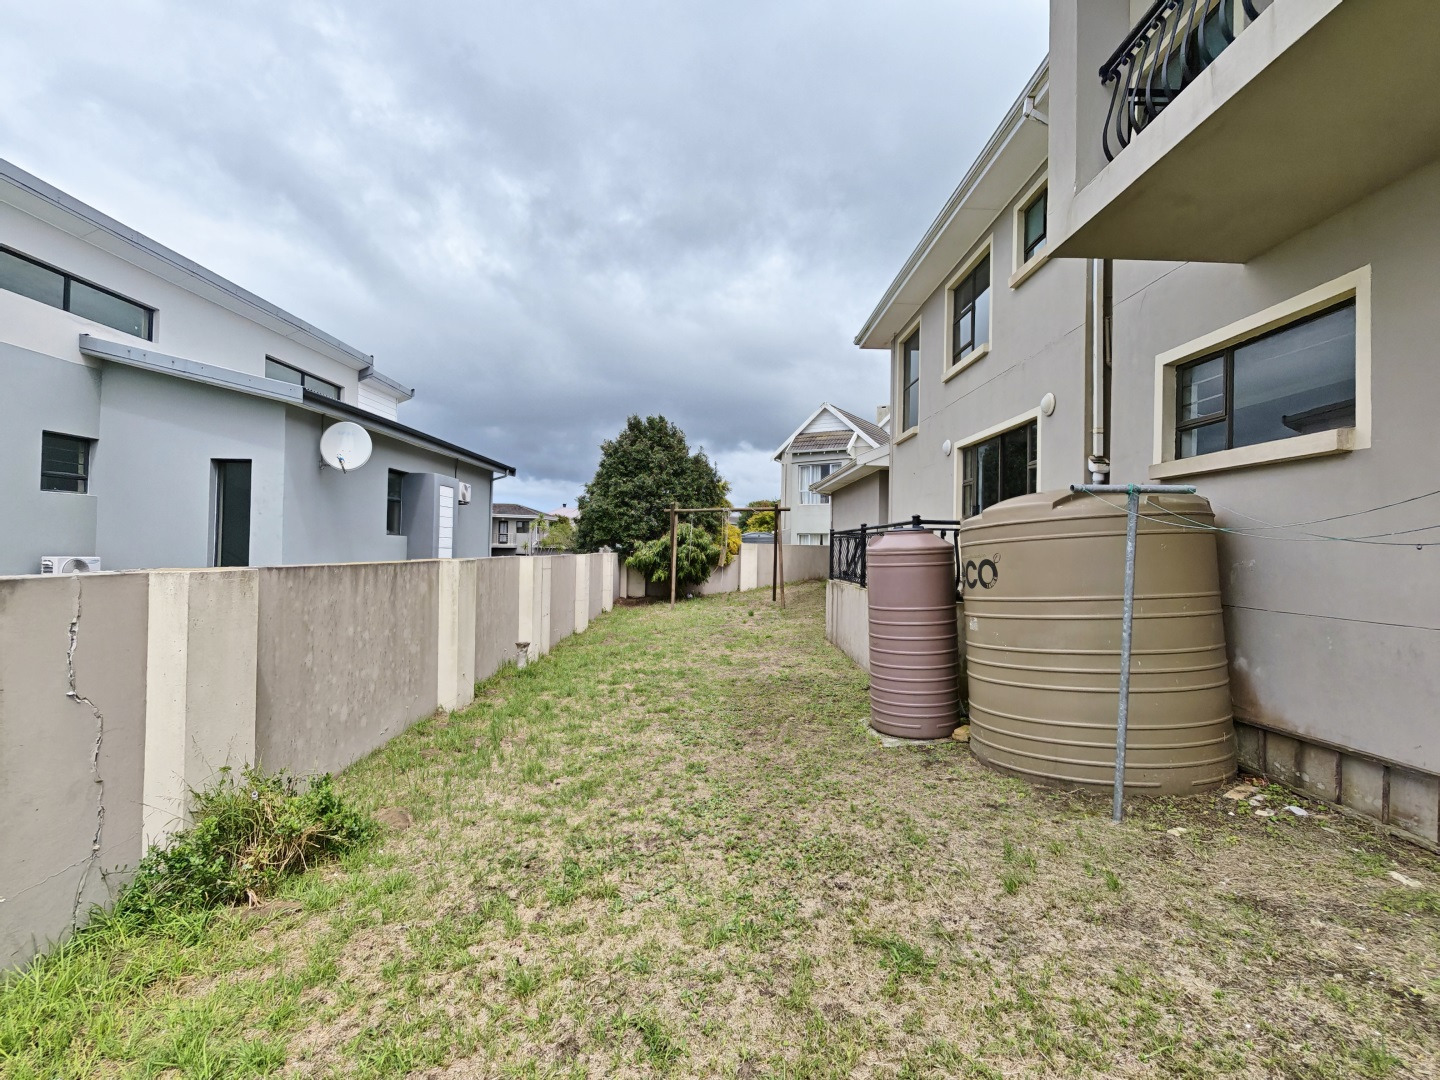
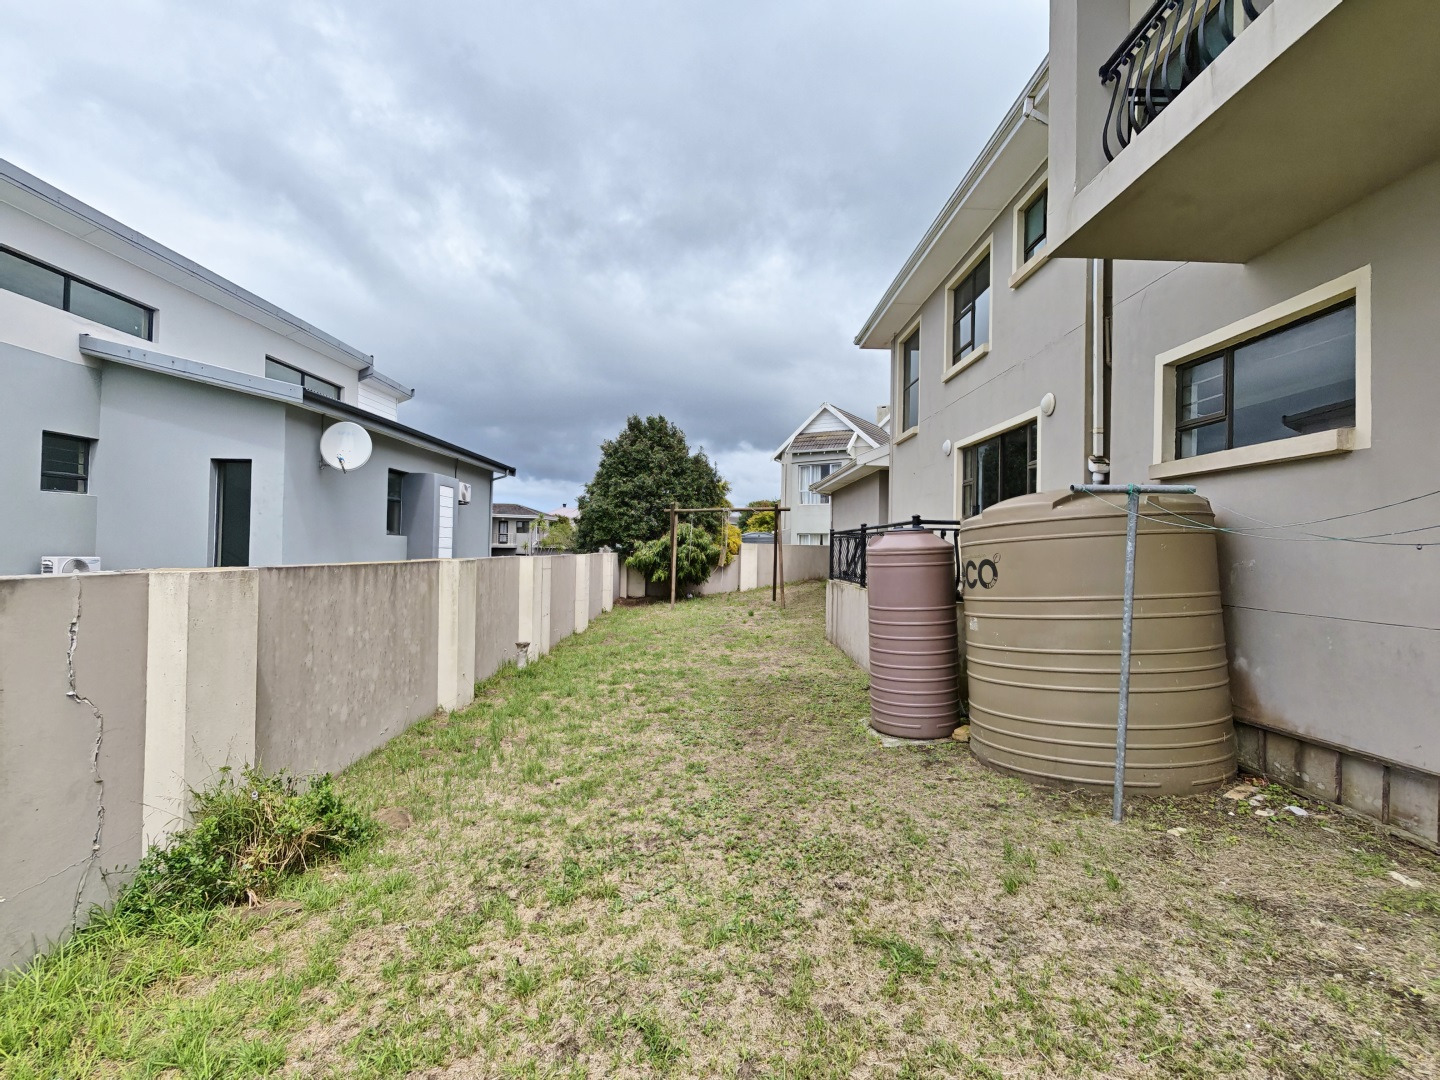
Additional features include an installed backup power system and water tanks, providing useful support for everyday living.
The property is in need of some TLC, offering buyers an opportunity to refresh and personalise the home while making the most of its spacious layout, entertainment areas and estate location.
With its four bedrooms, multiple living areas, swimming pool, fire pit on deck, backup facilities and double garage, this Lovemore Heights Estate home offers generous family accommodation with excellent potential.
Contact Hagen today to arrange your private viewing.
Property Details
- 4 Bedrooms
- 2.5 Bathrooms
- 2 Garages
- 1 Ensuite
- 2 Lounges
- 1 Dining Area
Property Features
- Balcony
- Patio
- Pool
- Deck
- Storage
- Access Gate
- Scenic View
- Kitchen
- Built In Braai
- Guest Toilet
- Entrance Hall
- Paving
- Garden
- Family TV Room
| Bedrooms | 4 |
| Bathrooms | 2.5 |
| Garages | 2 |
| Floor Area | 340 m2 |
| Erf Size | 865.0 m2 |