- 3
- 2.5
- 1
- 199 m2
Monthly Costs
Monthly Bond Repayment ZAR .
Calculated over years at % with no deposit. Change Assumptions
Affordability Calculator | Bond Costs Calculator | Bond Repayment Calculator | Apply for a BondBond Calculator

Disclaimer: The estimates contained on this webpage are provided for general information purposes and should be used as a guide only. While every effort is made to ensure the accuracy of the calculator, RE/MAX of Southern Africa cannot be held liable for any loss or damage arising directly or indirectly from the use of this calculator, including any incorrect information generated by this calculator, and/or arising pursuant to your reliance on such information.
Mun. Rates & Taxes: ZAR 2715.00
Monthly Levy: ZAR 1460.00
Property description
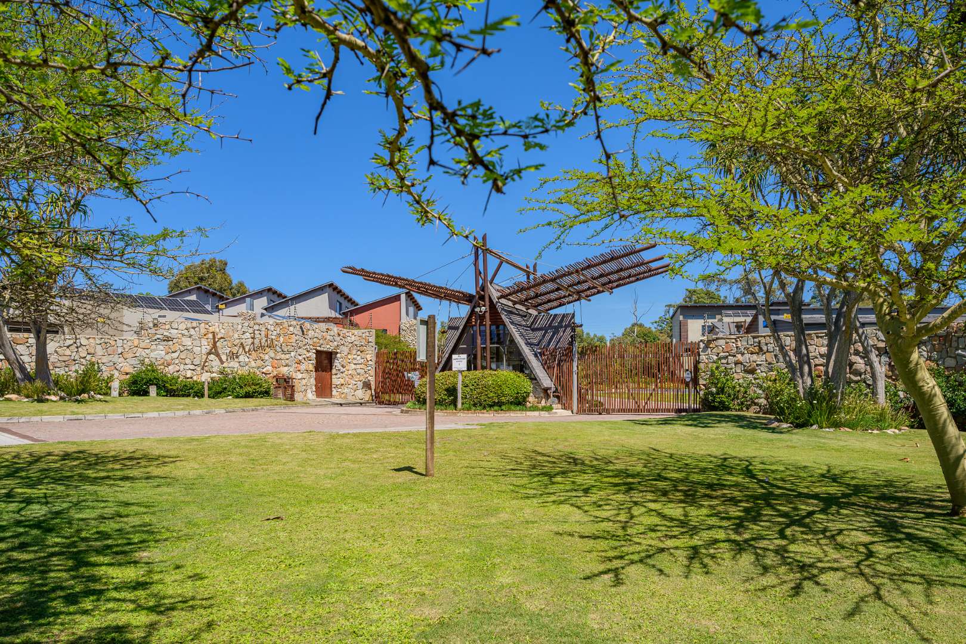
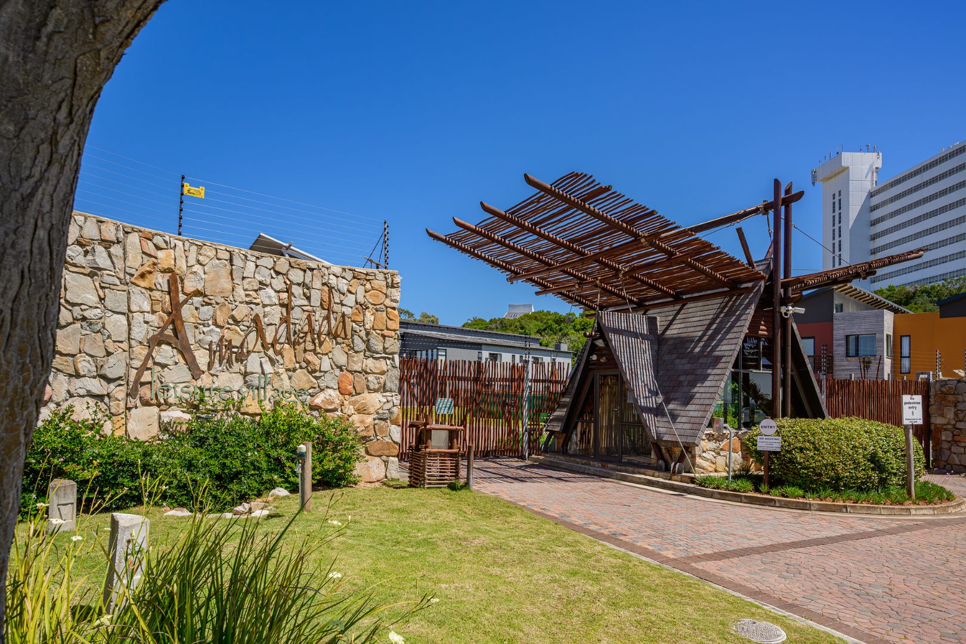
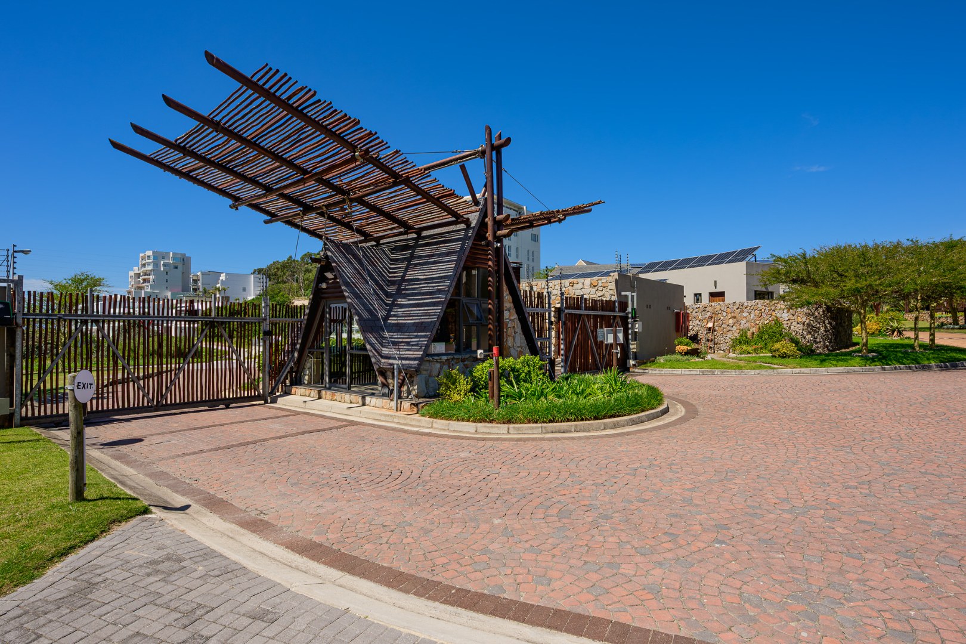
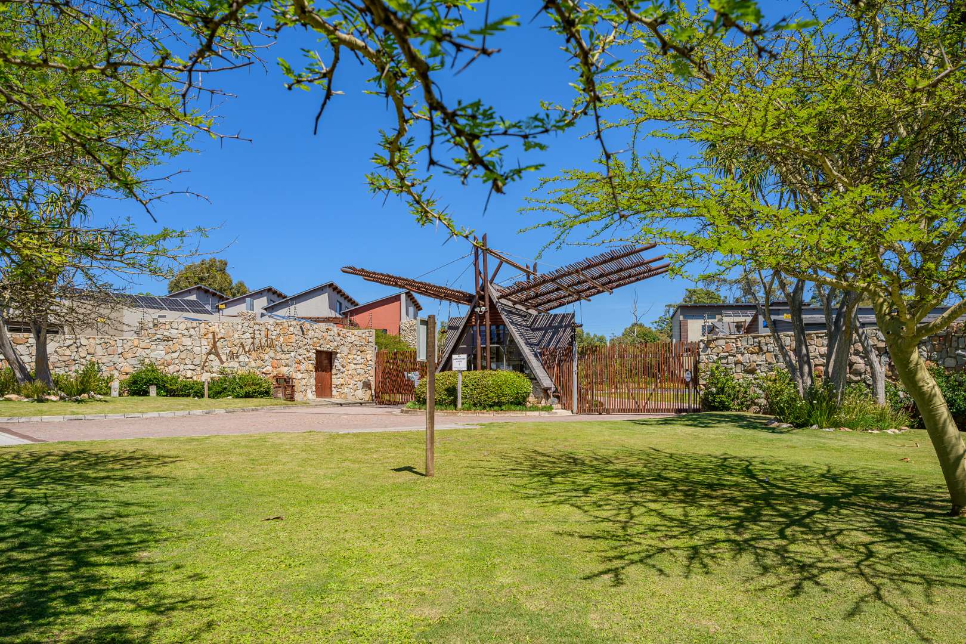
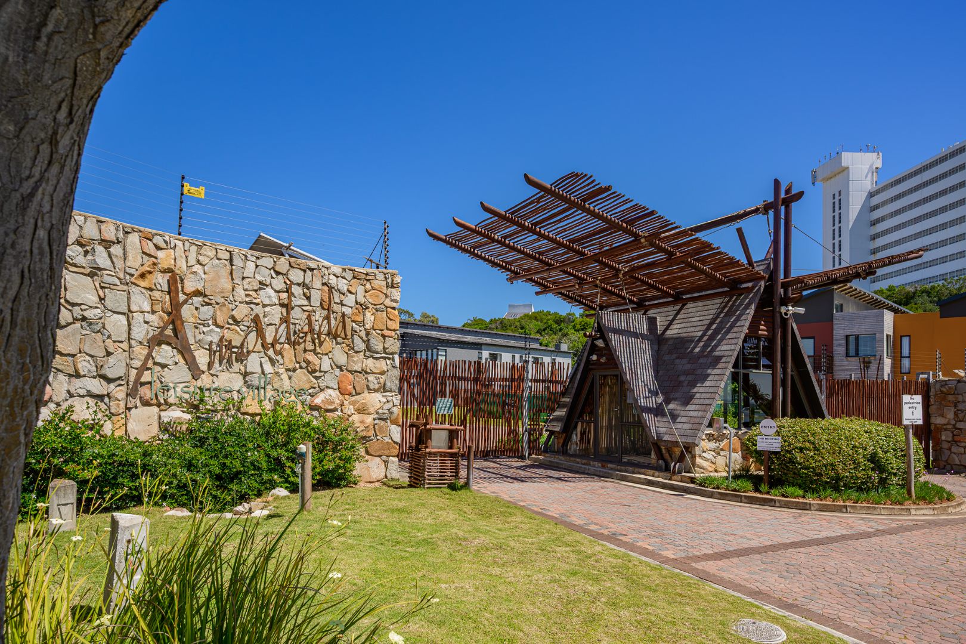
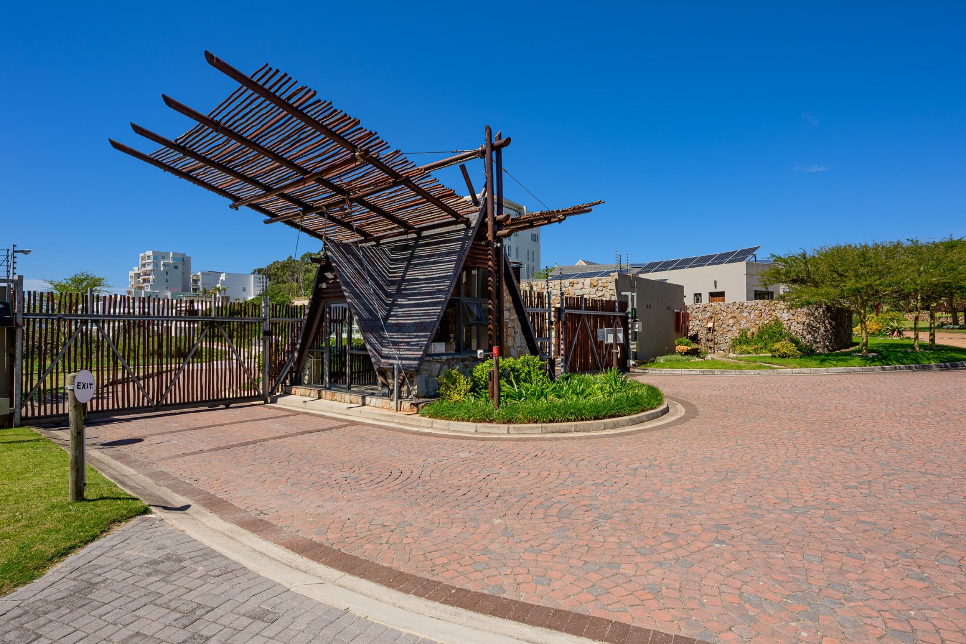
AMADADA RESORT ESTATE IN BROOKES HILL
Choose a Lifestyle! This is where you feel like being on Holiday at Home. Kick your shoes off and unwind, this is what Lock-up-and-Go living should be.
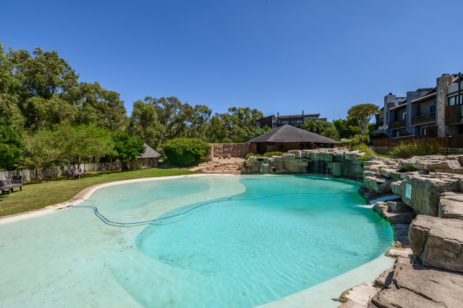
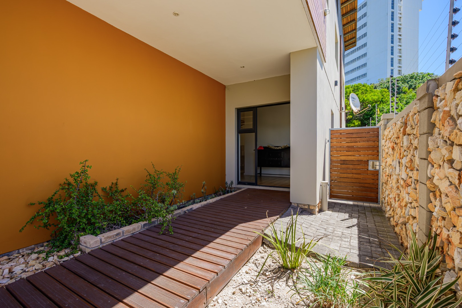
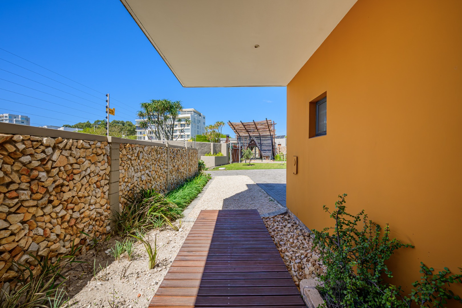
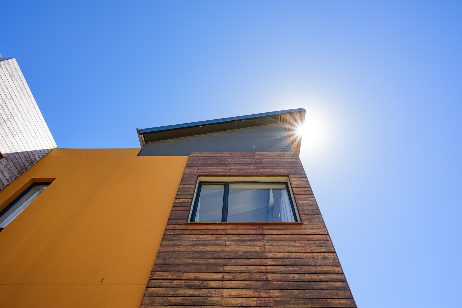
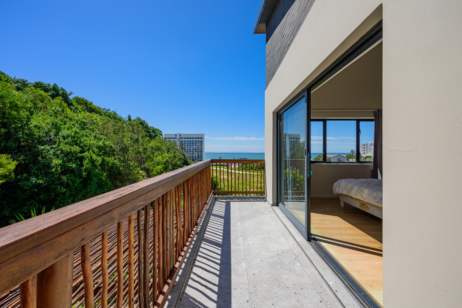
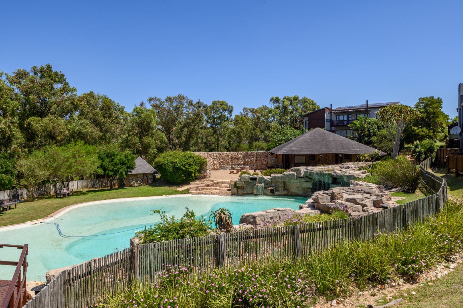
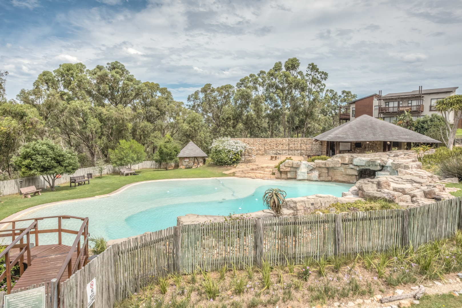
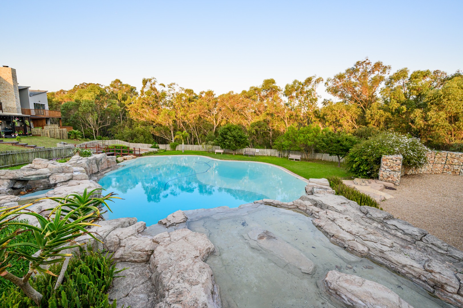
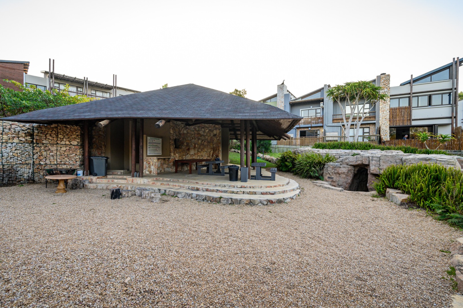
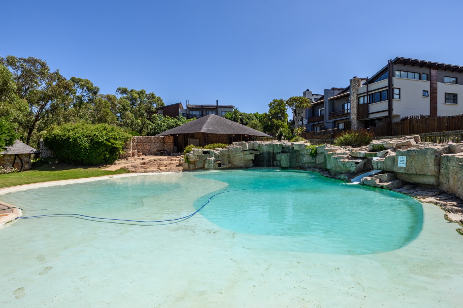
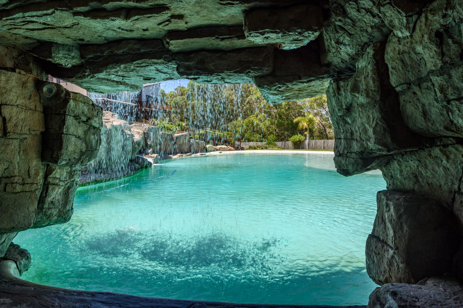
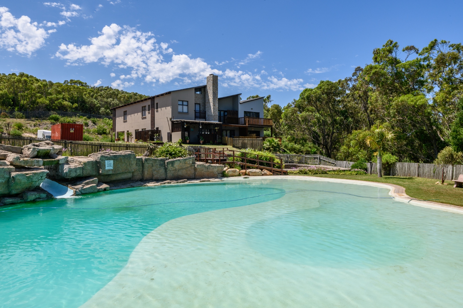
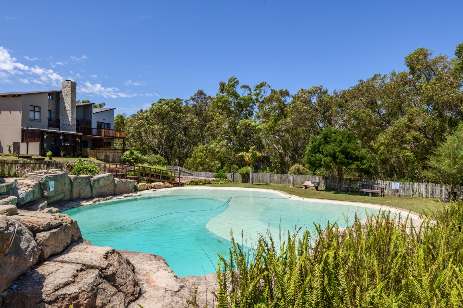
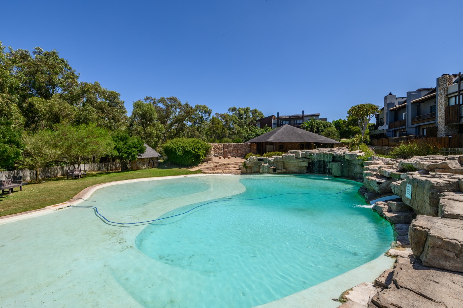
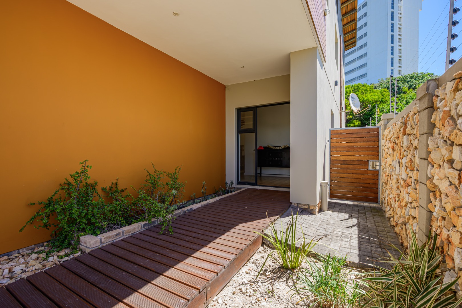
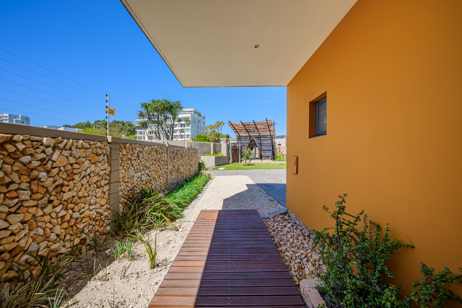
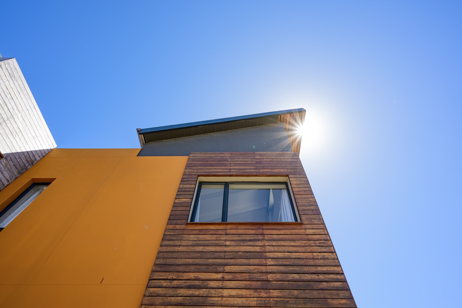
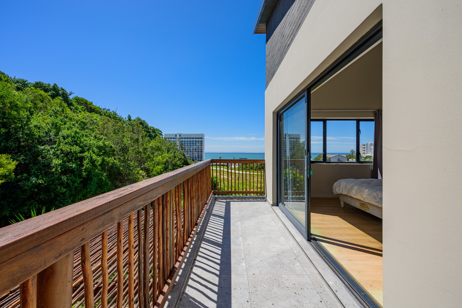
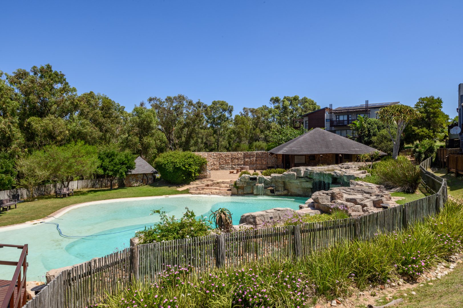
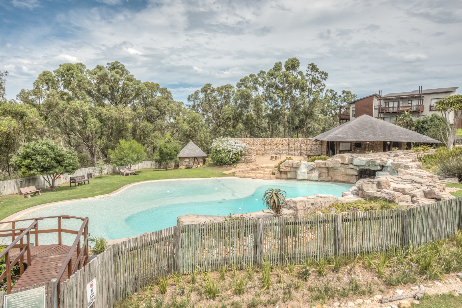
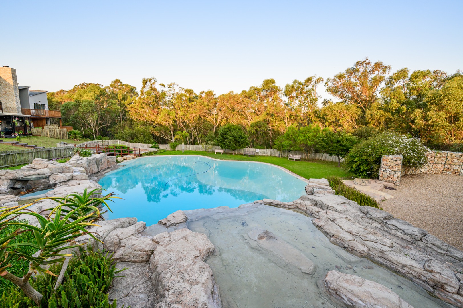
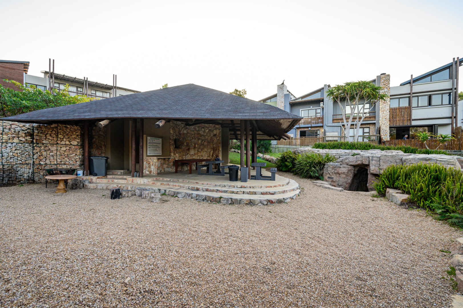
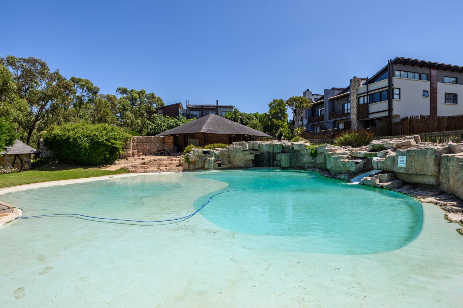
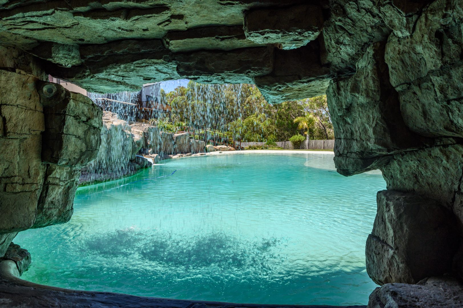
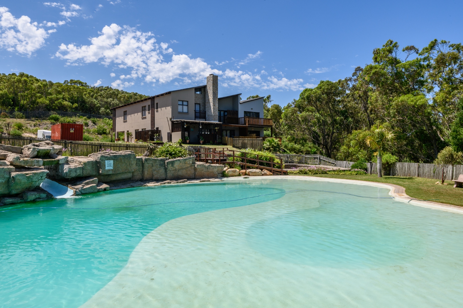
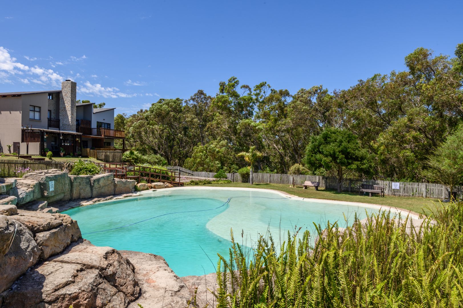
Amadada has a unique village feeling and is characterised by its signature African inspired Architecture. The resort style environment is complimented by an enormous "Beach Pool" and water features, together with poolside entertainment facilities. Situated in Brookes Hill, you will be a short walk away from beautiful swimming beaches, restaurants and shopping facilities.
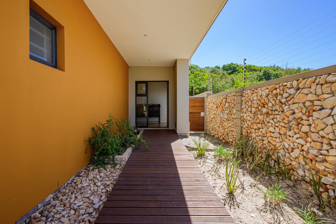
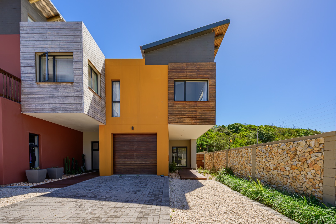
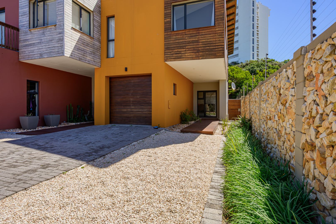
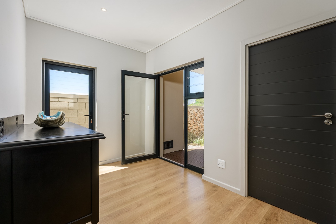
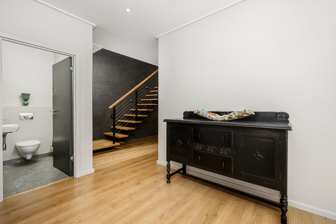
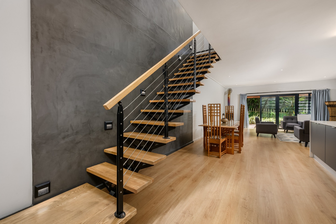
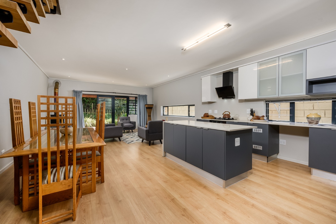
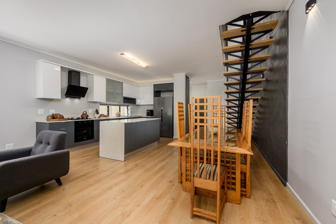
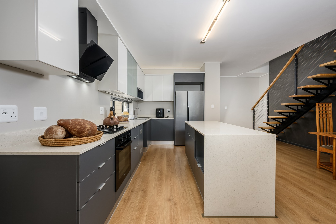
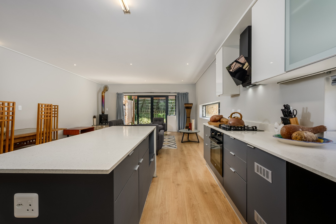
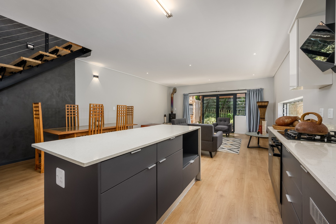
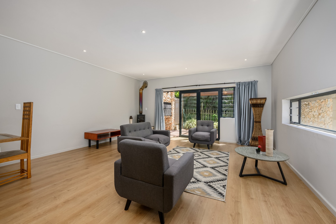
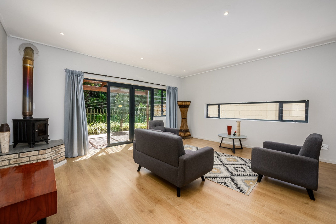
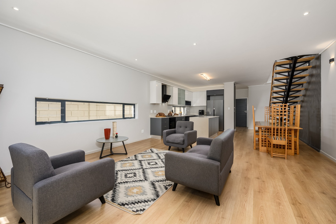
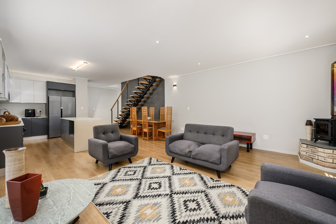
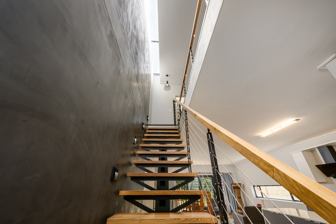
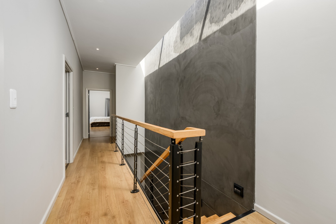
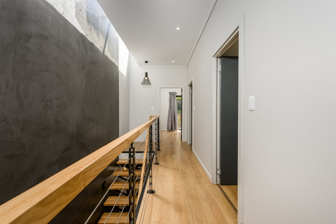
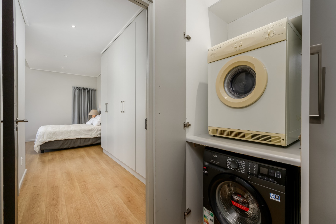
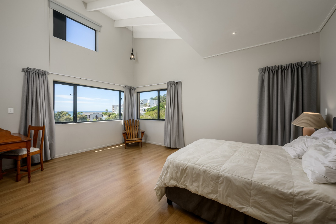
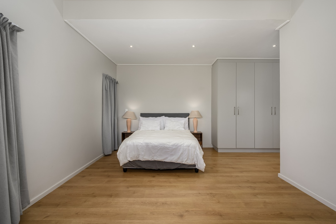
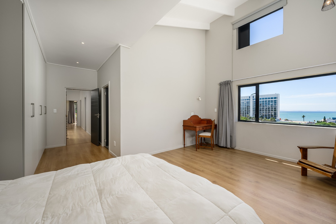
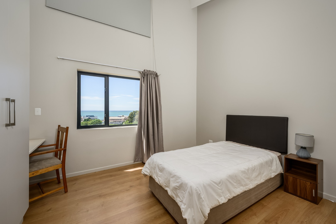
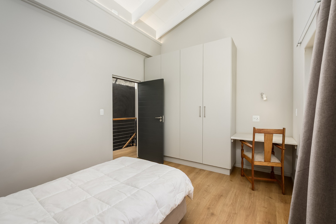
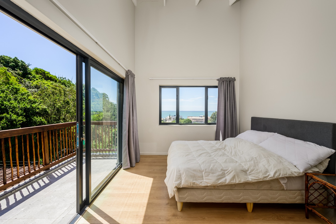
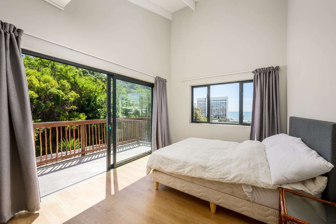
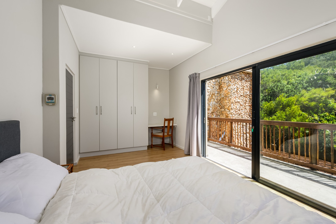
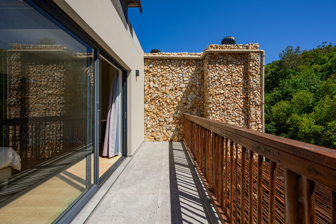
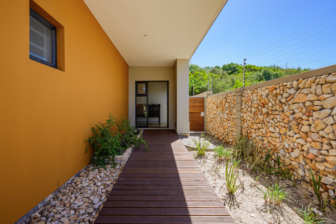
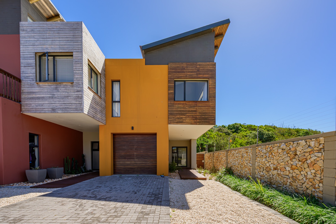
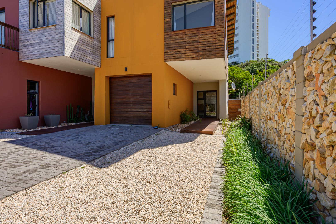
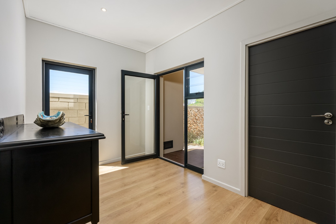
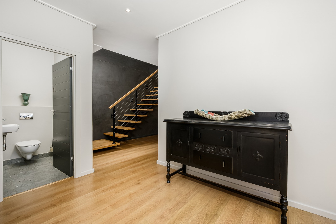
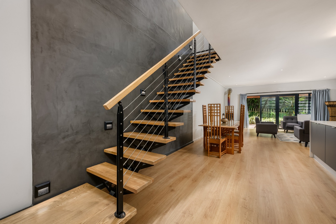
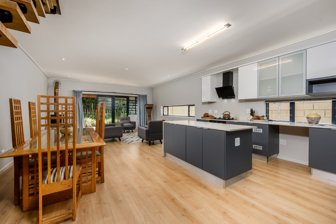
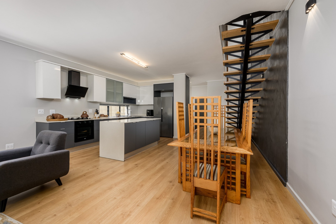
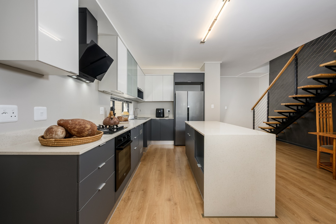
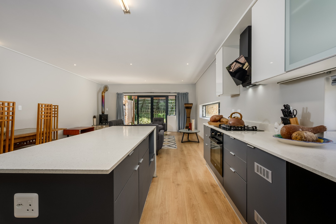
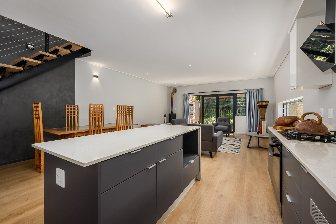
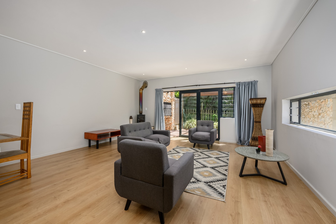
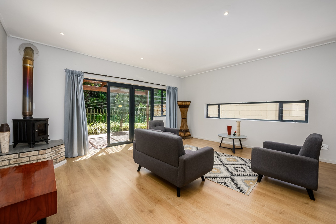
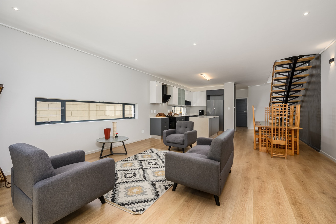
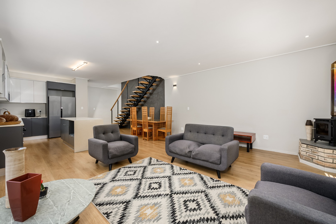
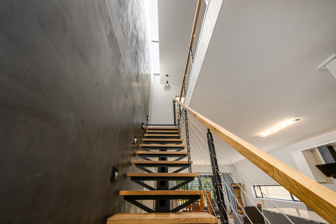
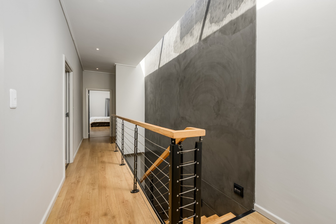
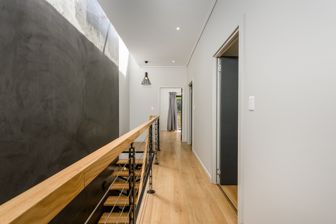
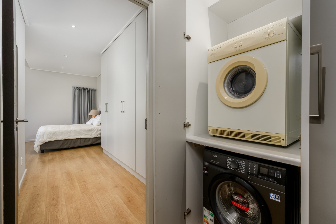
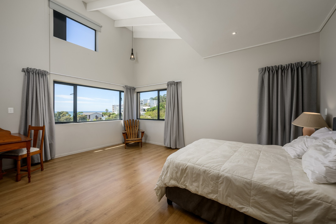
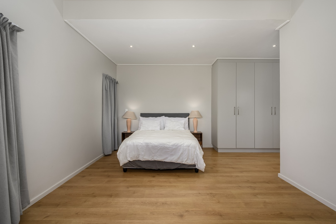
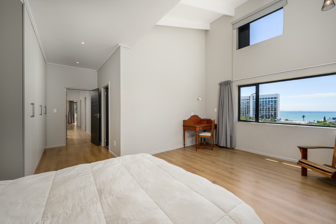
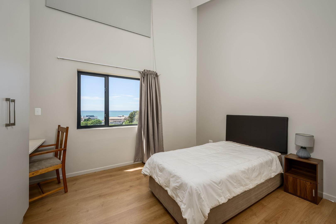
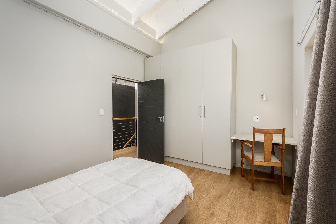
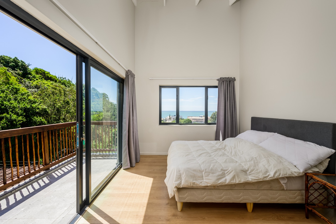
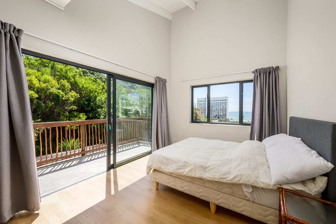
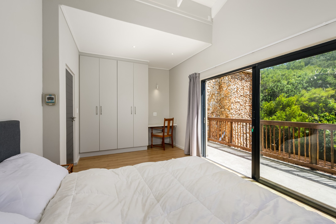
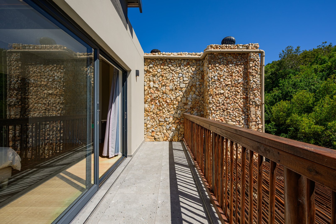
This double-storey townhouse offers 199 square metres of living space across three bedrooms and two and a half bathrooms. The open-plan lounge and dining area flows naturally to the kitchen, creating a comfortable setting for everyday easy living. Warm timber-look flooring and a striking open staircase with cable railings and skylight, add character throughout the home. Natural light fills the living spaces through large sliding doors that open onto the outdoors.
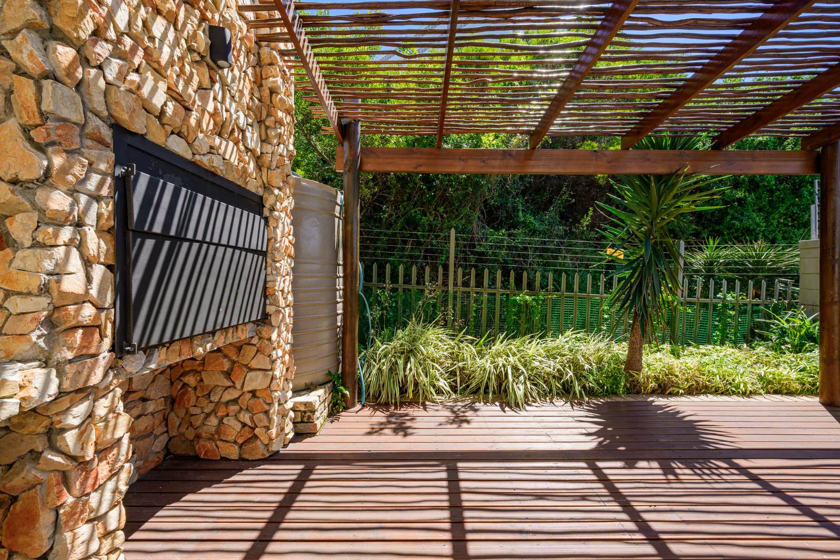
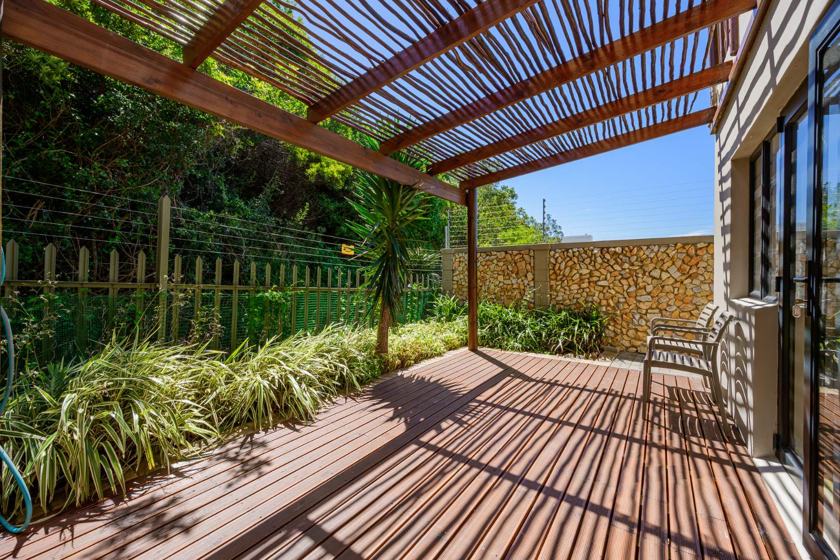
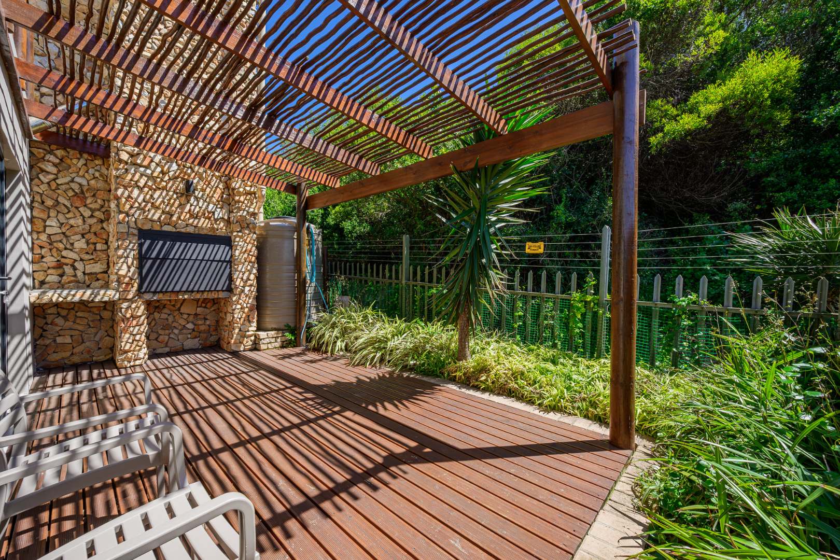
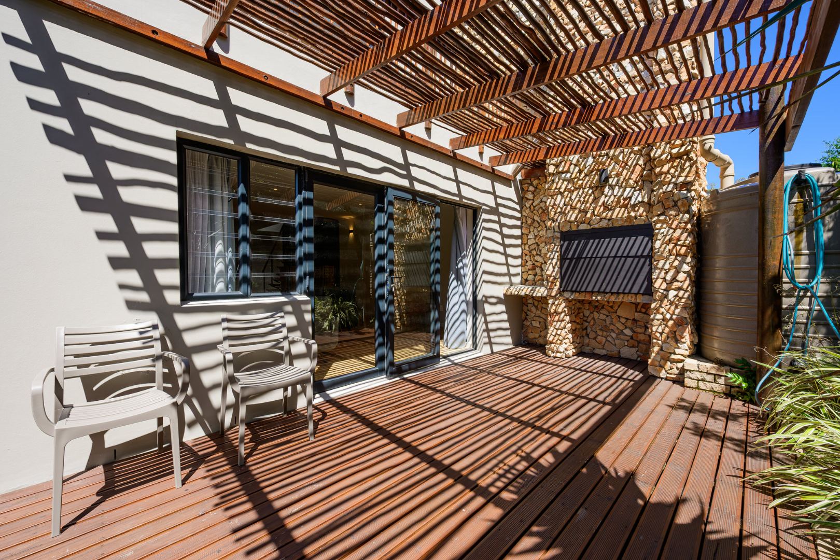
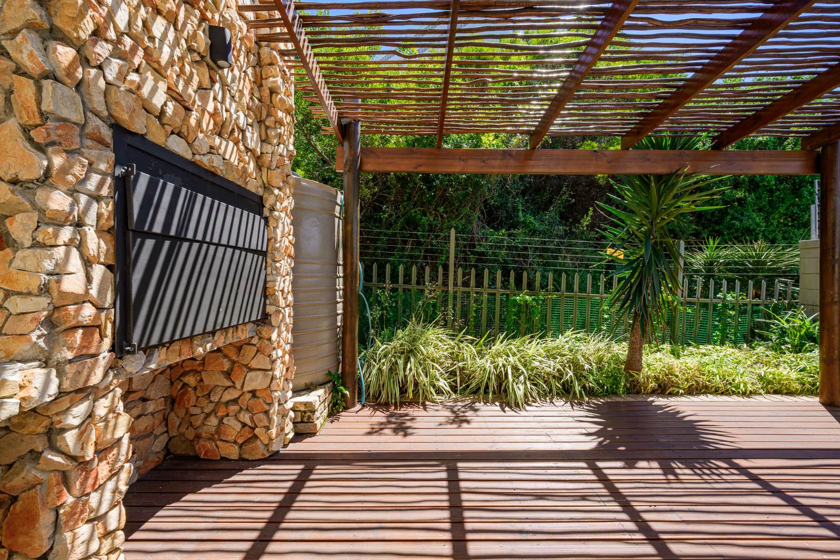
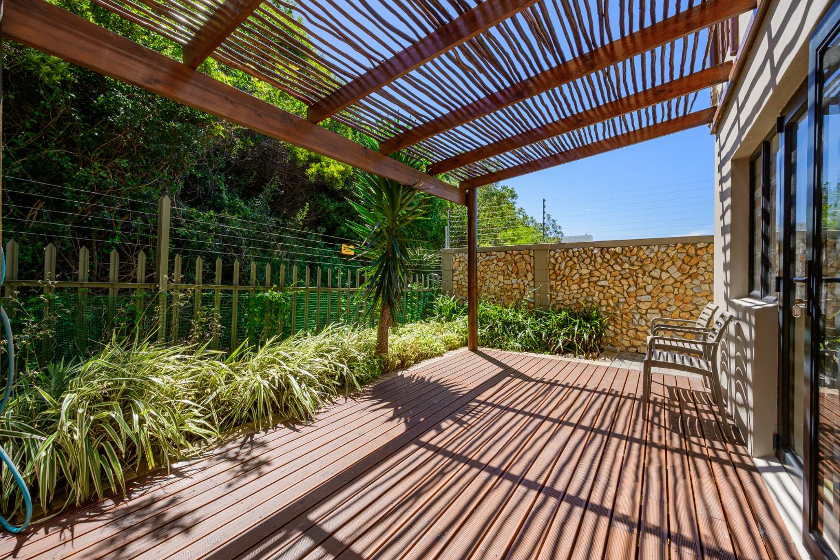
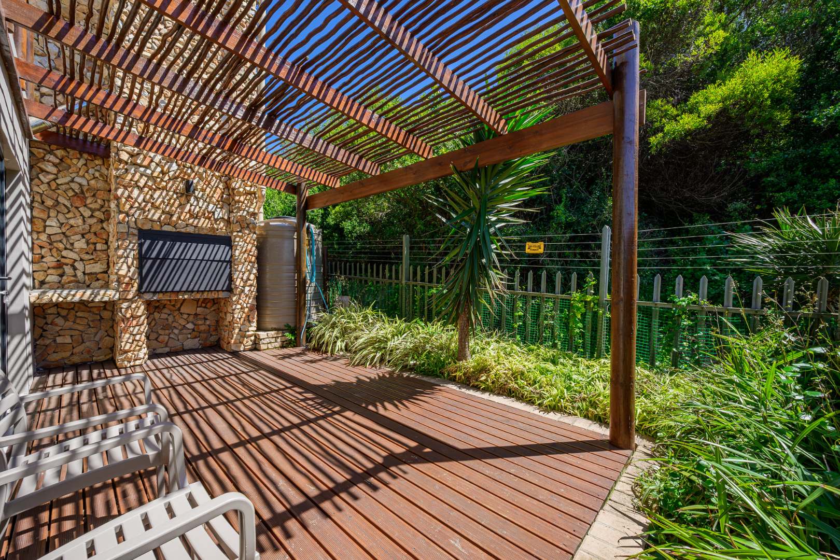
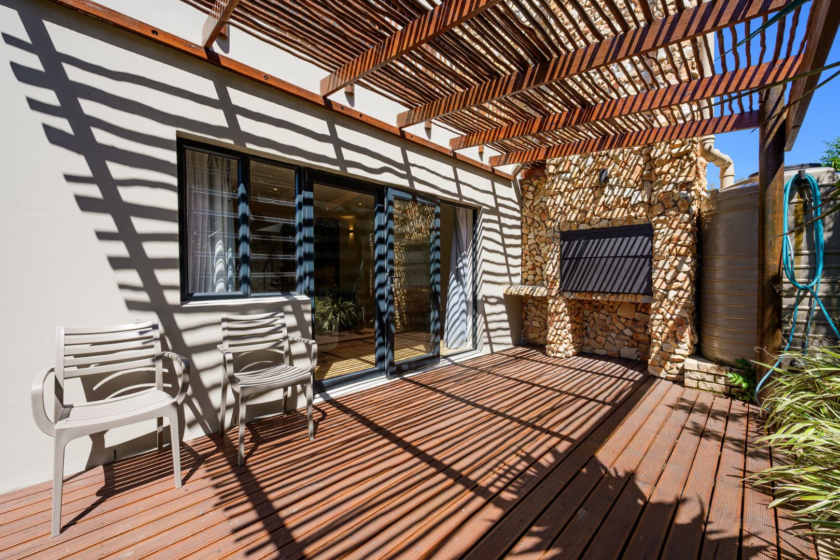
Step outside to a timber deck beneath a pergola, ideal for relaxed evenings and entertaining. The property includes a built-in braai and a patio, making it easy to host friends and family.
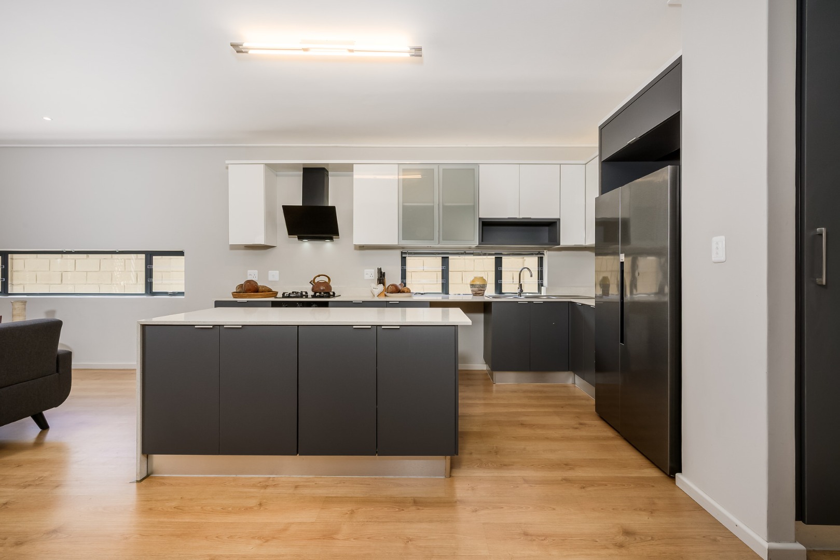
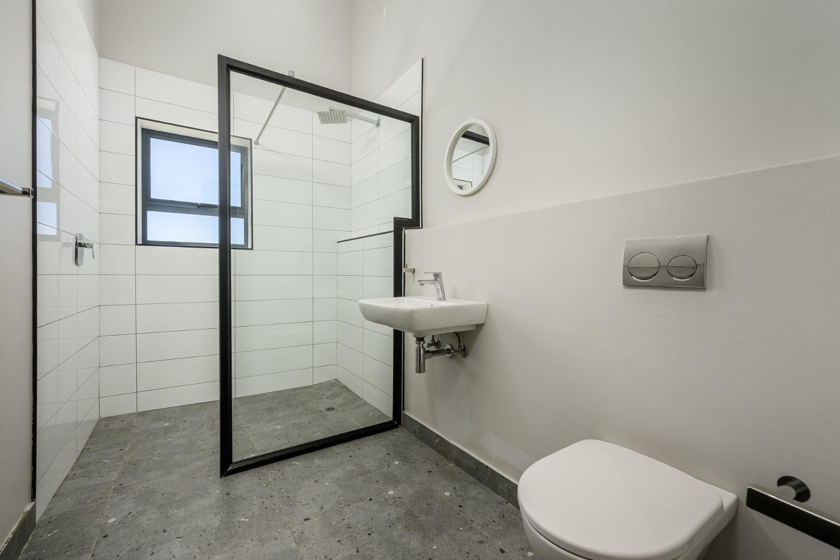
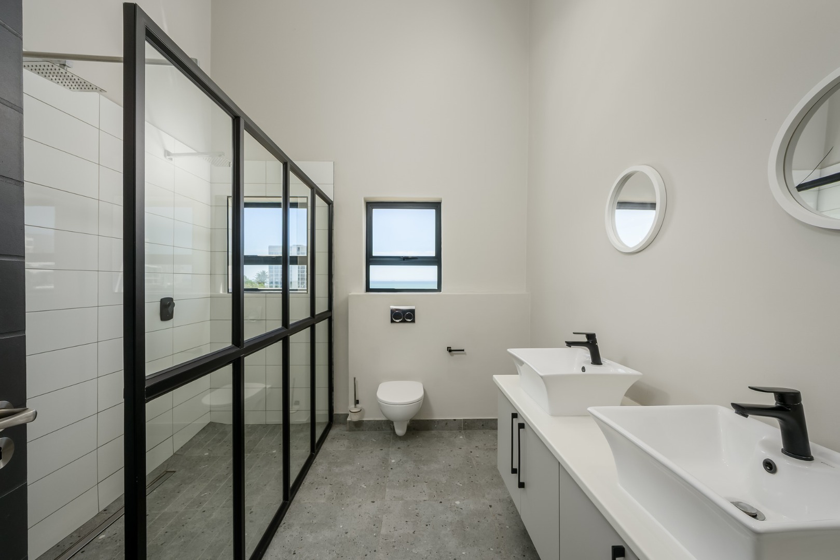
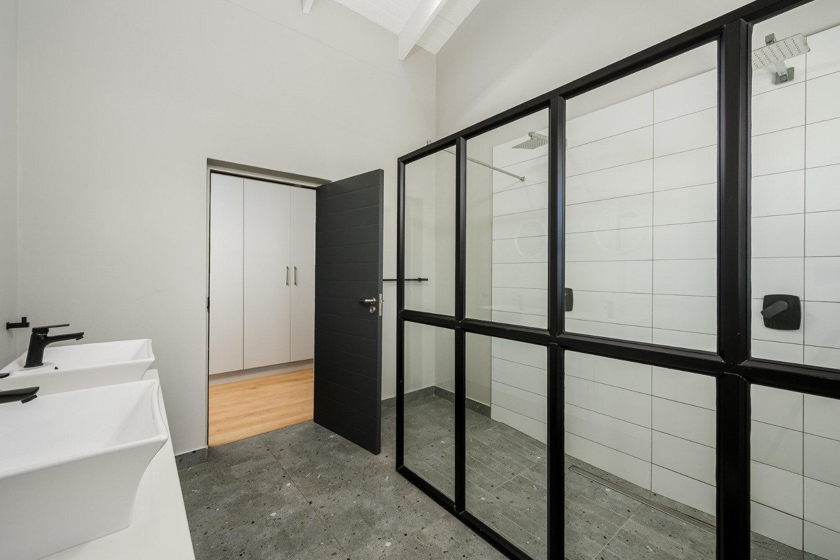
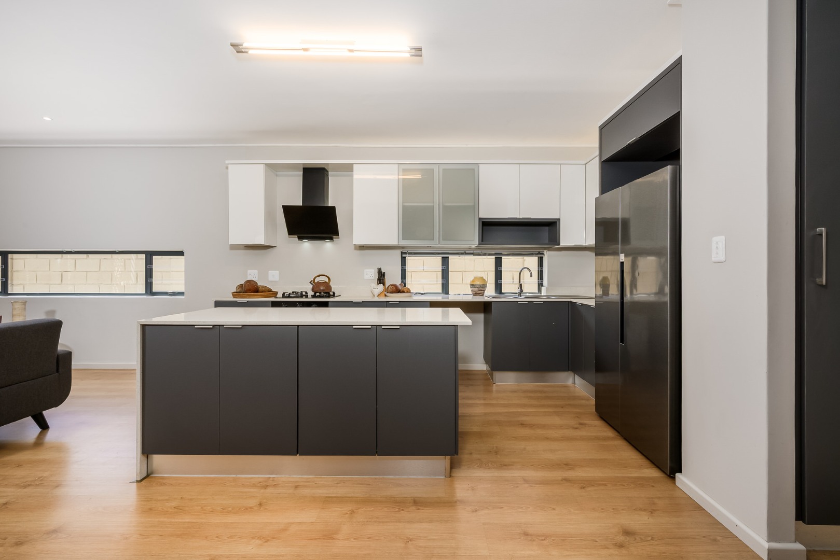
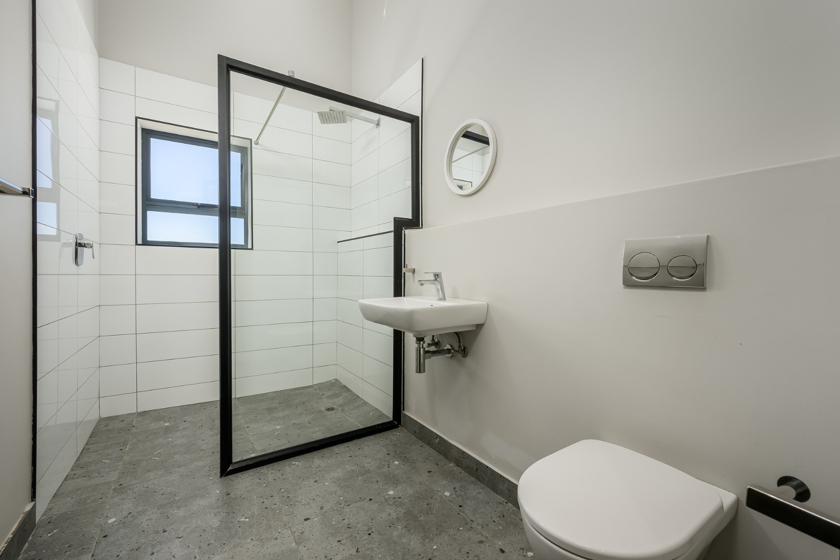
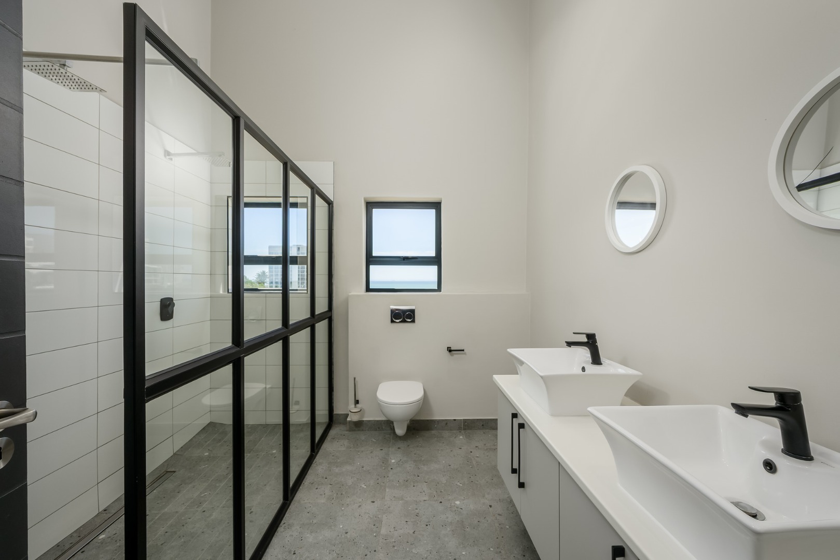
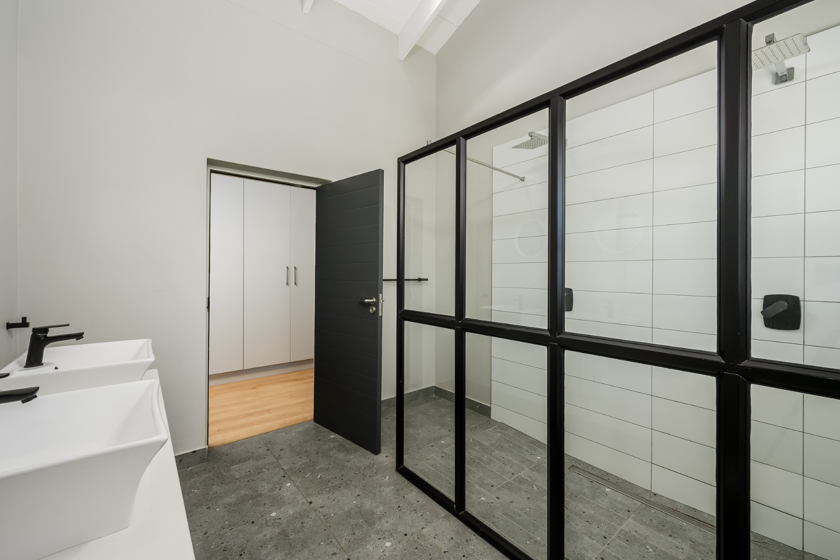
The kitchen features a central island, ample cabinetry and a gas hob, combining practicality with a modern finish. The upper level offers an ensuite for added privacy and comfort. Quality finishes, including stone-look flooring in the bathrooms, complete the home. The property is also pet-friendly, suiting a range of household needs.
Key Features
Three bedrooms, two and a half bathrooms
Outdoor Deck and built-in braai
Open-plan kitchen with central island
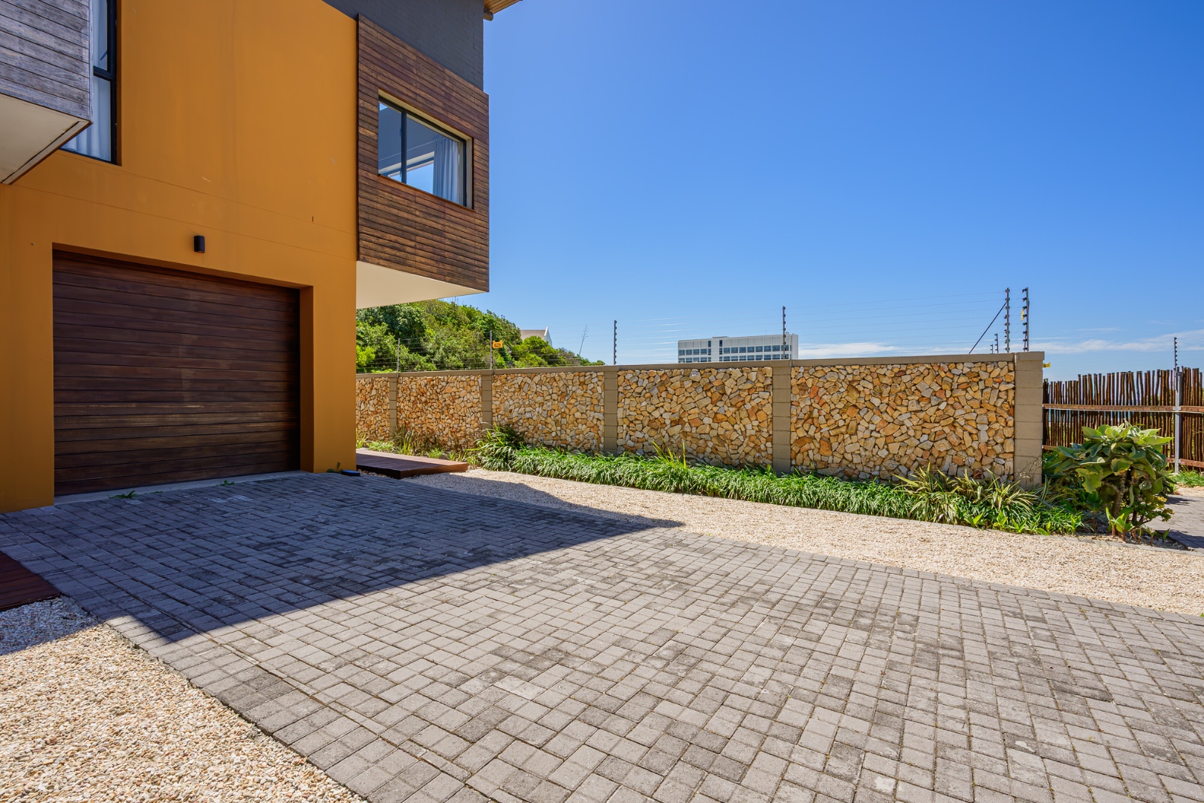
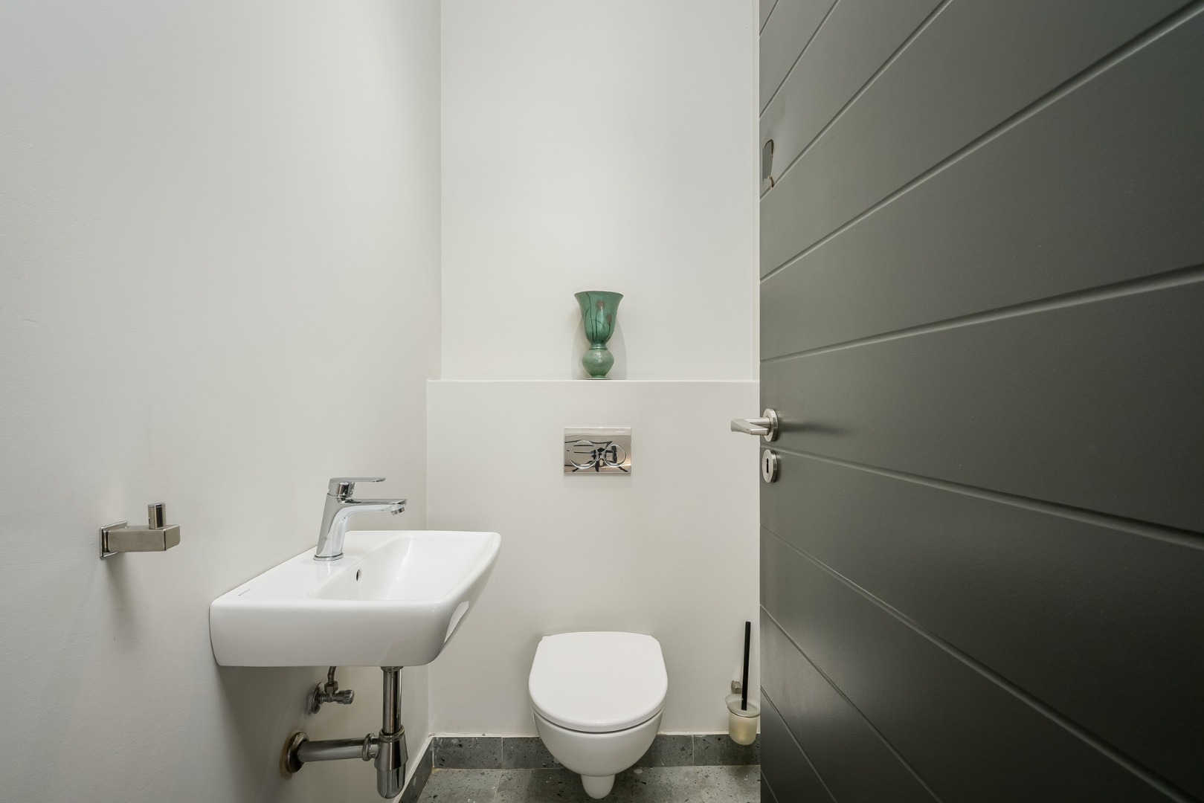
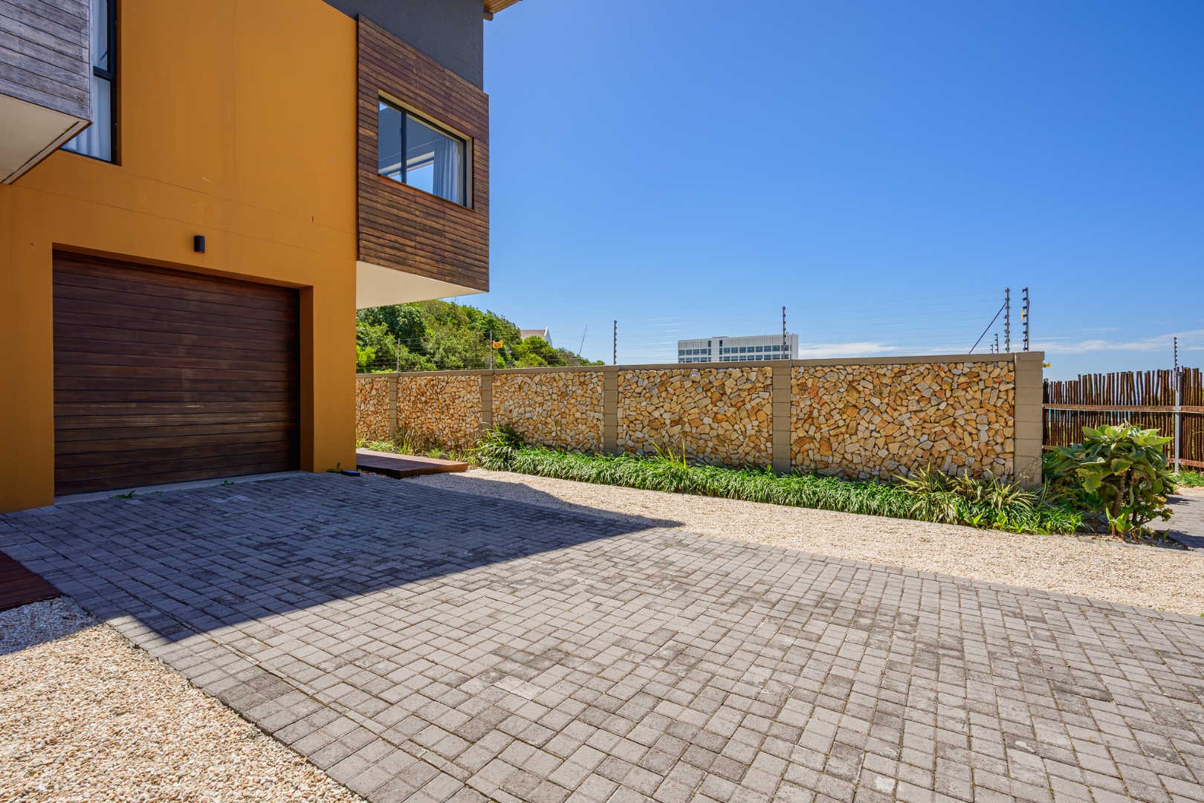
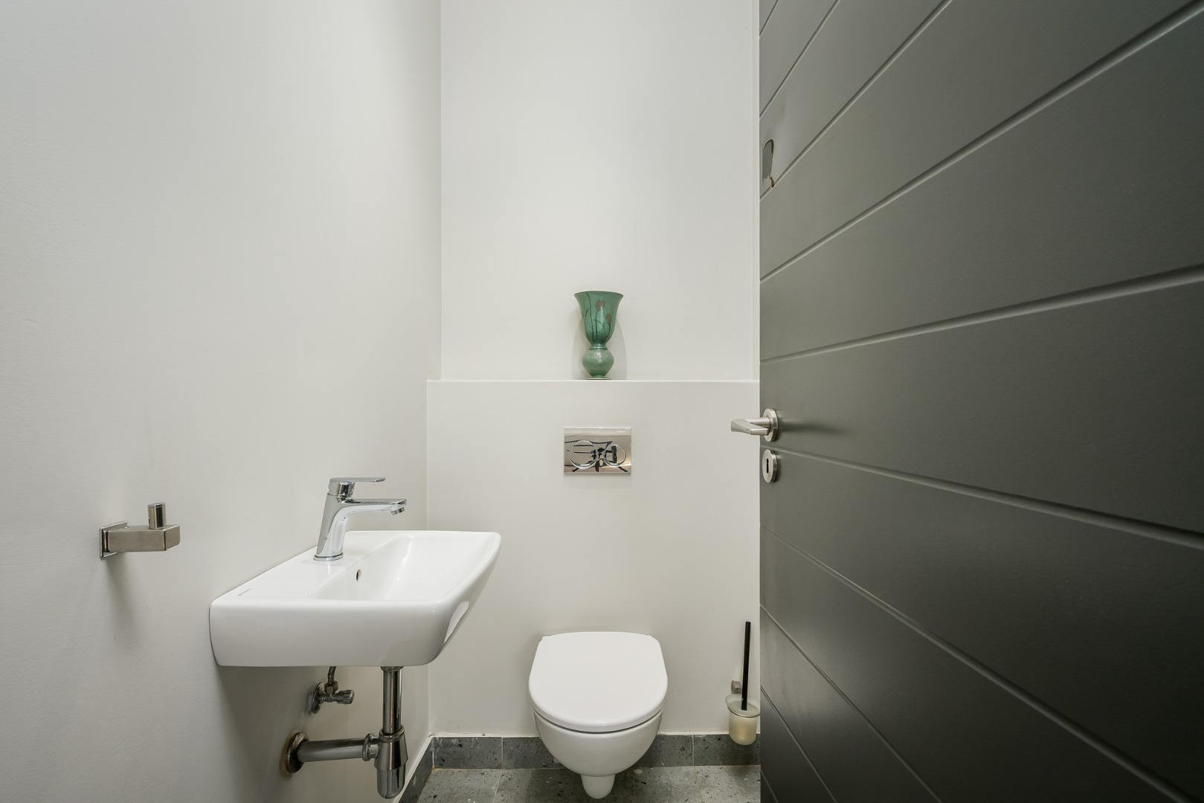
Single garage and guest toilet
Contact us today to arrange a viewing.
Property Details
- 3 Bedrooms
- 2.5 Bathrooms
- 1 Garages
- 1 Ensuite
- 1 Lounges
- 1 Dining Area
Property Features
- Patio
- Deck
- Club House
- Furnished
- Pets Allowed
- Fence
- Security Post
- Access Gate
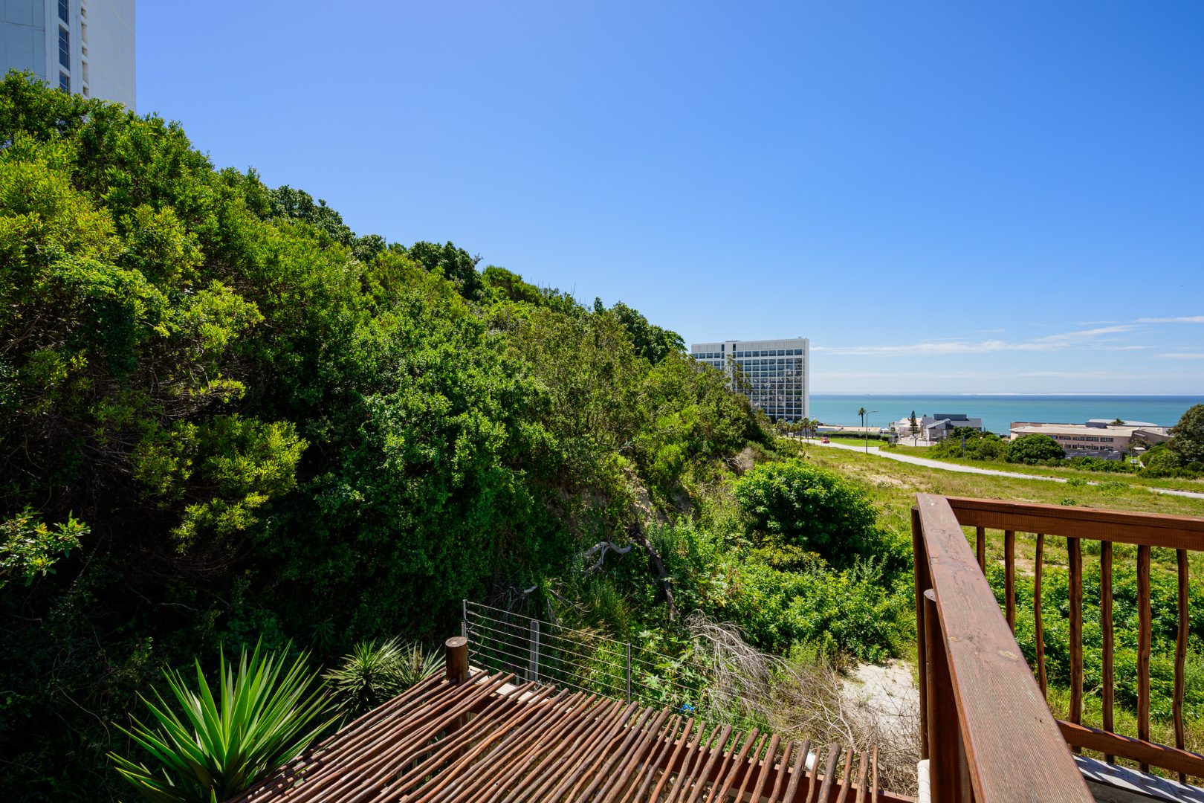
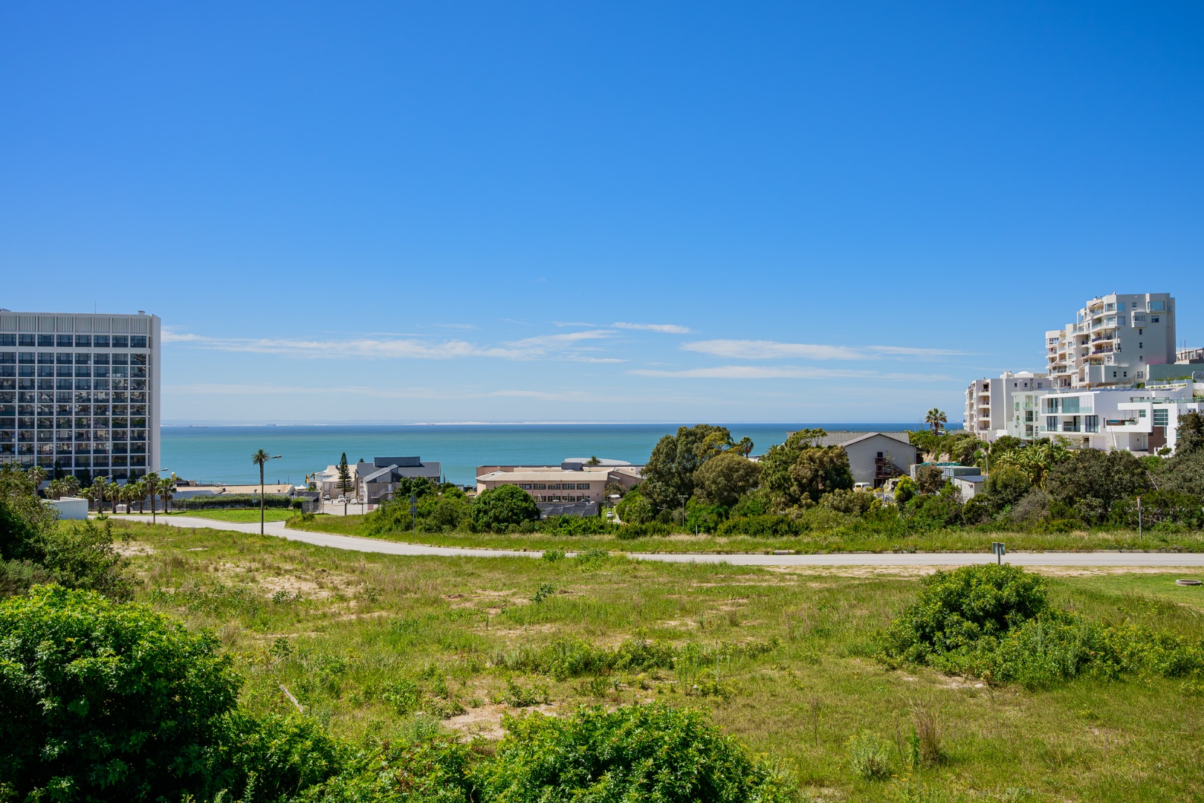
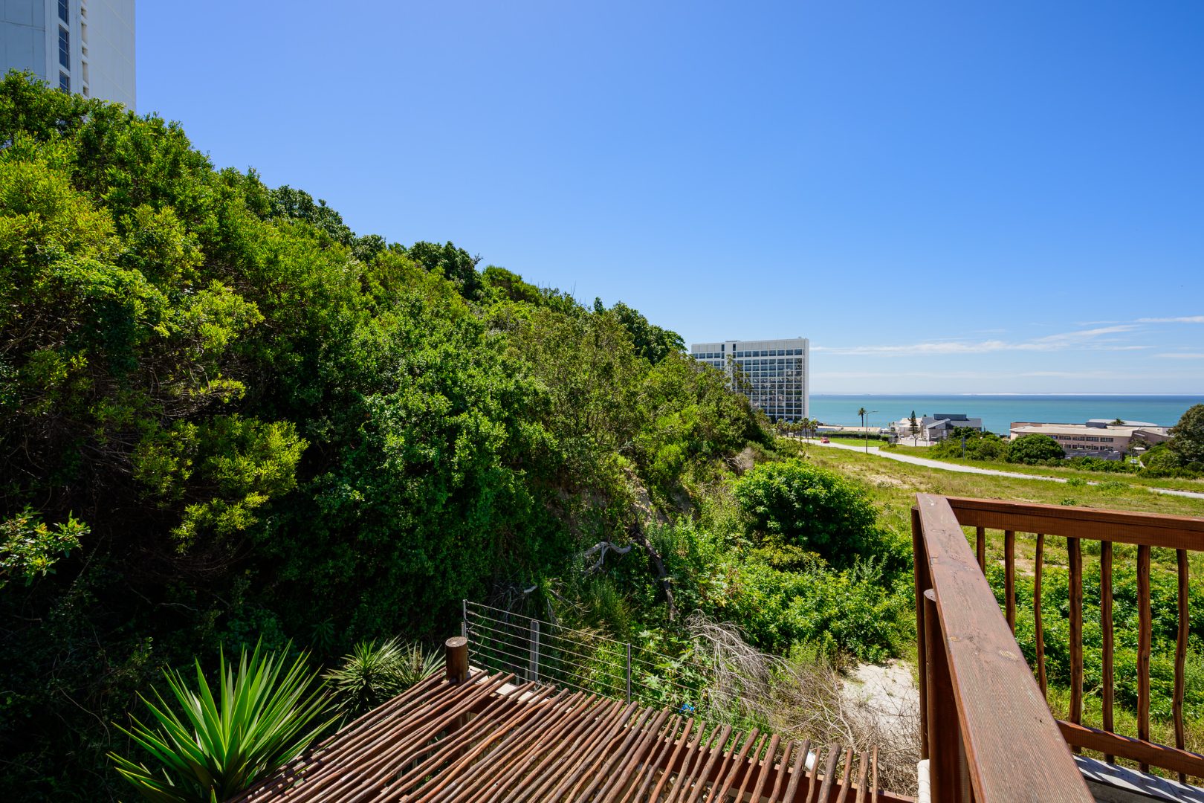
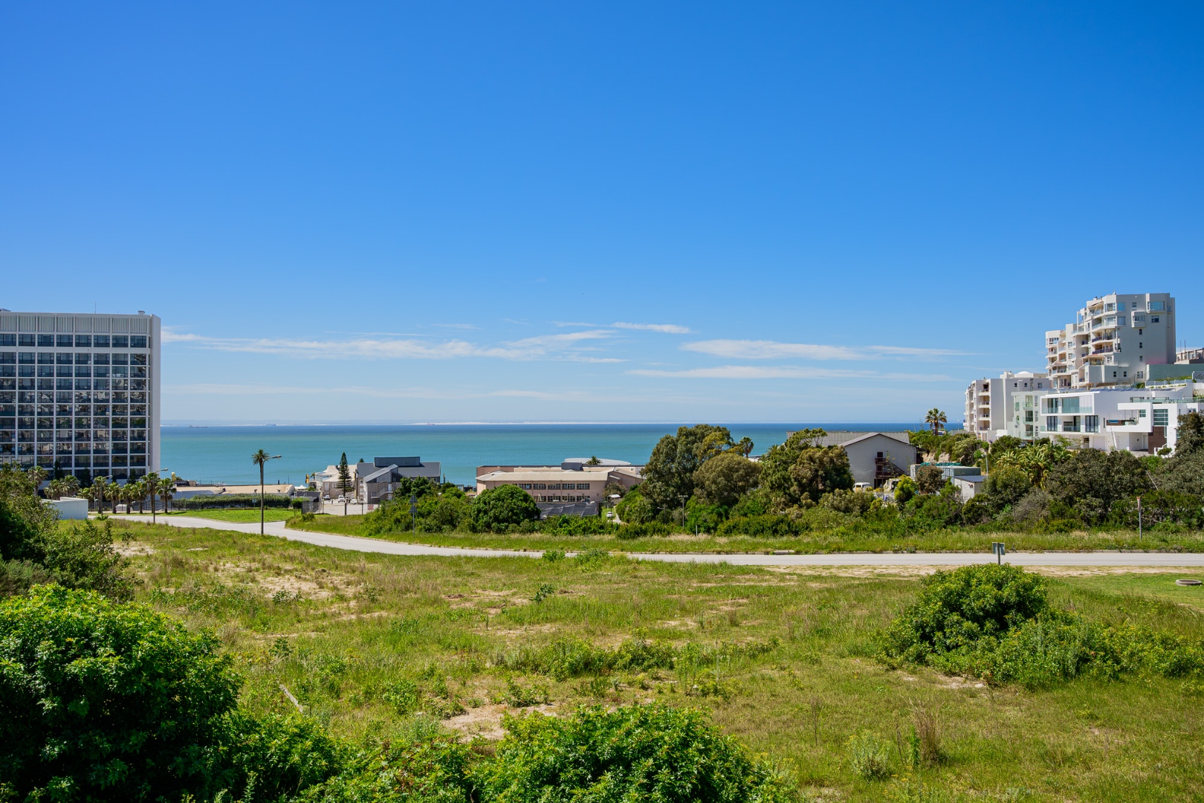
- Scenic View
- Kitchen
- Built In Braai
- Fire Place
- Guest Toilet
- Entrance Hall
- Paving
- Family TV Room
- Resort Style Pool Area with Facilities
| Bedrooms | 3 |
| Bathrooms | 2.5 |
| Garages | 1 |
| Floor Area | 199 m2 |