- 4
- 3
- 3
- 420 m2
- 1 988.0 m2
Monthly Costs
Monthly Bond Repayment ZAR .
Calculated over years at % with no deposit. Change Assumptions
Affordability Calculator | Bond Costs Calculator | Bond Repayment Calculator | Apply for a BondBond Calculator

Disclaimer: The estimates contained on this webpage are provided for general information purposes and should be used as a guide only. While every effort is made to ensure the accuracy of the calculator, RE/MAX of Southern Africa cannot be held liable for any loss or damage arising directly or indirectly from the use of this calculator, including any incorrect information generated by this calculator, and/or arising pursuant to your reliance on such information.
Mun. Rates & Taxes: ZAR 3827.00
Property description
Fantastic Family Entertainer!
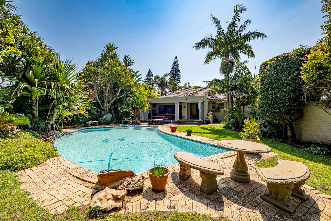
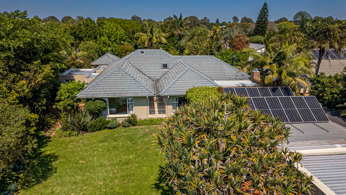
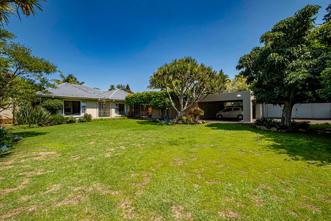
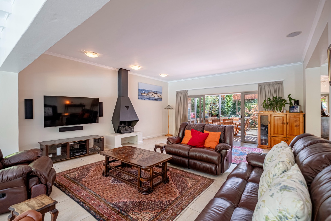
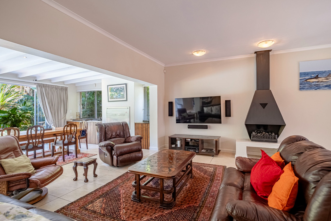
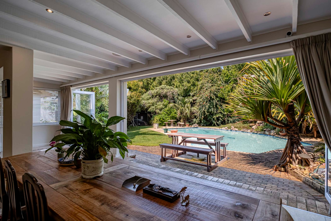
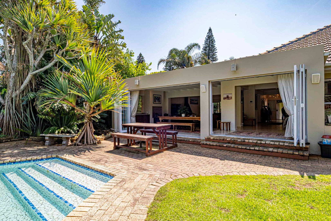
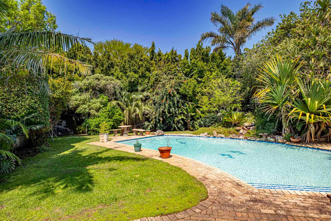
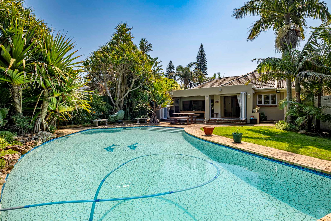
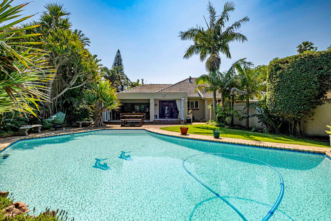
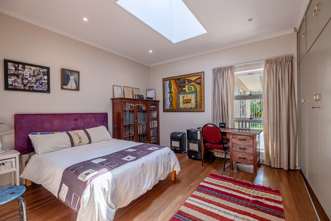
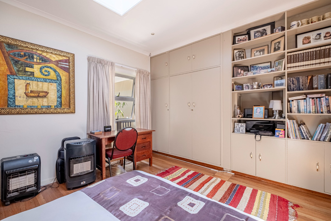
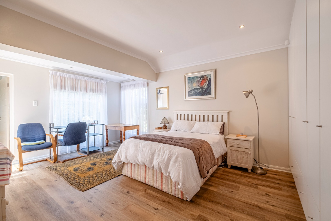
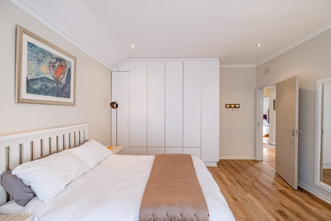
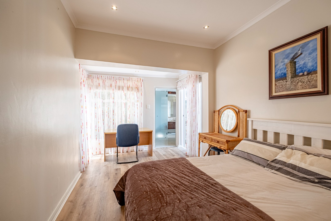
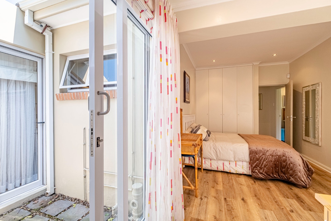
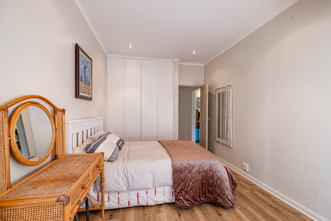
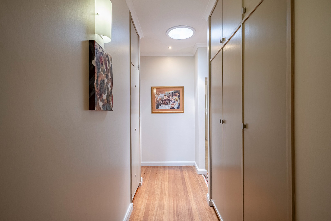
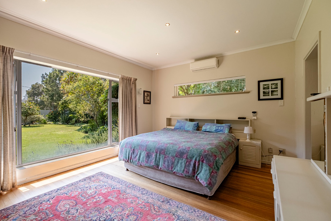
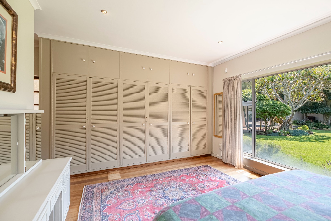
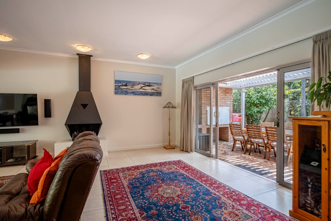
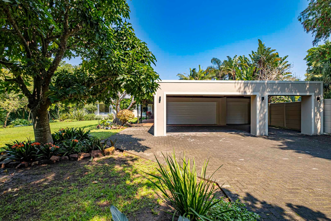
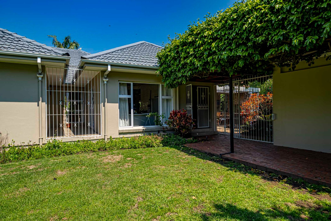
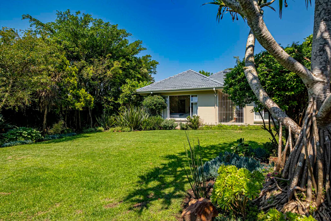
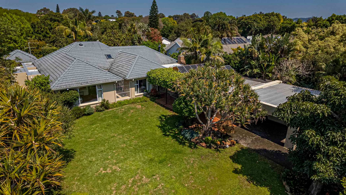
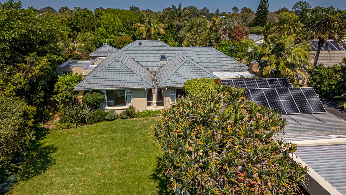
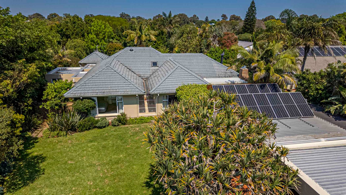
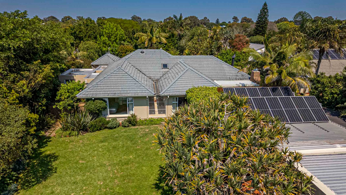
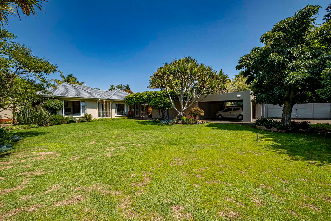
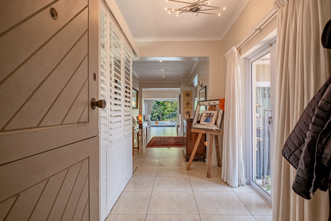
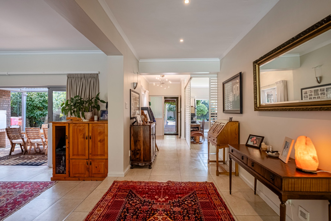
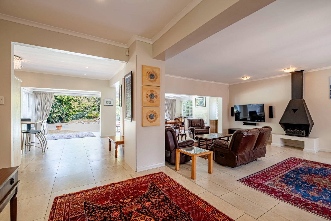
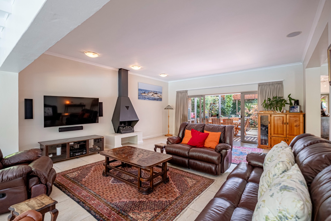
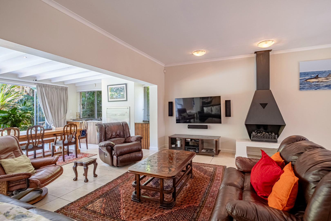
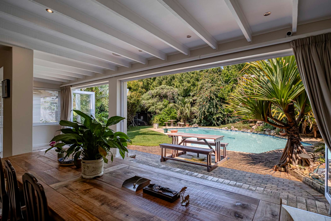
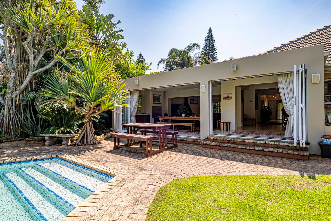
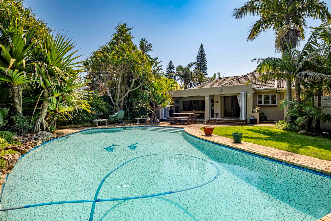
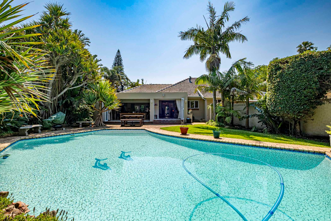
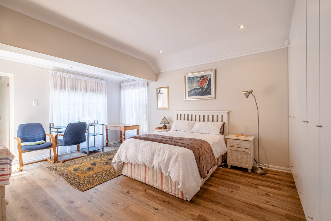
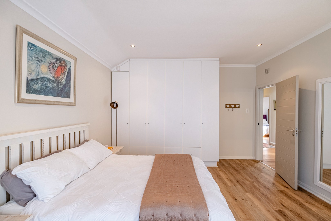
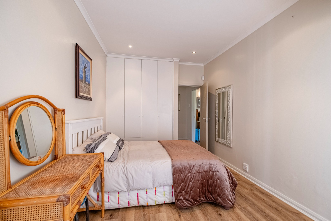
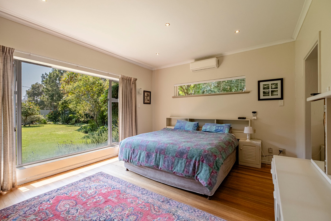
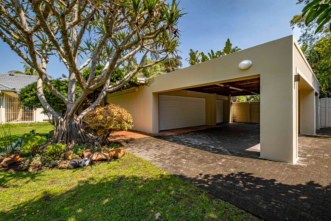
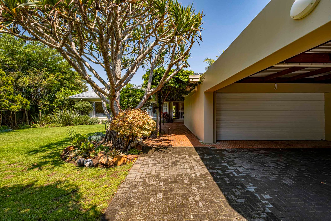
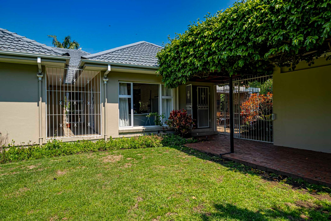
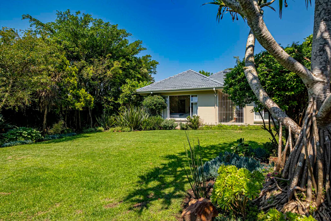
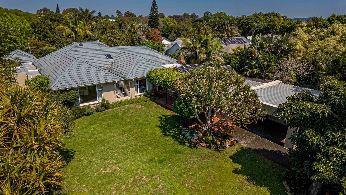
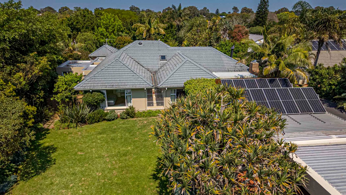
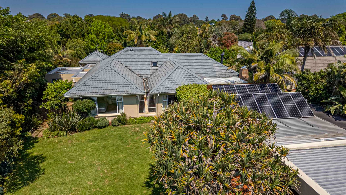
This spacious four-bedroom family home in Walmer, Port Elizabeth, offers comfortable family living across 420 square metres of well-designed space . Set on a generous 1,988 square metre erf, the property provides ample space for both indoor relaxation and outdoor entertaining, gardening and especially kids play space.
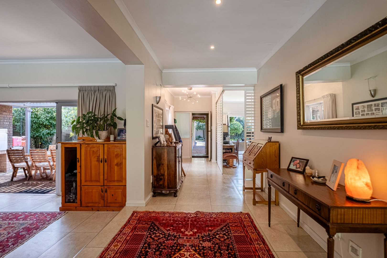
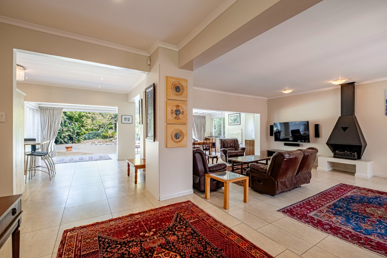
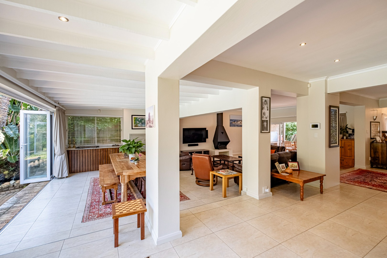
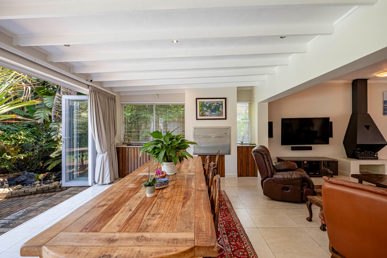
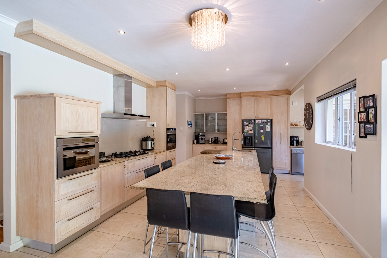
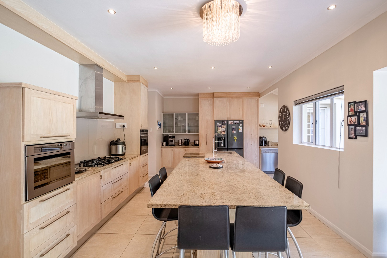
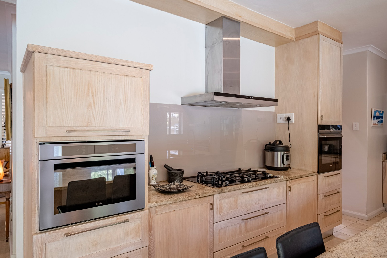
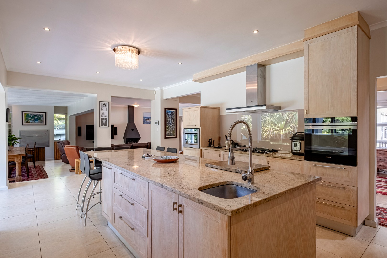
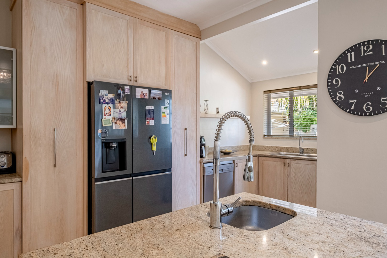
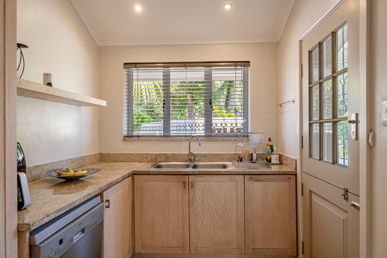
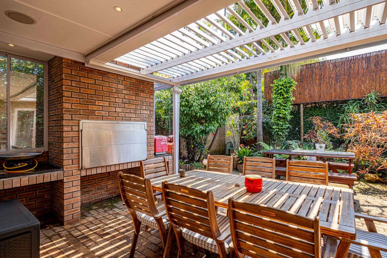
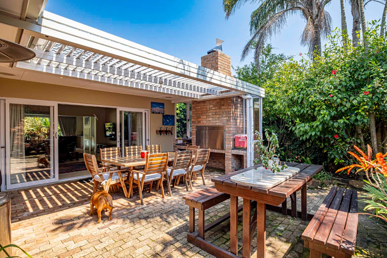
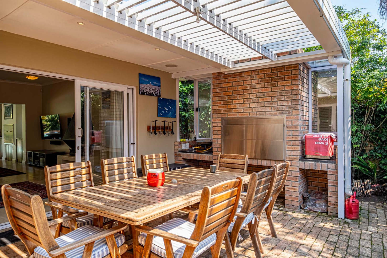
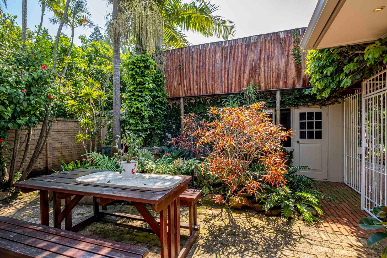
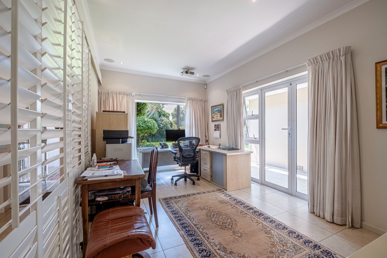
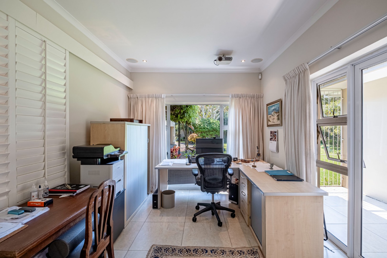
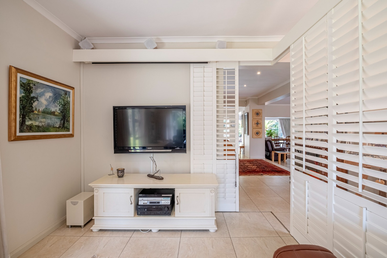
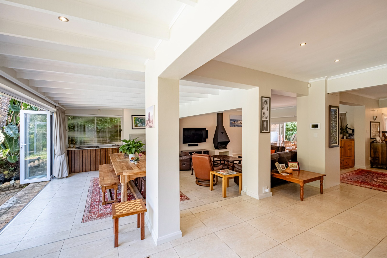
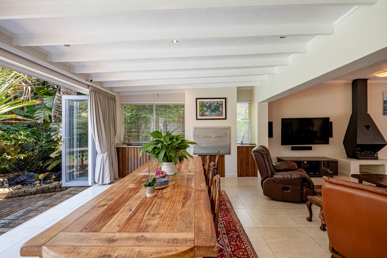
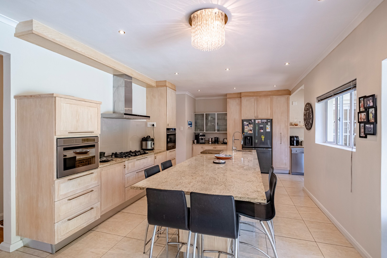
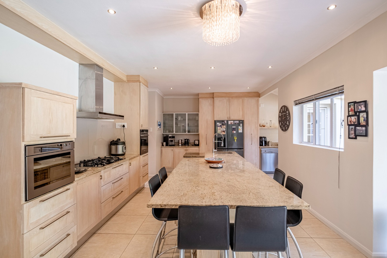
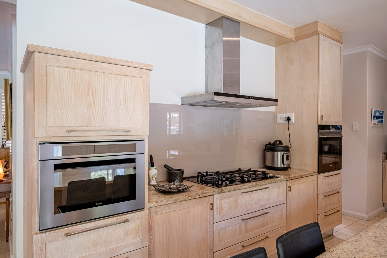
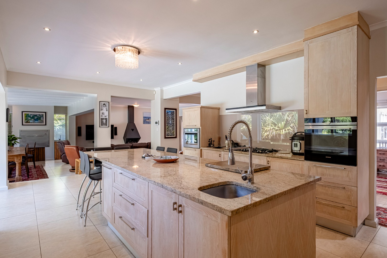
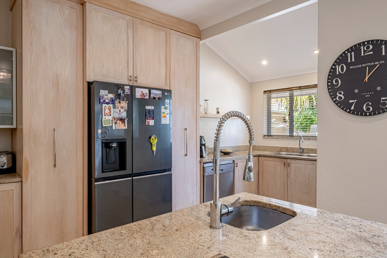
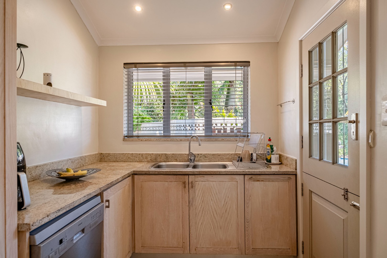
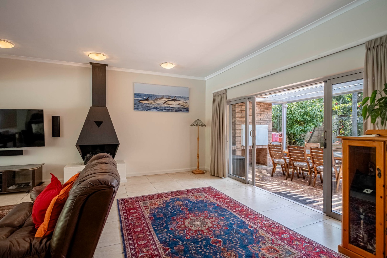
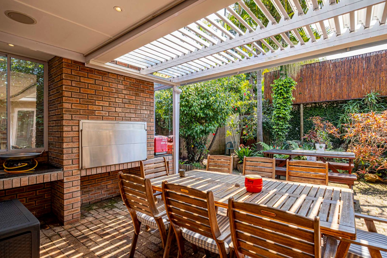
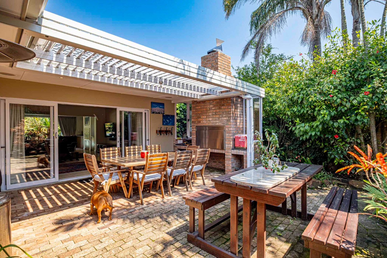
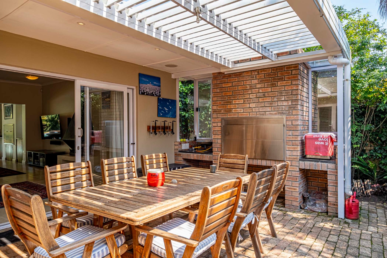
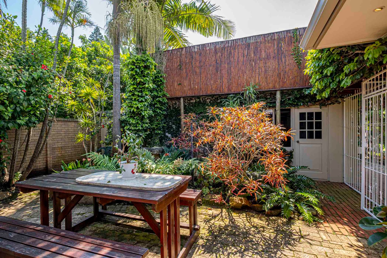
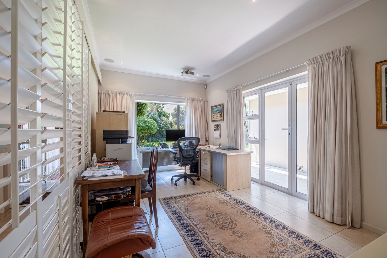
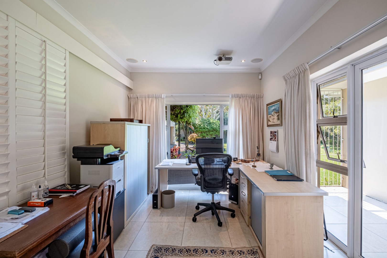
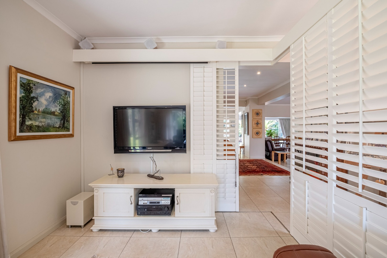
The open-plan living and entertainment areas have excellent flow and include a generous lounge with lovely gas fireplace, a large entertainers dining area with a built-in gas grill and rotisserie, and then there is the outdoor Braai courtyard, a feature with its own unique atmosphere. The modern kitchen with stunning center island gets any day started and ended well. Fitted with gas hob built in oven and microwave. There are plenty of flexible spaces for family gatherings and entertaining. American Shutter sliders open to another TV Lounge or, as is currently used, as a dedicated study and practical workspace. Fitted speakers in various areas get the mood just right.
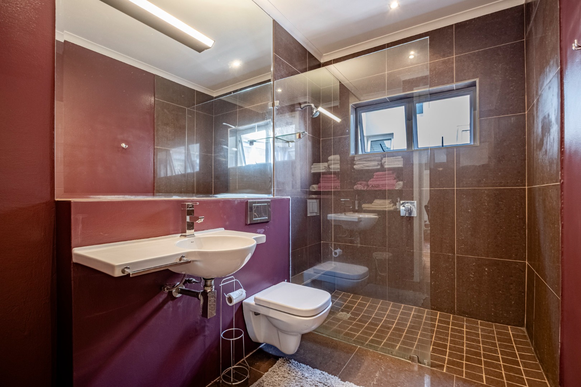
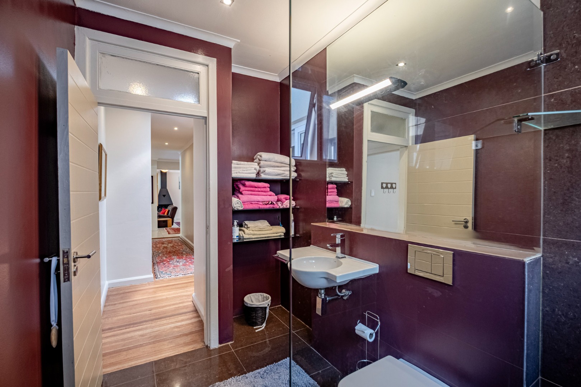
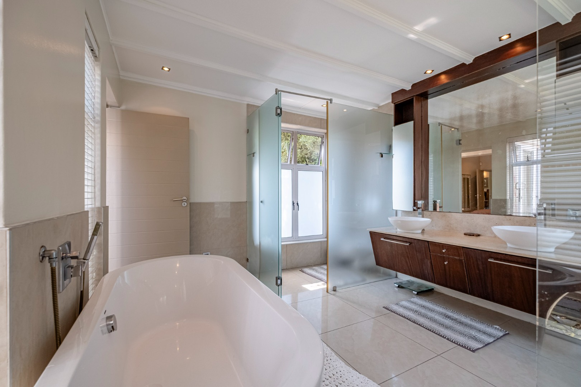
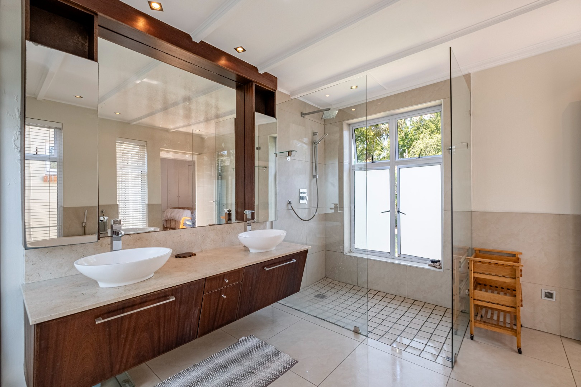
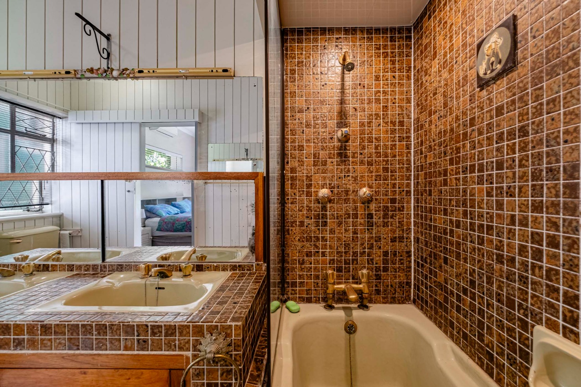
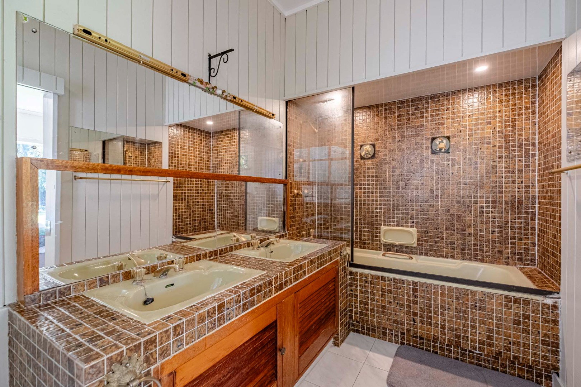
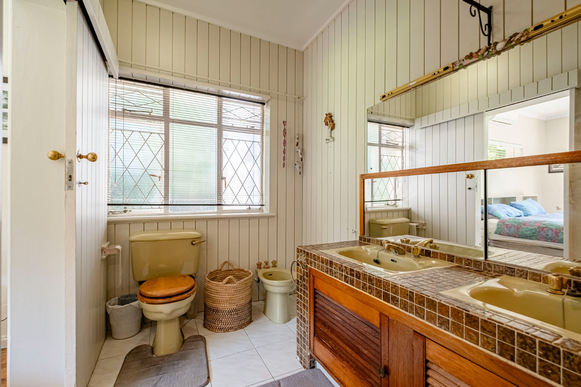
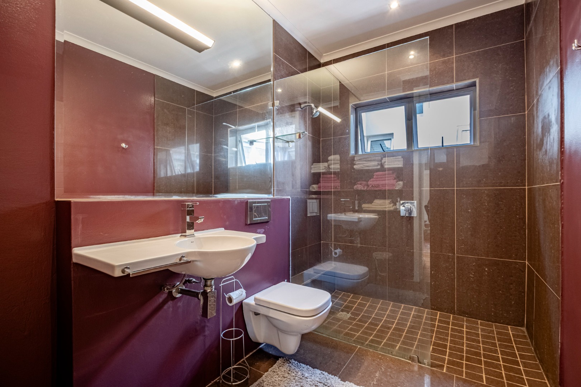
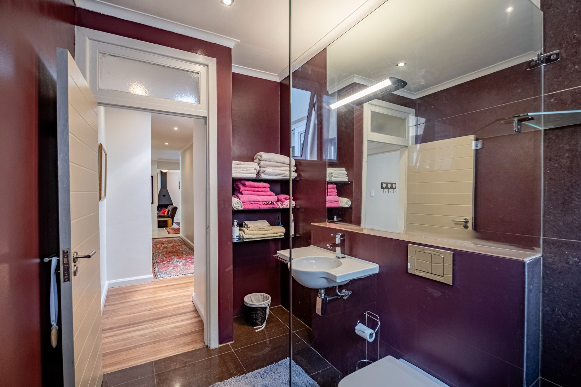
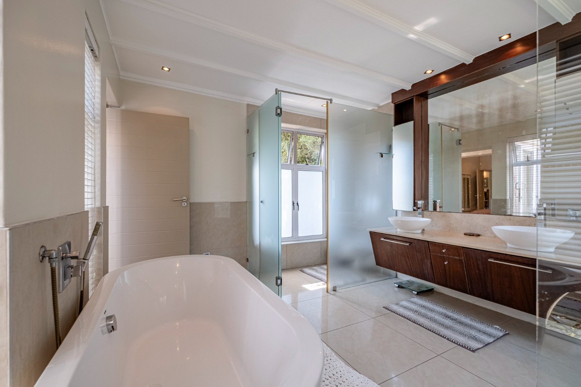
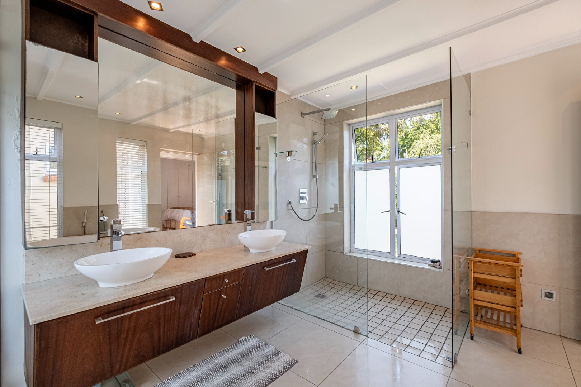
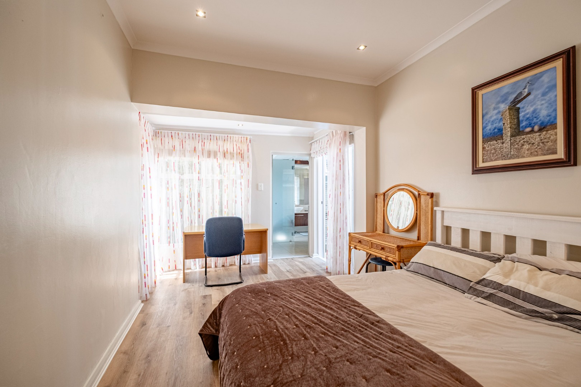
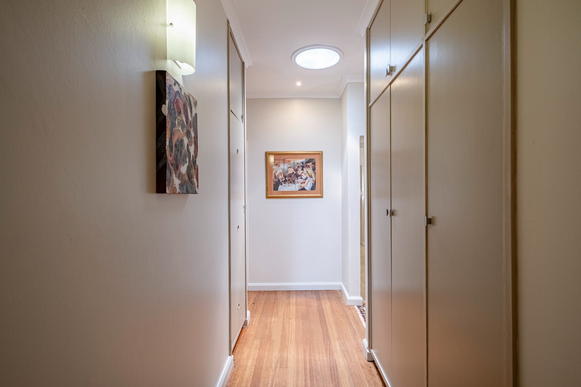
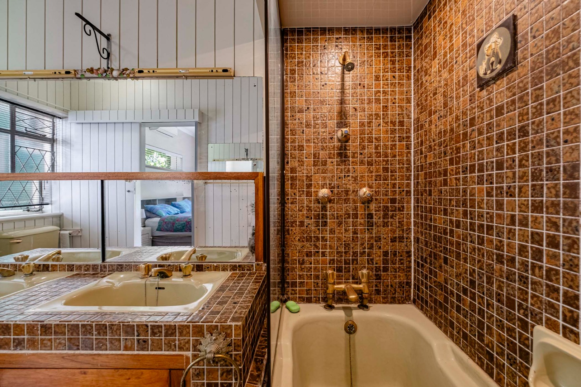
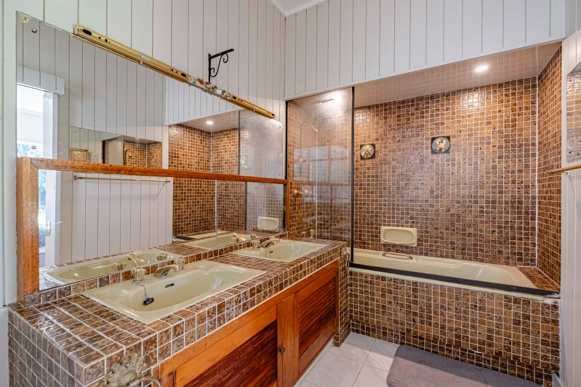
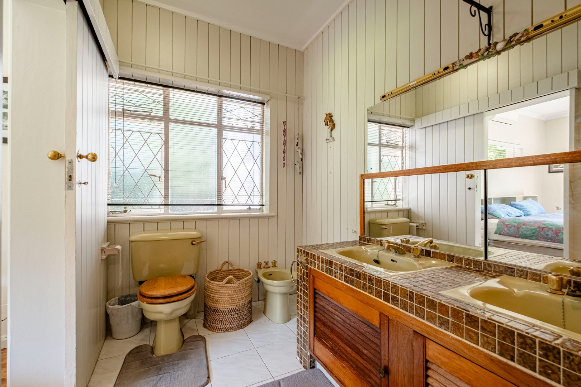
The home features three bathrooms, including main ensuite, a "jack and jill" bathroom serving two bedrooms and a separate bathroom that also serves as the guests bathroom. Convenience for busy households.
Bonus to note is that there are approved plans for a Garden Flatlet of 69m
Walmer is about the best location for top schools, shopping, entertainment and convenient routes everywhere.
Key Features
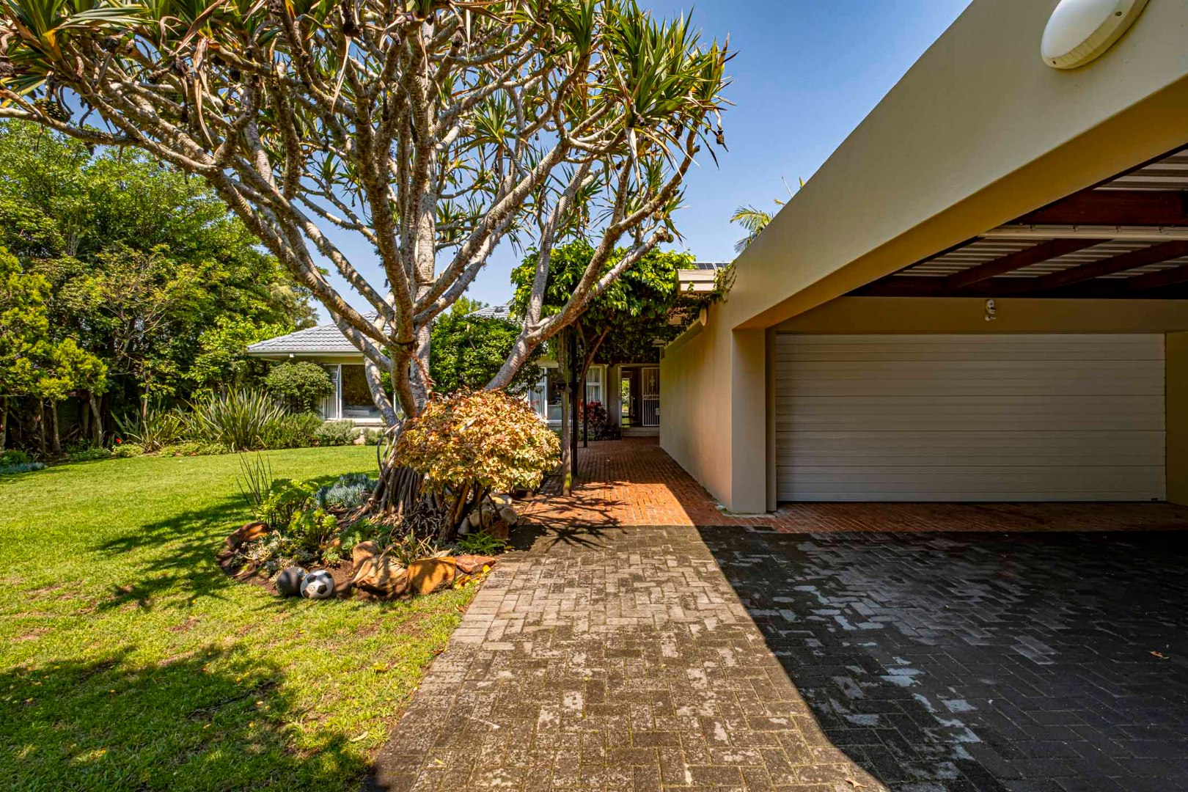
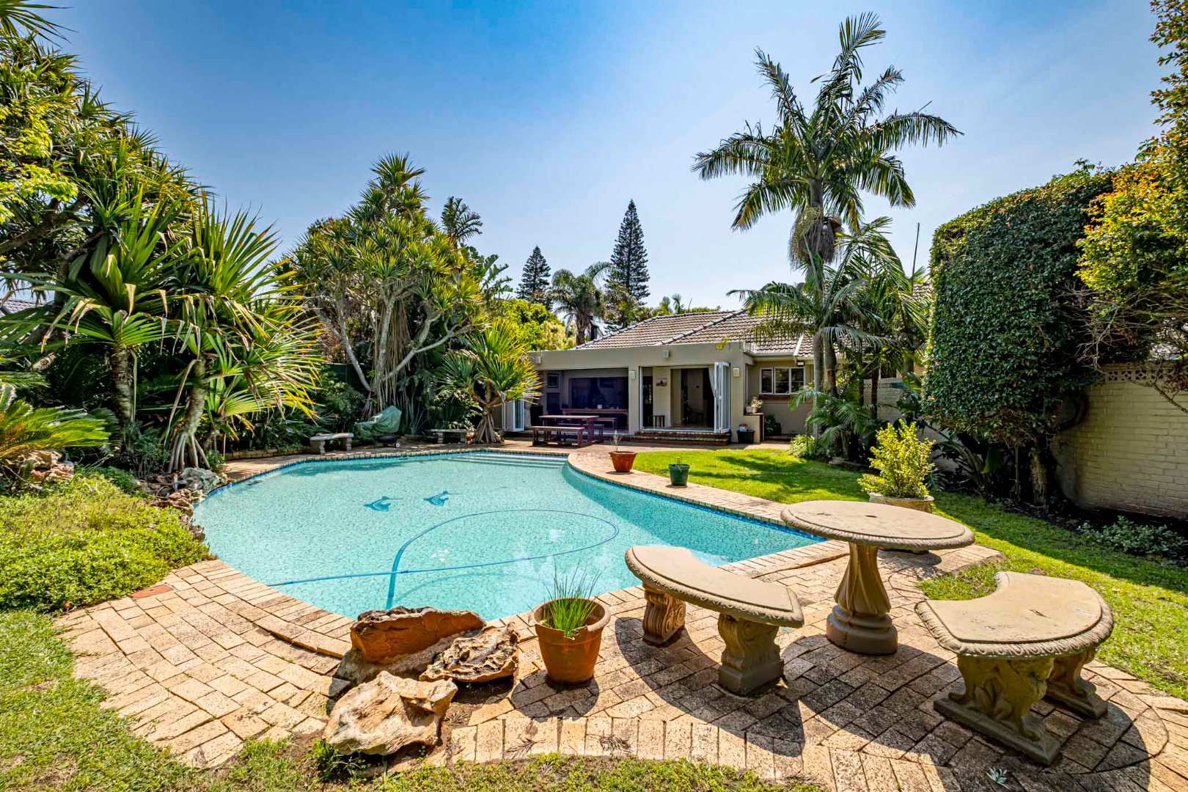
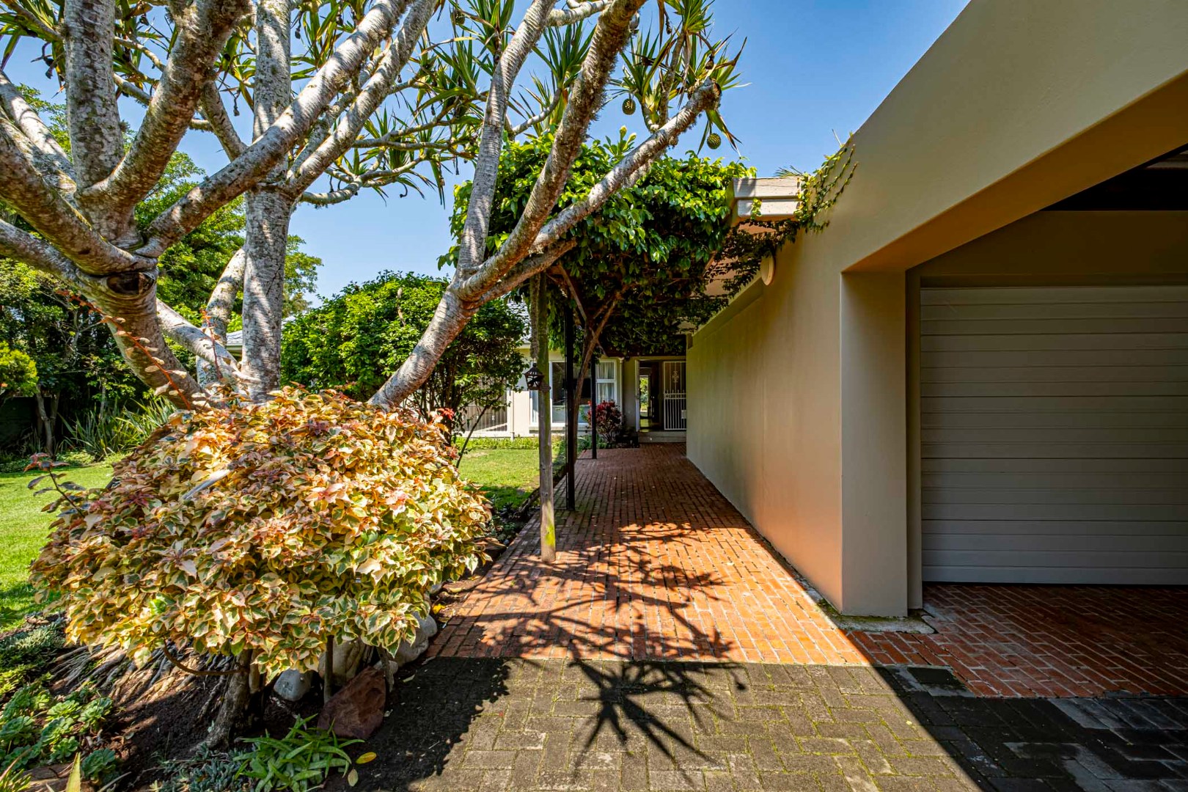
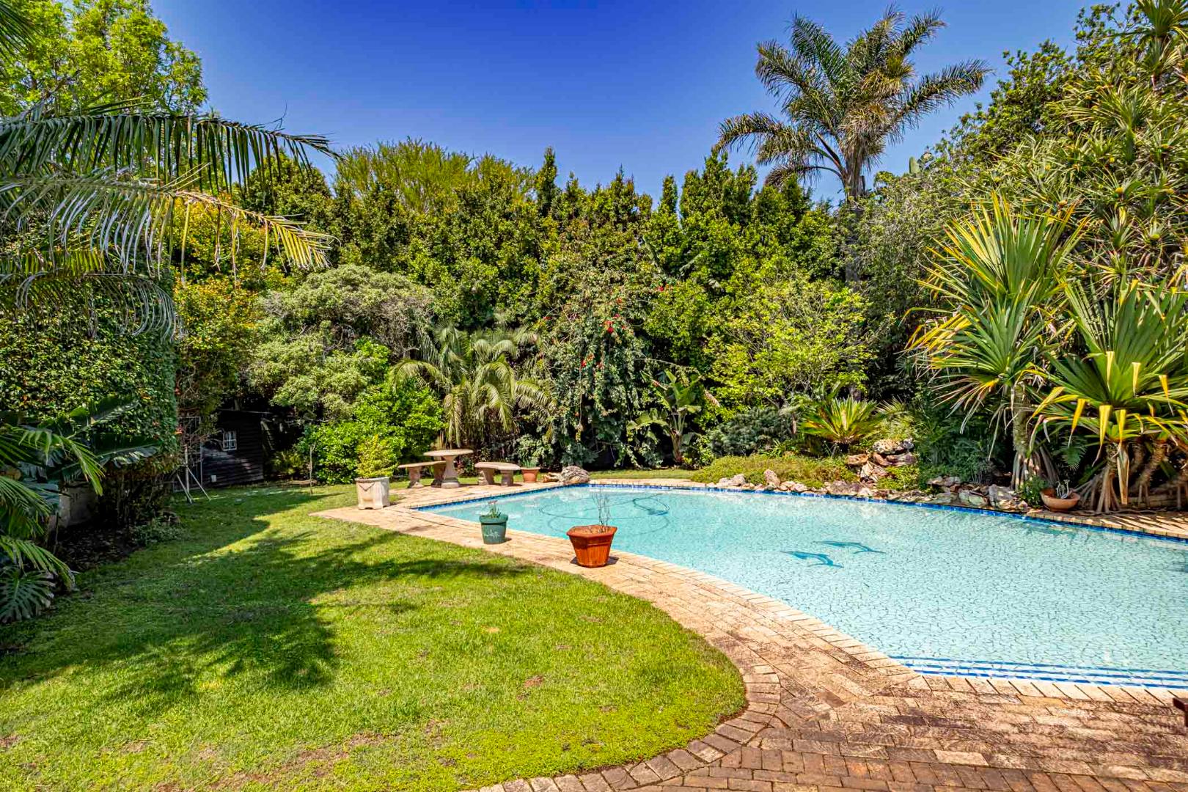
Magnificent, established Large garden with Borehole and irrigation
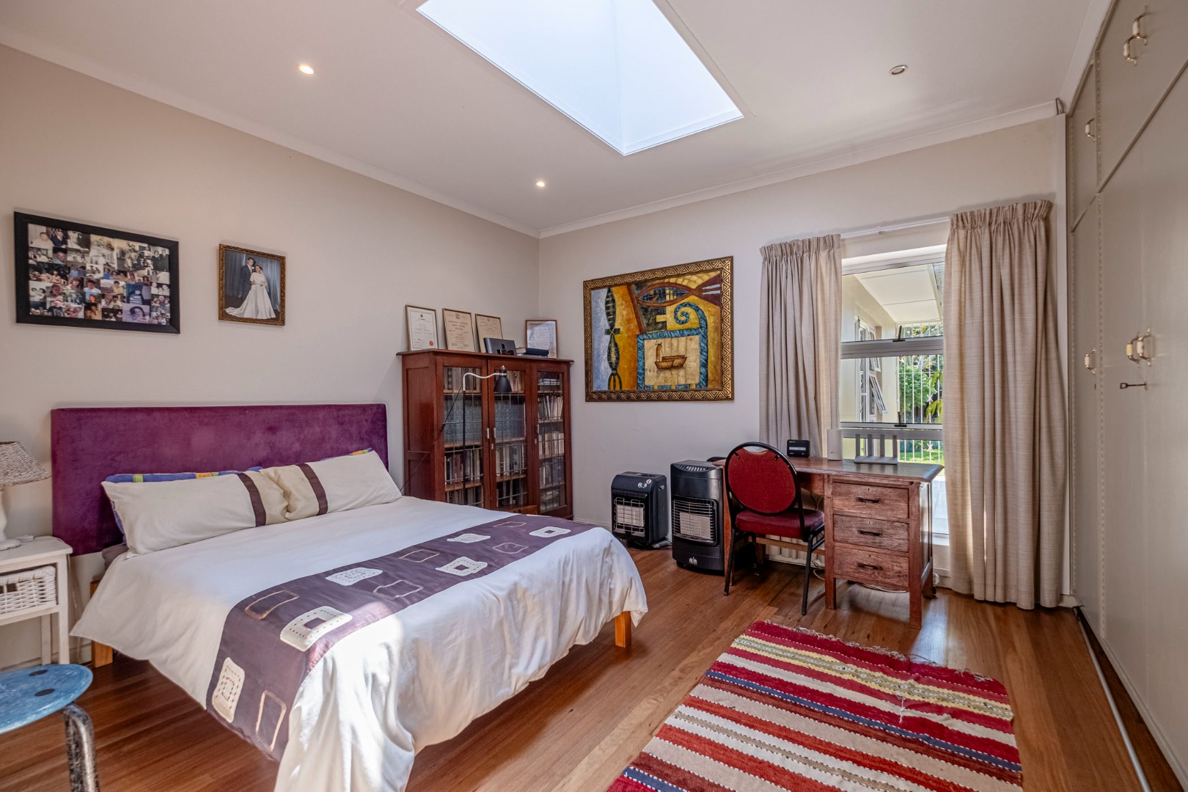
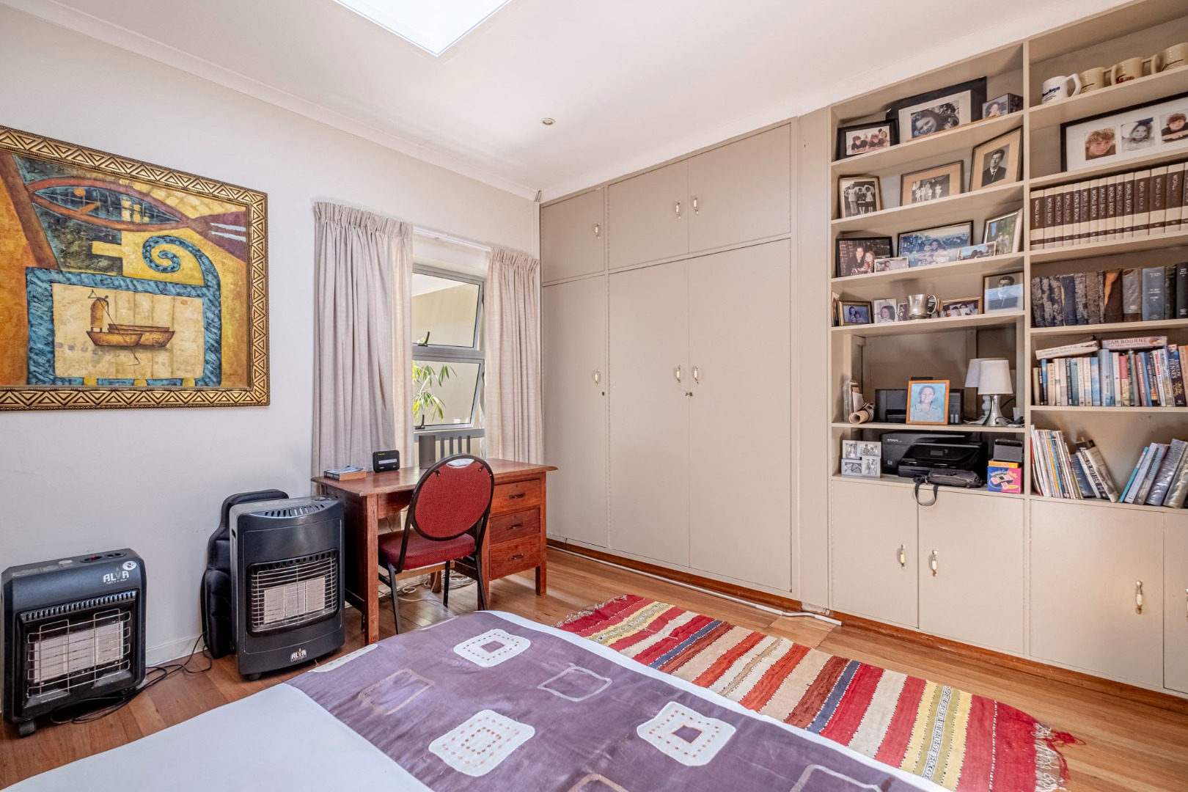
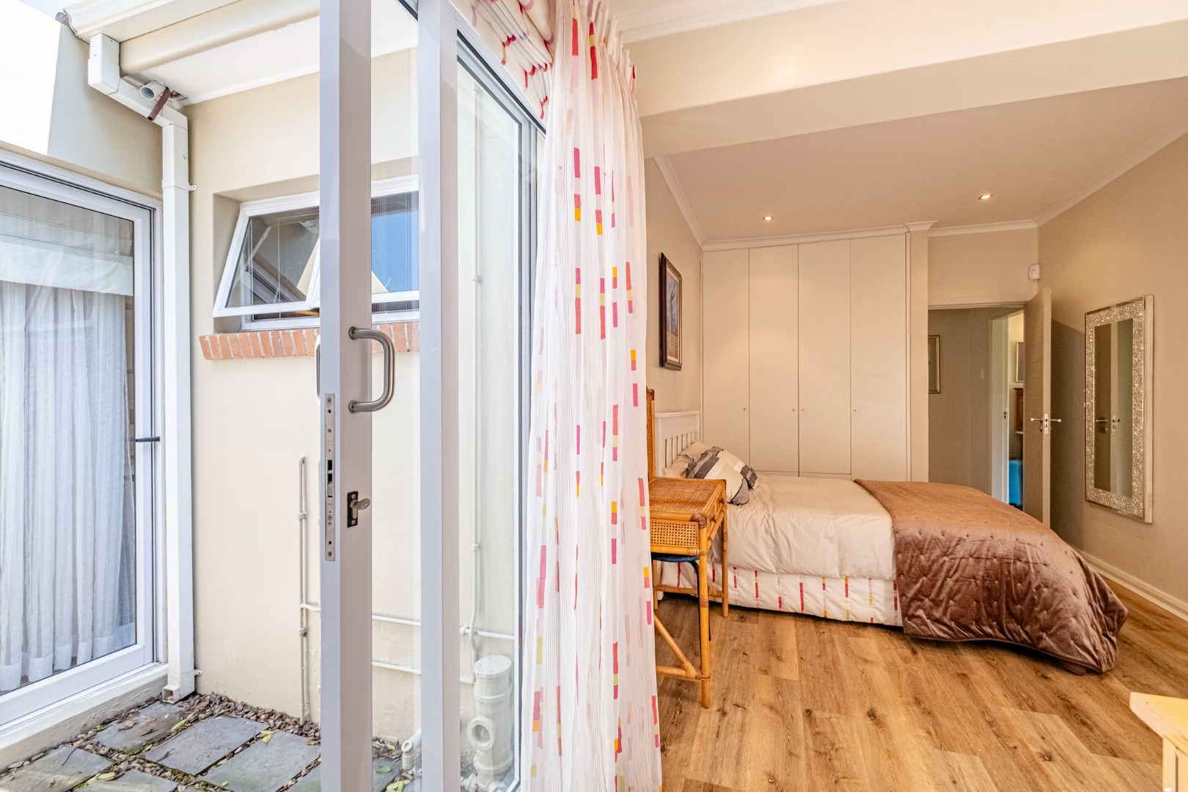
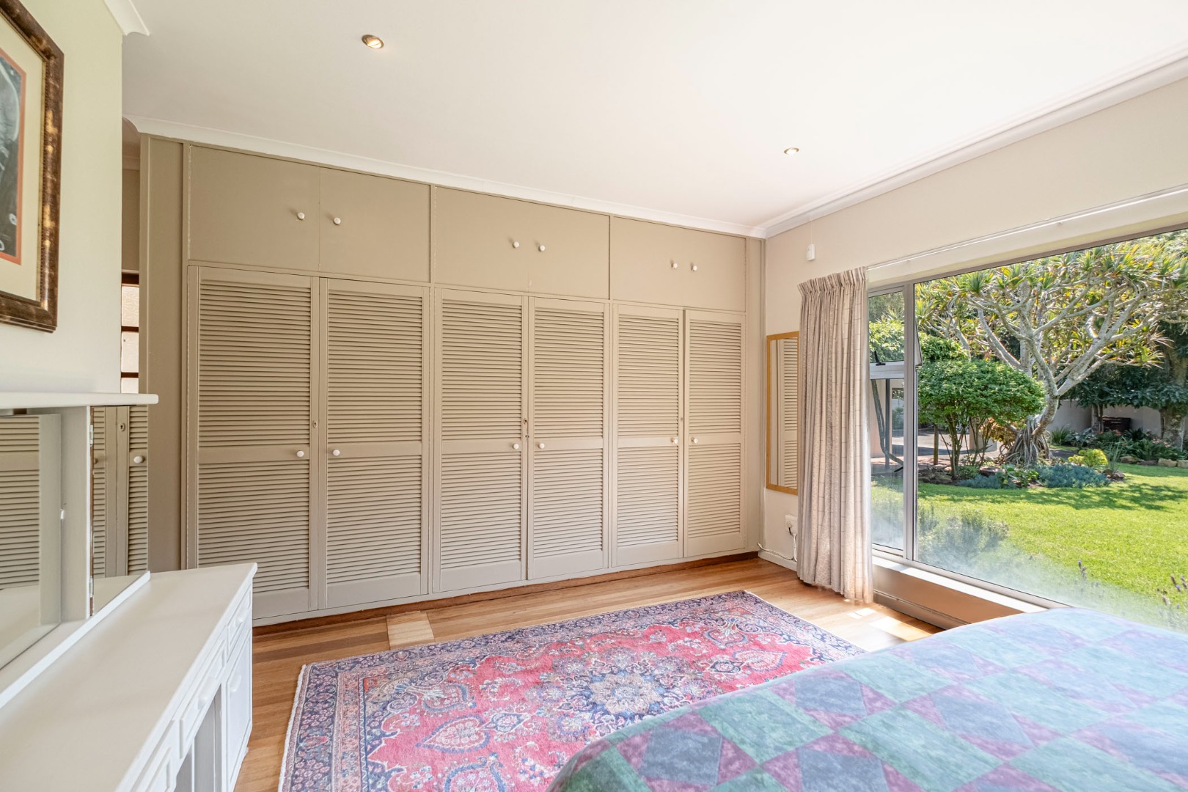
Four spacious bedrooms
Three bathrooms for family convenience
Open-plan living with lounge and dining area and indoor and outdoor braai
Dedicated study or TV Lounge
Swimming pool for leisure and recreation
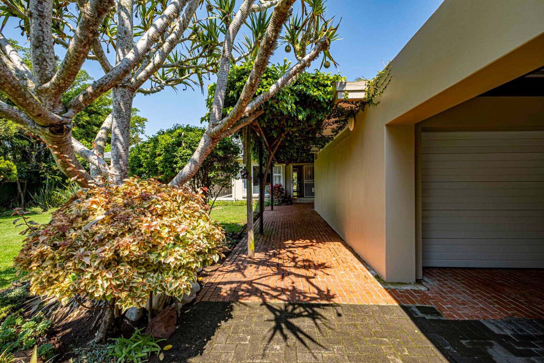
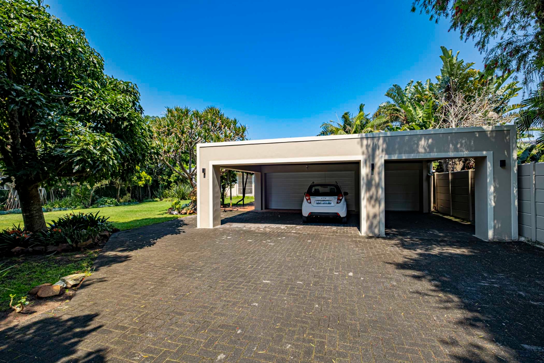
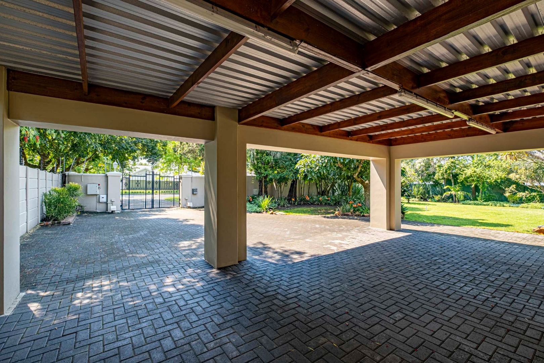
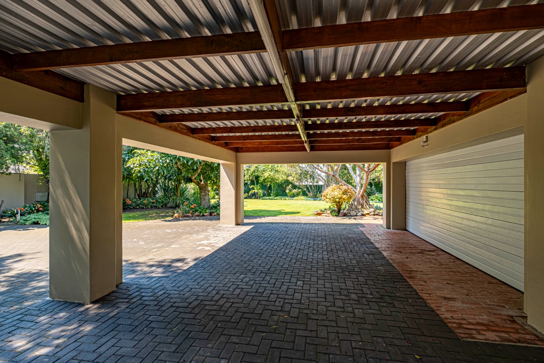
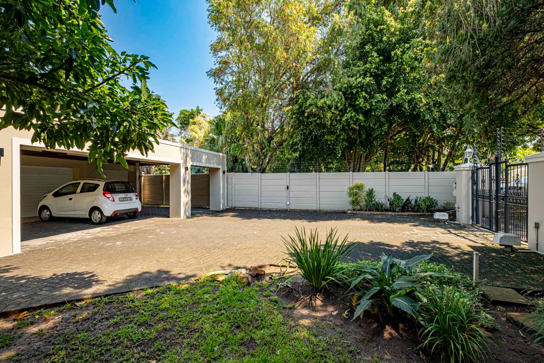
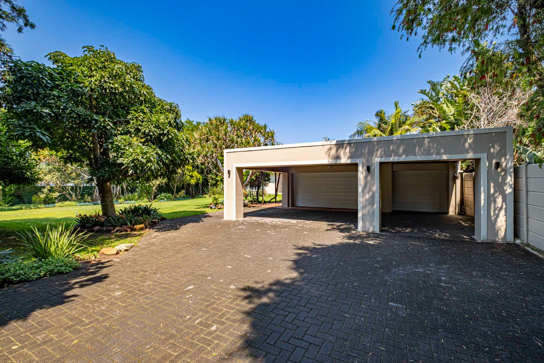
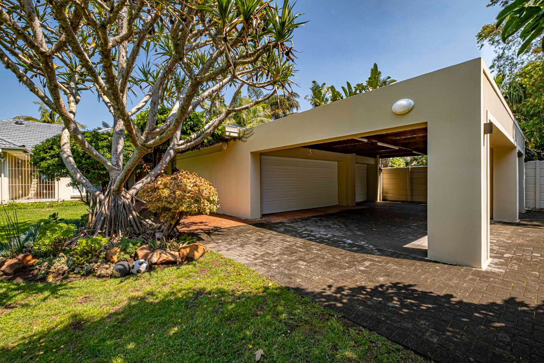
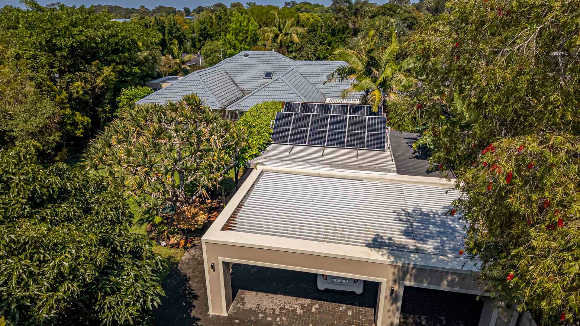
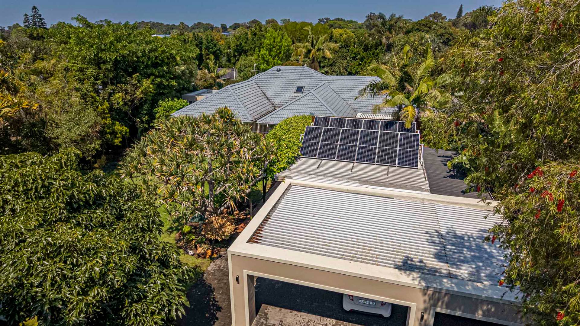
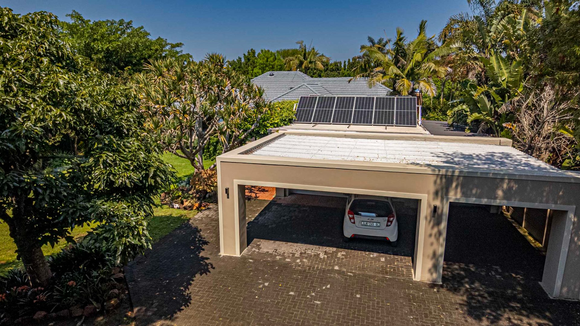
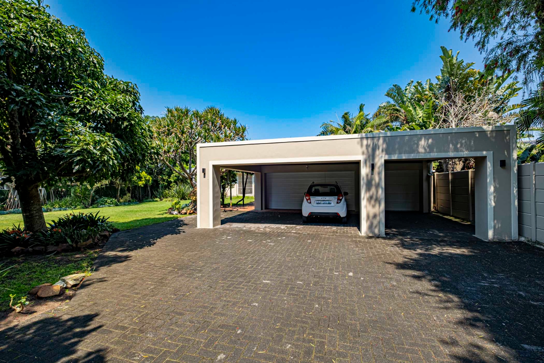
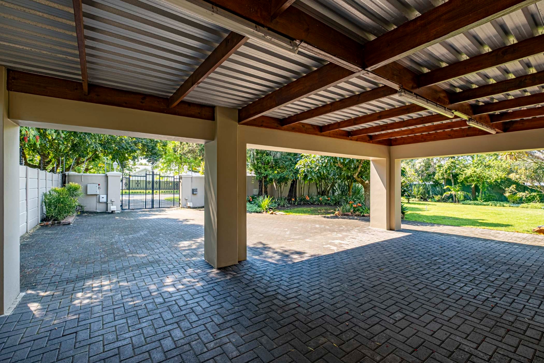
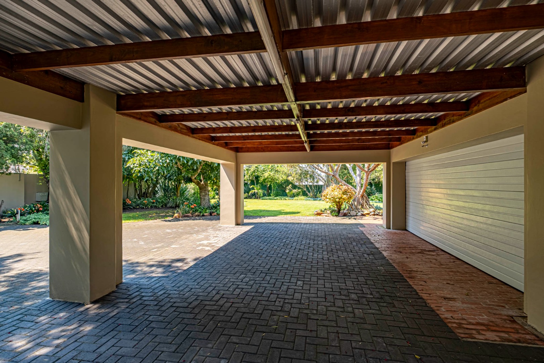
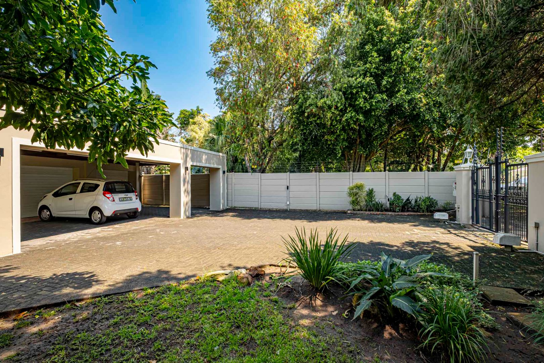
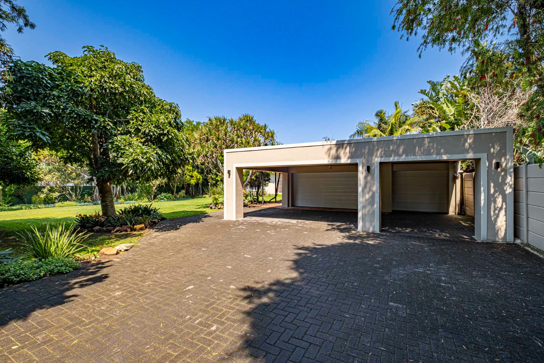
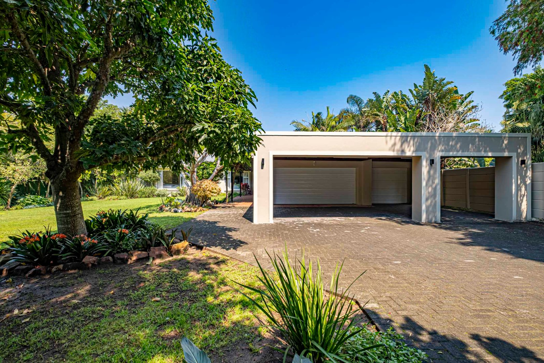
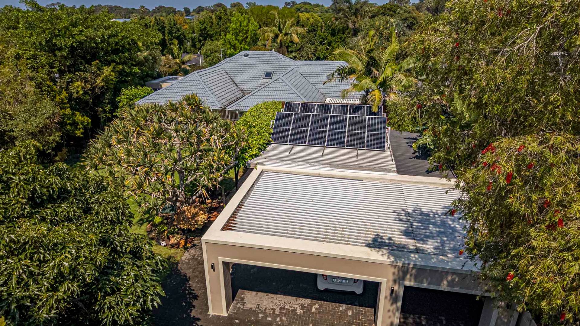
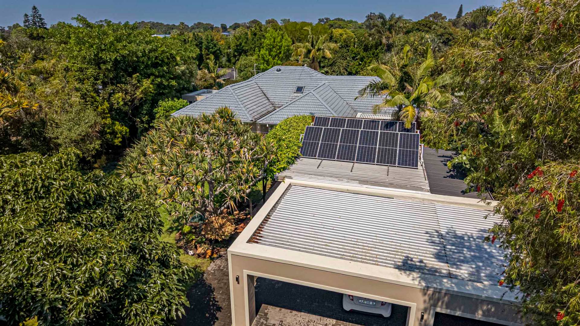
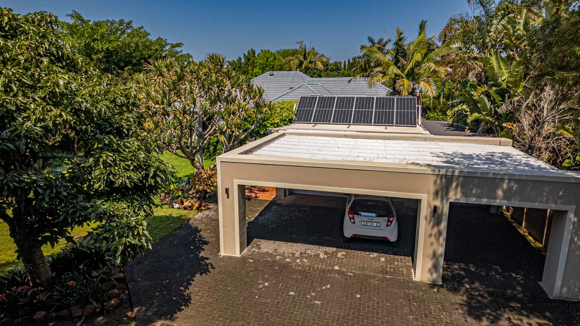
Three-car garage with 3 additional car ports
Guest or Staff quarters
Secure access gate and electric fencing
Solar panels and battery inverter system
Fibre connectivity
Security features a smart alarm system, access control security lights and electric fencing.
Property Details
- 4 Bedrooms
- 3 Bathrooms
- 3 Garages
- 2 Ensuite
- 2 Lounges
- 1 Dining Area
Property Features
- Study
- Patio
- Pool
- Staff Quarters
- Storage
- Wheelchair Friendly
- Pets Allowed
- Access Gate
- Alarm
- Kitchen
- Built In Braai
- Fire Place
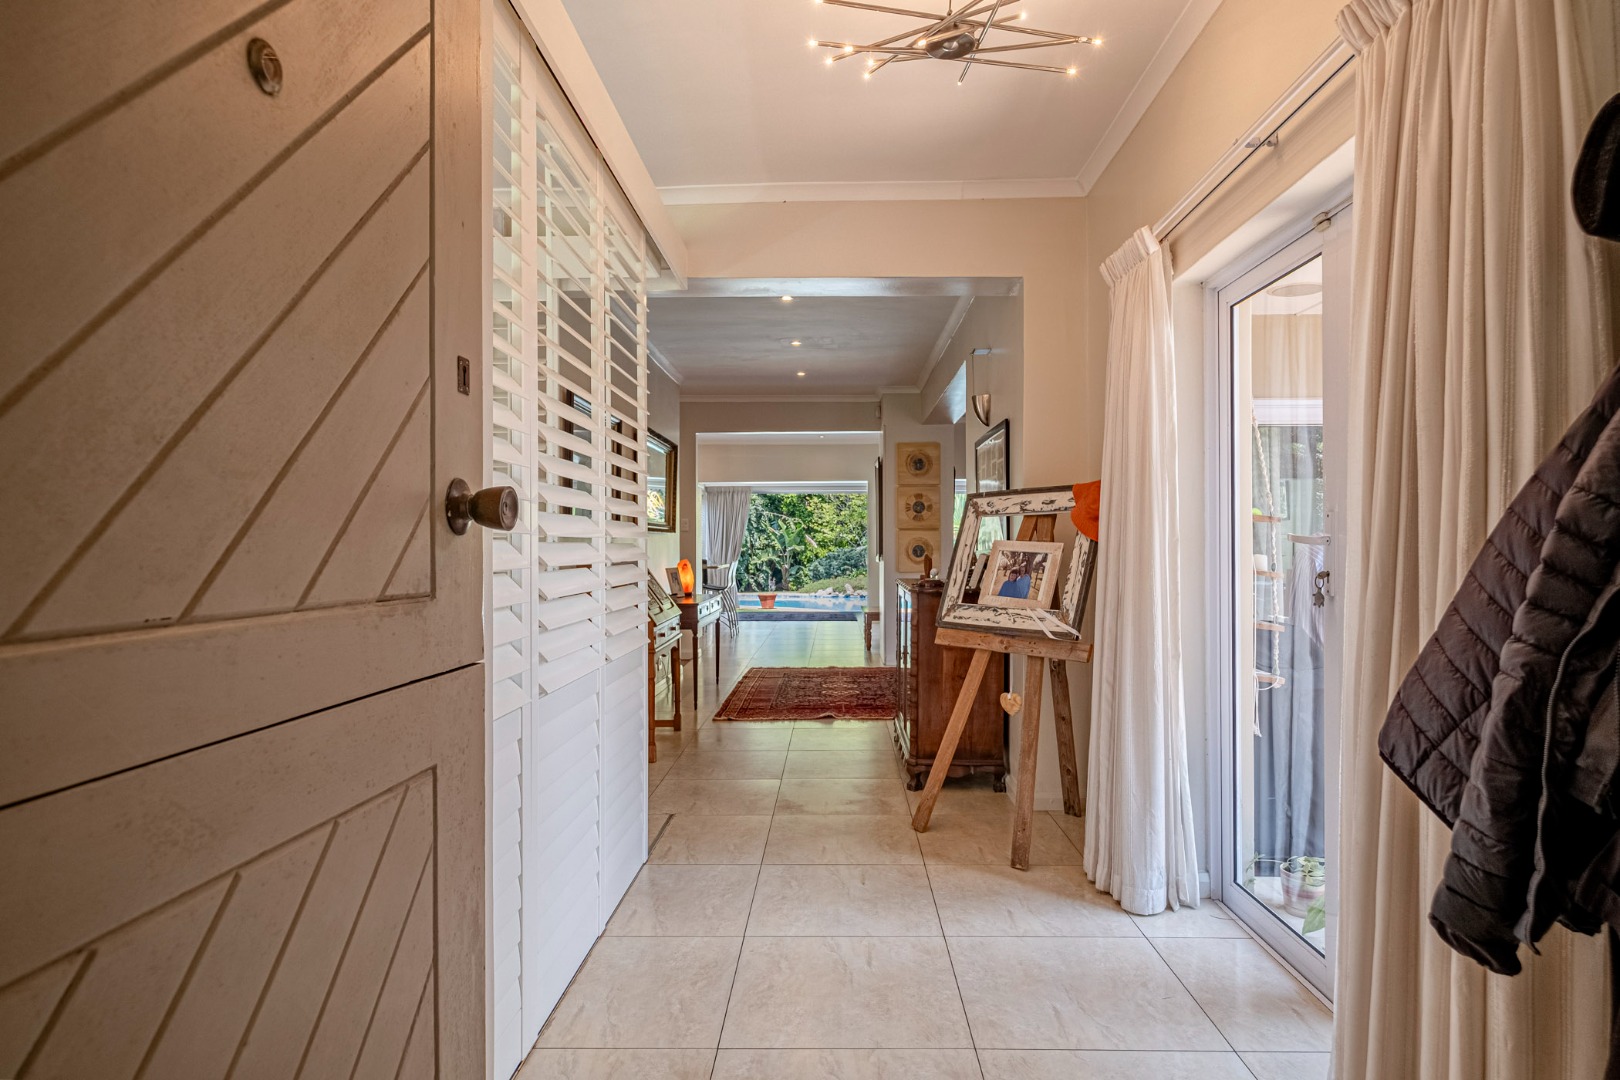
- Entrance Hall
- Irrigation System
- Paving
- Garden
- Intercom
- Family TV Room
- Salt Chlorinated Pool
- Solar Invertor and Battery Backup
- Borehole
- 20 000lt Rainwater Harvesting
- Outside Guest or Staff Room with Bathroom
- Tripple Car Port
- Approved Plans for a 69m Garden Flatlet
| Bedrooms | 4 |
| Bathrooms | 3 |
| Garages | 3 |
| Floor Area | 420 m2 |
| Erf Size | 1 988.0 m2 |